Skip to content
Made in Italy

The complete collection — page 2 of 5

Indoor kitchens we have built — page 2

After the visions and the twenty-four kitchens chosen for the indoor kitchens page, the complete collection continues here: one photograph at a time, each with its own story. This is page 2 of 5, with works 85 to 144.

The photographs on this page

Futuristic kitchen with Carrara marble top, smoked glass cabinets and LED lighting

The collection

Led Kitchen

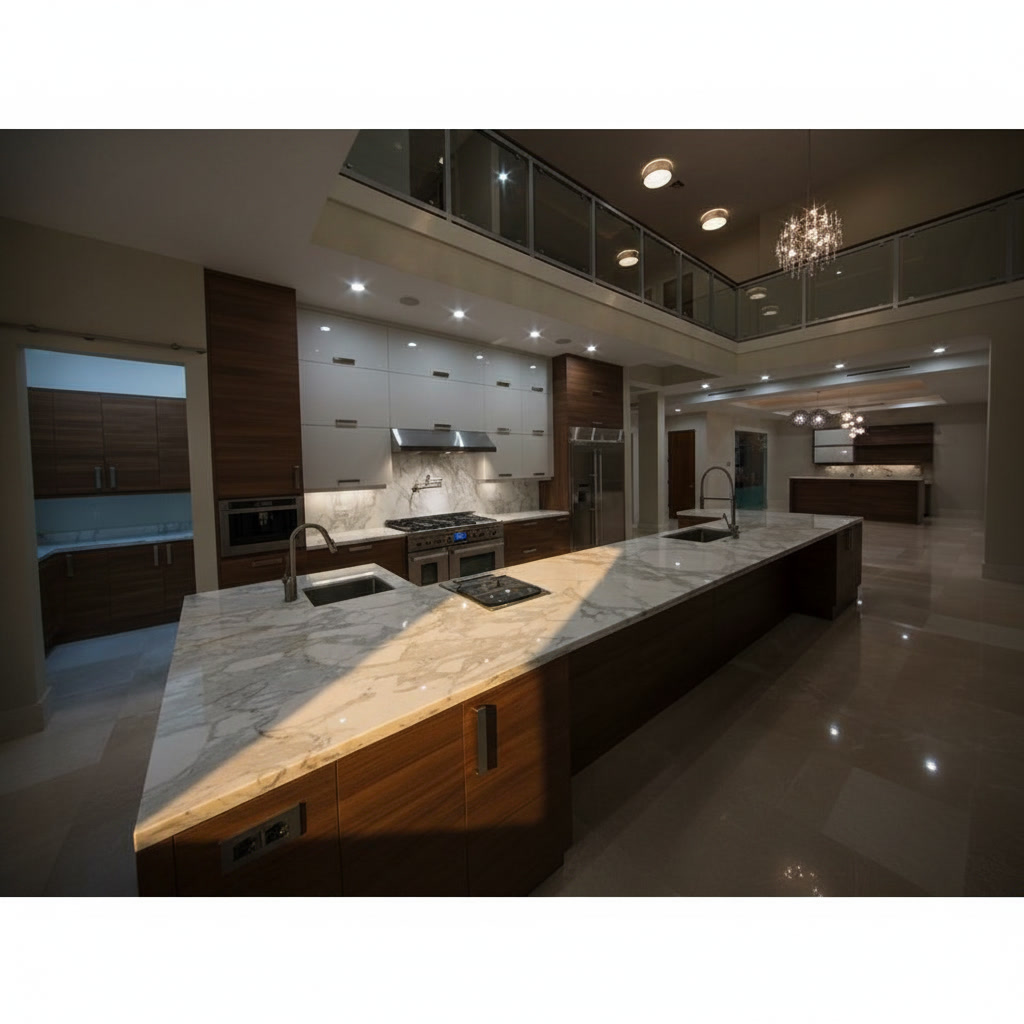
The city glitters beyond the glazing, and the kitchen answers with constellations of its own: LED strips run linear along the smoked-glass cabinetry, ignite the deep blue of the backsplash and trace outlines of light around every volume. At the centre, the Carrara marble top brings its ancient matter into this futuristic scenography: the grey veins, lit from the side, seem to move like smoke beneath ice. A little further, the living room with its dark sofas and zebra-striped chair extends the atmosphere of a metropolitan penthouse. It is the meeting of two worlds that were searching for each other: the technology of light and the nobility of stone. The marble, cut to measure by Michelessi, proves here its timeless modernity: it does not fear the LEDs, does not fear the smoked glass — it welcomes them, and puts them to work. Because the future passes; Carrara remains.

Linear total white kitchen with sharp-edged Carrara marble peninsula and push-to-open units

The collection

Linear Total
White Kitchen

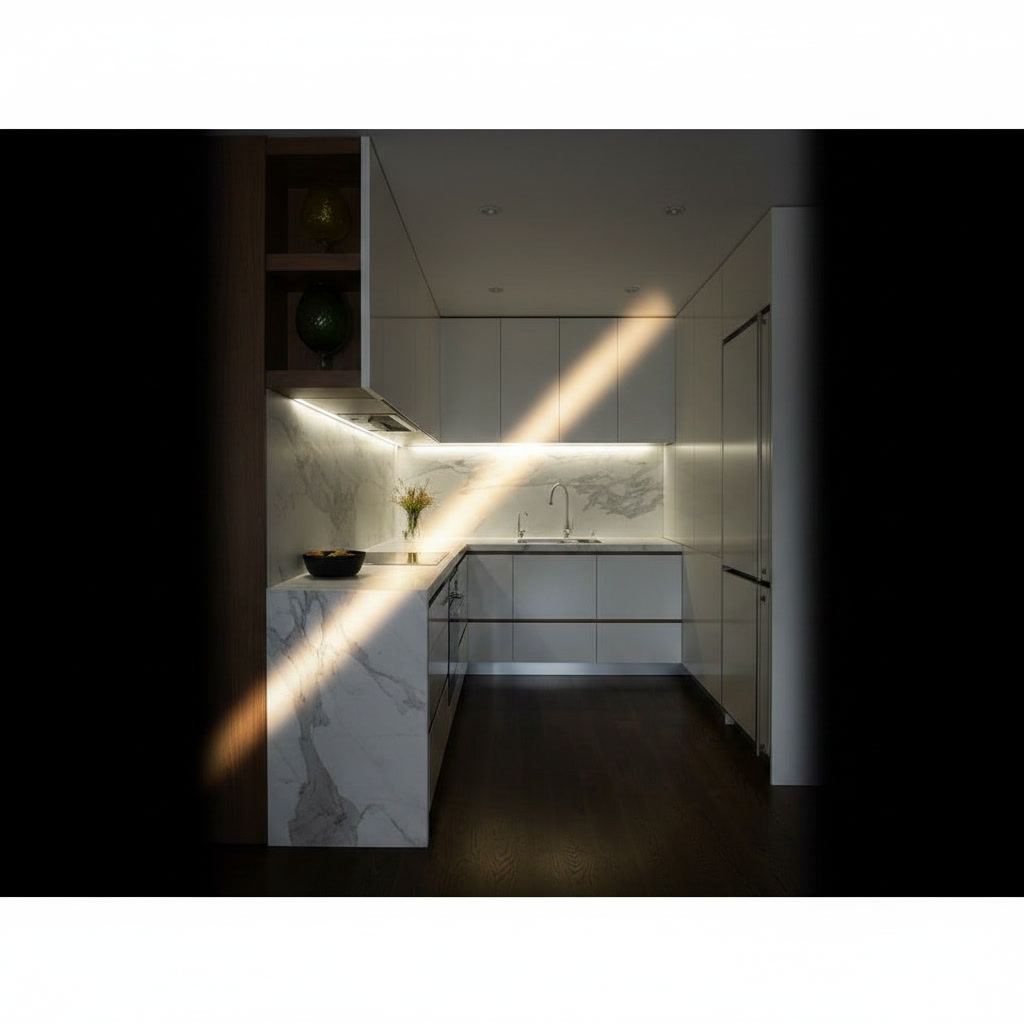
The composition is an exercise in purity: white lacquered units with push-to-open fronts, surfaces aligned without a single handle to interrupt them, under-cabinet light igniting the worktop. And then she arrives — the Carrara marble peninsula with its sharp edge: the stone descends vertically along the side, veins continuing from the top without hesitation, like a waterfall arrested mid-fall. Open niches with bottles add a touch of life to the rigour of the design. Total white is the most demanding style there is: it allows no distraction, and every detail must be exact. The sharp edge, above all, is a test of truth for those who work marble: forty-five-degree mitres, aligned veins, polish without shadows. Michelessi executes it to measure with the steady hand of the Italian workshop: because white, when it is perfect, is not a colour — it is a form of silence.
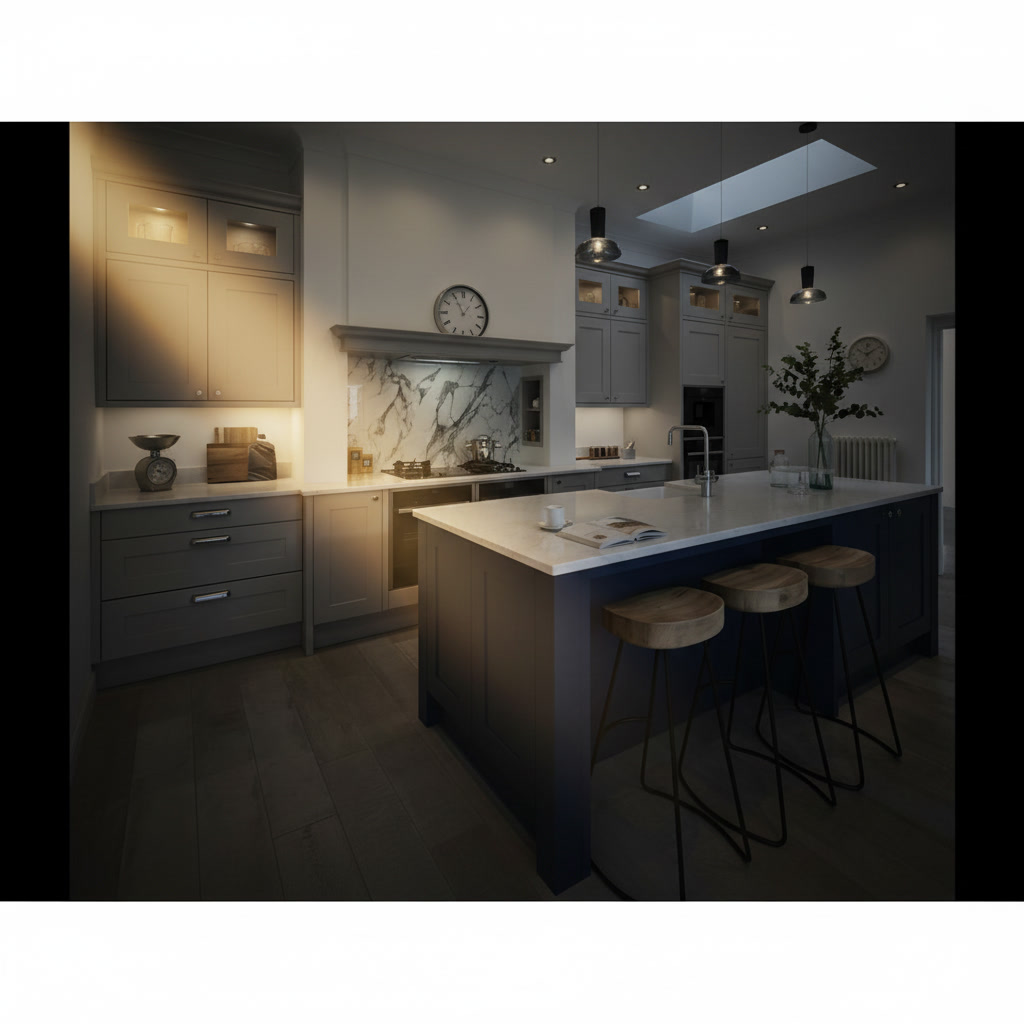
Central Carrara marble block island with wooden fast-lunch counter and mirrored splashback

The collection

Marble Block Kitchen

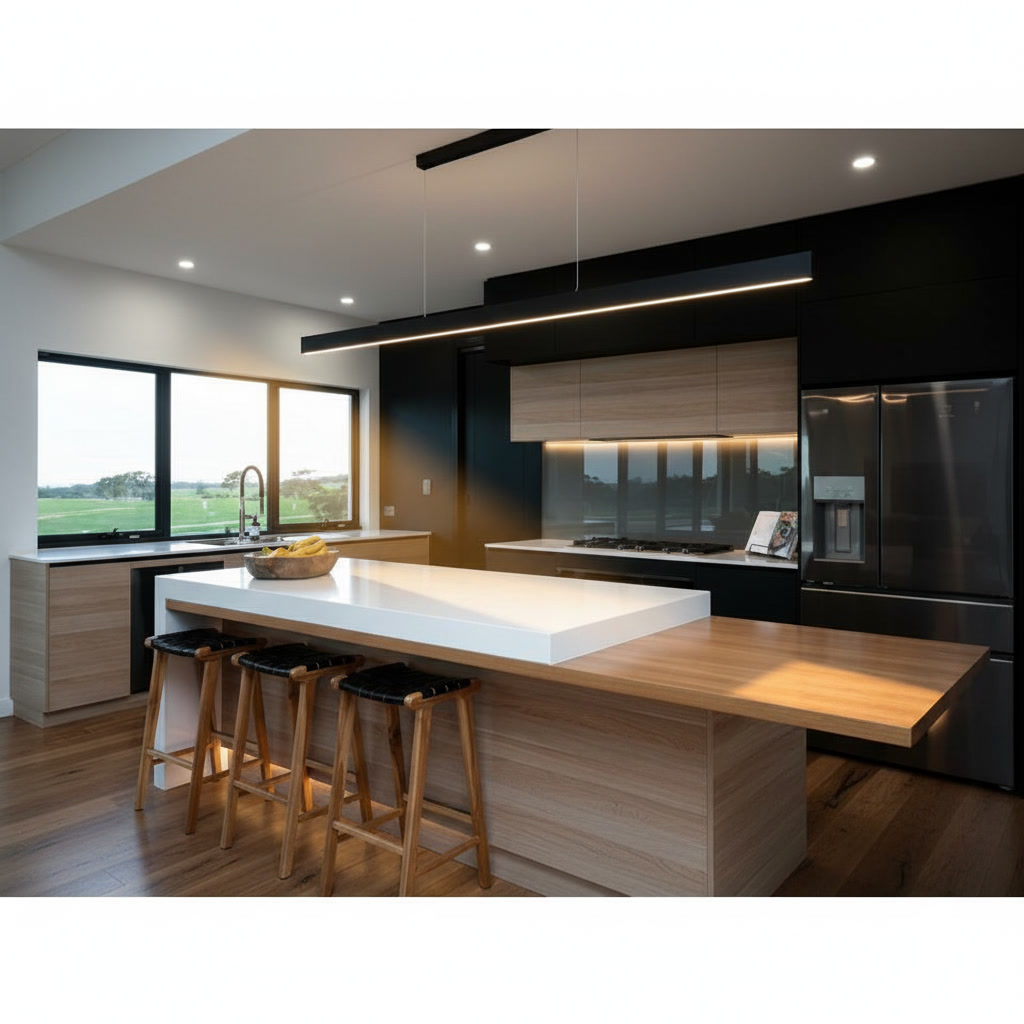
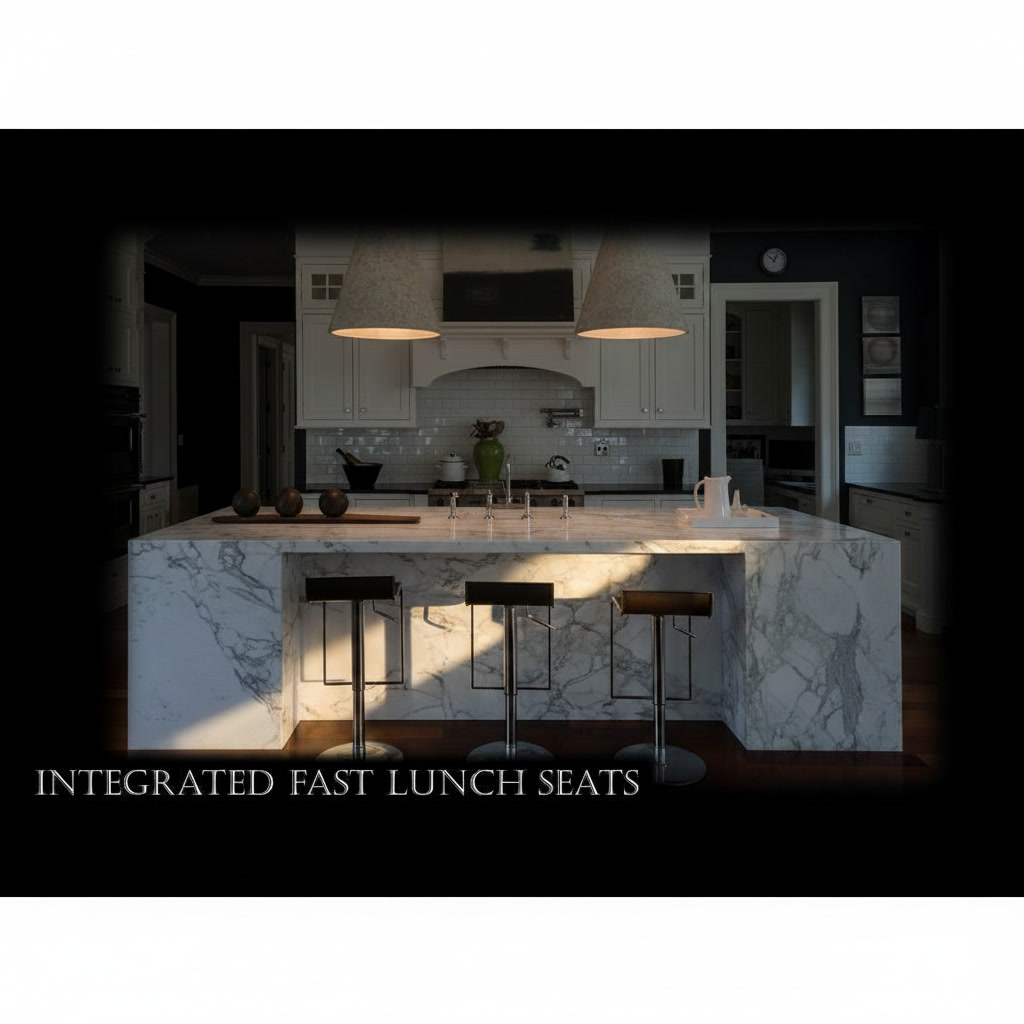
The linear kitchen stretches along the back wall with its glossy wooden volumes and mirror-finish splashback, doubling the light and lightening the wall; before it, the central island imposes its presence: a block of Carrara marble with dramatic veining, broad and decisive, coursing through the stone like the currents of a river in flood. At its side, the wooden top of the fast-lunch area joins the block naturally, and two white stools await breakfast. The pale oak floor keeps the whole scene warm. Marble block: the name says it all. To treat marble as volume rather than cladding means selecting imposing slabs and governing their drawing on every visible face, with joints that honour the flow of the veins. It is the art Michelessi practises to measure, uniting the Italian artisan tradition with contemporary precision: a block of Carrara at the centre of the home, and life gladly turning around it.

Kitchen against full Carrara marble wall with glossy black base units and steel wall units

The collection

Marble Wall Kitchen

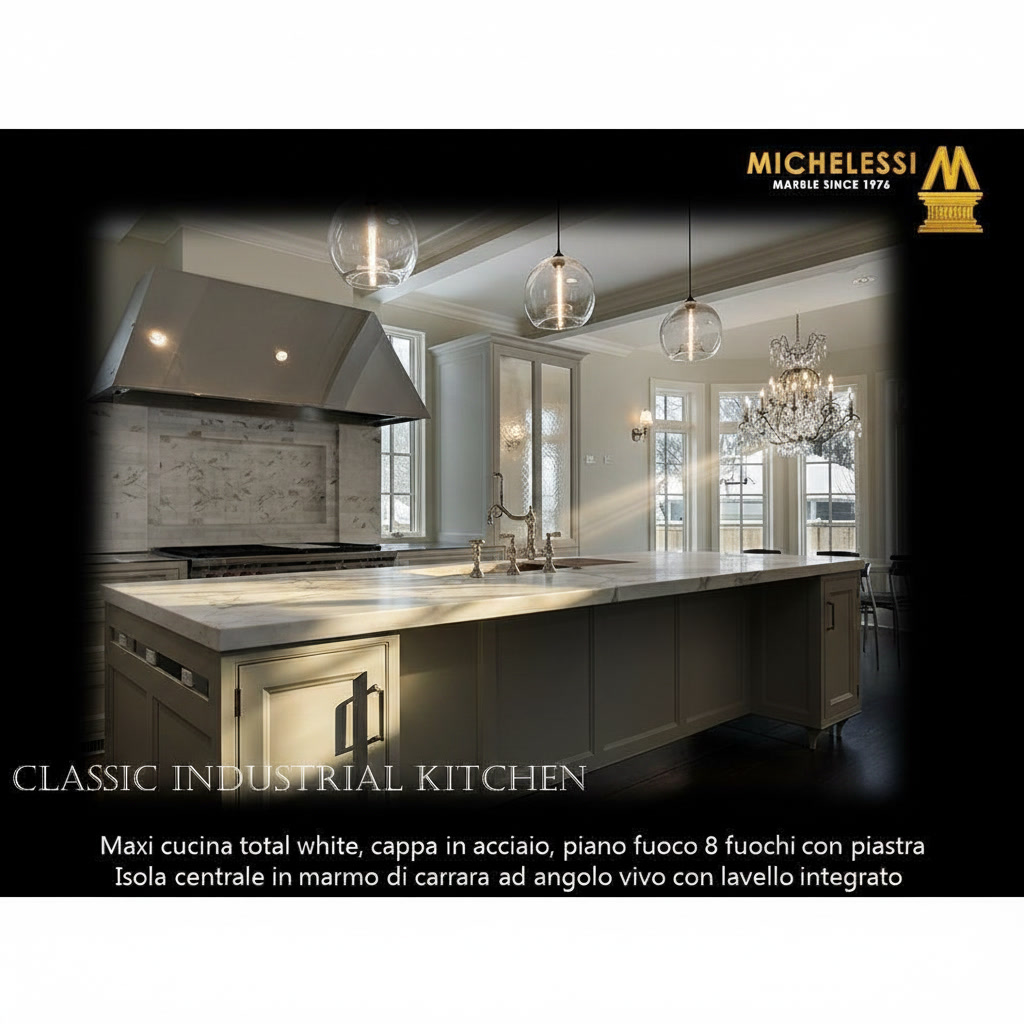
The entire wall is a single work: slabs of Carrara marble with an impetuous drawing, grey veins chasing and entwining like clouds before the storm. Against this magnificent backdrop, the kitchen arranges itself with rigour: glossy black base units reflecting the stone like dark water, and suspended steel wall units, slender, almost floating. A pierced spherical lamp descends from the ceiling and adds its graphic point. There is no decoration here: there is matter, left free to speak. Cladding a complete wall in Carrara is a work of composition before it is one of cutting: the slabs must be chosen one by one, paired so the drawing continues harmoniously, laid with joints that vanish from sight. It is the craft Michelessi has always exercised in bespoke marble work: knowing when to intervene, and when simply to step aside before the beauty of the stone. Before a wall like this, every day offers a new detail to discover.

Large sharp-edged Carrara marble island with sink in minimal dove-grey kitchen

The collection

Minimal Kitchen

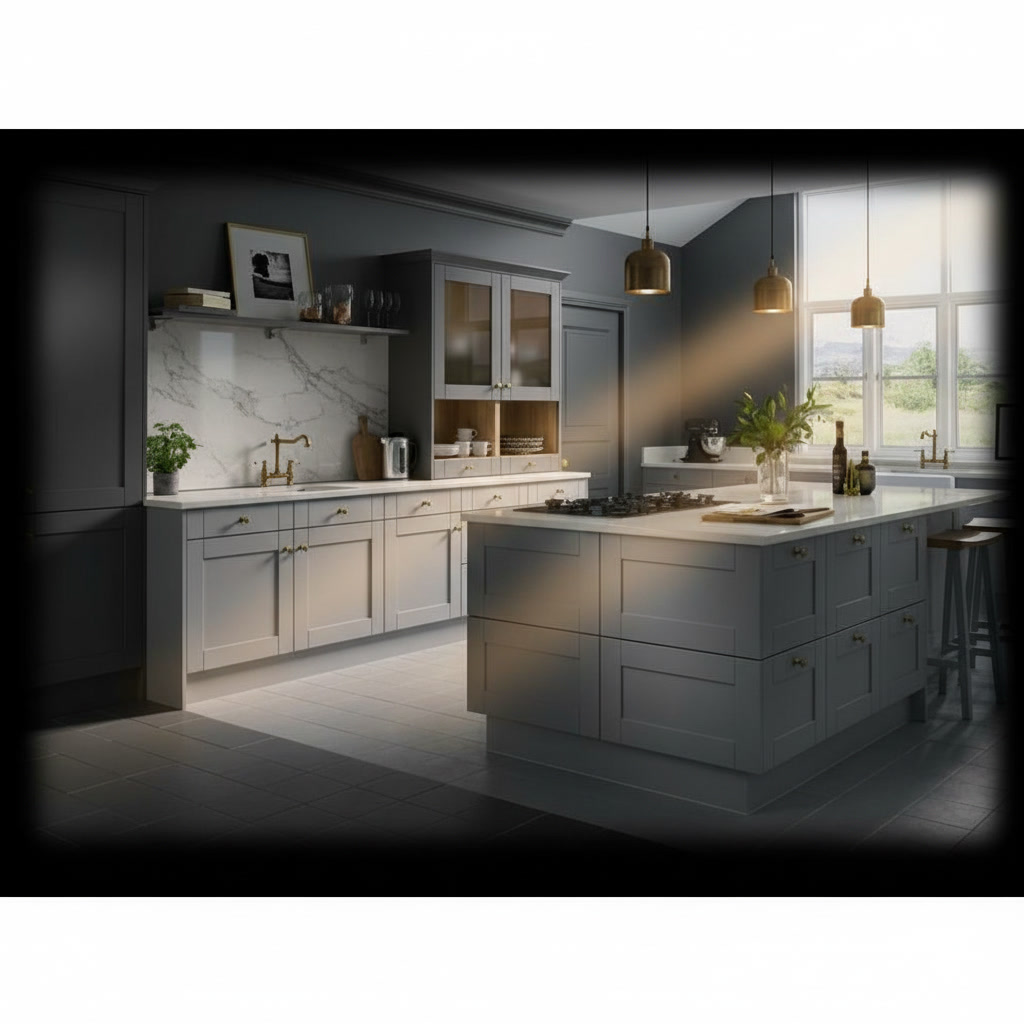
Dark dove-grey walls create an elegant penumbra, and two sash windows let in the light of the garden; at the centre, the great sharp-edged Carrara marble island gathers all that light and returns it softly through its vaporous veining. The sink is recessed into the top, the lacquered fronts run without upper shelving — no wall units to crowd the walls — and the crystal chandelier, suspended above the stone, adds a spark of classicism to the minimal rigour. It is a project that lives by subtraction: remove the wall units, remove the handles, remove the superfluous, until only the essential remains — and the essential, here, is the marble. The sharp edge exalts the purity of the volume, demanding the exactness Michelessi devotes to every top made to measure: clean cuts, respected veins, uniform polish. Italian craftsmanship in the service of silence: Carrara, in this room, is the only voice needed.

White lacquered push-to-open kitchen with black composite marble top and induction hob

The collection

Minimal Kitchen

Everything is ready, and nothing is on show: the white lacquered kitchen opens its doors with a simple push, the hood has vanished into the counter, and the black composite marble top spreads its dark, compact surface, interrupted only by the induction hob and the sink with its spring mixer. Column ovens, aligned in the white wall, complete the equipment with discretion. This is operative minimalism in its most mature form: the technology is there, but asks for no attention; the working surface is generous, continuous, ready for anything. Black composite is the right choice for this register: uniform, stain-resistant, elegant without fragility. Michelessi's bespoke workmanship attends to the recesses — induction, basin, retracting hood — with the precision the finest workshops reserve for serious things: because true elegance, in the kitchen, is the kind that works every day without ever drawing attention to itself.

Minimal kitchen with recessed Carrara marble wall and island with wooden top

The collection

Modern Carrara Kitchen

The wall opens into a recessed niche and dresses it in wonder: Carrara marble with broad diagonal veins, ample and theatrical, rising toward the row of high windows like smoke against the wind. Before it, the island plays its double nature: a base of lacquered wood and marble, a warm wooden top where two black stools rest. Copper lamps descend over the counter and kindle orange reflections on the stone; to the side, a grey armchair and a warm-toned rug extend the kitchen toward the living room. It is a project that treats Carrara like a painting: framed by the wall, lit from above, left free to command the scene. Bespoke marble work — selected slabs, orchestrated veins, precise recesses — is the invisible direction behind this result: the kind Michelessi signs with the experience of the Italian workshop, for houses that want a centre of gravity. And here it is: white, veined, unforgettable.

Modern white lacquered kitchen with Grigio Aitos marble peninsula and table on steel frame

The collection

Modern Peninsular Kitchen

The lights of the city glitter beyond the glazing, and inside, the scene gathers around the peninsula: from the volume in Grigio Aitos marble, coursed by dense, tumultuous veining, extends the annexed table — the same stone, carried on a steel structure that makes it appear suspended. Grey chairs arrange themselves around it, and a row of luminous spheres descends from the ceiling like a necklace of lit pearls. Behind, the white lacquered kitchen works in silence, with its ordered counters and soft reflections. Grigio Aitos is a marble of strong character: its dense drawing asks for generous surfaces to express itself, and here it has found them. Extending a peninsula into a table of stone is an exercise in equilibrium — weights, overhangs, anchorings — which Michelessi's bespoke stonework resolves with the competence of Italian craftsmanship: matter in the service of conviviality, even on the twentieth floor.

Handle-free natural wood kitchen with black quartz top and black lacquered wall units

The collection

Natural Wood Kitchen

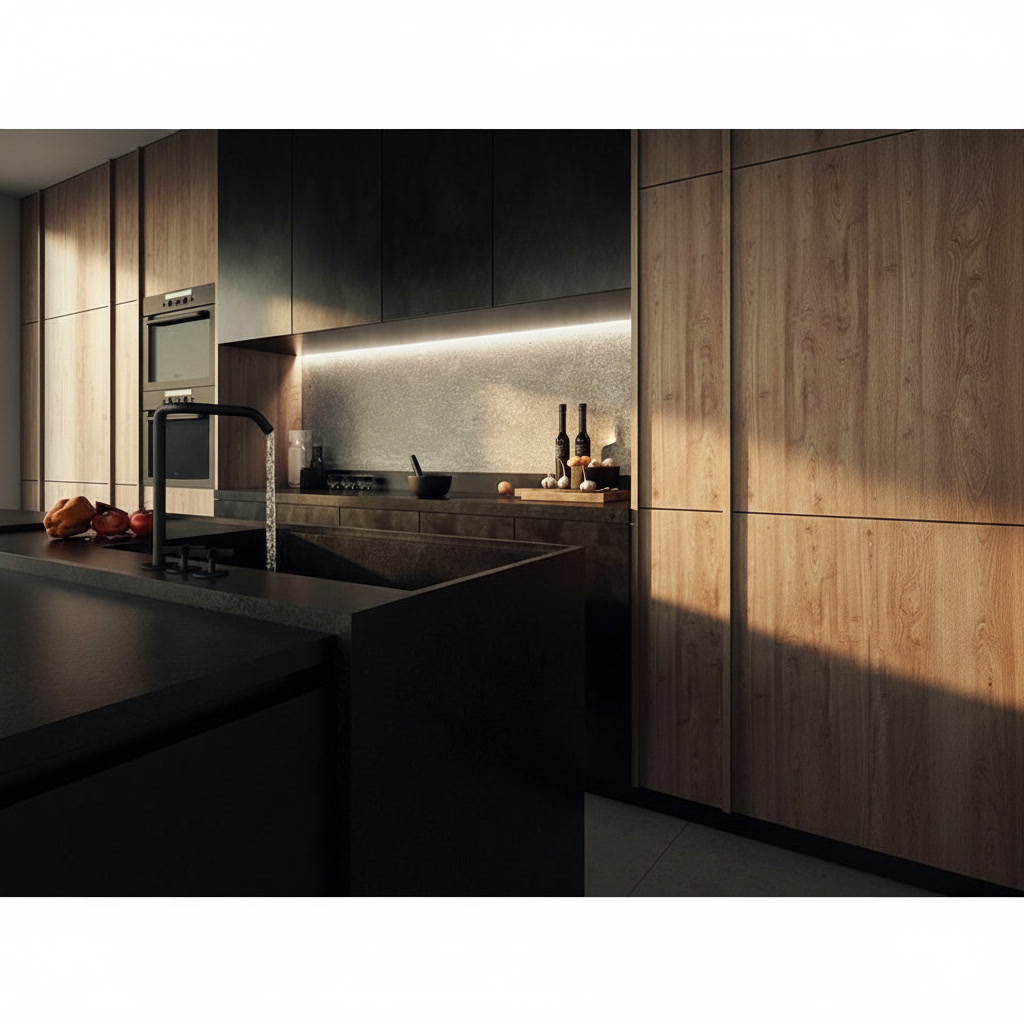
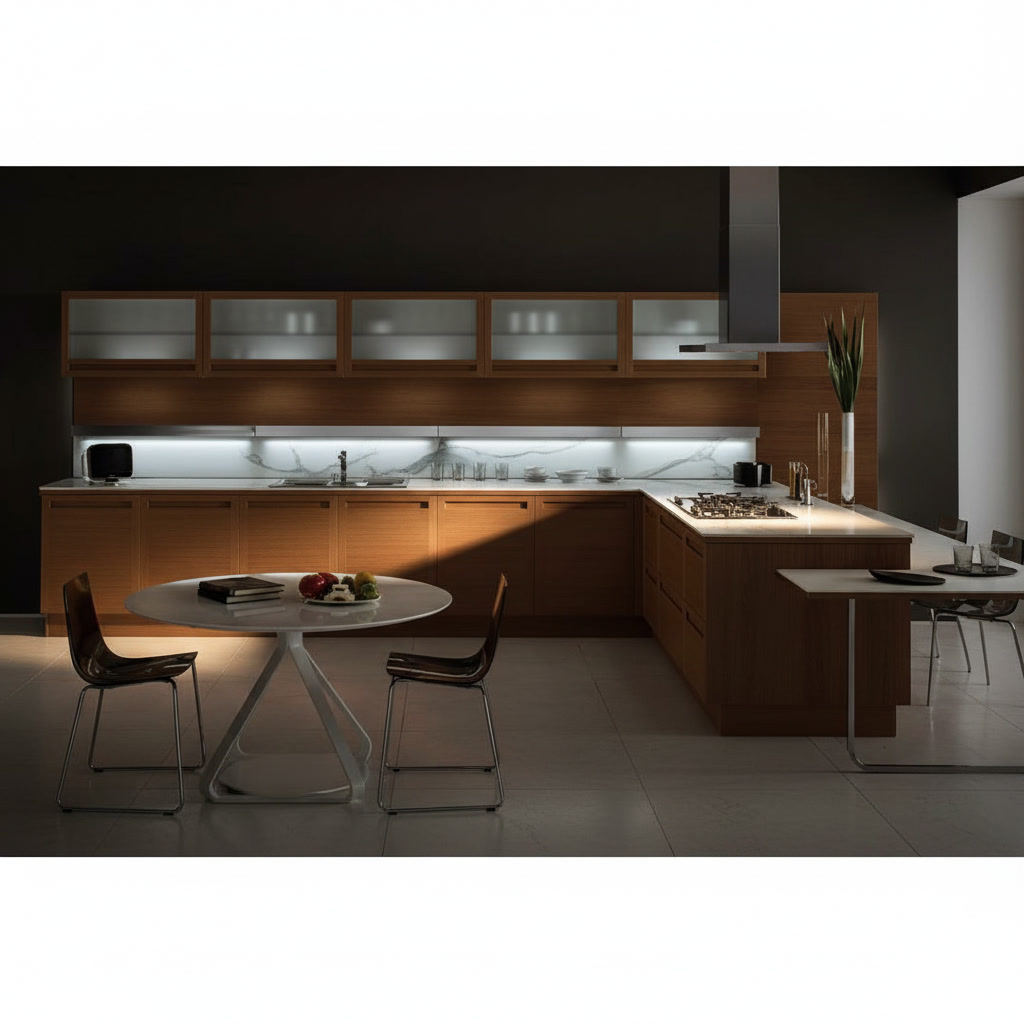
The light is calibrated as on a stage: LED strips run along the volumes and ignite the grain of the natural wood, flowing horizontal across the handle-free doors like river water photographed at night. Above, black lacquered wall units dissolve into the penumbra; the black quartz top spreads its compact, discreet surface, while the column hood presides over the cooking zone with its vertical volume. Every element stands in contrast: warm and cool, natural and technical, light and shadow. It is a kitchen for those who love gathered spaces, where the material speaks in a low voice and evening is the best hour of the house. Black quartz is wood's ideal partner: resistant, uniform, respectful of the protagonist. In Michelessi's bespoke work, the tops integrate into the volumes with absolute precision — recesses, thicknesses, alignments — after the old lesson of the Italian workshop: rigour in the service of atmosphere.

Grey granite kitchen top and upstand with oval island on wooden cabinet, classic style

The collection

Old Style Kitchen

There is the flavour of family houses in this kitchen: cream cabinets with a gentle design, a wooden window framing the green, and grey granite running along the counter and rising into the matching upstand, its dense grain of greys and whites concealing every trace of the everyday. At the centre, the surprise: the oval island, a granite top with full curves resting on a wooden cabinet, like a stone table made for kneading, chatting, laying places. Gas burners, a steel sink, candid doors: everything in its place, in no hurry to astonish. The oval silhouette is a working that tests the hand: the curved edge must be continuous, uniform, soft beneath the fingers along its entire perimeter. It is the craft Michelessi has exercised to measure for generations, with the patience of Italian craftsmanship: giving stone the forms of domestic life, and domestic life the solidity of stone.

Open space kitchen with white lacquered units and Carrara marble island with waterfall side

The collection

Open Space Kitchen

The glazing slides open onto the patio and the boundary between inside and out dissolves: the open-space kitchen breathes the garden air, its white lacquered units arranged along the wall and its tall columns integrating the ovens without interrupting the surfaces. At the centre, the island carries Carrara marble on the top and down the waterfall side: grey veins crossing the white with the naturalness of a drawing made by time itself. The dark wooden floor anchors the composition, stools wait at the counter, and the light — abundant, everywhere — does the rest. To design an open space is to give the kitchen the dignity of architecture: right proportions, materials in dialogue with the whole house, details impeccable from every viewpoint, for here there is no back of stage. Carrara cut to measure by Michelessi is the fulcrum holding it together: Italian stone, Italian craftsmanship, and a room that never quite ends.

Island with granite top on reverse pyramid base, kitchen with white wood cabinets

The collection

Reverse Pyramid Island

The island defies the habits of the eye: the granite top, broad and solid, widens above a base that narrows toward the floor — a reverse pyramid that seems to hold the stone in balance by sleight of hand. Around it, the kitchen reassures: white wooden cabinets of classic design, built-in steel appliances, granite counters running along the wall, spotlights raining light onto the stage of the display. It is a project that demonstrates faith in statics and in matter: to carry such an overhang demands serious calculation, hidden anchorings and a stone equal to the task. Granite, with its compactness, accepts the challenge gladly. Michelessi's bespoke workmanship takes care of the rest: profiles, counterweights, invisible joints, with a competence never intimidated by audacious geometry. Because even equilibrium, when it is well built, becomes a form of elegance.

Kitchen with antiqued yellow wood cabinets and shaded granite island with induction hob

The collection

Shaded Yellow Kitchen

Colour is this kitchen's first greeting: the antiqued yellow of the cabinets, patinated like a family heirloom rediscovered, converses with grey walls and the light from the windows. At the centre, the granite island reveals its shaded drawing — waves of green, yellow and grey chasing one another through the stone — and integrates the induction hob beneath the suspended steel hood; a second granite counter continues at the back, toward the dining table already laid. Steel appliances and a mosaic splashback complete the equipment. It is a project unafraid of personality: colour where warmth is needed, stone where substance is needed. The shaded granite, with its natural movement, binds the two registers with elegance. Michelessi's bespoke workmanship honours its drawing, orienting the cuts and refining the edges in the manner of the Italian workshop: because every slab has its right direction, and finding it is half of beauty.

Island top in grey spotted marble with double steel sink and fast-lunch area

The collection

Spotted Marble Top

The island top fills the foreground with its restless surface: spotted marble in shades of grey, an interlacing of markings and veins that changes its drawing with every centimetre, like a sky photographed in fast motion. At the centre, the double built-in steel sink with its tall burnished mixer; a little further, the counter stretches into the fast-lunch area, ready for breakfast or a glass among friends. In the background, the open room with its stone-clad pillars and warm lights speaks of a generous house, made for welcoming. A marble this alive asks for workmanship that respects its rhythm: the position of the basins, the orientation of the slab, edges finished so the drawing never breaks abruptly. This is the Michelessi method in bespoke marble work: read first, cut after, with the calm of the Italian workshop. The result is a counter that never stops drawing the eye.

Natural grey marble kitchen top with raw anti-absorption finish and chamfered edges

The collection

Natural-Finish Top

Beneath the open sky of the terrace, the counter shows its sincere skin: natural grey marble with a raw finish, a surface preserving the gentle roughness of freshly worked stone, yet treated with an anti-absorption process that shields it from stains and liquids. Chamfered edges soften the perimeter, and the gas hob with its steel knobs sets into it with precision. Below, a glossy white base plays the contrast between polished and rough. It is a choice of character: renouncing the polish to keep the material truth of the stone, without giving up everyday practicality. A raw finish demands expert workmanship — evening without flattening, protecting without sealing in plastic — and this is where the Michelessi hand shows itself: bespoke marble work, guided by a feeling for living matter. A top like this ages the way true things do: improving.

Carrara marble kitchen with large island, fast-lunch section and dark wood columns

The collection

White Carrara Kitchen

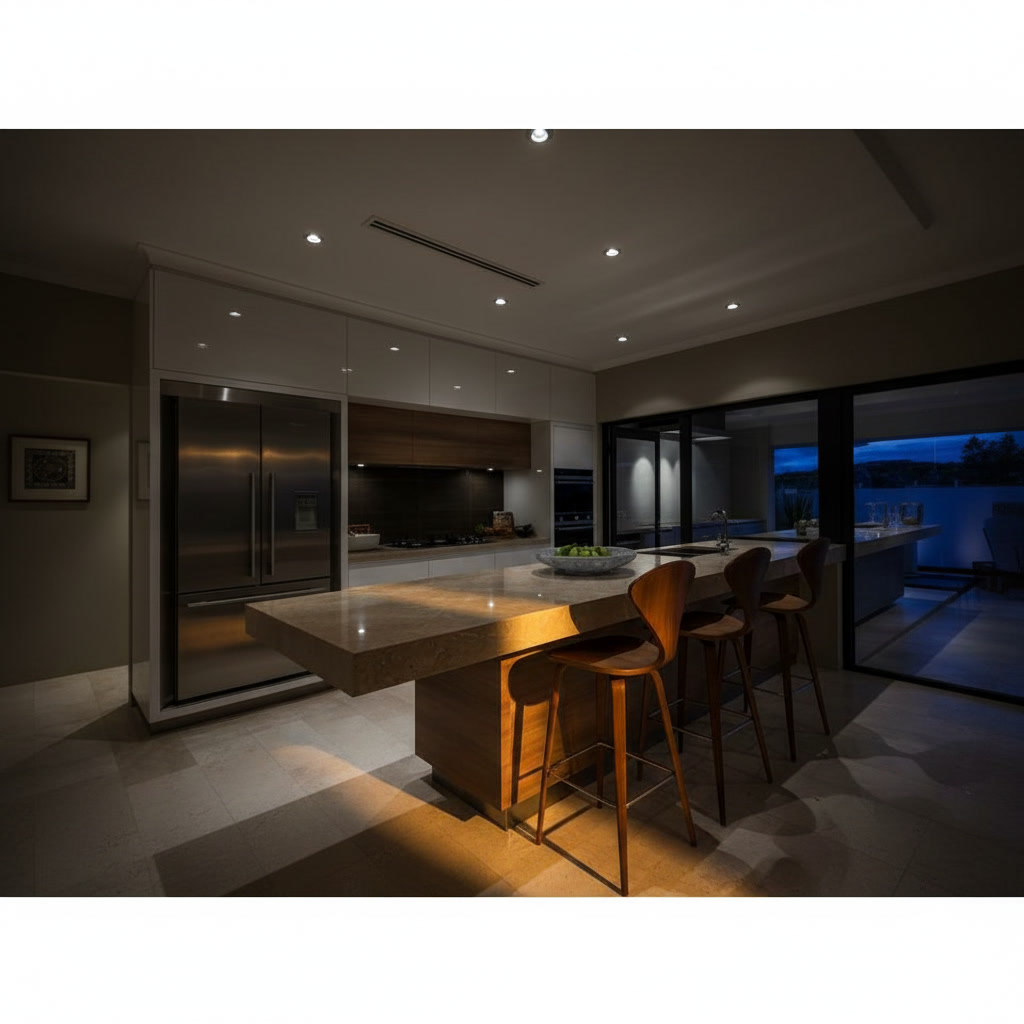
A stone-effect wall forms the neutral backdrop, and track spotlights rain pointed light onto the protagonist: the great Carrara marble island, with its integrated sink and the fast-lunch section where three black stools line up in good order. The stone descends along the sides and draws a compact, luminous volume, crossed by discreet veins; behind, dark wood columns create the contrast that gives the whole scene its depth, while a potted tree brings a note of living green. It is the formula of the well-tempered contemporary: white and dark, stone and wood, technical light and ancient matter. Carrara marble, cut to measure, holds the centre of the composition with the ease of a champion. Michelessi attends to every step — slab selection, cuts, recesses, finish — with the rigour of Italian craftsmanship: because an island like this is the heart of the home, and the heart admits no approximation.

Carrara marble island with sharp-edged inset sink and triple pendant lamps

The collection

White Classic Kitchen

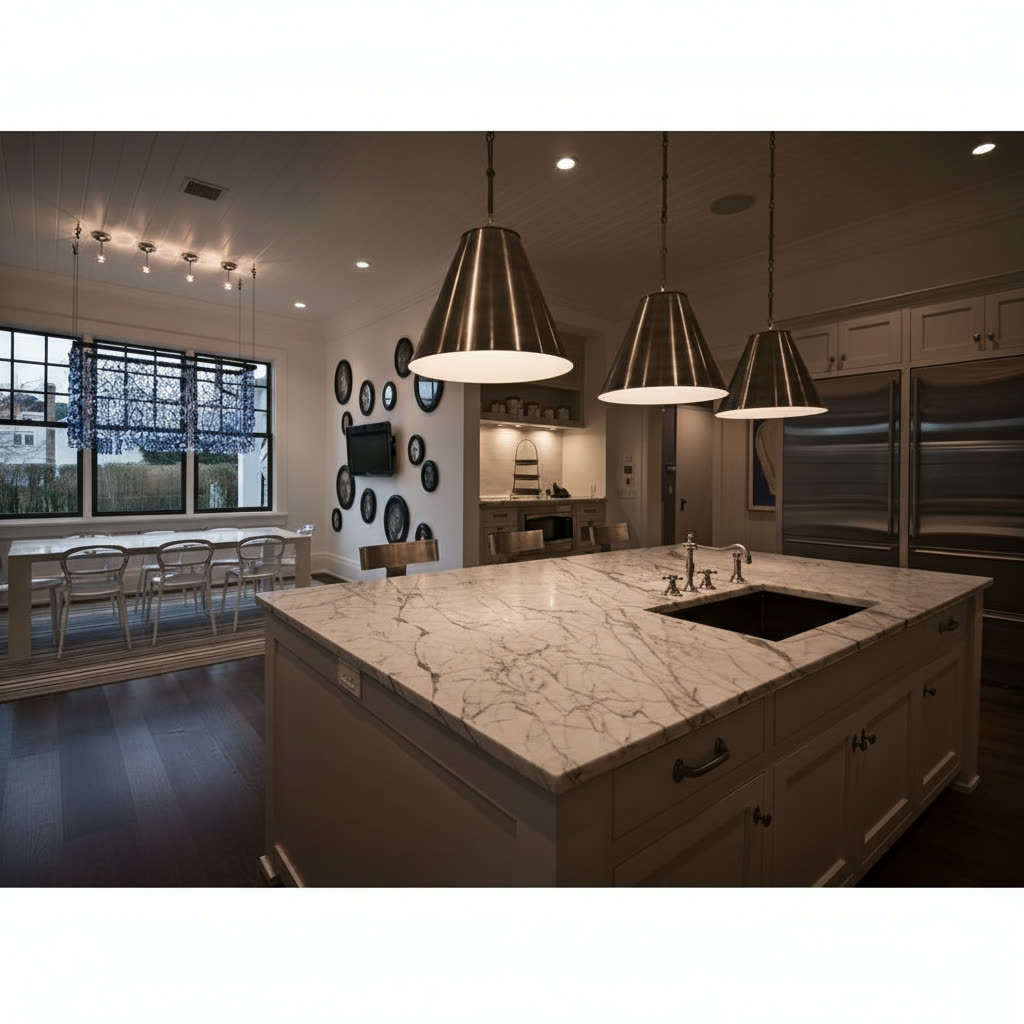
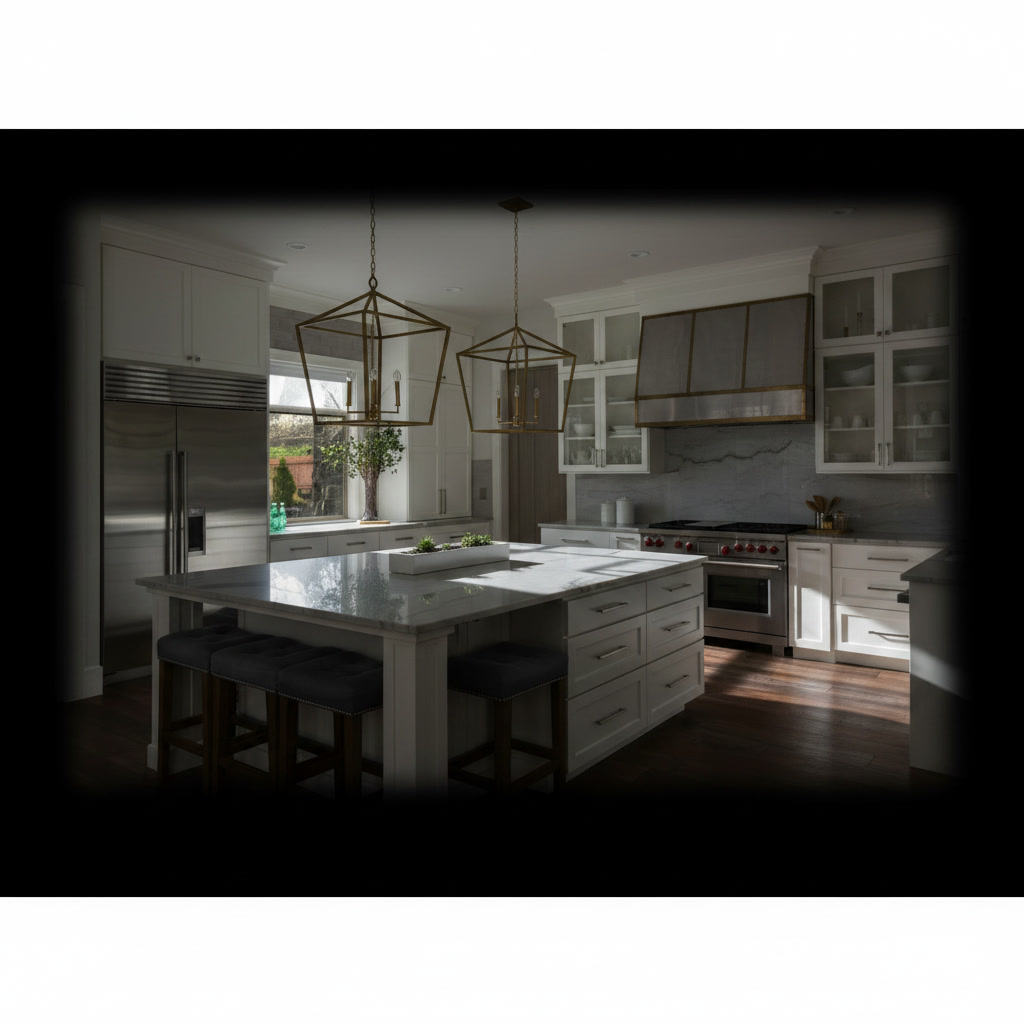
Three bell-shaped lamps descend in a row above the island and set the rhythm of the scene: beneath them, Carrara marble spreads its generous top, with the inset sink executed to a sharp edge — clean rims, no frames, declaring the precision of the cut. Steel finishes, from the mixer to the great refrigerator in the background, add the professional register; around them, the white kitchen of classic design, with its collection of plates on the wall and the dining corner by the window, tells of a house inhabited with taste. The sharp-edged inset is a detail for connoisseurs: the stone is cut and polished even along the inner perimeter of the basin, in full view, with no margin for error. It is the quality of execution that distinguishes Michelessi's bespoke marble work, heir to the most exacting Italian craftsmanship: the kind that regards every edge, even the most hidden, as a calling card.

Classic white kitchen with central island and worktops in grey-shaded white marble

The collection

White Classic Kitchen

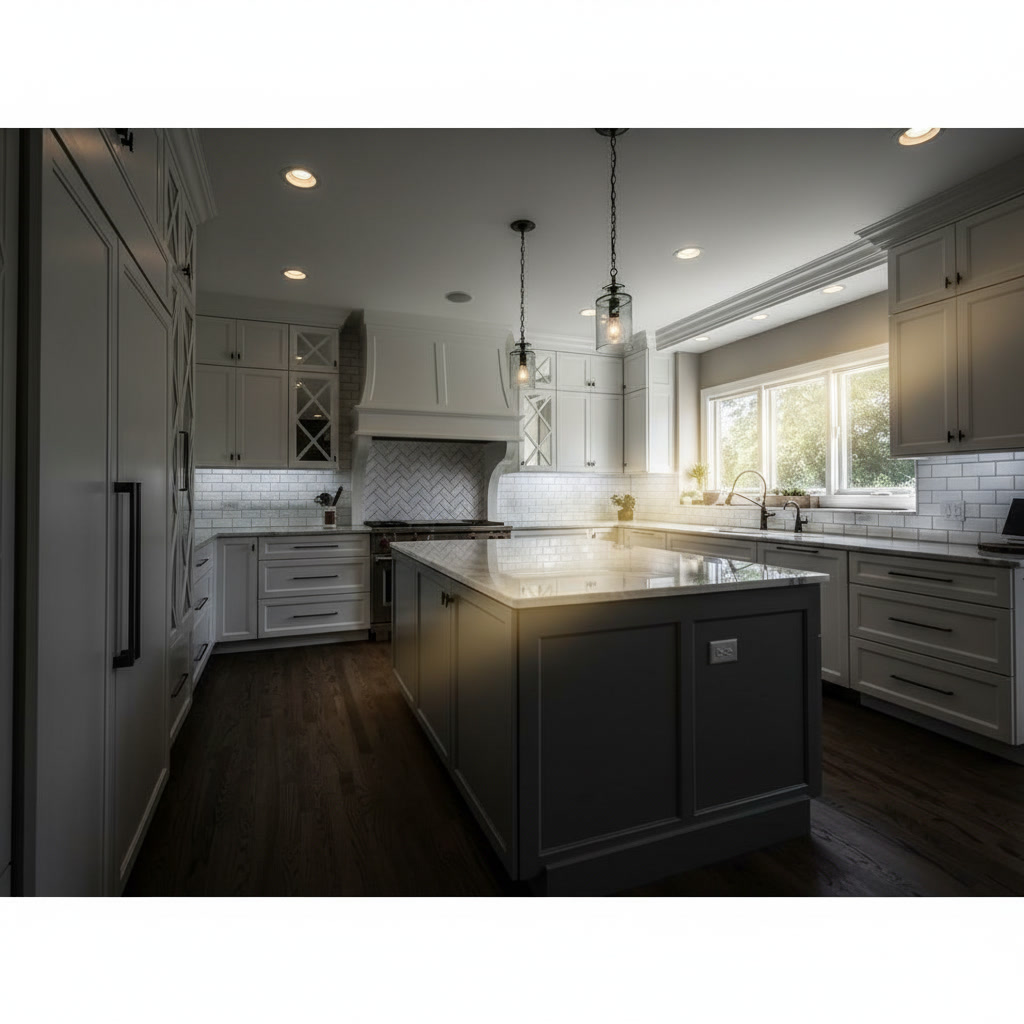
Everything here speaks of domestic serenity: classic white cabinets with gentle mouldings, a warm wooden floor, and light entering at the windows to spread across worktops in white marble shaded with grey, where the veins pass as lightly as the shadows of clouds. The central island, with its dark basin and generous surfaces, organises the space without dividing it; the wall behind the burners carries the marble on in continuous cladding, and the steel of the refrigerator and hood adds its measured reflections. This is the kitchen that never goes out of fashion: true materials, right proportions, nothing forced. Grey-shaded white marble, worked to measure, is the secret of its light: a stone that illuminates without dazzling, offering a different drawing each day to those who look closely. Michelessi selects and finishes it with devoted care: for houses that intend to last, and to be loved for a long time.

Classic corner kitchen with double-level sink area and marble island on blue wood base

The collection

White Double
Level Kitchen

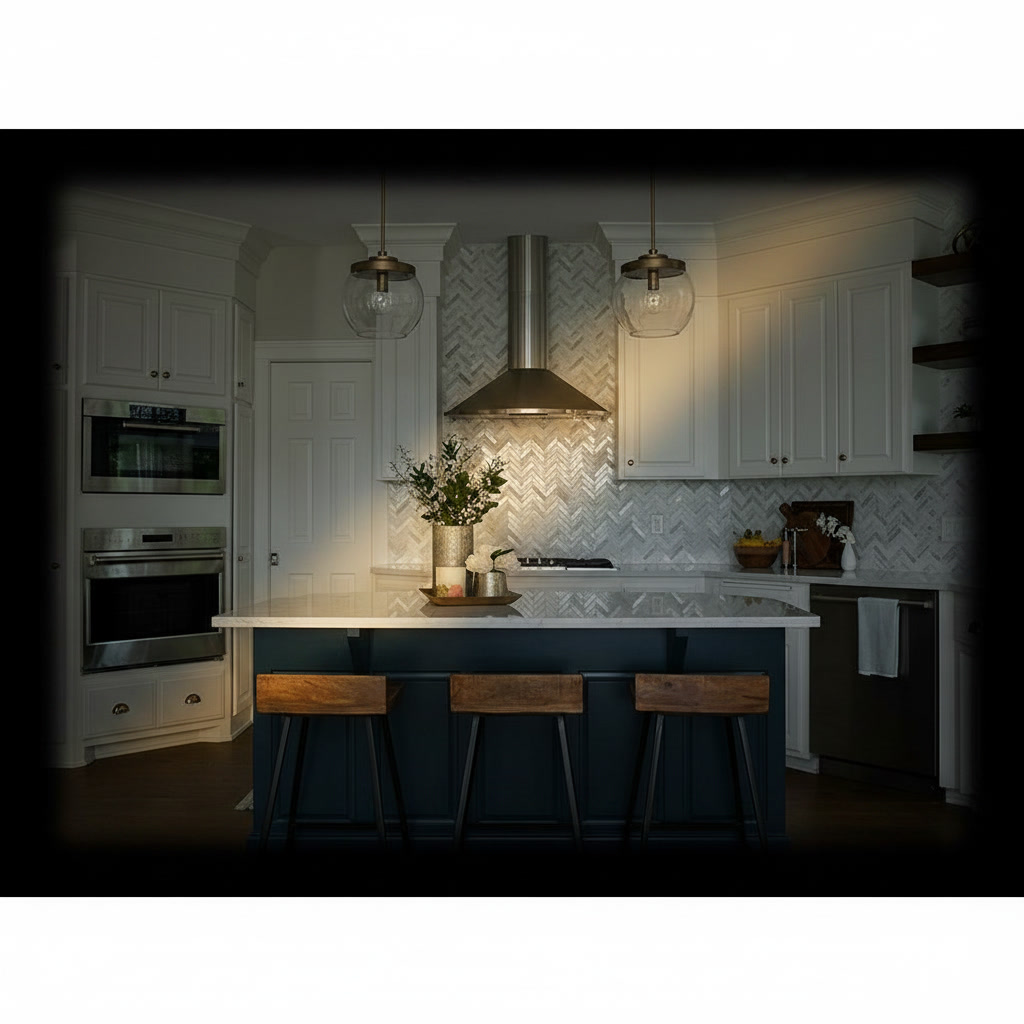
The sink area plays on two heights: the working counter and the raised parapet, both in white veined marble, screening the work and offering an extra resting surface — a double level that organises the gestures and shields the view from the dining area. Around it, the classic corner kitchen unfolds white cabinets, column ovens and the warm light of pendant lamps; at the centre, the illuminated island carries its marble top upon a midnight-blue wooden base, a deep colour that gives character to the whole room. It is a project that proves how functional tradition can be: every level, every height, every material has a precise task. Bespoke marble work — counters, upstands, double thicknesses — is the key that holds form and service together: Michelessi executes it with the experience of Italian craftsmanship, where elegance is never separated from use. The midnight blue, then, does the rest: an author's touch.

Elegant kitchen with accentuated-vein Carrara marble counters and black quartz tops

The collection

White Elegance Kitchen

The project plays a refined match: alternating counters in Carrara marble with accentuated veining — the stone coursed by dense, dramatic grey ramifications — with tops in black quartz, deep and uniform. The result is a visual rhythm that carries the gaze along the whole kitchen: restless white, quiet black, white again. The double-level island integrates the burners and the basin, served by the great steel dome lamp; around it, white cabinets of classic design, paintings on the walls and garden light beyond the windows complete an elegance of the well-bred house, inhabited with taste. Alternating stones so different demands a confident direction: coherent thicknesses, twin edges, clean transitions. It is the competence Michelessi brings to bespoke work in marble and quartz, with a fine instinct for equilibrium: because contrasts, when well orchestrated, do not divide — they compose. Restless white and quiet black: an alternation the eye follows without ever tiring.

White marble peninsula with grey veining and plinth with pointed accent lighting

The collection

White Elegance Kitchen

The peninsula advances like the prow of a white ship: marble with broad, sinuous grey veins dresses the top and descends the side in a single cascade of stone, while at the base the plinth with its pointed lighting kindles small beacons on the floor, lending the volume the appearance of floating. Above, the gas hob and dark cookware ready for use; around, glossy white handle-free drawers and the column with its built-in oven complete the contemporary register. It is a project that attends to the scenography down to the lowest details — literally: raking light at the foot of the stone is a stage gesture, exalting the verticality of the veins. Bespoke marble work governs the whole: selected slabs, masterful joints, exact recesses. Michelessi signs it with the pride of Italian craftsmanship: because even a plinth, where there is vision, becomes part of the poetry. And at night, with the lights glowing at the foot of the stone, the peninsula seems to set sail.

Bright kitchen combining white quartz and Carrara marble with island and steel sink

The collection

White Kitchen

Light has found its home: the kitchen combines white quartz — uniform, brilliant, tireless — with Carrara marble, which brings its natural veining to the central island and the cladding of the cooking wall. The modern steel sink, recessed into the island top, reflects the row of spotlights; white lacquered columns dissolve into the walls, and at the far end the dining area opens toward the garden with its dark chairs neatly aligned. The herringbone wooden floor adds the warmth that white alone could not give. Pairing quartz and marble is an intelligent choice: to the first, the daily performance; to the second, the nobility of natural drawing — and to the eye, the pleasure of never noticing the boundary. Michelessi's bespoke work sews the two materials together with coherent thicknesses and finishes, in the tradition of Italian craftsmanship: two materials, one luminous breath — the simple formula of kitchens that endure.

Dark wood kitchen with white quartz top and island with attached circular table

The collection

White Quartz Kitchen

Geometry takes the lead: to the central island, dressed in dark wood and crowned by a white quartz top, docks the circular table — a pale disc carried on its central foot, extending the kitchen into a breakfast area with one clean compositional gesture. Above, the slatted ceiling with its linear lights draws the sky of the room; around, a relief-textured stone wall and the kitchen's dark volumes complete an interior of masculine elegance. White quartz binds it all with its compact surface: practical on the worktop, welcoming on the table, luminous against the dark wood. Curved forms, as everyone in the trade knows, put the maker to the test: the circle forgives no irregularity. Michelessi's bespoke workmanship meets them with precise tools and an expert hand: because a well-made round table is a promise of long conversations, and promises are to be kept.

Masonry kitchen corner with built-in oven, gas hob and solid walnut doors

The Francesca masonry kitchen

The Corner of Fire, Sculpted in Masonry

The corner is the heart of this masonry kitchen: the great white-plastered hood descends like a sail above the fire zone, where the oven sets into the pale stone with its mouth ready to warm; to one side, the second black oven awaits its turn, and the gas hob gleams on the other arm of the travertine counter. Below, solid walnut doors with worked frames close the masonry compartments, while the glazed terracotta floor returns the room's warm light. This is the domestic architecture of the hearth, updated with intelligence: masonry for solidity and memory, travertine for generous, tireless counters, wood to warm the gaze and the hands. Building such a corner requires a dialogue of several trades — mason, marble-worker, cabinetmaker — orchestrated by Michelessi's bespoke practice: kitchens still built the old way, to outlast any fashion.

Masonry kitchen with travertine counters, shaped upstands and walnut doors, overall view

The Francesca masonry kitchen

Waves of Travertine Along the Walls

The full view reveals the complete design: travertine counters run along the walls and fold into the corner, crowned by hand-shaped upstands that rise and fall in gentle waves, like hills of stone in miniature. The two masonry hoods — one over the cooking zone, one over the built-in oven — answer each other across the kitchen, while solid walnut doors punctuate the pale base with their warm rhythm. On the shelves above, amphorae and turned wood tell of a house that loves objects with a story. Every curve of the upstand is a gesture of chisel and patience: the hand-shaping of Noce travertine is among the workings that distinguish an author's masonry kitchen from a mere imitation. Michelessi executes it to measure, following the design and the artisan's hand: Italian craftsmanship that leaves its signature not with a logo, but with a well-drawn line.

Masonry kitchen with wooden shelf, gas hob and stone oven corner

The Francesca masonry kitchen

The Plate Shelf Above the Burners

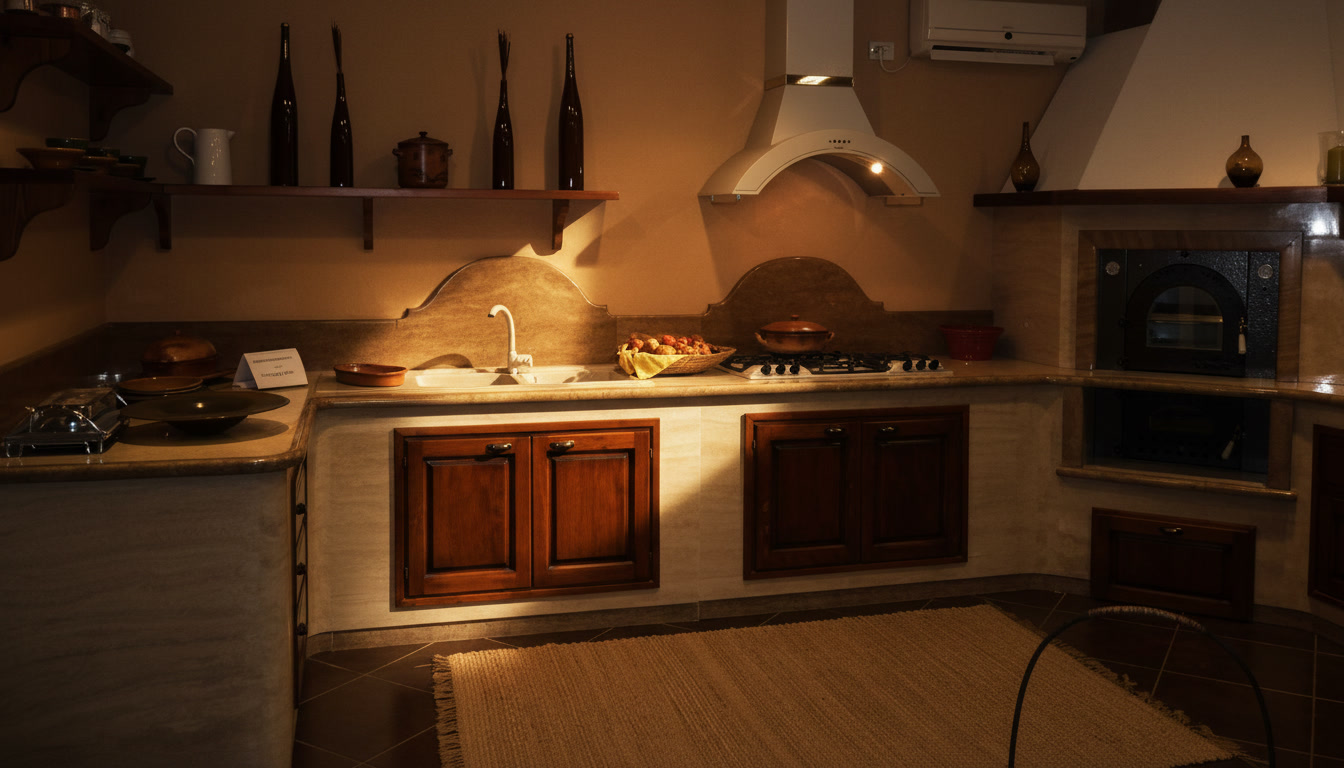
The dark wooden shelf crosses the wall carrying ceramic plates and kitchen woods, hung and leaned as in a family workshop; below, the travertine counter hosts the sink and the battery of gas burners, while in the corner the stone structure of the oven advances with its generous presence. Solid walnut doors, framed in pale masonry, punctuate the base; a woven mat softens the terracotta underfoot. This is the daily life of a well-lived masonry kitchen: everything within reach, everything solid, everything true. Here the stonework serves practicality — continuous counters, corners put to work, surfaces that bear pans and years — without renouncing the grace of the finishes. It is the way of building that Michelessi defends in its bespoke work: kitchens conceived for real cooking, where beauty is not ornament but domestic substance, resting on travertine and walnut.

Ivana masonry kitchen with eco oven and barbecue in Roman travertine and light walnut wood

The collection

The Ivana Kitchen

Ivana is a kitchen scented with embers and bread: at the heart of the project stand the eco wood-fired oven and the barbecue, set into oat-coloured Roman travertine masonry, with Noce travertine edging warming the perimeter of the counters. Solid fir doors, stained light walnut, close the compartments with their gentle frames; the hob, the sink and the Franke hood bring modern technique into the traditional scheme without betraying its spirit. Shelves with amphorae, the great plastered hood, terracotta underfoot: every element belongs to the same story — that of kitchens built for families who gather around the fire. Roman travertine is the silent protagonist: the builders' stone for two thousand years, worked here to measure in counters, edges and upstands, in the finest tradition of Italian craftsmanship. This is what Michelessi carries forward: masonry kitchens with a proper name, and a character that is not forgotten.

Masonry kitchen corner with built-in wood oven, gas burners and light walnut doors

The Ivana kitchen

Beneath the White Hood, the Realm of Embers

The plastered hood opens like a great shell above the corner of fire: here the oven set into the pale stone reveals its metal mouth, ready for bread and Sunday trays, while beside it the modern black oven completes the equipment. On the left arm of the counter, steel gas burners; below, light walnut doors with moulded frames, set into the oat-coloured masonry. The polished terracotta floor returns the room's warm light. This is the corner every masonry kitchen dreams of having: the point where the tradition of fire meets contemporary comfort, with neither made to yield. Its construction demands a marble-worker's precision and an oven-builder's wisdom: calibrated recesses, stone that bears the heat, wood kept at the proper distance. It is the bespoke orchestration Michelessi conducts with long experience: because fire, in a home, deserves a frame built to the highest standard.

Oat-coloured masonry kitchen with travertine counters, shaped upstands and double hood

The Ivana kitchen

The Stone Perimeter of the Family Kitchen

The lens embraces the whole scene: the kitchen unfolds along two walls and into the corner, its travertine counters with walnut edging running continuous above the oat-coloured masonry. Shaped upstands undulate against the walls, the two hoods — the larger over the built-in oven, the other over the cooking zone — converse from one side to the other, and walnut doors punctuate the base with their steady warmth. On the high shelves, amphorae and vases tell of a taste for authentic things. A masonry kitchen is a small worksite of precision: the stone must be cut and joined in place, the curves of the upstands rise one by one, the appliance recesses must marry the masonry to the millimetre. It is the complete craft Michelessi brings to the bespoke working of Roman travertine: Italian craftsmanship that builds rather than assembles — delivering kitchens destined to be the centre of the home for generations.

Masonry kitchen with wooden plate shelf, sink, gas burners and corner oven

The Ivana kitchen

Woods, Ceramics and Oat-Toned Travertine

The whole grammar of the country house is in this frame: the dark shelf with its plates and hanging boards, the travertine counter carrying the sink and gas burners, the oven corner advancing with its architecture of pale stone, and walnut-toned doors framed in oat-coloured masonry. A mat spread on the terracotta, an iron chair just visible: details of real life, not of a catalogue. The Ivana kitchen proves that bespoke is no abstract luxury: it is the possibility of having the oven where it is needed, the barbecue beside it, counters at one's own height, materials that age with grace. Roman travertine, with its warm porosity, and solid wood, with its patina, are ideal travelling companions: they ask only to be worked by hands that know them. Those are the hands Michelessi devotes to every project: because the true family kitchen is built only once.

Travertine base of the Letizia masonry kitchen under construction, its curved counter already drawn

The Letizia kitchen

Masonry Takes Shape

Here it is, the moment no catalogue shows: the kitchen halfway, still in the silence of a room that is a home already and a worksite yet. The apricot walls, the dark glazed cabinet with its glassware, the terracotta floor: the life of before is all there. And in the middle, the base of the future kitchen in freshly laid travertine, the stone blocks aligned, the curve of the counter beginning to draw itself, the passage to the next room awaiting its perimeter. A shaft of sunlight cuts the floor and lights the very point where the work stopped. There are no effects here: there is the craft, with its tempo and its seriousness. The Letizia masonry kitchen is born this way, piece by piece, from the hands of those who know the stone and respect it: every block of Roman travertine set true to the level, every curve built before it is ever refined. This is the heart of what Michelessi preserves: work done in the client's home, to measure, with the silent pride of knowing this kitchen will last — and that someone, twenty years from now, will still be cooking Sunday lunch here.

Curved travertine counter with shaped upstand under construction, Letizia masonry kitchen

The Letizia kitchen

The Curve of the Counter, Stone After Stone

The counter is now recognisable: the generous curve of Roman travertine opens toward the room, its top already laid and the shaped upstand — waves of Noce travertine — running along the back like a gentle crest. Below, the still-open compartments await their solid walnut doors; the surfaces bear the marks of work in progress, the good dust of the site. The high window brings light to the scene, and the terracotta underfoot recalls the patience required. This is the phase in which the design reveals its truth: the proportions can be seen, the curves touched, and every joint between the slabs tells of the hand that made it. To build in masonry means exactly this: the kitchen does not arrive on a truck — it is born in the room, wedded to walls and floor forever. It is the bespoke travertine work Michelessi performs in the manner of Italian craftsmanship: as slow as necessary, always precise. Letizia is taking shape — and the shape is already beautiful.

Masonry kitchen under construction with shaped Noce travertine upstand and round stone table

The Letizia kitchen

The Corner and the Round Table: Almost Ready

The perimeter is complete: the counters run along both walls and meet in the corner, crowned by the shaped Noce travertine upstand drawing its umber waves against the yellow of the walls; in the foreground, the round table in dark stone, polished and full, docks to the composition like a point of stillness. The compartments beneath the counter still await their doors, the hob is already recessed: the Letizia kitchen stands one step from its debut. This phase has a beauty all its own: the naked construction, the sincerity of the masonry, the quality of the materials before the finishing dresses them. The Roman travertine of the counters, the walnut tones of the upstands, the stone of the table: every element is already in place, cut and shaped to measure for this room. It is the Michelessi method, craftsmanship without shortcuts: build well, check everything, and only at the end hand over the keys to a kitchen that already belongs to the house.

Finished Letizia masonry kitchen with Roman travertine counters, shaped upstand and walnut doors

The Letizia kitchen

Letizia Complete: Roman Travertine and Solid Walnut

And here she is, finished: the Letizia kitchen lights its pendant lamps above the curved counter and reveals the result of the journey — Roman travertine counters edged in Noce travertine, the shaped upstand undulating along the walls, solid walnut doors set into the masonry. The hob and stainless steel hood, the sink and built-in dishwasher work within the construction without disturbing its harmony; the peninsula gathers its stools, ready for breakfast. Whoever saw the empty room and the worksite knows what stands behind this image: measurements, blocks of stone, expert hands, days of work done with bent back and attentive eye. It is the complete arc of the bespoke: from bare space to family kitchen, built to last for generations. Michelessi signs it with its own travertine work and the Italian craftsmanship of always: because kitchens that bear a woman's name, like Letizia, carry within them the story of those who wanted them and those who built them.

Rustic kitchen in sandblasted brick with travertine top, barbecue and chestnut doors

The collection

The Michelle Kitchen

Michelle lives in the open air: beneath a roof of wooden beams, between dry-stone walls, the rustic kitchen in sandblasted brick spreads its warm volumes, crowned by a travertine top that binds barbecue, burners and work zone into a single surface of stone. The barbecue fireplace is the heart of the project — the promise of grilled feasts and warm bread — flanked by the oven; chestnut doors close the compartments with the most honest wood of the Italian forests. Terracotta underfoot completes the palette of true materials. This is the kitchen of long summers, of lunches that end at sundown: built in masonry, made to withstand seasons and years. Bespoke travertine work — counters, edges, recesses — gives Michelle her elegant solidity: Italian craftsmanship applied to conviviality, which has always been its oldest vocation. Because cooking outdoors, after all, is the most festive way of being together.

Brick kitchen under construction between stone walls, with the hood and the travertine worktop just laid, open-air summer building site

The Michelle kitchen

Masons in the Sun: Michelle Under Construction

The summer sun beats down on the site and the brick structure now stands complete: the barbecue base, the oven opening, the shoulder that will carry the worktop. The travertine, freshly laid, already marks the working line. All around, dry-stone walls of local stone close the courtyard and act as a backdrop: the kitchen is born inside an enclosure of stone, the way it used to be done.

Brick structure of the rustic kitchen under construction between dry-stone walls

The Michelle kitchen

The Bare Structure: Bricks and Promises

The worksite rests a moment, and the structure lets itself be seen: the brick volumes of the future Michelle kitchen already draw their architecture — the barbecue tower with its niche, the compartments that will receive oven and doors, the counters awaiting their travertine. Dry-stone walls embrace the space, the rose-toned floor is ready, and the green of the trees leans over the perimeter like a curious audience. There is a special beauty in half-built things: the design can be read in its sincerity, one sees where the fire will go and where the hands, one already imagines the scent of embers. Masonry demands this patience: every course of bricks is a decision, every opening a calculation. It is the method Michelessi applies to kitchens built in place, to measure for the garden that hosts them: first the structure, then the stone, finally the life. And life, here, will arrive with the summer.

Finished masonry kitchen with the flue installed and travertine worktops, open-air building site at sunset

The Michelle kitchen

Finishing in the Sun: the Chimney Breathes

The flue stands in place, rising above the stone wall, and the site has entered its finishing phase: the barbecue hood is closed, the travertine worktops are laid and cleaned, only the last touches to the joints remain. This is the moment when an outdoor kitchen stops being an idea and starts to look like itself.

Rustic kitchen with the chestnut doors fitted under the wooden roof

The Michelle kitchen

The Chestnut Doors, Final Act

Beneath the beamed roof, the team is complete: one on the ladder adjusting the upper part of the hood, one beside the counters, a third observing and coordinating — the fitting of the chestnut doors is the final act of the Michelle kitchen, and no one wants to get it wrong. The warm wooden doors are already hung on the first compartments, the stone walls stand as backdrop, and among the buckets and cans of the site one breathes the special air of imminent delivery. Chestnut is the right wood for a kitchen that lives outdoors: fibrous, resistant, generous in character. Fitting it in masonry demands well-set hinges and measurements taken in place, for stone forgives no error of a millimetre. This is the phase in which Italian craftsmanship shows its choral nature: mason, marble-worker and cabinetmaker passing the baton. Michelessi has always orchestrated this bespoke work: and when the last door closes well, with that full sound, the worksite becomes a kitchen.

Bespoke kitchen with Roman travertine top, fireplace, walnut beam and steel hood

The collection

The Paola Kitchen
Made to Measure

Paola is a kitchen that unites the ages: the wall clad in warm stone mosaic receives the fireplace and the oven, the great walnut beam crosses the composition like the architrave of a farmhouse, and the marble top, cut from Roman travertine, spreads its pale surface above wooden doors with classic frames. Above the burners, the steel hood declares the modernity of the equipment: sink, hob and contemporary conveniences work within the traditional frame without friction. This is the bespoke at its most complete: every element — stone, wood, steel — chosen and shaped for this wall, these heights, this family. Roman travertine, with its millennial history and warm body, is the guiding thread Michelessi works in the manner of Italian craftsmanship: cuts, edges and surfaces to the highest standard. Paola bears the name of the woman who wanted her: the rightest way to call a kitchen that cannot be repeated.

Masonry kitchen under construction with stone wall, fireplace and wooden beamed ceiling

The Paola bespoke kitchen

Paola's Worksite Beneath the Beams

The room is large and luminous, its wooden-beamed ceiling lending the breath of a restored barn: at the centre of the wall, the future Paola kitchen is growing — the golden stone mosaic rising around the fireplace, the masonry compartments awaiting their doors, the artisan working intently among the marks and materials of the site. On the floor, slabs ready for laying; on the white wall, the traces of services already run. This is the structural moment of the bespoke: when it is decided where everything will pass, and the stone begins to dress the masonry piece by piece. Mosaic cladding demands eye and patience: the stone tesserae must be paired by tone and size, so the result seems to have grown naturally around the fire. It is the craft Michelessi brings to its worksites: building kitchens the way houses are built — to remain. Paola, here, is putting down roots.

Finished bespoke masonry kitchen beneath wooden beams, with oven, open fire and droplet chandelier

The Paola bespoke kitchen

The Finished Kitchen, Beneath the Walnut Beams

The droplet chandelier, already hung, watches from above a room finished and still empty: the masonry kitchen runs along two walls, with walnut doors, a pale worktop and a mosaic facing behind the working surface. In the corner, the brick volume gathers the oven, the steel hood and the open fire, with floating shelves above. The walnut beams of the ceiling measure the space, the dark floor reflects the slanting light entering from a single window. It is the moment when the installation has just ended and the house awaits those who will live in it: each did his task, the timings interlocked, the kitchen grew by the hour until it stood exactly where it had to. The bespoke is decided here too, in the quality of the fitting: a perfect travertine counter can be ruined by a hurried installation, just as careful laying exalts every material. This is why Michelessi attends to the final phase with the same seriousness as the workshop: Italian craftsmanship is a chain of expert hands, and the Paola kitchen — like every project with a name — deserves that no link give way.

Custom walnut kitchen with pale marble top and decorated majolica wall

The collection

The Romantica Kitchen

Romantic by name and by nature: the walnut kitchen unfolds its classically framed doors beneath a pale marble top that runs along the wall and widens into the peninsula with its rounded edge, soft as the gesture of someone setting a table with care. The decorated majolica wall, with its delicate motifs, forms the backdrop to the cooking zone with its black range and white chimney hood; a window with wooden shutters filters the afternoon light. It is an aesthetic that speaks of well-kept houses and family traditions: dark wood for gravity, pale marble for lightness, ceramic to decorate without excess. Customisation is the key: the marble top, shaped to measure with full curves and polished edges, turns a classic scheme into a unique piece. It is the working Michelessi performs with the sensitivity of Italian craftsmanship: because romance, in the kitchen, needs solid foundations of stone.

Custom kitchen island with Nero Africa granite tops and warm-toned base with open compartments

The collection

The Stefania Kitchen

The island is a small stepped architecture: two levels of Nero Africa granite — the cooking top with its cast-iron burners and, lower, the serving surface protruding like a tray of stone — carried on a structure in the warm tones of Persian travertine, its open compartments keeping bottles and crockery within reach. Around it, the kitchen continues with dark counters, a steel sink and doors with burnished frames; the dark wooden floor gives depth to the whole scene. Nero Africa granite is a guarantee: extremely hard, lustrous, tireless beneath the pans; the double level organises the gestures — here one cooks, there one rests and serves. It is the intelligent customisation that distinguishes projects conceived with the people who will live them: measures, heights and materials tailored to real habits. Michelessi realises it with its own bespoke stonework, in the lineage of Italian craftsmanship: the sturdiness of a workbench, the elegance of a drawing room.

Stefania kitchen with Nero Africa granite island, cast-iron hob and electric oven

The Stefania kitchen

Stefania: Cast Iron, Granite and Persian Travertine

Seen as a whole, the Stefania kitchen reveals its complete design: the central island with Nero Africa granite tops on two heights, the cast-iron hob recessed into the dark stone, and the structure in the warm tones of Persian travertine bearing it all with its practical compartments. Along the perimeter, the sink and steel hood, the electric oven and warm-toned base units complete the equipment, while red accents light the scene here and there. It is a customised kitchen in the fullest sense: every material chosen for its task — cast iron for the flame, granite for the work, travertine for visual warmth — and every height drawn on the habits of those who use it. Making stones so different live together requires the sure hand of bespoke workmanship: thicknesses, joints and finishes that Michelessi governs with long experience. Stefania is the result: personal, solid, ready for anything.

Indoor kitchen in white lacquered wood with travertine top and central island

The collection

Indoor Kitchen
in Wood 1

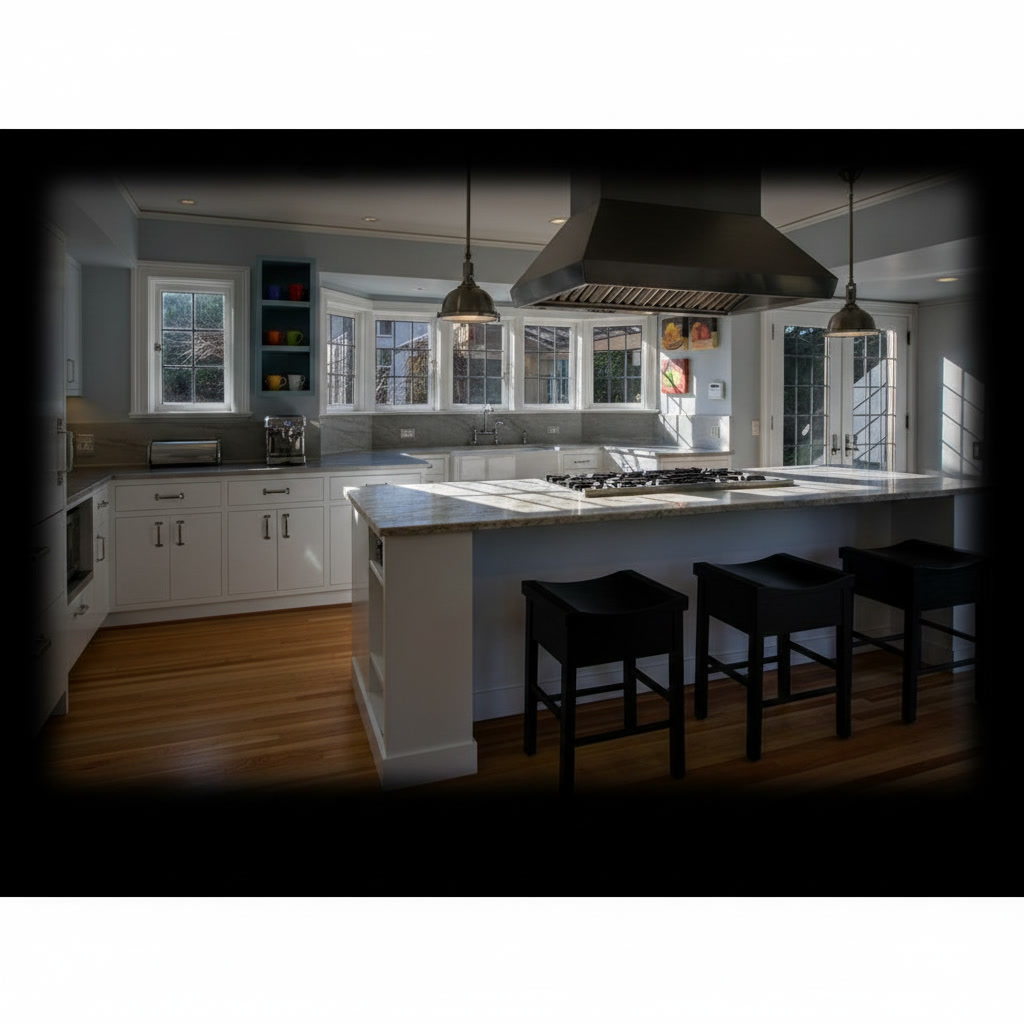
Daylight crosses the paned windows and spreads over the white lacquered wood of the structure: orderly doors, glass-front wall units, the steel hood presiding over the cooking zone. At the centre, the island carries its travertine top with integrated burners, and three black stools draw up like punctual guests. The blond wooden floor warms every step. This is an indoor kitchen complete with appliances and conceived for daily life: washable surfaces, generous spaces, materials that age with dignity. Travertine, the Roman stone par excellence, gives the counter a mineral warmth that white alone could never offer: its bespoke working — cuts, edges, the recess for the burners — bears the signature of Italian craftsmanship, which Michelessi brings to every project. Lacquered wood and true stone: a simple pair that never fails. A serene choice today, a certainty tomorrow: travertine accompanies families for whole generations.

Lacquered wood kitchen with porcelain stoneware top, LED lights and double oven column

The collection

Indoor Kitchen
in Wood 10

The great steel frame suspended above the island is this kitchen's signature: an aerial structure carrying lights and hood, like a technical bridge hung over the worktop. Below, the island with its porcelain stoneware top hosts the sink and organises the working space; at the sides, dark wood columns recess the steel ovens in double battery, ready for important dinners. The lacquered wood structure, in pale warm tones, holds the domestic and the professional registers together, while LED lights draw the scene. This is an indoor kitchen for those who cook in earnest, complete with appliances and organised like a brigade. Porcelain stoneware — compact, resistant, easy — is the right pragmatic choice: worked to measure with the precision Michelessi devotes to every surface. The rest is done by passion, and by the scent of soffritto rising from the pan.

Dark kitchen with Laminam top, induction hob, counter stools and black pendant lamps

The collection

Indoor Kitchen
in Wood 100

The writing on the wall declares it with a wink: this is a kitchen made for dancing. And the atmosphere does invite: the dark volumes of the wooden structure absorb the light, the Laminam top spreads its thin, technical surface with induction hob and sink integrated, and the counter gathers leather stools where friends sit while someone cooks. Black bell lamps descend in a row, yellow flowers brighten the top, the double oven and built-in refrigerator work within the columns. This is the contemporary convivial kitchen: dark, enveloping, made for evenings that stretch long. Laminam — thin, high-performance ceramic — is the ideal partner for this way of living: it resists scratches, heat and stains without asking for attention. Michelessi's bespoke work integrates it into the structure with the care of Italian craftsmanship: because even a kitchen that dances needs solid foundations.

Solid wood kitchen clad in glossy stoneware with rustic wood peninsula and hood

The collection

Indoor Kitchen
in Wood 101

The composition plays on a finely judged contrast: cream doors with a glossy stoneware surface reflect the room's light with discretion, while the peninsula in rustic, knotted wood brings the flavour of living matter into the scene. The dark counter runs thin, the hood presides visibly over the cooking, the black oven recesses into its column: the kitchen is complete with sink, induction hob and every convenience. It is the formula of the warm contemporary: technical surfaces easy to live with, and the soul of solid wood forbidding any coldness. Glossy stoneware is a shrewd choice for those who want elegance without worry: it cleans in a single gesture and does not fear time. The bespoke structure, with its calibrated pairing of finishes, carries the method Michelessi applies to its indoor kitchens: honest materials, precise installation, and a character that does not fade with the fashions.

Solid wood kitchen clad in stoneware with dark blue volumes and corten-effect peninsula

The collection

Indoor Kitchen
in Wood 102

The pairing is bold and it works: deep matt midnight-blue volumes meet a peninsula clad in rust-effect stoneware — a warm, material surface recalling the corten steel of contemporary architecture. The peninsula's open compartments keep books and objects at hand; above, copper lamps descend like drops of amber light, and dark boiserie with shelves completes the equipped wall. The kitchen, complete with sink, induction hob, hood and oven, shows how stoneware cladding can turn a solid wood structure into an expressive palette: mineral colours, industrial textures, absolute practicality. It is the contemporary taste Michelessi interprets in its bespoke indoor kitchens, with Italian craftsmanship attending to the pairings and finishes. Blue and rust: two tones that are not forgotten, for a kitchen that has no intention of passing unnoticed — a decisive character that, lived with daily, proves surprisingly easy to love.

Wooden kitchen with stoneware top, grey island with golden handles and walnut columns

The collection

Indoor Kitchen
in Wood 103

The windows frame the green of the garden, and the kitchen answers with a palette worthy of a magazine: walnut columns and wall units with elegant grain, a slate-grey island with golden handles glinting discreetly, a pale stoneware top and the great dark panel behind the cooking zone, crowned by the chimney hood. On the island, fruit and cutting boards tell of daily use; dark stools await breakfast. The kitchen comprises doors, drawers, integrated sink, hob with oven and hood: a complete equipment, intelligently arranged. The stoneware counters work in silence — resistant, uniform, without caprice — leaving wood and brass to warm the scene. It is the balance Michelessi's indoor kitchens seek in every bespoke project: technical materials and noble materials, sewn together by Italian craftsmanship. The garden, from the window, approves. And the brass, dosed like this, is never an excess: it is punctuation, well placed.

Solid wood kitchen in blue with island, polished marble top and large steel refrigerator

The collection

Indoor Kitchen
in Wood 104

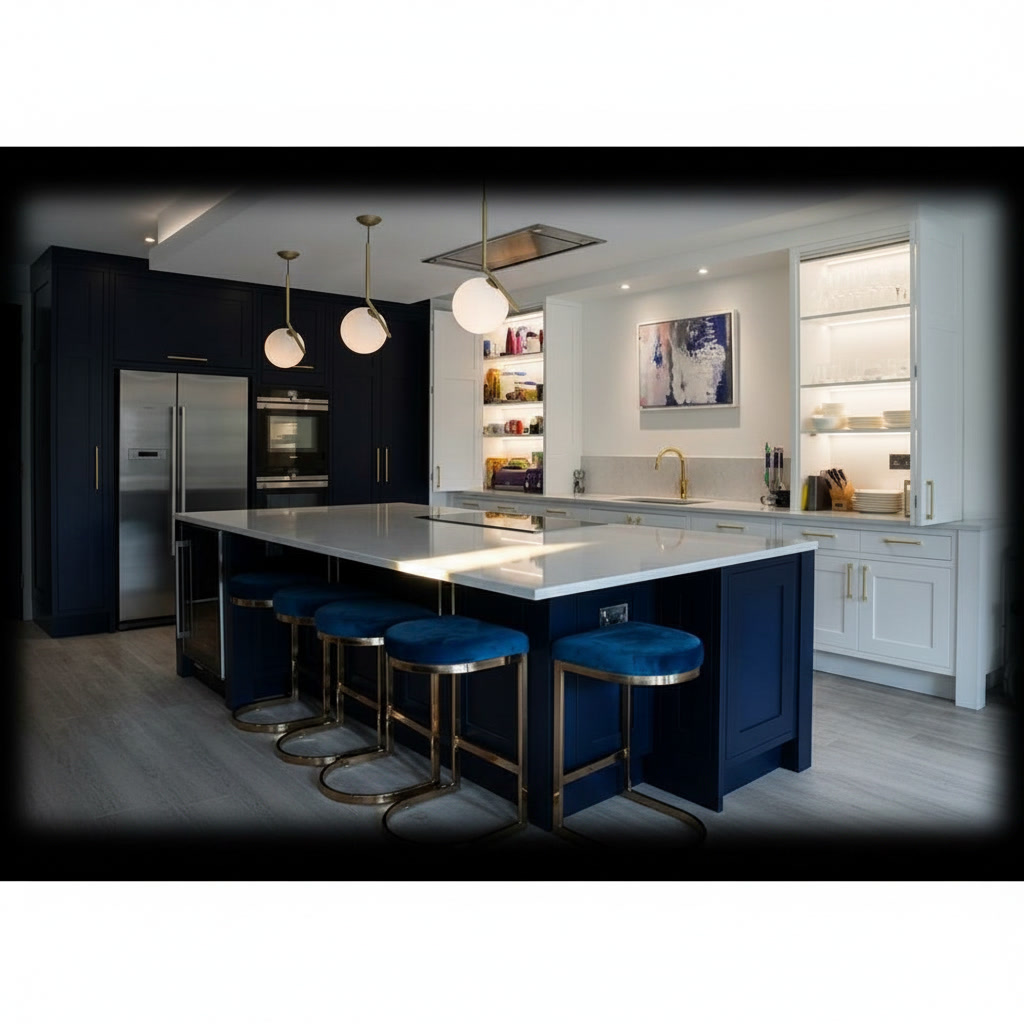
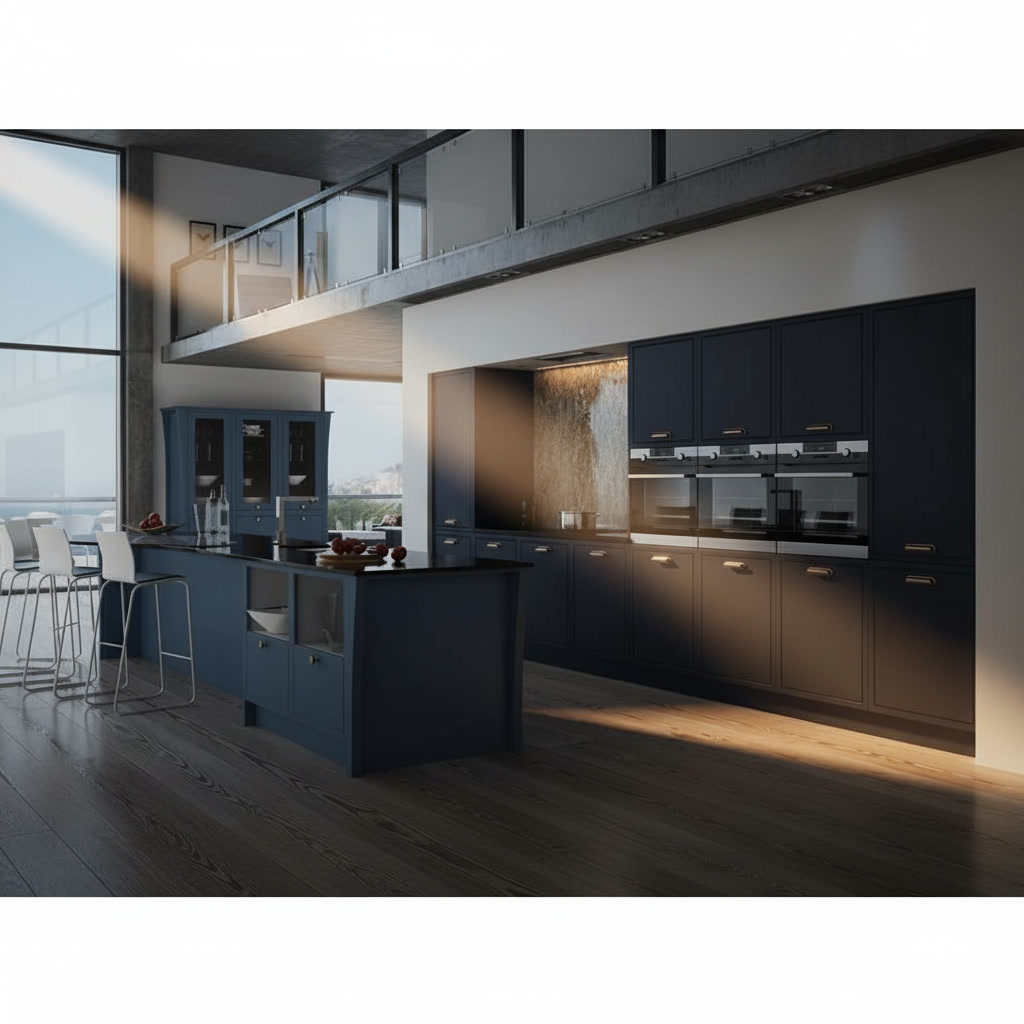
The deep blue of the solid wood dresses the whole kitchen — base units, columns, the central island — and suspended glass lanterns add a light worthy of an English residence; the polished marble top, pale and veined, crowns the island and the perimeter counters with a surface that reflects the day. The great professional steel refrigerator occupies the back wall like a luminous monolith; the hood set into the blue boiserie and the pale stone floor complete the scheme. This is a kitchen complete with appliances, conceived for lovers of the classic contemporary: decisive colours, true materials, tended details. Polished marble gives the blue its natural counterpoint: pale stone breathing above a deep colour. The bespoke working of the counters — thicknesses, edges, recesses — carries the hand of Michelessi and of Italian craftsmanship: because a blue this important deserves a marble equal to it. A blue that receives guests properly: with substance, not with effects.

Stoneware-clad kitchen with island, integrated sink, induction hob, hood and oven

The collection

Indoor Kitchen
in Wood 105

The island presents itself in its pale stone-effect stoneware dress, crossed by slender inserts that mark out its drawers; above, the top integrates sink and induction hob in a single working surface, served by burnished taps. Behind, a marble-effect stoneware wall rises beyond the cooking zone, while powder-blue columns — with black ovens recessed — add the colour that gentles the whole scene. Dark bell lamps, stools at the counter, tall windows of a stately apartment: the ensemble has an urban, serene elegance. A wooden structure clad in stoneware is a sound formula: the constructive warmth of wood, the resistance of ceramic at the surface. With hood and oven completing the equipment, it is an indoor kitchen ready for real life: Michelessi builds it to measure, attending to joints, recesses and tonal pairings with an artisan's care. The powder blue, then, is the touch that lingers in the eye.

Glossy solid wood kitchen with white ceramic sink, shelves, dresser and container drawers

The collection

Indoor Kitchen
in Wood 106

There is an air of a true home in this kitchen: the base in glossy, rustic-grained solid wood carries the pale counter with its white ceramic sink — the deep kind found in family kitchens; above, cream wall units with gentle frames alternate with the open shelves of the grey dresser, where plates and jars live in the light. Under-cabinet lights kindle the worktop, and the window at the back brings in the green of the garden. It is a kitchen with shelves, dresser and drawers fitted with containers: the practical organisation of houses that work, dressed in materials that warm the gaze. Glossy solid wood is the protagonist: alive, grained, resistant, able to age while improving. This is the philosophy of Michelessi's indoor kitchens: made to measure in dimensions and details, solid in substance, with Italian craftsmanship guaranteeing that every drawer glides well today and in twenty years. Because daily life deserves beauty without fragility.

Grey lacquered wood kitchen with blue island, polished marble top and integrated sink

The collection

Indoor Kitchen
in Wood 107

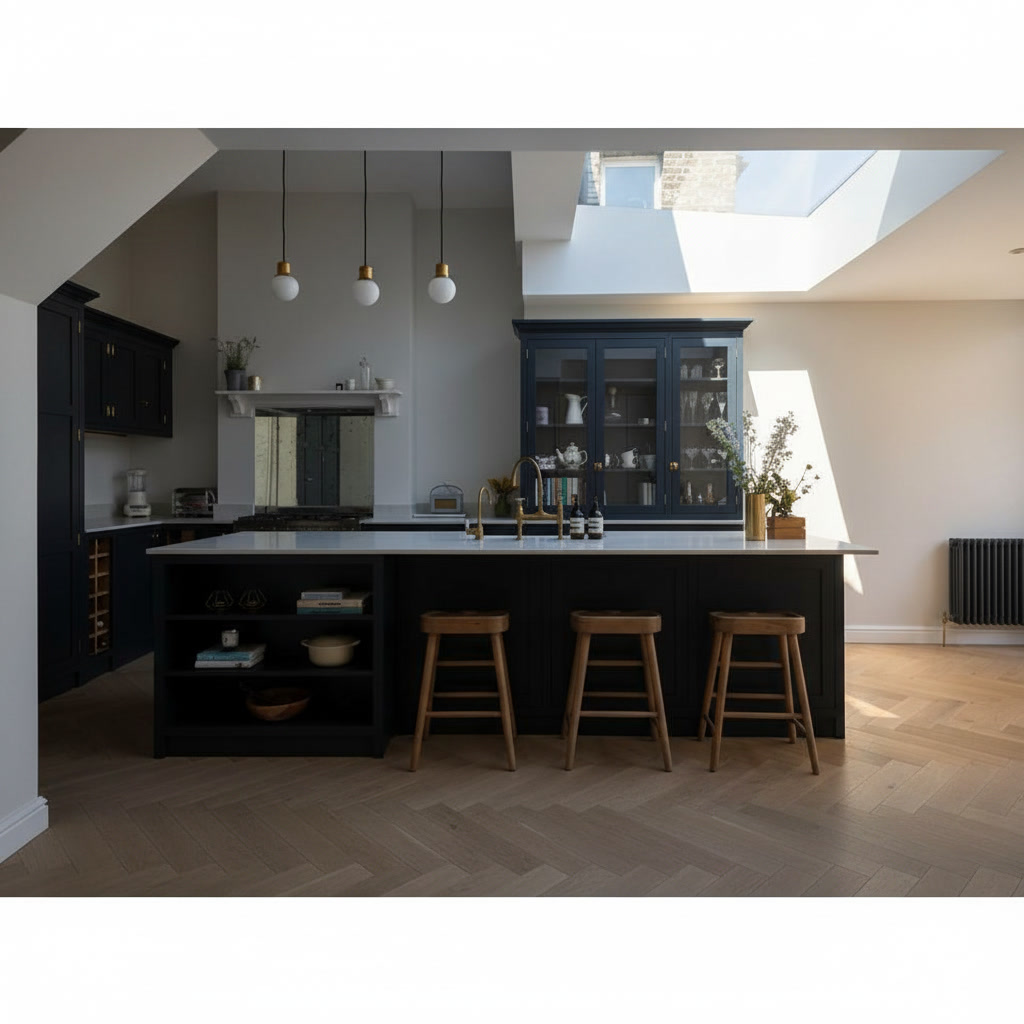
The skylight pours natural light into the centre of the room, precisely above the ultramarine island: a full, happy colour that makes the central volume the chromatic heart of the kitchen. The polished marble top, white and slender, crowns it with elegance, integrating the sink; wooden stools and black pendants complete the breakfast zone. Around it, the pearl-grey lacquered structure — framed doors, columns, glass cabinets — forms a composed frame, while the wall behind the cooking zone carries the drawing of veined marble. The kitchen is complete with appliances, ready for every day. It is a project that proves the power of well-dosed colour: a single element alight, everything else on tiptoe. The polished marble, worked to measure, holds the tones together with its neutral light: the hand of Michelessi and of Italian craftsmanship shows there, in the clean edges and the perfect recess of the sink. The blue does the rest — and does it beautifully.

Classic white kitchen with quartzite top, grey-blue island, double-door fridge and sink

The collection

Indoor Kitchen
in Wood 108

The long grey-blue island crosses the room and brings its quartzite top to the foreground: a stone of restless drawing, veined in greys and umbers, flowing generously toward the dining zone. Around it, the classic kitchen unfolds white cabinets with glass fronts, a candid chimney hood, the steel double-door refrigerator and the dishwasher: the complete equipment of a house that truly cooks, with the sink integrated into the top and pendant lamps setting the rhythm. The white slatted ceiling and luminous windows complete the room's serene breath. Quartzite is a connoisseur's choice: extremely hard, natural, with a drawing that technical quartz can only imitate. Its bespoke working — cuts, edges, recesses — demands the expert hand Michelessi brings to every counter, in the manner of the Italian workshop. The result is a classic kitchen without dust: alive, solid, luminous.

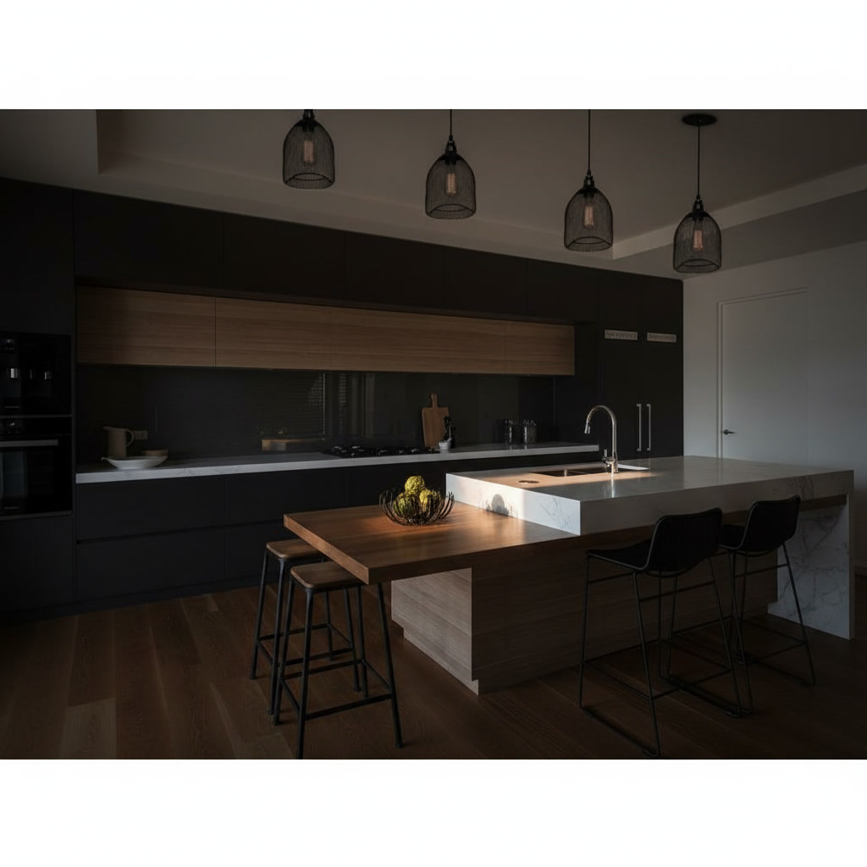
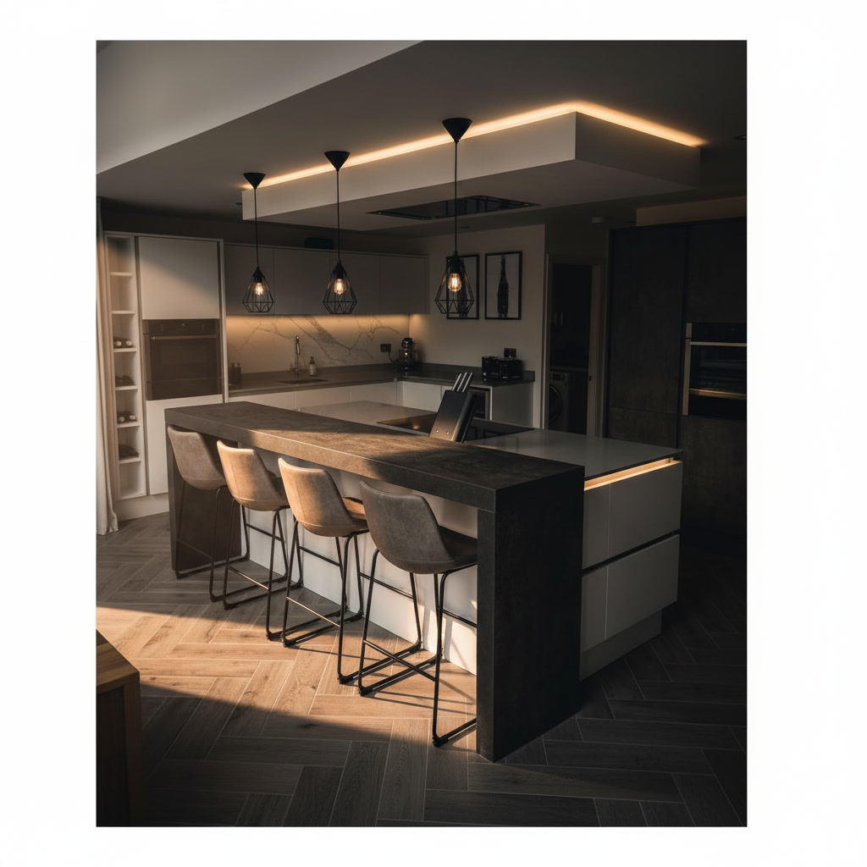
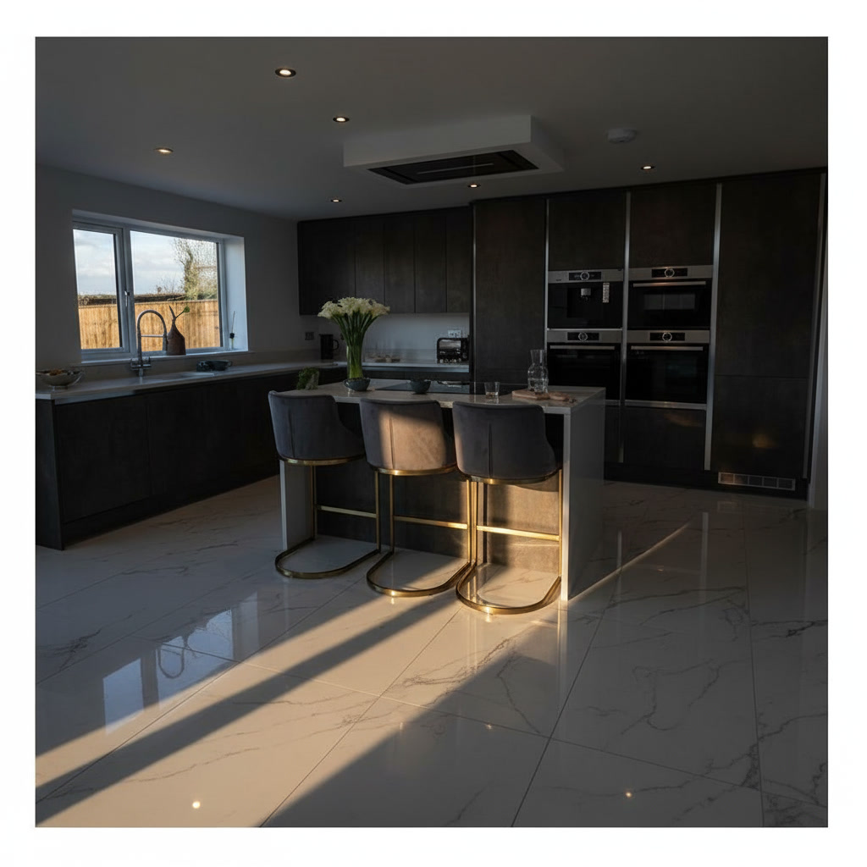
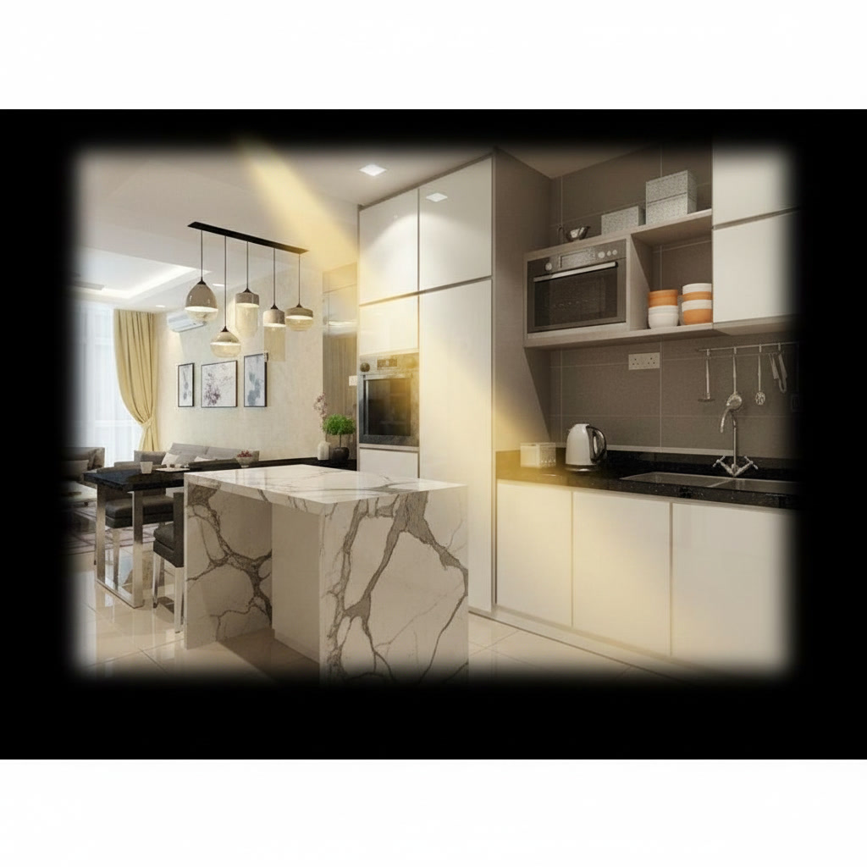
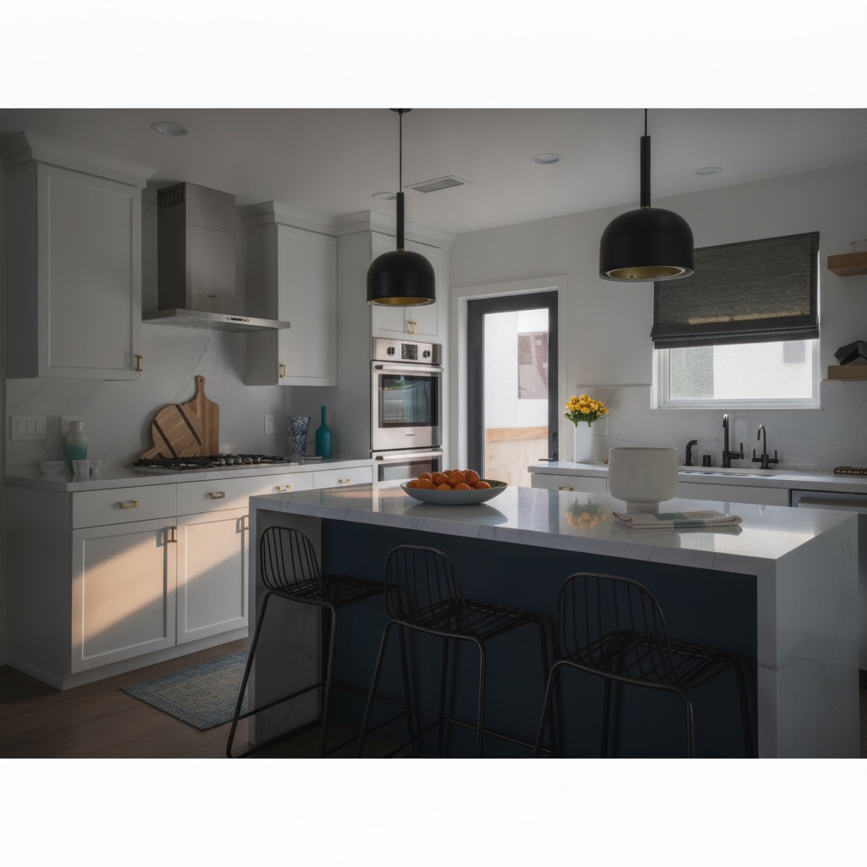
Kitchen in white and anthracite lacquered wood with central island with 4-burner cooker

The collection

Indoor Kitchen
in Wood 109

The project plays on two voices: the white of the framed wall units, keeping the wall luminous with its glass fronts and ordered shelves, and the anthracite of the central island, gathering the four-burner cooker and its service compartments beneath black industrial-style lamps. The island's pale top spreads the working space; diamond-pattern tiles behind the cooking zone add their discreet texture, and the kitchen is completed by sink, oven and doors down to the last need. It is the classic-contemporary contrast that never tires: light above, dark at the centre, and function always in first place. The lacquered wood structure provides solidity and clean finishes; the bespoke does the rest, fitting the island to the room's true proportions. It is the method of Michelessi's indoor kitchens, with craftsmanship in the details: well-set hinges, surfaces drawn taut, and a kitchen ready to work for years.

Indoor kitchen in dark wood with copper profiles, oven and integrated sink

The collection

Indoor Kitchen
in Wood 11

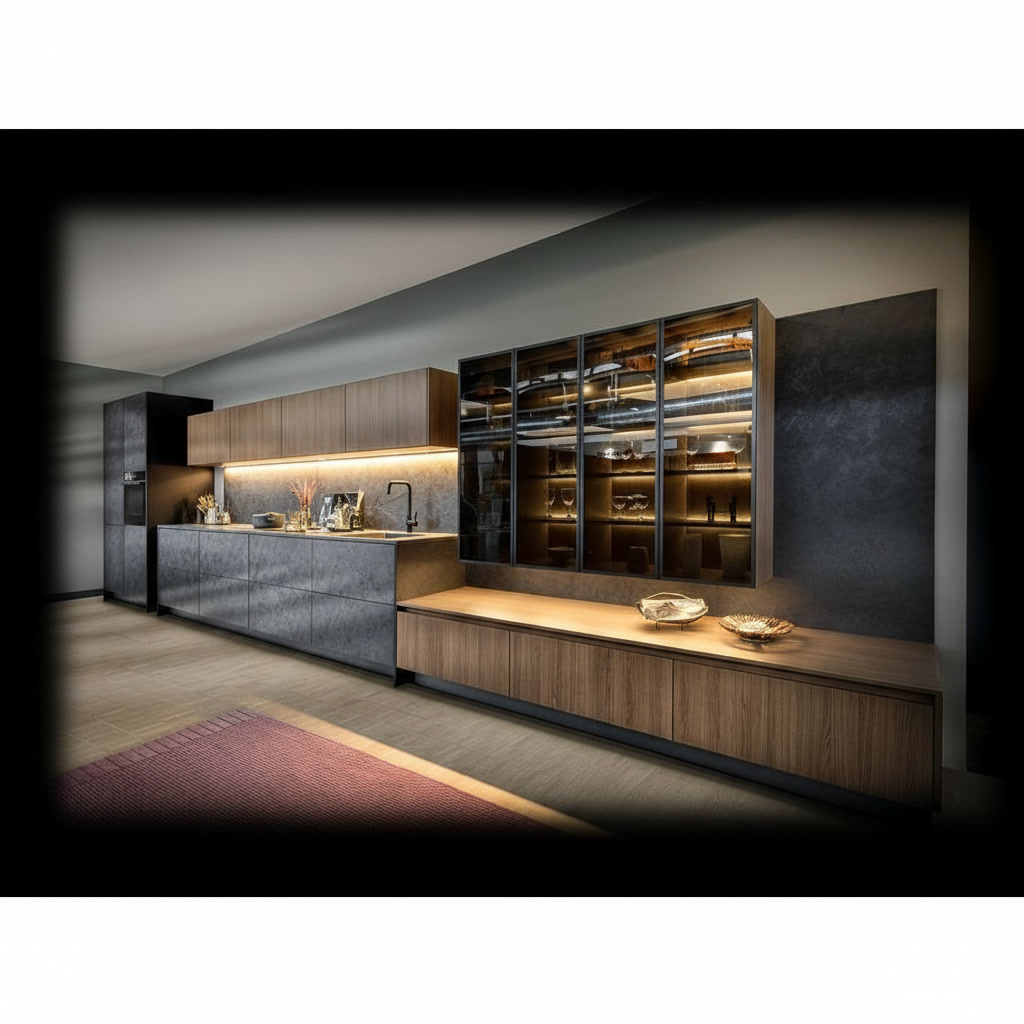
The composition runs horizontal like the cover of a design volume: dark, almost bronze wooden volumes stretch along the wall, copper profiles drawing thin lines of warm light between base units and columns. The ovens recess out of sight, the sink integrates into the counter, and amber bottles and vases on the shelves take up the tonality of the metals. In front, a dark pouf and a stoneware floor complete the scene with restraint. This is a kitchen that thinks like a piece of stately furniture: closed, ordered, precious in its details, its function hidden behind perfect surfaces. The wooden structure guarantees the substance; the metal finishes sign the style. It is the register Michelessi's indoor kitchens interpret to measure, with Italian craftsmanship attentive to joints and alignments: because horizontal elegance, to work at all, admits not a single millimetre out of place. The ordered elegance of important furniture, with the working heart of a true kitchen.

Dark green wooden kitchen with two side dressers, 6-burner range and double oven

The collection

Indoor Kitchen
in Wood 110

The deep green of the doors has the depth of English country kitchens: at the centre, the cooking block with its six-burner range and double oven — natural wood drawers in contrast — stands framed in its niche with a pale splashback, like a domestic monument. At the sides, two symmetrical dressers show glasses, plates and household pans on their open shelves; the pale counter runs above the base units, and the wall clock measures the time of slow cooking. This is a kitchen for those who truly love to cook: the power of six burners, the space of a double oven, the recessed sink and everything within reach. The wooden structure, painted in a colour that does not fear the years, gives the project its warm, authoritative voice. It is the bespoke according to Michelessi: composing the kitchen around its owners' habits, with craftsmanship guaranteeing that beauty keeps pace with the burners.

Kitchen clad in black porcelain stoneware with faceted island, sink and golden details

The collection

Indoor Kitchen
in Wood 111

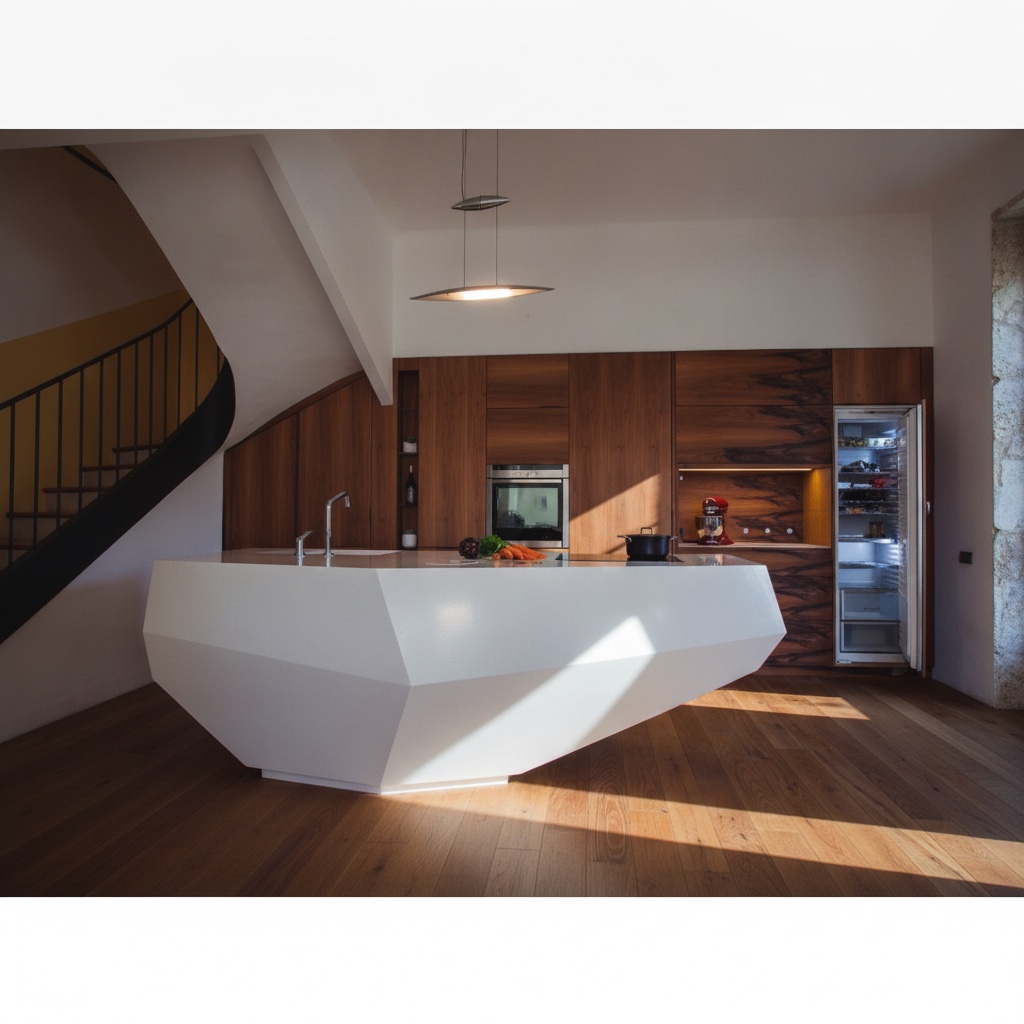
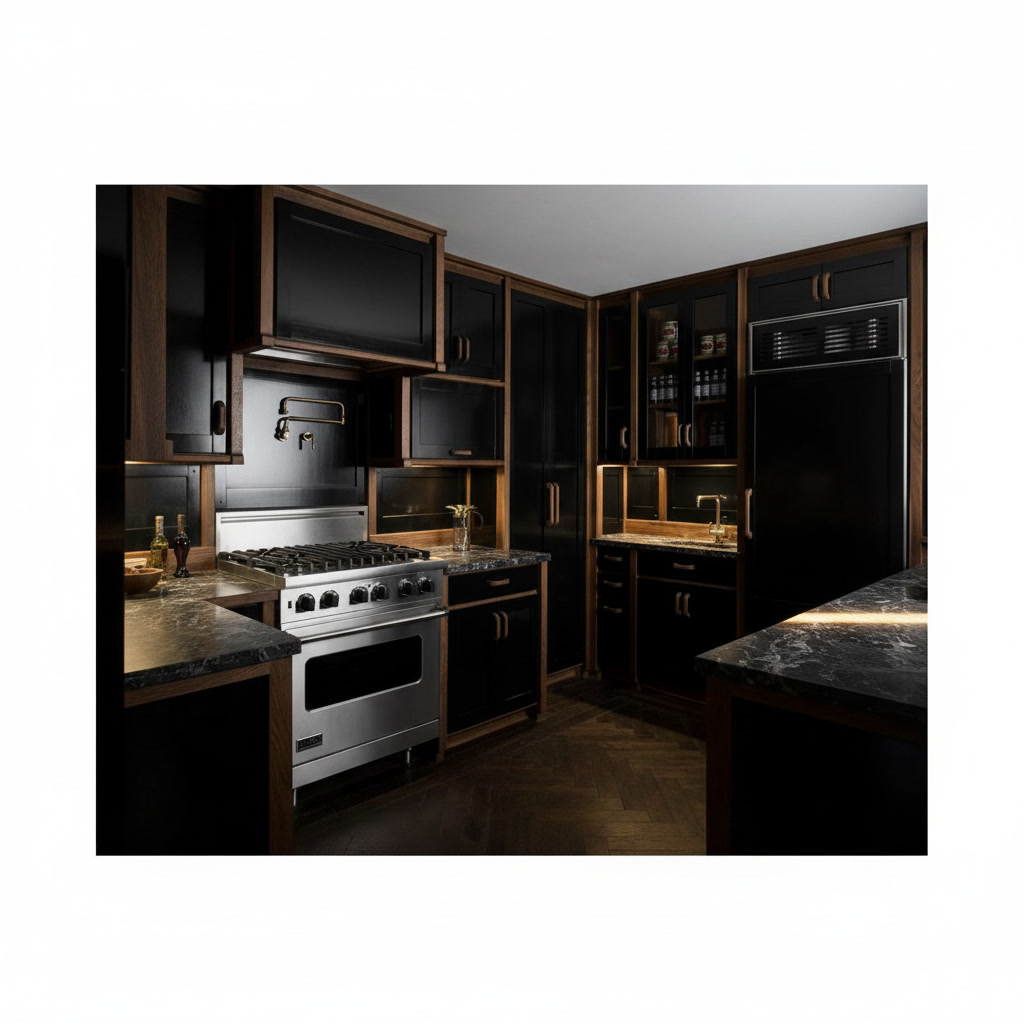
The island is a faceted sculpture: the volume's inclined planes, clad in dark porcelain stoneware, meet like the faces of a black diamond, and upon it gleam the golden sink and tapware — a precious flash in the penumbra. Behind, the equipped wall alternates backlit niches where the green of plants and the amber of bottles light small scenes; slender golden lamps descend from the ceiling. This is a project that does not court easy approval: it chooses elegant darkness, audacious geometry, the precious detail. Porcelain stoneware makes the daring possible: continuous, resistant surfaces, able to dress even inclined planes without losing uniformity. The bar corner and integrated sink complete the function. It is the most scenographic face of Michelessi's indoor kitchens: bespoke even in its courage, with Italian craftsmanship turning an angular idea into an impeccable object, ready for the evenings that count. For those who set the table the way a curtain rises: three, two, one — light.

Made to measure

Your kitchen
begins with a conversation

Bring us a floor plan, a measurement, a photograph of the room: our designers will draw with you the indoor kitchen that resembles you, from the first pencil stroke to the last handle, with marble and materials crafted in our Aprilia workshop — Italian craftsmanship from start to finish. The quotation is free, and so is the listening: write to us, or come and see us.

Contact us