
Indoor marble kitchens
Italian Masonry Kitchen: Built in Place, Not Assembled
An indoor Italian masonry kitchen is a built-in kitchen in the literal sense, constructed in the room rather than assembled from units: masonry bases raised by the mason, stone worktops laid by the stonemason, solid wood doors made to measure by the joiner. Michelessi, working marble in Aprilia since 1976, builds it as the Francesca collection: solid travertine, hand-shaped upstands, solid walnut and built-in appliances.
What an Italian masonry kitchen is: built, not assembled
An Italian masonry kitchen — in Italian, cucina in muratura — is a built-in kitchen in the literal sense: it does not arrive as units to be lined up, it is built in the room. The base is a run of masonry piers raised on the floor of the house, then plastered or clad in stone; the worktops, in travertine or marble, are laid on top; the solid wood doors go into the openings last. Nothing is off the shelf: height, depth, corners and curves follow the walls and the cook's habits.
It takes three trades — mason, stonemason and joiner — handing over to one another: stone does not forgive a millimetre. This page is about the indoor masonry kitchen: the Francesca collection and the sister kitchens Michelessi has built in clients' homes. The other routes, from a single worktop to a complete kitchen, are on our indoor marble kitchens page.
Francesca and her sister kitchens: Ivana, Letizia, Paola
Francesca is the reference model: solid travertine worktops edged in walnut travertine, a hand-shaped upstand that runs along the walls in soft waves, and solid walnut doors and wall units with moulded frames, set into the pale masonry. The hood is masonry too, trimmed in wood.
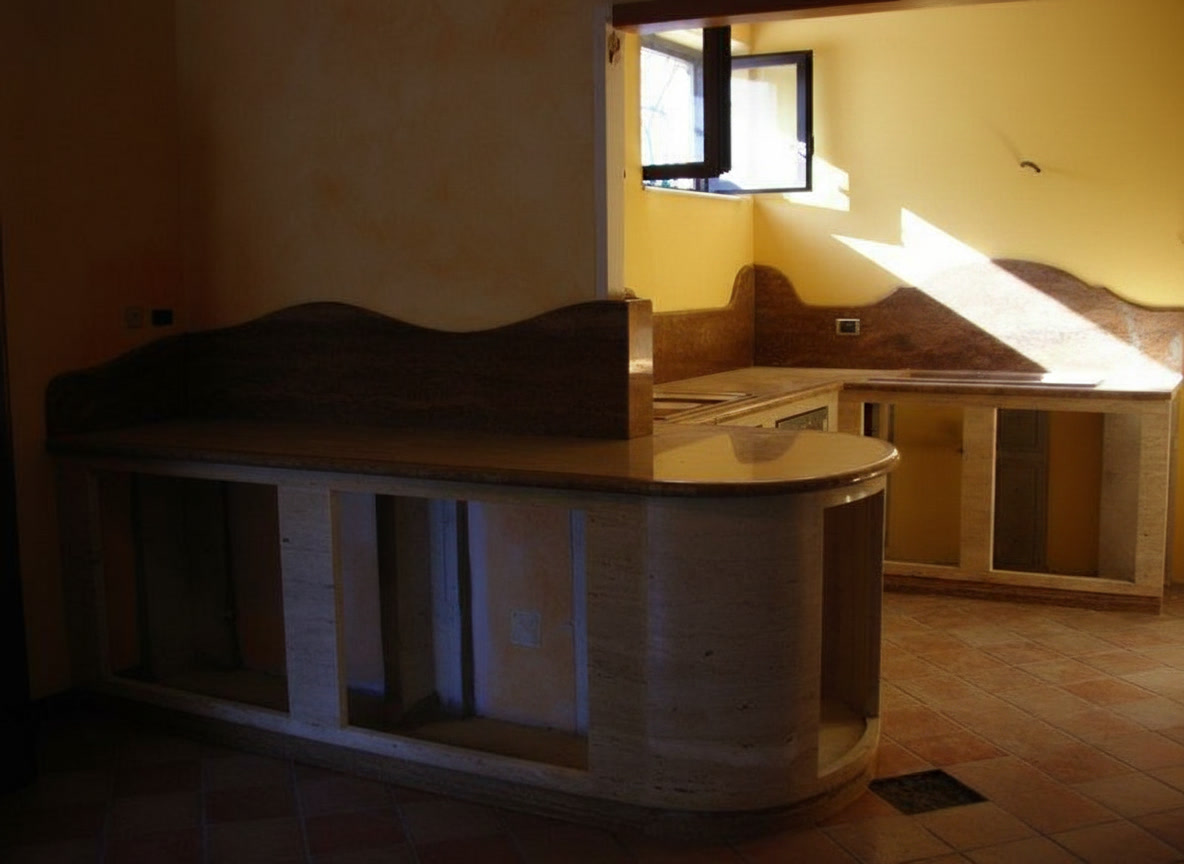
Around Francesca came kitchens with a name of their own, each drawn for one house. Ivana centres on an eco-oven and a barbecue set into oat-coloured Roman travertine, with solid fir doors stained light walnut. Letizia opens a curved counter in Roman travertine towards the room, with a peninsula for stools and an upstand in walnut travertine. Paola brings together a wall clad in stone mosaic, an open fire, an oven and a great walnut beam above a Roman travertine worktop. All of them, photographed during construction as well, are in the gallery of indoor kitchens we have built.
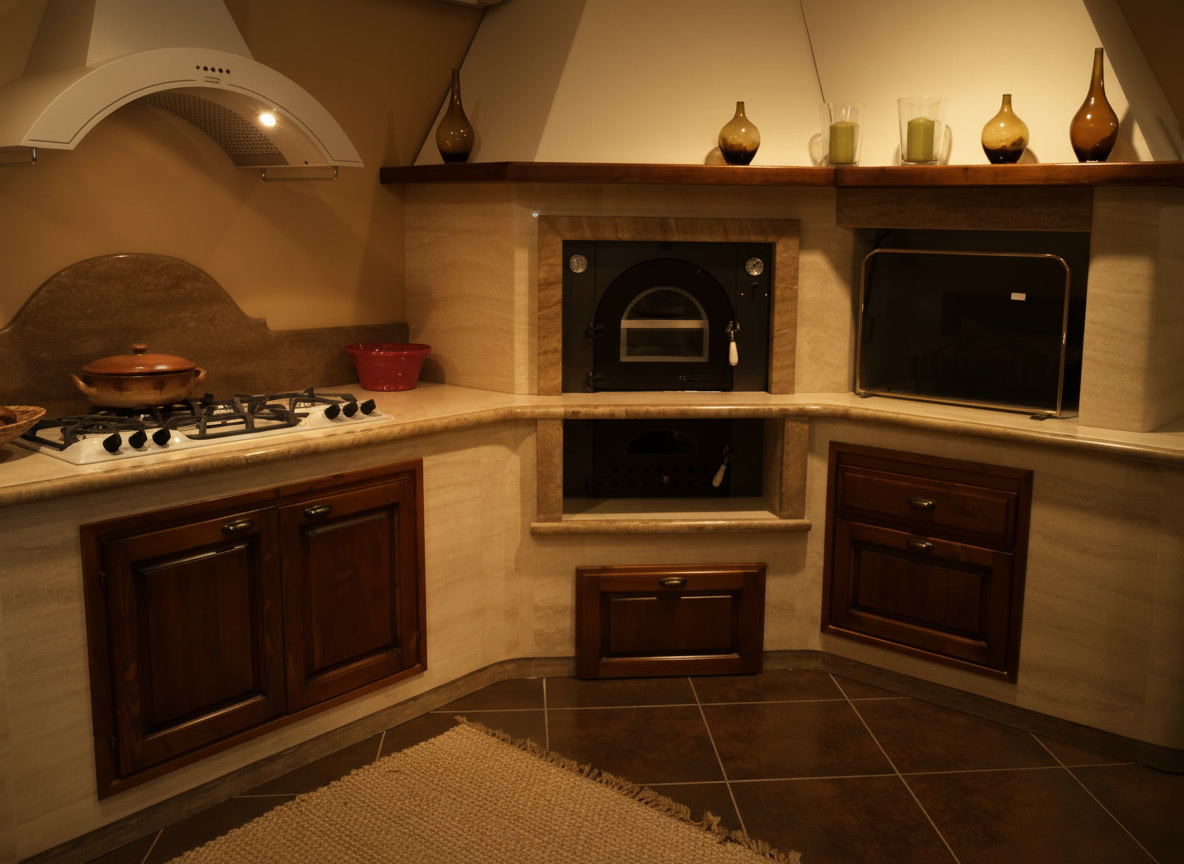
Solid travertine or marble worktops, hand-shaped upstands
The traditional worktop for a masonry kitchen is solid travertine: solid stone rather than a thin facing, worked in slabs 2 or 3 centimetres thick and edged in darker walnut travertine, which draws the outline and hides the marks of use. On a worktop, travertine must be filled, honed and sealed: its small natural voids are filled in the workshop and the surface becomes continuous and easy to clean. It remains a limestone: lemon, vinegar and wine are wiped up at once, hot pans go on a trivet and the sealer is renewed over time.
The hand-shaped upstand is the signature of these kitchens: the band of stone that rises from the worktop along the wall is not cut straight but profiled in waves, one curve after another, and it protects the wall behind sink and hob. Those who prefer a different character can choose a warm marble — in the Medeleine kitchen the worktop is Giallo Persia marble — or a granite, as in our rustic kitchen, where the surface has to work hard. Varieties, colours and finishes of the Roman stone are on our travertine page.
Solid wood doors: walnut, fir, rough timber
In a masonry kitchen, wood does not clad: it closes. The solid wood doors are set into the openings one by one, which is why they are measured on site, once the masonry is finished, and fitted last. Francesca and Letizia have them in solid walnut with moulded frames; Ivana in solid fir stained light walnut; the rustic kitchen in rough timber, grain and knots left on show, beneath a granite worktop and a wall of small travertine tiles.
Wood sets the tone of the room: dark walnut stands out against pale masonry; pale or rough timber brings the kitchen closer to the countryside. The same wood makes the wall units, the shelves and the trim of the hood. How to pair them is explained on our page about the marble and wood kitchen.
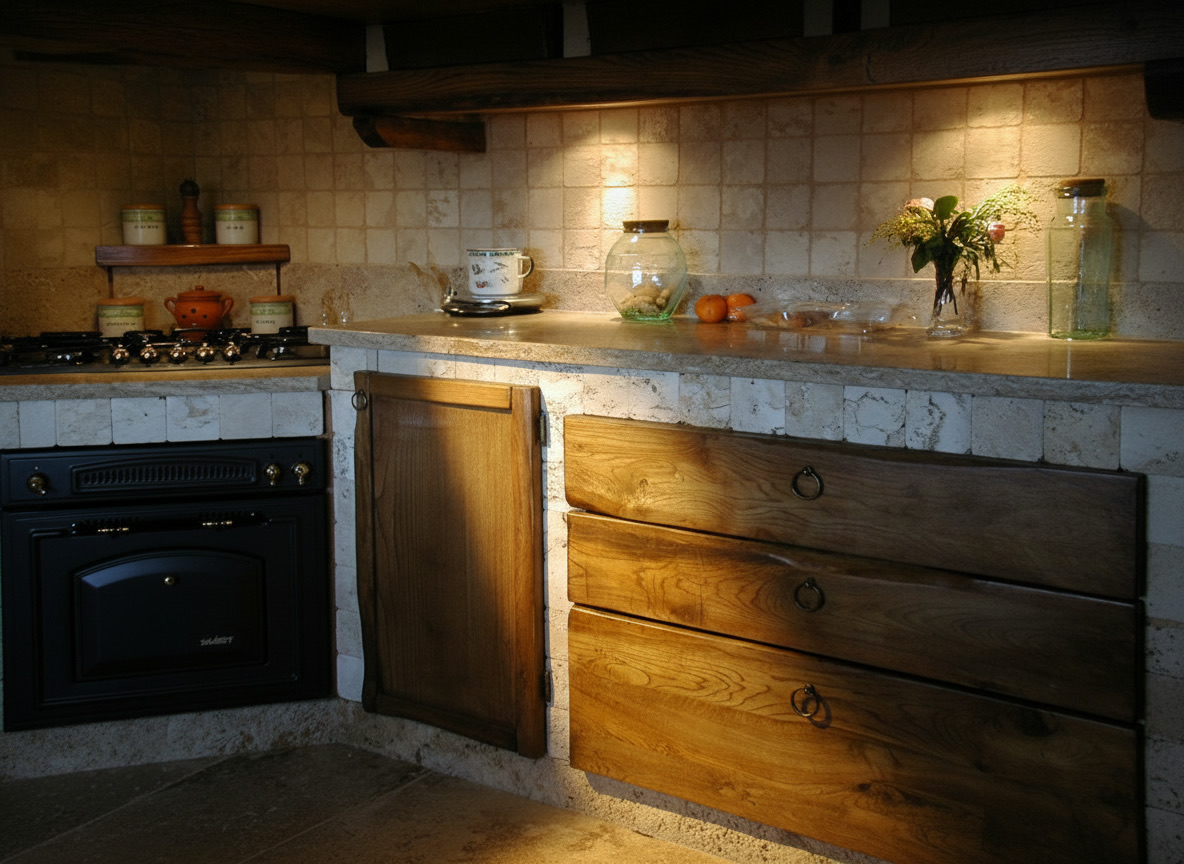
Built-in appliances: oven, hob, dishwasher
Inside Francesca work a built-in dishwasher, a hob and a stainless-steel sink; Letizia has a stainless-steel hob and hood, a sink and an integrated dishwasher. The oven is set into the stone of the corner, and the hood can be plastered masonry, as in Francesca, or exposed steel, as in Paola.
There is, however, one rule the modular kitchen does not know: the appliances are chosen before building starts. Each opening is built to the dimensions of the appliance it will house and must meet the masonry to the millimetre; water, waste, power and gas are run in the wall before the first pier goes up. That is why we ask you at the outset for the list of appliances and the position of the services.
Which homes it suits: farmhouses, rustic kitchens, tavernas
A masonry kitchen is at its best where the house already has honest materials: the farmhouse with exposed beams and terracotta underfoot, the rustic country kitchen, the taverna — the informal dining room of many Italian houses — where meals are cooked for a crowd and the oven or the fire shares the room with the table. Paola was built beneath a ceiling of walnut beams; Letizia in a house with terracotta floors, where the curved counter marks the line between kitchen and living room.
It suits those who think of the kitchen as part of the house: once built, it cannot be dismantled and taken along in a move, and it should be chosen for a home you intend to stay in. It also asks for a layout settled properly at the start: moving a sink set in stone and masonry is not like moving a cabinet. For the same conviviality in the garden there is a different family of products: our outdoor kitchens with a wood-fired oven, built in refractory stone.
Masonry kitchen or modular kitchen: the differences
Anyone undecided between masonry and a modular kitchen with a stone worktop is comparing two different ideas of what a kitchen is.
| Aspect | Masonry kitchen | Modular kitchen |
|---|---|---|
| How it comes about | Built in the room by mason, stonemason and joiner | Units made in the workshop and fitted in the house |
| Materials | Masonry, solid travertine or marble, solid wood | Doors from melamine to lacquer to solid wood; worktops in marble, Dekton, Fenix, quartz |
| Appliances | Set into openings built to their dimensions, chosen before work starts | Housed in base and tall units made ready for them |
| Timing | Building work in the house; schedule set with the quotation | Quicker to fit; schedule set with the quotation |
| Over the years | Stays with the house; doors and appliances can be renewed | Can be dismantled, extended, taken to another home |
Our modular ranges — Domina, Noè, Era 02 and Volo 01 — are the choice of those who want modern lines and the freedom to change; masonry is the choice of those who want a kitchen that ages along with the house.
How Michelessi works: from site survey to building work
Michelessi has worked marble in Aprilia, on the Via Pontina between Rome and Latina, since 1976. It begins with a site survey and quotation, free of charge in Rome, Latina and throughout Lazio: the room and the services are measured, and we check how the slabs will be brought in. Then comes the 3D design, which shows the finished kitchen in your room — the curve of the counter, the waves of the upstand, the position of oven and hood — before the first stone is laid. The slabs are chosen one by one in the workshop, because no two slabs of travertine are alike.
Then the work divides. In the workshop the worktops are cut on CNC machines and the upstands are shaped and finished by hand; in the house, our own fitting team coordinates the three trades: first the structure, then the worktops set dead level, the stone joined on site, the upstands and, last of all, doors and appliances. It is a small, precise building job in a room that remains your home: the schedule is set with the quotation and depends on the length of the kitchen, its curves, the number of openings and whether there is a canopy and an oven. Michelessi fits with its own team across Italy and follows projects abroad too, such as the one in Dubai. A floor plan or a few photographs are enough to begin: ask for a free quotation.
Further reading
The stone of these kitchens has a page of its own: the travertine kitchen, with varieties, finishes and pairings. For the bowl, read about the carved marble sink; for everyday care, the guide to marble worktop care and maintenance.
Frequently asked questions
Frequently asked questions
What is the difference between a masonry kitchen and a modular kitchen?
A masonry kitchen is built in the room; a modular kitchen is assembled. In the first, the bases are masonry, the worktops stone and the solid wood doors made to the size of each opening, and the kitchen stays with the house; the second is made of units produced in the workshop, quicker to fit, which can be dismantled, extended and taken to another home.
Can a dishwasher and an oven be built into a masonry kitchen?
Yes: in our Francesca and Letizia kitchens the dishwasher is built in, as are the hob and the stainless-steel sink, and in Francesca the oven is set into the stone of the corner. The one condition is to choose the appliances before building starts, because each opening is built to their dimensions and water, power and gas are run in the wall.
Which worktop for a masonry kitchen: travertine, marble or granite?
Travertine is the traditional choice: warm, in tune with masonry and wood, but it must be filled, honed and sealed, because it is sensitive to acids. A marble brings more colour and asks for the same care. Granite is for those who cook a great deal and want fewer worries: it stands up to heat, acids and scratches. Slabs are chosen in person in Aprilia.
Can a masonry kitchen be built in a flat?
Yes, provided the room can host building work and the floor structure is checked: a masonry kitchen weighs more than a modular one and cannot be moved. During the site survey we check the floor, the services and the access for bringing the slabs into the room; the 3D design then shows the finished kitchen before work begins.