Skip to content
Made in Italy

Since 1976 — Bespoke kitchens

Open-Plan Kitchen and Living Room: Island, Glass, Low Wall

WOOD · STEEL · MARBLE · STONEWARE

In short

Dark stone-effect island with suspended steel hood and panoramic window over the valley
The Dark Monolith Before the Valley — photograph of a Michelessi project.

The block — a Michelessi vision

From the block,
blow after blow

01 A raw block of Calacatta Viola waits under the spotlight, in the dark kitchen with brass profiles. Mallet and chisel are already on the floor: the island is still all inside the stone.

02 Blow after blow the faces are squared, chips fly, white dust rises into the light. The chisel scores the drawers, opens the recess for the hob, carves the sink: the shape of the island comes out of the block slowly, without haste.

03 Then the stone is honed and polished: the purple vein catches the light, brass edges close the drawers, the black hob sinks into its recess, the gold tap finds its place. The island remains, and a veil of dust on the floor.

Keep scrolling — the scene follows you

Open-plan kitchen and living room: what it is and who builds it

An open-plan kitchen with a living room is a kitchen with no walls between it and the living area: the two rooms form a single space, and whoever is cooking sees and hears whoever is on the sofa. It is also called an open kitchen or an “open space”. It brings light and company; in return it asks you to deal first with smells, noise and visible mess, three things settled in the design and not afterwards.

Who builds it: Michelessi SRL, Aprilia, installation throughout Italy. We are marble masons on Via Pontina km 45,350, between Rome and Latina, and we have worked stone since 1976. We design and build complete kitchens to measure, in marble, stone, solid wood, steel and porcelain stoneware, indoor and outdoor, and we install them with our own team throughout Italy. The starting point is the survey of the room and the 3D design, as the page on kitchen design and renovation explains; the overall picture is on the page about bespoke kitchens.

Stoneware-clad kitchen with island, integrated sink, induction hob, hood and oven

Stoneware-clad kitchen with island, integrated sink, induction hob, hood and oven

The island presents itself in its pale stone-effect stoneware dress, crossed by slender inserts that mark out its drawers; above, the top integrates sink and induction hob in a single working surface, served by burnished taps. Behind, a marble-effect stoneware wall rises beyond the cooking zone, while powder-blue columns — with black ovens recessed — add the colour that gentles the whole scene. Dark bell lamps, stools at the counter, tall windows of a stately apartment: the ensemble has an urban, serene elegance. A wooden structure clad in stoneware is a sound formula: the constructive warmth of wood, the resistance of ceramic at the surface. With hood and oven completing the equipment, it is an indoor kitchen ready for real life: Michelessi builds it to measure, attending to joints, recesses and tonal pairings with an artisan's care. The powder blue, then, is the touch that lingers in the eye.
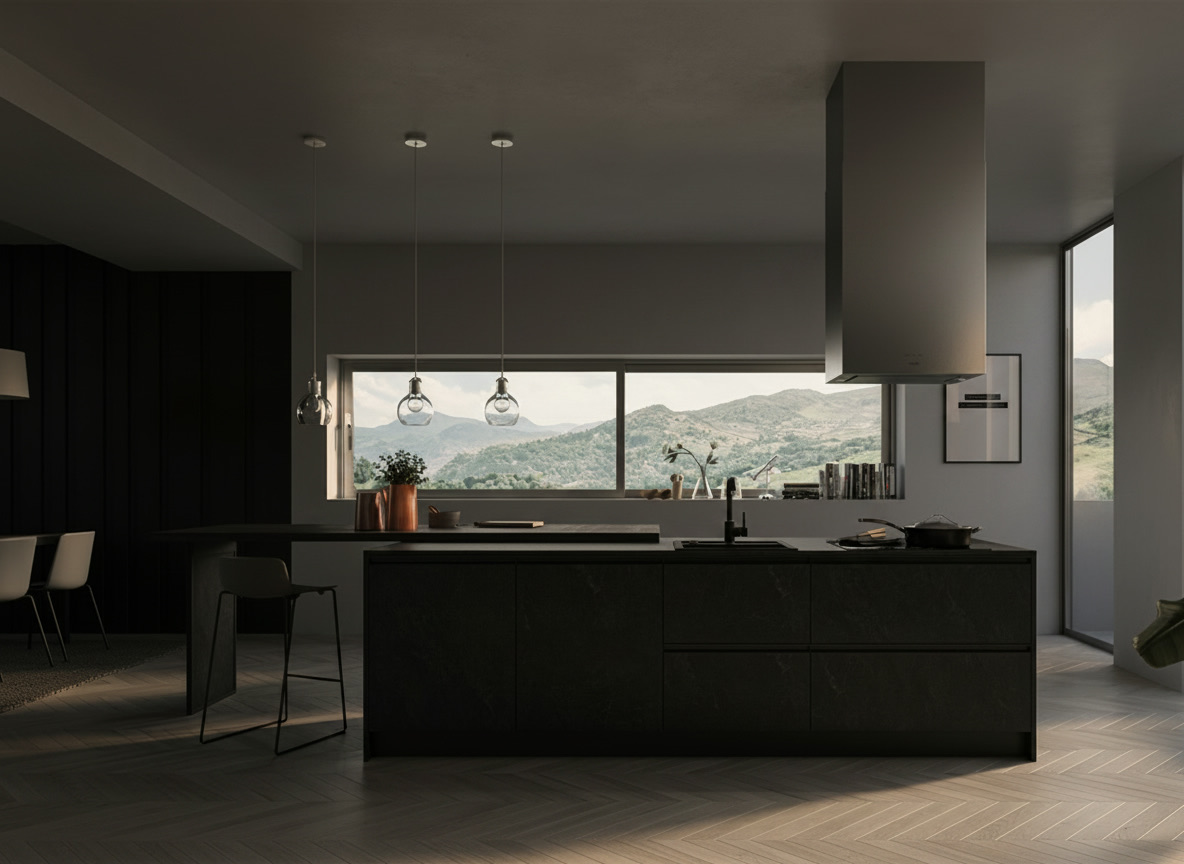
Dark stone-effect island with suspended steel hood and panoramic window over the valley

The Dark Monolith Before the Valley

The island presents itself as a monolith: sides and fronts in a dark stone-effect finish, its textural weave holding the light, and a top integrating hob and sink in a single working surface. Above, the steel volume of the hood descends from the ceiling with the precision of a silent lift; behind, the ribbon window opens the scene onto the valley, and the hills enter the kitchen like a painting that changes with the seasons. Dark walls, stools at the counter, spotlights: everything contributes to a gathered, almost meditative atmosphere. It is the contemporary luxury of indoor kitchens designed to measure: few elements, each one exact. Michelessi builds these projects by uniting technical surfaces and natural materials — up to marble worked according to tradition — and calibrating every volume on the true light of the space. The landscape then plays its part: but only if the design leaves it the stage.

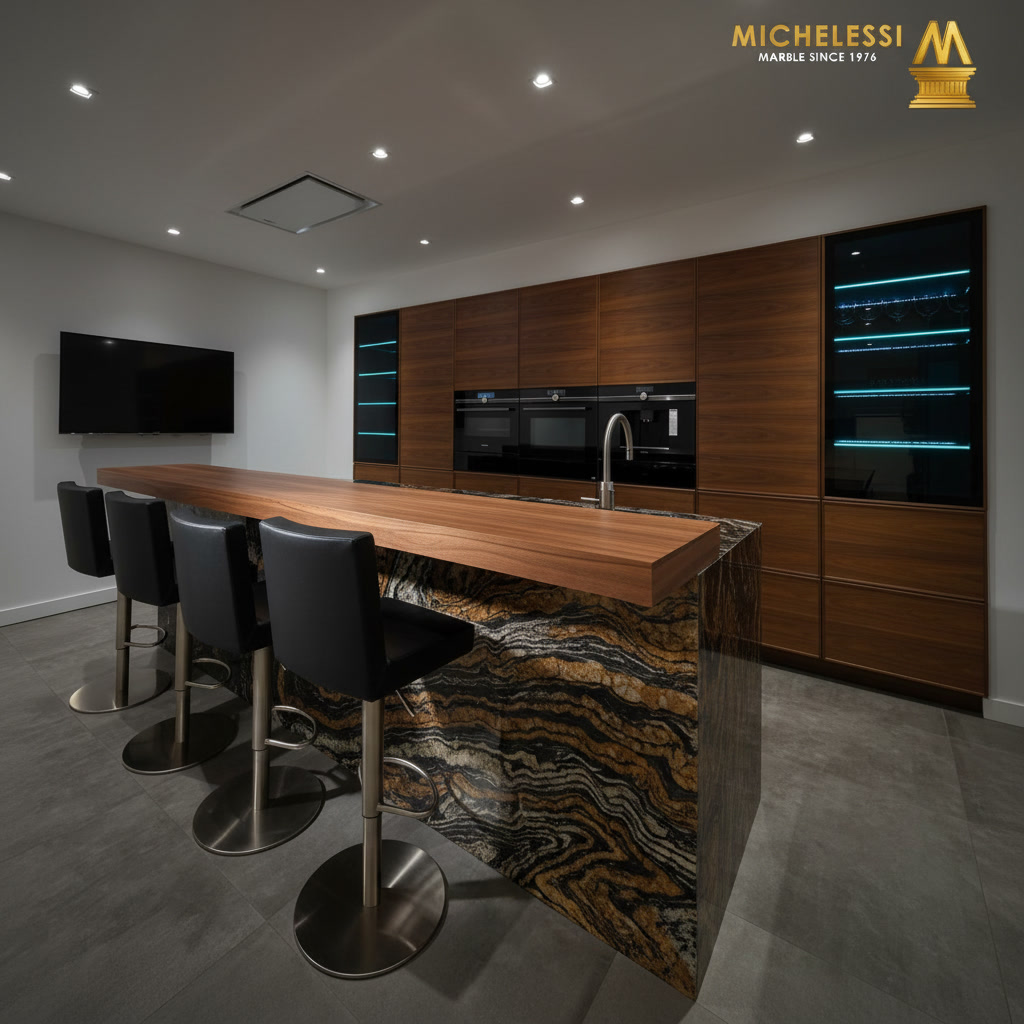
Central quartzite island with spectacular veining, wooden counter and black stools

Central quartzite island with spectacular veining, wooden counter and black stools

The island is a fire made stone: quartzite with amber and black veining blazes along the flanks in its impetuous figuring, polished until it mirrors the room; above, a solid wood counter lays down its warm board and gathers black swivel stools. The sink sits flush in the top; behind, walnut boiserie conceals and reveals — black ovens, backlit vitrines of bottles, a recessed television. A pale floor leaves the whole stage to the material. This is the project for those who want a collector's stone at the heart of the home: quartzite, with its unrepeatable figure, is not chosen from a catalogue — it is encountered, slab by slab. Bespoke stonework orchestrates its veining across top and flanks, with cuts and joints that honour the natural movement. This is the art of Michelessi: craftsmanship that knows when a stone deserves the stage, and builds one around it.

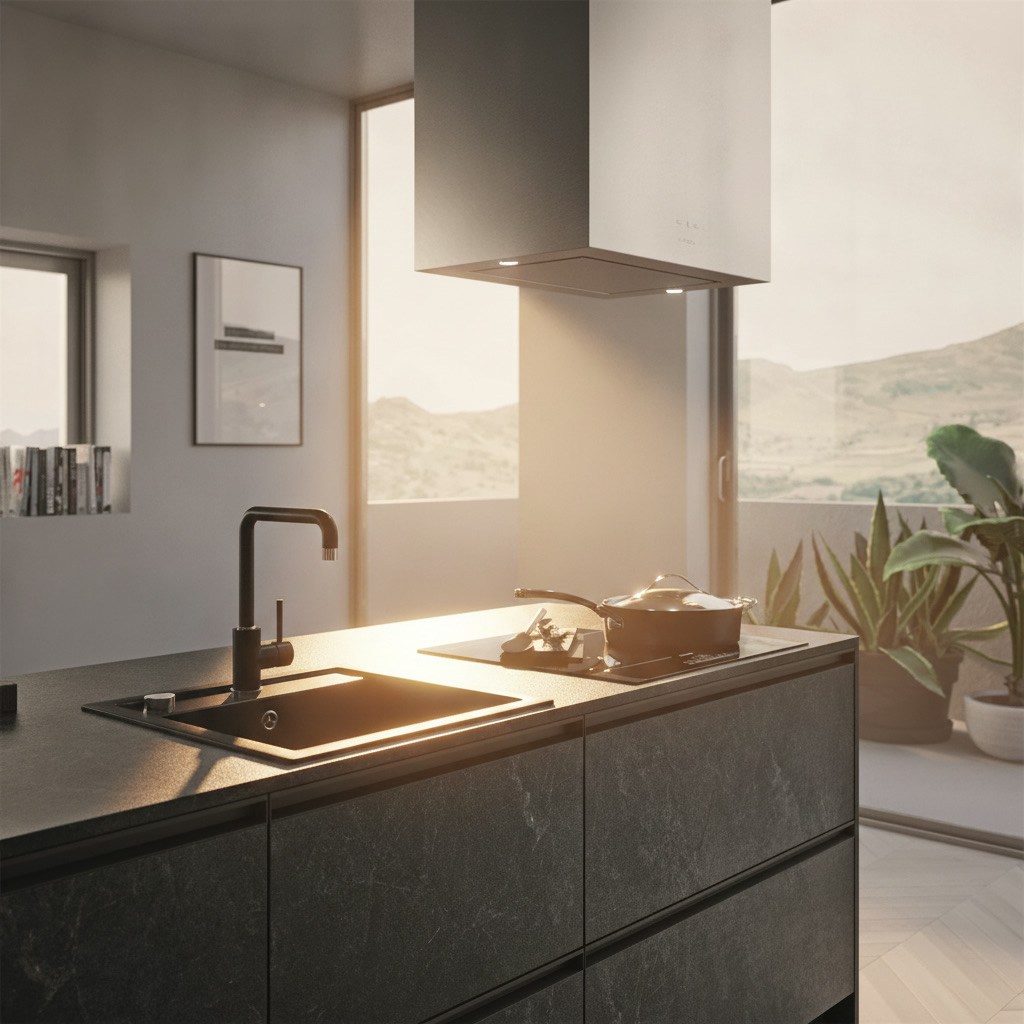
Dark stone-effect kitchen island with black sink and panoramic window over the hills

Dark Stone Before the Mountains

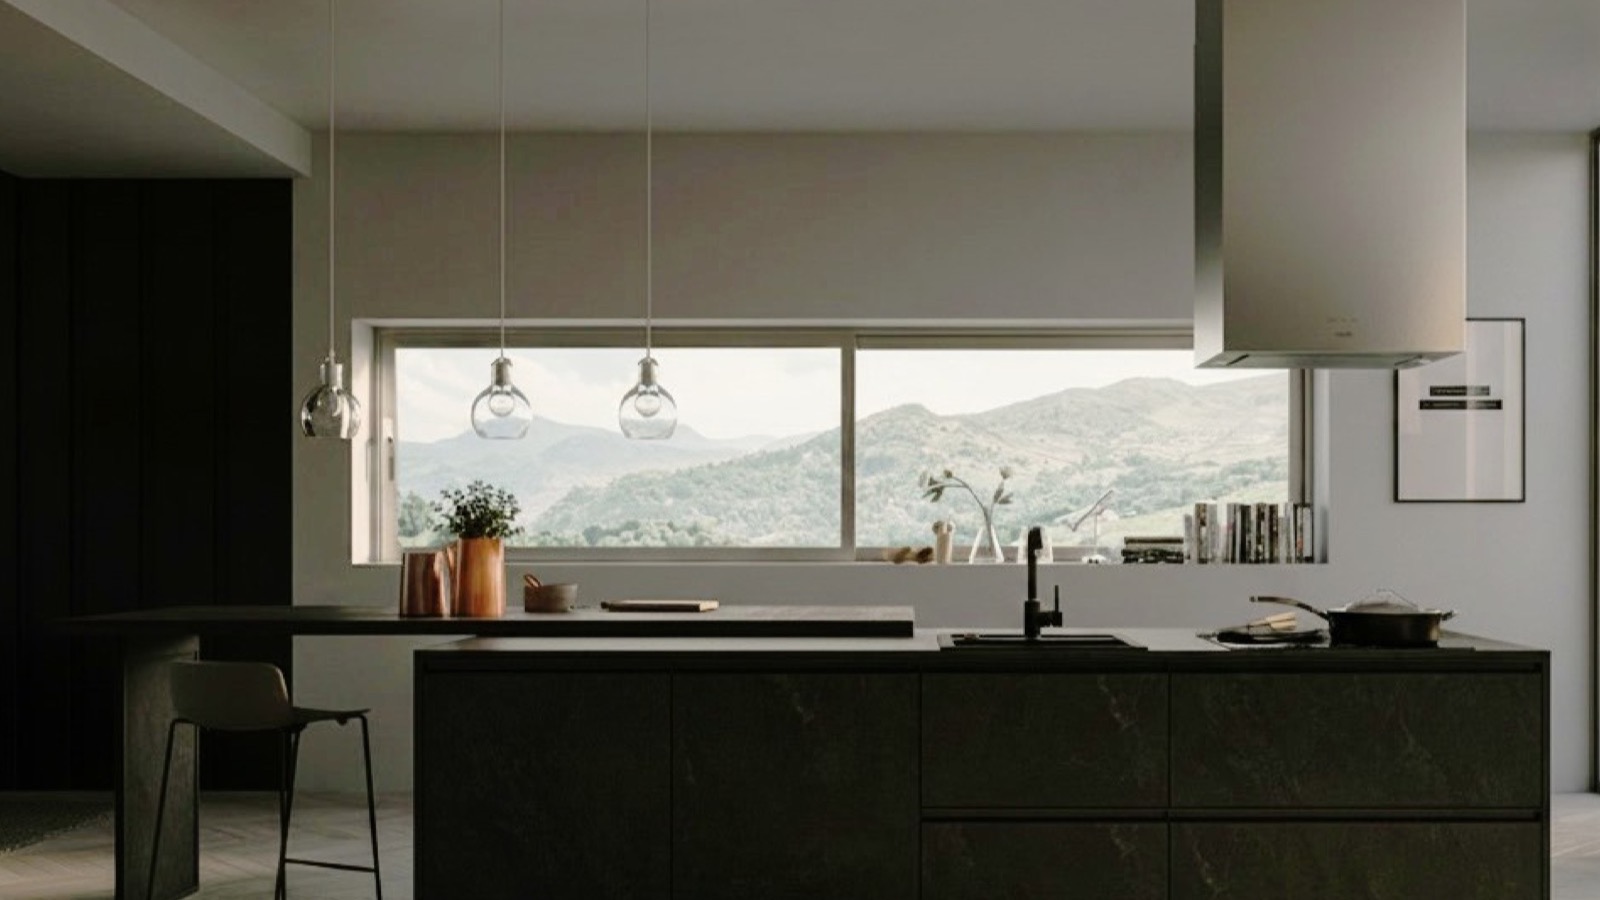
Beyond the glazing, the hills fade into the morning haze; inside, the island in a dark stone-effect finish answers the landscape with its dense material, run through by subtle tonal shifts recalling wet rock. The black sink, flush-mounted, and the squared mixer compose a rigorous working corner; on the hob a steel pot awaits the flame, while the suspended hood watches over the scene from above. Plants, inside and out, stitch the interior to the landscape. Such is the privilege of kitchens designed for their own place, not for a catalogue: every surface converses with the room's true light. Michelessi indoor kitchens are born this way, to measure, choosing with you materials and finishes — from stone-effect technical surfaces to authentic marble handcrafted in Italy — so that your kitchen belongs truly to your window, and to no other. Because a successful kitchen never competes with the view: it simply keeps it company, with style.

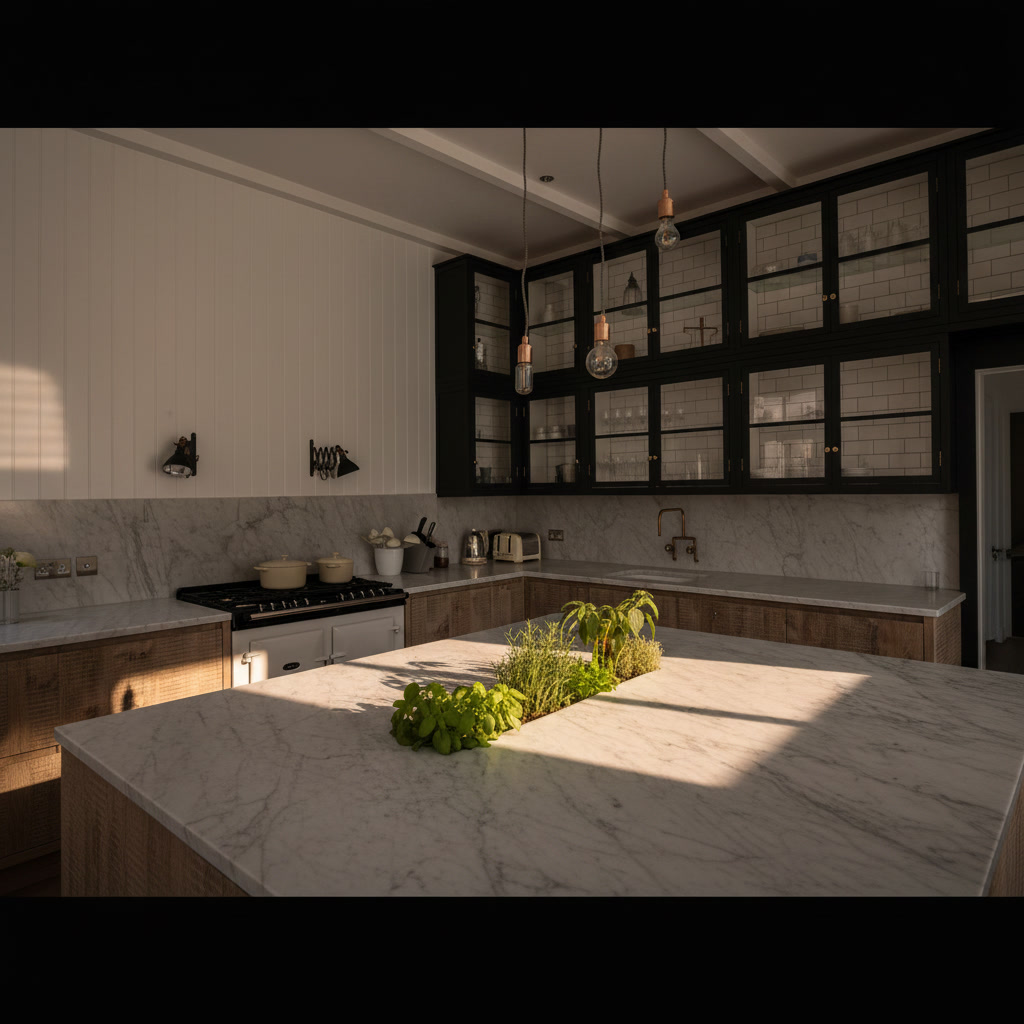
Carrara marble kitchen with contrasting black glass-front cabinets and island with fresh herbs

Carrara Farm Kitchen

There is a country soul in this kitchen, dressed in noble stone: the counters and central island are Carrara marble, grey veins running free beneath the industrial lamps; above, black cabinets with glazed fronts display glassware and crockery like a family dresser reimagined. The white plank wall, the natural wood drawers, the range with its black burners: each element plays the contrast between rustic and refined. And at the centre, on the island with its vegetable rack, bunches of fresh herbs bring the kitchen garden into the marble. This is the charm of the Italian farm kitchen: true materials, a domestic patina, and bespoke stonework holding it all together — balanced by Michelessi with the sure hand of Italian craftsmanship, because even a kitchen with a farmhouse heart deserves the dignity of the most celebrated stone in the world. Basil on cool marble completes the picture better than any frame.

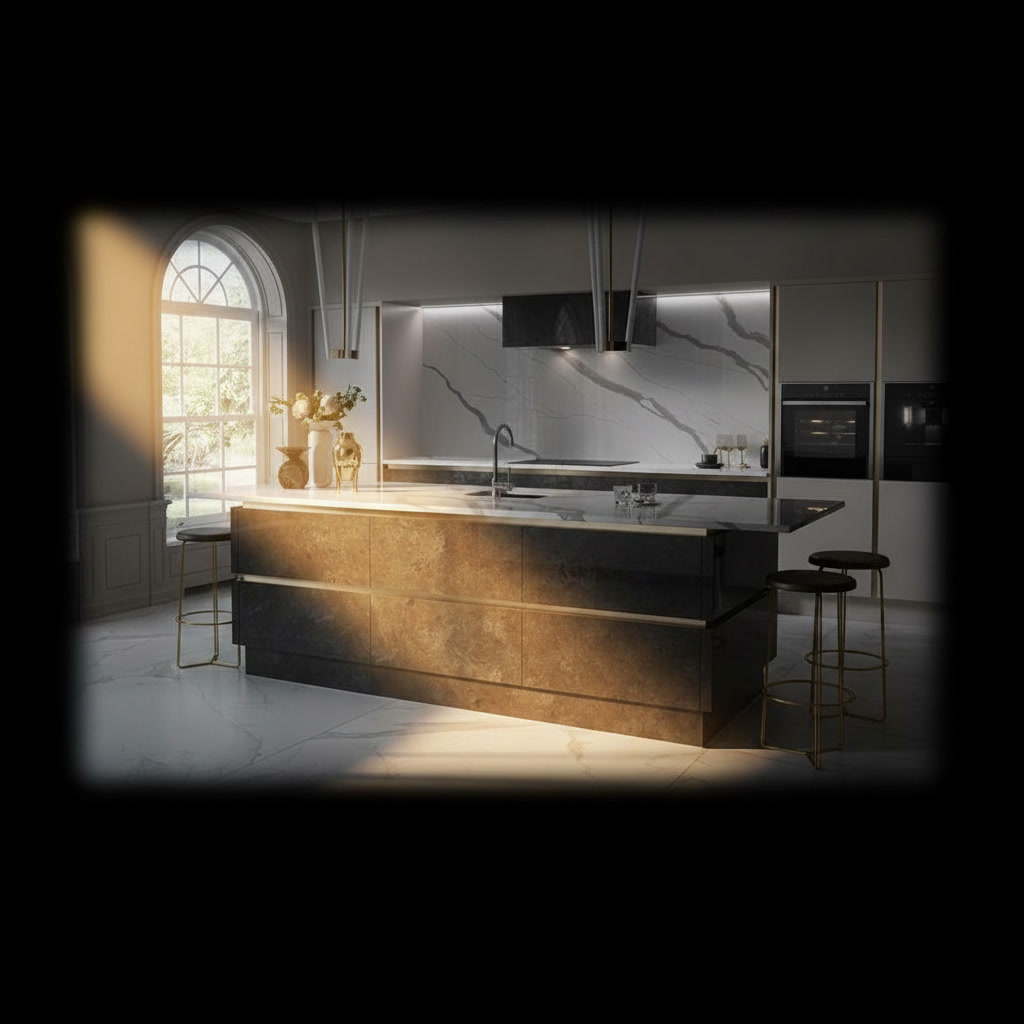
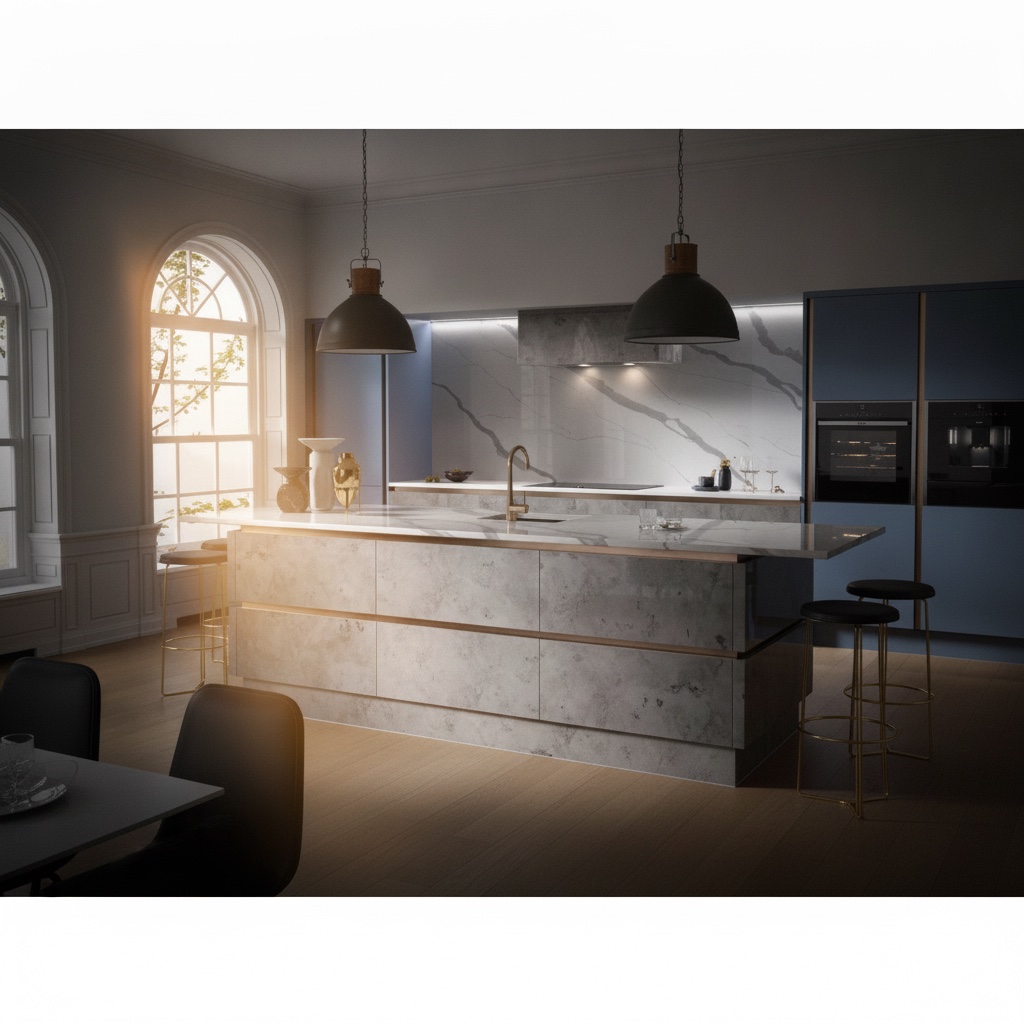
Kitchen with island clad in grey porcelain stoneware with golden profiles and marble wall

Kitchen with island clad in grey porcelain stoneware with golden profiles and marble wall

Arched windows and a wall of veined marble effect give the room the breath of a palazzo; at the centre, the island clad in stone-grey porcelain dresses itself in golden profiles — fine lines running along the volumes like threads of light — and carries the integrated sink with its gold tapware. Stools with gilded details complete the register, together with dark columns housing the built-in ovens. Fully equipped, this is a kitchen that plays the luxury card openly: technical materials treated like jewels, measured reflections, a curated scenography. The porcelain stoneware bears the practical side with its tireless surface; the gold does its own work, which is to shine. Made-to-measure holds it all in balance: proportions, alignments, cut-outs. This is the glamorous face of Michelessi indoor kitchens: artisan craftsmanship that knows how to be sober when needed — and magnificent when the project asks. The gold here is not ostentation: it is a line of light drawn with a ruler.

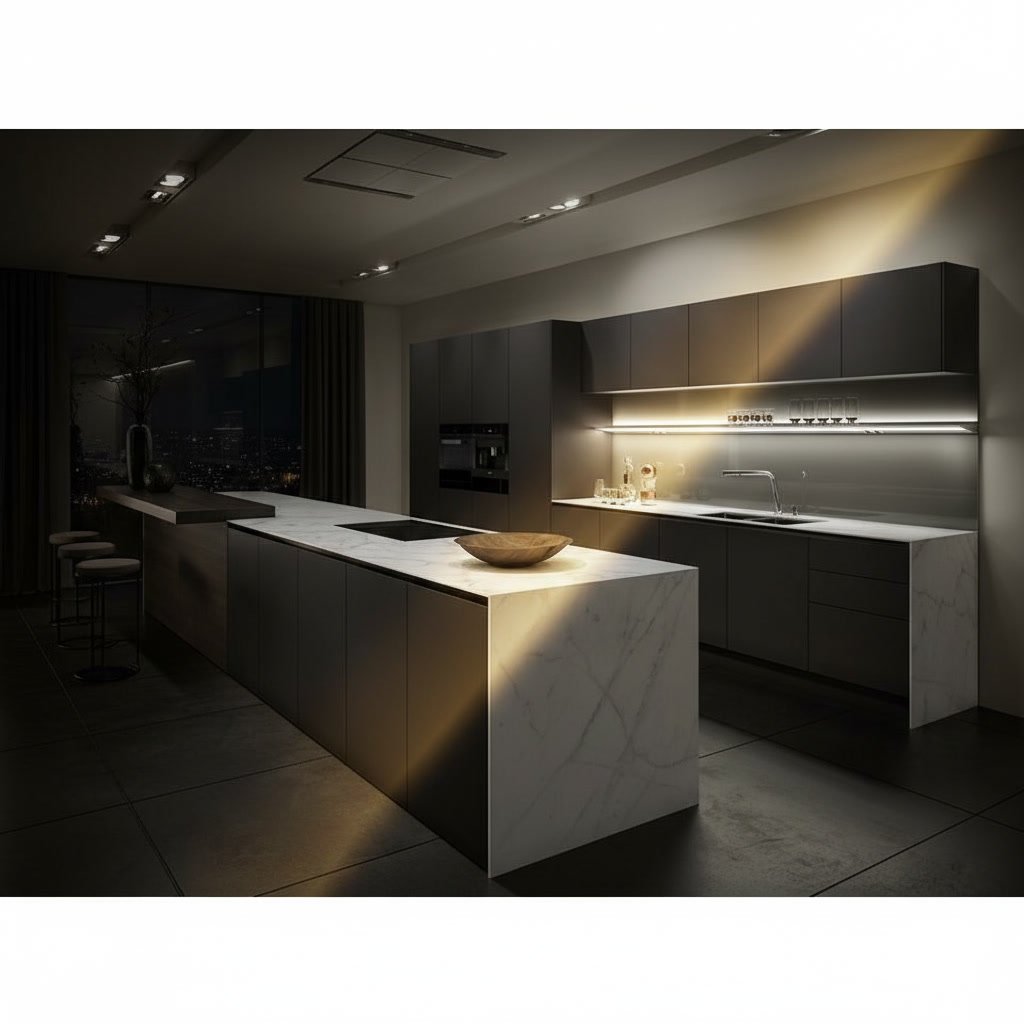
Dark lacquered wooden kitchen with veined travertine island with bar table and induction

Dark lacquered wooden kitchen with veined travertine island with bar table and induction

It is the hour when the city lights up, and the kitchen answers with its veined travertine island: pale stone, crossed by grey veining, falls in a waterfall along the flanks and carries the integrated induction hob, extending into a bar table where dark stools wait. Around it, surfaces of dark lacquered wood absorb the spotlight; a fitted wall with its LED strip lights the worktop, and doors keep everything in its place. Complete with sink and oven, this is a kitchen of metropolitan charm: sharp contrasts, noble materials, a penthouse atmosphere. The veined travertine is the luminous heart of the dark: working it in a waterfall demands exact joints and orchestrated veining — the bespoke stonework Michelessi practises with the artisan craftsmanship of always. The result is an island that seems lit from within: stone that gives light, while everything around it chooses shadow. Elegant darkness plays the backdrop: the pale stone takes, deservedly, the stage.

Veined travertine island with leather stools, grey kitchen with sink, induction and oven

Veined travertine island with leather stools, grey kitchen with sink, induction and oven

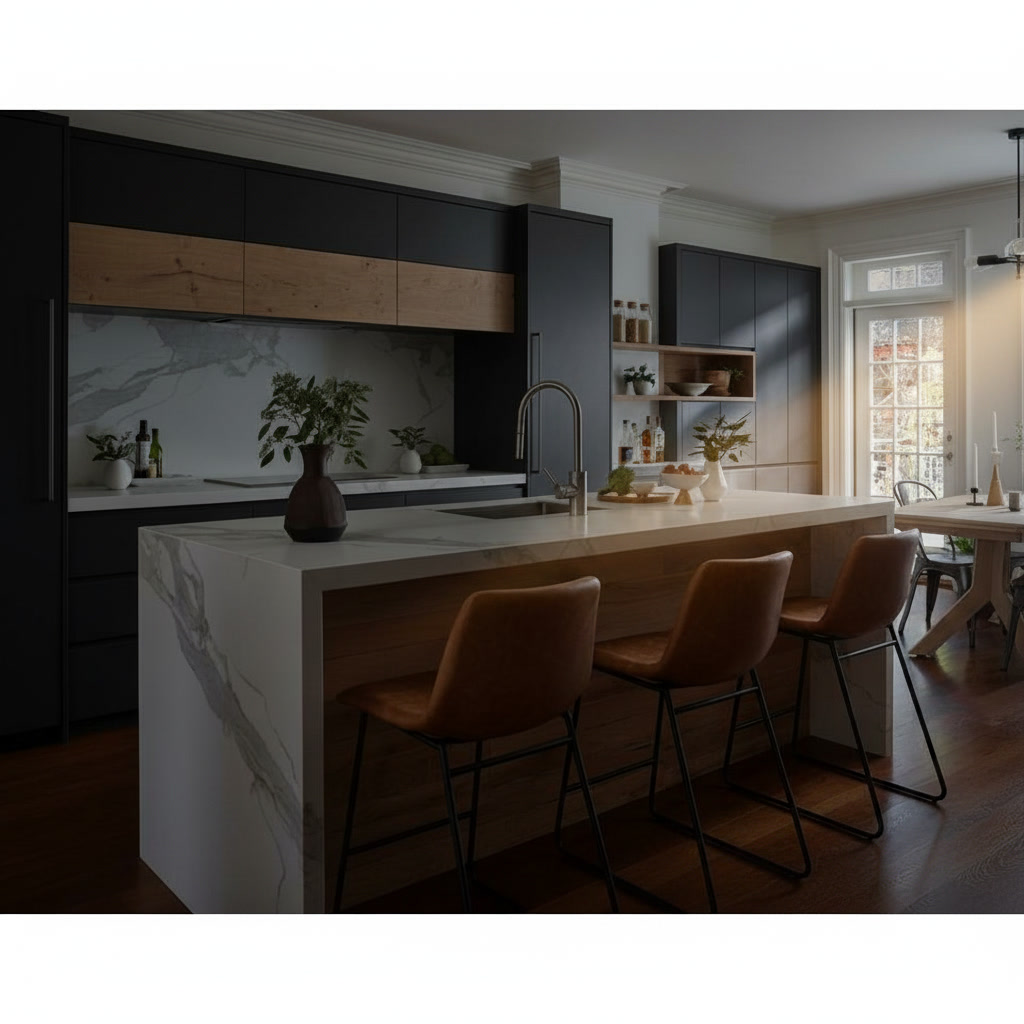
The island falls in a waterfall of pale veined stone: the travertine top continues down the flanks without breaking its figure, and three cognac leather stools draw up with their club-room elegance. Behind, the dark grey kitchen works with the sink beneath a suspended wooden shelf, the induction hob, the oven and well-ordered doors; a pale veined wall amplifies the light, and flowers on the counter complete the grace of the whole. A brown timber floor anchors the composition. This is warm contemporary style played on the right materials: stone that ennobles, leather that ages well, grey as the backdrop. The travertine waterfall — mitred joints at forty-five degrees, veining aligned — is the detail that marks serious work: Michelessi work, Italian craftsmanship in stone for made-to-measure indoor kitchens. The cognac of the stools does the rest: it invites you to stay.

Polished solid wood kitchen with oval table, island with sink and brass details

Polished solid wood kitchen with oval table, island with sink and brass details

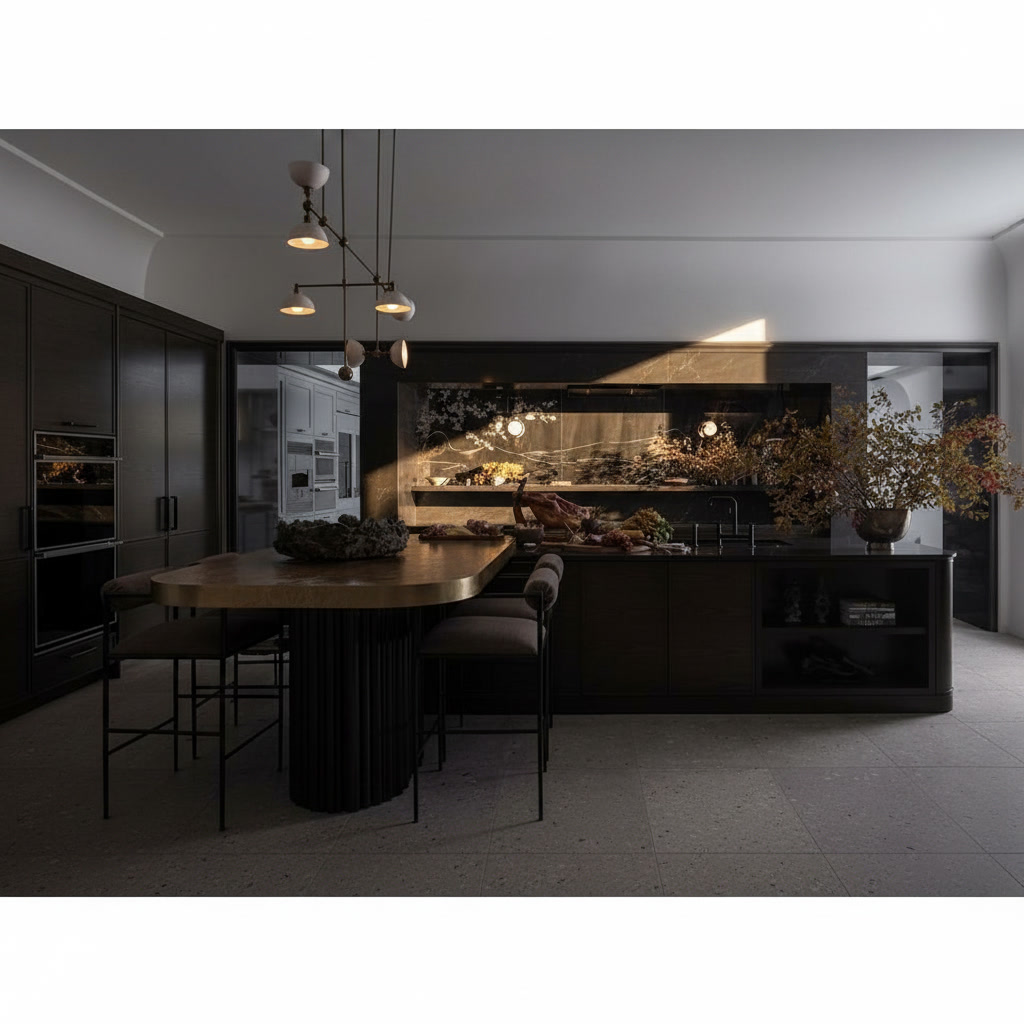
The scene has the depth of a formal interior: dark volumes in polished solid wood, low shelves with chosen objects, a fitted wall housing the ovens — and at the centre the oval table in blond wood, carried by its sculptural base, standing beside the island with its sink. Articulated lamps descend from the ceiling on industrial joints; upholstered stools complete the invitation. Complete with appliances, this is a kitchen for houses that live by night: deep materials, calibrated light, conviviality drawn into the design. Polished solid wood demands impeccable finishing — every reflection is an examination — and the joinery delivers it. This is the high register of Michelessi indoor kitchens: bespoke work from master hands, and an oval table that gathers people the way only edgeless forms can: naturally. Around that blond wood, even the simplest evenings take on the slow pace of special occasions.

Kitchen with island entirely in Carrara marble, contrasting black hood and dark stools

Black and White Kitchen

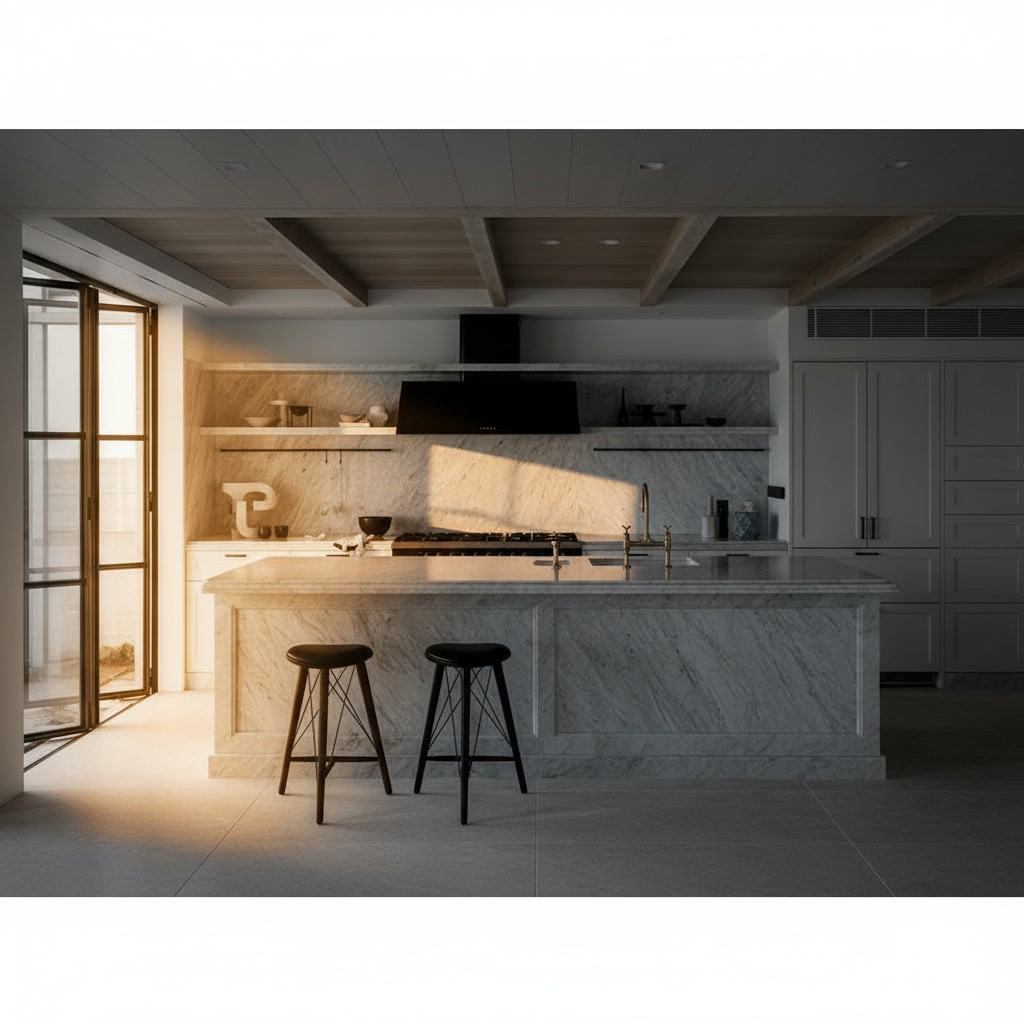
Light pours in generously and sets the white of the Carrara marble alight: the island, carved entirely from this noble stone, reveals grey veins that drift beneath the surface like currents under ice. Above, pale ceiling beams measure out the space, while the black hood stakes its bold contrast at the centre of the scene, paired with the burners just as the design intended. A marble upstand carries the story along the wall, and two dark stools at the counter add the everyday note: this is where breakfast happens, between stone and wood. Bespoke marble work is what sets Michelessi apart — every slab chosen, cut and finished so the veining flows naturally from one surface to the next, with the quiet confidence of Italian craftsmanship. Black and white, here, is no renunciation of colour: it is a declaration of style.

Open-plan or separate kitchen: pros and cons

An open-plan kitchen gives more light and more company than a closed one; a separate kitchen keeps smells, noise and mess away. Trade guides list the same worries about the open kitchen: cooking smells in the fabrics, grease and steam on the furniture, the noise of appliances, mess always in view. These are design problems, and each has an answer.

AspectOpen-plan kitchenSeparate kitchen
Light and companyLight runs across the room and the cook stays with everyone elseYou cook in a room of its own
SmellsThey reach the living room if the cooker hood is not up to itThey stay in the room, with the door shut
NoiseDishwasher, hood and fridge are heard from the sofaThe door muffles it
MessPlates and worktop are in plain viewHidden behind the door

There is a middle way: open the kitchen and make it possible to close it, with a glazed screen or a sliding door. It is the “open kitchen that can be closed” that people also search for on Google, and it is decided in the design. The house itself suggests the divider: an open-plan kitchen with an arch uses the opening that is already there, one with a window puts the sink under the light, one with a table makes the table the boundary between the two zones, and one by the entrance calls for closed tall units, because it is the first thing seen on coming in.

How to divide the kitchen from the living room: the dividers compared

An open-plan kitchen is separated from the living room in five ways, alone or together: a glazed screen, a low wall, an island, a breakfast bar or peninsula, a sliding door. Each one stops one thing and lets another through.

DividerWhat it stopsWhat it lets throughTo decide in the design
Glazed screenSmells, if it is closedLight and viewWhere it opens; ventilation, if you cook with gas
Low wallThe view of the worktopLight, voices and smellsThe height
IslandThe view of the sink and the dishesLight, voices and smellsPosition of sink, hob and services
Breakfast bar or peninsulaPart of the viewLight, voices and smellsHeight and knee space
Sliding doorAlmost everything, if it is closedEverything, if it is openThe space it slides into

Open-plan kitchen with a glazed screen

A glazed screen is the answer for those who want the light and the view of an open kitchen but not the smells in the living room. A trade guide recommends it to keep smells out of the rest of the house and to gain light. It works when it is closed: a screen that stays open is an opening like any other, and the cooker hood remains indispensable.

With gas, if the screen turns the kitchen into a space that can be closed, have the authorised installer check where the ventilation openings must go (see below).

Open-plan kitchen with a low wall

A low wall is a short divider that hides the worktop and lets light and voices through. A trade guide suggests plasterboard; we design it in stone, with a marble or solid wood top, so that it also serves as a surface on the living room side and not as a mere partition. Its height depends on what it has to do: lower if you want to talk to whoever is cooking, higher if it has to hide the sink and the dishes. We fix it with you on the 3D design, before building.

Open-plan kitchen with an island

An island separates without closing off: the work stays on one side, the living room on the other, and the top serves both for cooking and for putting things down. Measurements and passages are on the page about the bespoke kitchen with island; here we look at what concerns the view.

  • Sink on the island: dirty dishes are in view from the living room unless the top is raised on the side facing the room; the waste has to be planned under the floor before building.
  • Hob on the island: you cook facing your guests, but you need landing surfaces of 30 and 38 cm at the sides and 23 cm of worktop behind the burners (NKBA measurements), plus a hood and the services. The island hood hangs from the ceiling and, if it is ducted, the ductwork has to reach the outside: plan it beforehand.
  • Hob against the wall: the hood is easier to duct and the pans are less in view, but you cook with your back to the living room.

Bringing gas to the middle of the room can be awkward: according to an installer the pipes run along the walls, and this has to be checked with the authorised installer. Induction avoids the question.

Open-plan kitchen with a breakfast bar: height and room to sit

For a bar with stools the NKBA guidelines give two heights: 91 cm, with 38 cm of knee space, or 107 cm, with 30 cm. Each person seated takes up 61 cm of width. Behind the seated person you need 81 cm if nobody passes, 91 cm to pass sideways and 112 cm to walk through. For the worktop the common reference is 90 cm.

A peninsula is an island attached to one side: it is the answer when there is not enough room to walk round it. If the island also serves as the table, one trade guide gives 150-200 cm of passage.

Smells and cooker hood in an open-plan kitchen

The smells of an open-plan kitchen are stopped by a cooker hood ducted to the outside: air laden with steam and grease leaves the house instead of staying in the living room. The NKBA guidelines give a ducted system of at least 150 cfm, about 255 m³/h. A guide from a terracotta manufacturer reasons in air changes (10 to 12 an hour for the room), which in a single large room give higher flow rates. The two indications differ: the flow rate is set in the design, with the installer who fits the hood.

AspectDucted hood (extracting)Recirculating hood (filtering)
Where the air goesOutside, through a ductBack into the room after the filters
For smellsIt is the solution the NKBA guidelines indicateIt needs the manufacturer's recirculation kit
To planThe route of the duct, before buildingRoom for the filters and their maintenance: one guide advises every three months

In a modern open-plan kitchen the exposed hood is seen from the sofa: it is worth designing it, in steel or built into a stone structure. Noise is stated on the data sheet: those of two Bosch hoods declare 55 and 60 dB(A) re 1 pW. Compare only values expressed in the same unit. Dishwasher, oven and fridge are chosen with low noise emission, because in an open-plan kitchen they are heard from the living room.

Open-plan kitchen and gas: openings for air

If you cook with gas, for appliances of type A and B the Italian fire service (Vigili del Fuoco) specifies a permanently ventilated room, with openings of 6 cm² for every kW installed and a minimum of 100 cm². The rule is in the booklet “Sicuro gas” (2017); for type A, which draws and discharges air in the same room, there are two openings, one low and one high, of at least 100 cm² each.

The booklet does not say by name whether a hob is type A: which type your appliance is and how the openings are calculated is established by the authorised installer, on the standard UNI 7129. Ventilation and airing of rooms are part of the gas installation and fall to an authorised installer (Ministerial Decree 37/2008). An induction hob does not burn gas.

How to hide an open-plan kitchen: closed tall units, a high island, few materials

An open-plan kitchen is not hidden by a single trick: it is put in order by three design choices.

  • A divider that covers the work: a tall island, a bar or a low wall in front of the sink, so that the dishes are not facing the sofa.
  • Closed tall units: oven, fridge and pantry behind flat solid wood doors, which we design and build to measure, so that the wall reads as a piece of living room furniture and not as a row of appliances. Taken all the way, this is the “hidden kitchen”: full-height doors that close the whole working wall and, when shut, leave only wood and stone in view.
  • Few materials, well matched: the modern open-plan kitchen relies on restraint, with flat frameless doors, a continuous worktop, a single wood and a single stone, pale like Calacatta or dark like Nero Marquina.

Finishes, hinges and opening systems are on the page doors, hinges and finishes.

Materials that stand up to being seen: marble, granite, stoneware, steel, solid wood

In an open-plan kitchen the surfaces have to pass two tests: use, with grease, steam, water and heat, and the eye of whoever is in the living room.

MaterialWhere it works wellWhat to watch
MarbleIsland and bar on the living room sideA calcareous stone: it dislikes acids such as lemon and vinegar. Wipe it dry at once; boiling pans go on a trivet.
GraniteA heavily used worktopLow absorption, to be sealed; it dislikes concentrated heat.
Porcelain stoneware (Laminam) and sintered stone (Dekton)Worktops that are easy to keep cleanNon-porous; the manufacturers state that they withstand the direct heat of pans.
Stainless steelThe sink and hob zoneHygienic and easy to clean; it scratches. No bleach and no ordinary steel wool.
Solid woodDoors and tall units facing the living roomIt takes up and gives off moisture: sink and dishwasher are the zones to protect. Varnish repels water and wipes clean with a damp cloth; oil has to be refreshed over time. Oak tends to darken with light.

A design idea puts each material where it works best: steel in the sink and hob zone, because it does not fear acids as marble does; marble on the side facing the living room; solid wood on doors and tall units. Hardness, porosity and temperatures for each material are in the table on the bespoke kitchens page; stone and wood together have a page of their own, marble and wood kitchen, and the top-end open-plan kitchen is in bespoke luxury kitchens.

How many square metres does an open-plan kitchen need?

There is no minimum area valid for everyone, not even for the 25 or 30 m² living rooms that Google suggests among related searches: what counts is the shape of the room and the passages, not the square metres. The passages, on the other hand, can be measured: the NKBA guidelines ask for a work aisle of 107 cm with one cook and 122 cm with two, and a triangle between hob, sink and fridge with the three sides adding up to no more than 7.9 m. The survey of the room, with any out-of-square walls, shows what really fits.

From survey to installation: how we work

A Michelessi open-plan kitchen starts from the survey of the room, goes through the 3D design and ends with installation by our own team. On the design we decide the height of the divider, the route of the hood duct, the position of the services and, with the authorised installer, the openings for air. The six steps common to every kitchen, from the slab chosen in person to installation, are on the page how a bespoke kitchen comes about.

The quote is free everywhere; the site survey is free in Rome, Latina and throughout Lazio. We install throughout Italy; abroad we have one real project in Dubai. If opening up the kitchen means touching a wall, the right building procedure is indicated by your technician: the process is on the page kitchen design and renovation. For other questions there is the page bespoke kitchens: questions and answers.

The quote is free: request it here.

Frequently asked questions

Frequently asked questions

Is an open-plan or a separate kitchen better?

It depends on how the home is lived in. The open-plan kitchen gives light and company and suits whoever cooks while the others are in the living room; a separate one keeps smells, noise and mess away. Almost all the problems of the open kitchen are solved in the design, with a ducted hood, quiet appliances and a divider. A glazed screen lets you close it off.

How do you stop the smells of an open-plan kitchen reaching the living room?

With a cooker hood ducted to the outside, which carries air laden with steam and grease out of the house: the NKBA guidelines give at least 150 cfm, about 255 m³/h. A glazed screen that closes, filters kept in order and easy-to-clean surfaces also help. The right flow rate for your room is set in the design, with the installer who fits the hood.

Extracting or recirculating hood in an open-plan kitchen?

The extracting, or ducted, hood takes the air outside and is the solution the NKBA guidelines indicate for smells. The recirculating one returns the air to the room after the filters and needs the manufacturer's recirculation kit. If a duct to the outside is not possible, it is the alternative; the duct route must be decided before building, above all over an island.

How noisy is a cooker hood?

The value is on the data sheet of the model: those of two Bosch hoods declare 55 and 60 dB(A) re 1 pW, that is, sound power levels. Compare only values expressed in the same unit. Dishwasher, oven and fridge should be chosen in the same way, with low noise emission, because in an open-plan kitchen they are heard from the living room.

Do you need an air vent in the kitchen if you cook with gas?

Yes: for gas appliances of type A and B the Italian fire service gives permanent ventilation with openings of 6 cm² for every kW installed and a minimum of 100 cm². Which type your hob is and how the opening is calculated is established by the authorised installer, on the standard UNI 7129. An induction hob does not burn gas: the rule concerns gas appliances.

How do you divide the kitchen from the living room?

With a glazed screen, a low wall, an island, a breakfast bar or a peninsula, or with a sliding door, alone or together. The screen stops smells and lets light through; the low wall and the island hide the worktop; the bar adds somewhere to sit; the sliding door closes the kitchen when needed. The choice depends on what you want to hide.

What height should the breakfast bar of an open-plan kitchen be?

The NKBA guidelines give 91 cm, with 38 cm of knee space, or 107 cm, with 30 cm; each person needs 61 cm of width. For the worktop the common reference is 90 cm. The height of a low wall has no single value: it is decided in the design, according to what it has to hide.

How do you hide an open-plan kitchen?

With three design choices: a tall divider in front of the sink (island, bar or low wall), closed tall units with flat doors for oven, fridge and pantry, and few materials well matched. To close it off completely, a glazed screen or a sliding door separates it from the living room when needed. Built-in appliances are chosen before construction.

Hob on the island or against the wall in an open-plan kitchen?

On the island you cook facing the living room, but you need landing surfaces at the sides (30 and 38 cm according to the NKBA), 23 cm of worktop behind the burners, an island hood and the services. Against the wall the hood is simpler to duct and the pans are less in view. With induction, no gas pipework is needed in the middle of the room.

How many square metres does an open-plan kitchen need?

There is no minimum area valid for everyone: what counts is the shape of the room and the passages. The NKBA guidelines ask for a work aisle of 107 cm with one cook and 122 cm with two, and a triangle between hob, sink and fridge with the three sides adding up to no more than 7.9 m. The survey of the room shows what really fits.

Which materials stand up best in an open-plan kitchen?

No material wins on every count. Marble gives character but dislikes acids; granite absorbs little water but must be treated; porcelain stoneware is not porous and, like sintered stone, withstands heat according to the manufacturers; stainless steel is hygienic but scratches; solid wood must be protected from water and damp. Each material goes where it works best.

Do you build open-plan kitchens outside Lazio too?

Yes. We design and build the kitchen to measure and install it with our own team throughout Italy; abroad we have one real project, in Dubai, and elsewhere we work on request with a remote survey. The quote is free everywhere; the site survey is free in Rome, Latina and throughout Lazio.

Call us WhatsApp