Skip to content
Made in Italy

Since 1976 — Bespoke kitchens

Bespoke kitchens, indoor and outdoor: marble, stone, solid wood, stainless steel and stoneware

WOOD · STEEL · MARBLE · STONEWARE

In short

Stoneware-clad kitchen with island, integrated sink, induction hob, hood and oven
Stoneware-clad kitchen with island, integrated sink, induction hob, hood and oven — photograph of a Michelessi project.

Michelessi SRL, stonemasons in Aprilia since 1976, designs and builds bespoke indoor and outdoor kitchens: worktops, islands, upstands and end panels in marble, granite, quartzite, stoneware and sintered stone cut in its own workshop; doors in solid wood or stainless steel; outdoor kitchens with a structure in dry-laid refractory stone, steel or treated wood, with barbecue and oven in refractory stone. It starts with the survey and the 3D design, the slab is chosen in person, cut on numerically controlled machines and finished by hand. Who builds it: Michelessi SRL, workshop and showroom in Aprilia (Via Pontina km 45,350), between Rome and Latina; free quote everywhere, with the 3D design; free site survey in Rome, Latina and Lazio; installation by our own team throughout Italy; abroad one real project in Dubai, elsewhere on request with a remote survey. Phone and WhatsApp +39 06 9275383.

The block — a Michelessi vision

From the block,
blow after blow

01 A raw block of Calacatta Viola waits under the spotlight, in the dark kitchen with brass profiles. Mallet and chisel are already on the floor: the island is still all inside the stone.

02 Blow after blow the faces are squared, chips fly, white dust rises into the light. The chisel scores the drawers, opens the recess for the hob, carves the sink: the shape of the island comes out of the block slowly, without haste.

03 Then the stone is honed and polished: the purple vein catches the light, brass edges close the drawers, the black hob sinks into its recess, the gold tap finds its place. The island remains, and a veil of dust on the floor.

Keep scrolling — the scene follows you

What a bespoke kitchen is, and how it differs from a modular one

A bespoke kitchen, also called a custom-made kitchen, is a kitchen designed and built to the true measurements of the room or the garden where it will live: walls, windows, doors, columns, water, gas and electrical connections, corners that are not at 90°. A modular kitchen, by contrast, is made of units with fixed sizes (15, 30, 45, 60 and 90 cm are the most common) and is adapted to the room with filler pieces and cuts. Who builds it, on this page: Michelessi SRL, stonemasons in Aprilia since 1976, with workshop and showroom on the Via Pontina at km 45.350, between Rome and Latina; installation is by our own team throughout Italy.

Michelessi has worked stone since 1976 and since 2022 has also produced modular kitchens (Domina, Noè, Era 02 and Volo 01, on the page kitchen models). The bespoke kitchen is not a model to adapt, but a design that starts from the survey: worktop, island, upstand, integrated sink and end panels are cut in the workshop from slabs chosen one by one; the doors are solid wood or stainless steel. The aim is not the worktop on its own: it is the whole kitchen, indoor and outdoor, in marble, stone, solid wood, steel and stoneware.

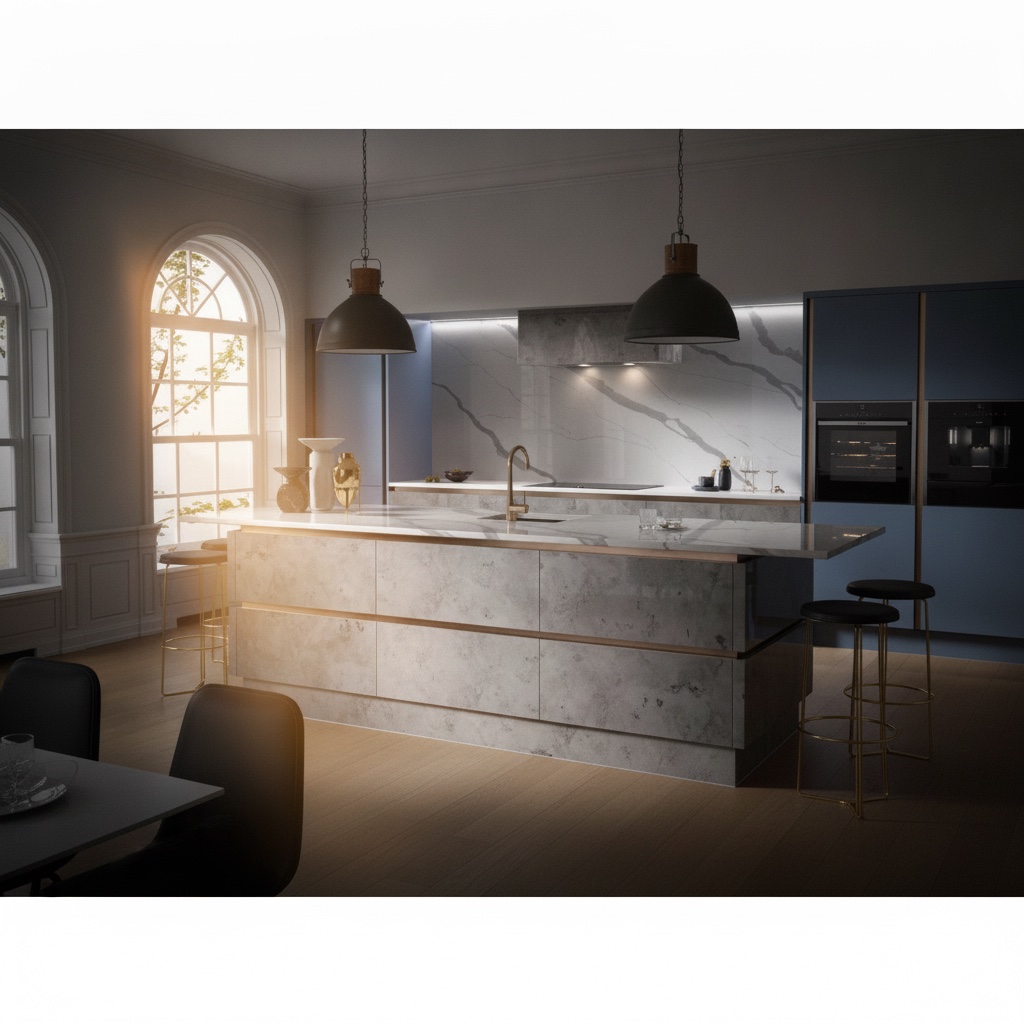
Stoneware-clad kitchen with island, integrated sink, induction hob, hood and oven

Stoneware-clad kitchen with island, integrated sink, induction hob, hood and oven

The island presents itself in its pale stone-effect stoneware dress, crossed by slender inserts that mark out its drawers; above, the top integrates sink and induction hob in a single working surface, served by burnished taps. Behind, a marble-effect stoneware wall rises beyond the cooking zone, while powder-blue columns — with black ovens recessed — add the colour that gentles the whole scene. Dark bell lamps, stools at the counter, tall windows of a stately apartment: the ensemble has an urban, serene elegance. A wooden structure clad in stoneware is a sound formula: the constructive warmth of wood, the resistance of ceramic at the surface. With hood and oven completing the equipment, it is an indoor kitchen ready for real life: Michelessi builds it to measure, attending to joints, recesses and tonal pairings with an artisan's care. The powder blue, then, is the touch that lingers in the eye.

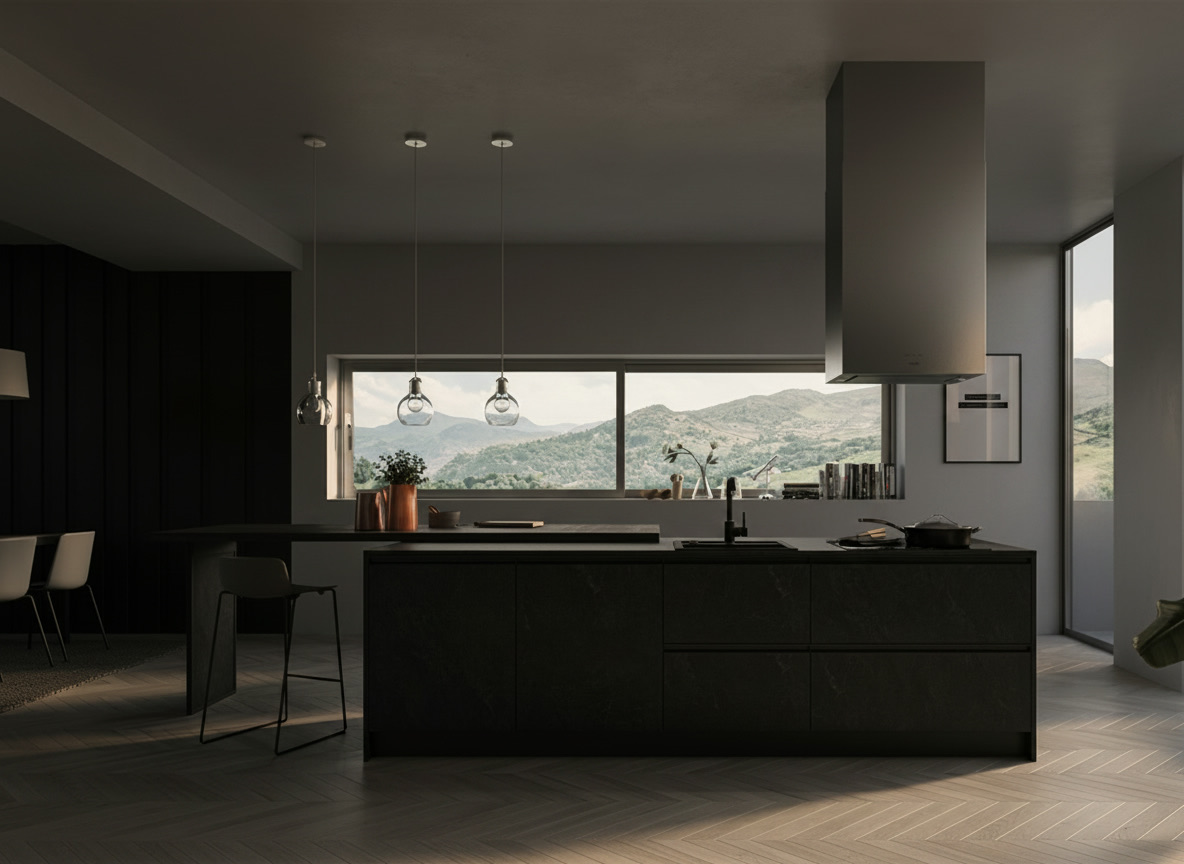
Dark stone-effect island with suspended steel hood and panoramic window over the valley

The Dark Monolith Before the Valley

The island presents itself as a monolith: sides and fronts in a dark stone-effect finish, its textural weave holding the light, and a top integrating hob and sink in a single working surface. Above, the steel volume of the hood descends from the ceiling with the precision of a silent lift; behind, the ribbon window opens the scene onto the valley, and the hills enter the kitchen like a painting that changes with the seasons. Dark walls, stools at the counter, spotlights: everything contributes to a gathered, almost meditative atmosphere. It is the contemporary luxury of indoor kitchens designed to measure: few elements, each one exact. Michelessi builds these projects by uniting technical surfaces and natural materials — up to marble worked according to tradition — and calibrating every volume on the true light of the space. The landscape then plays its part: but only if the design leaves it the stage.

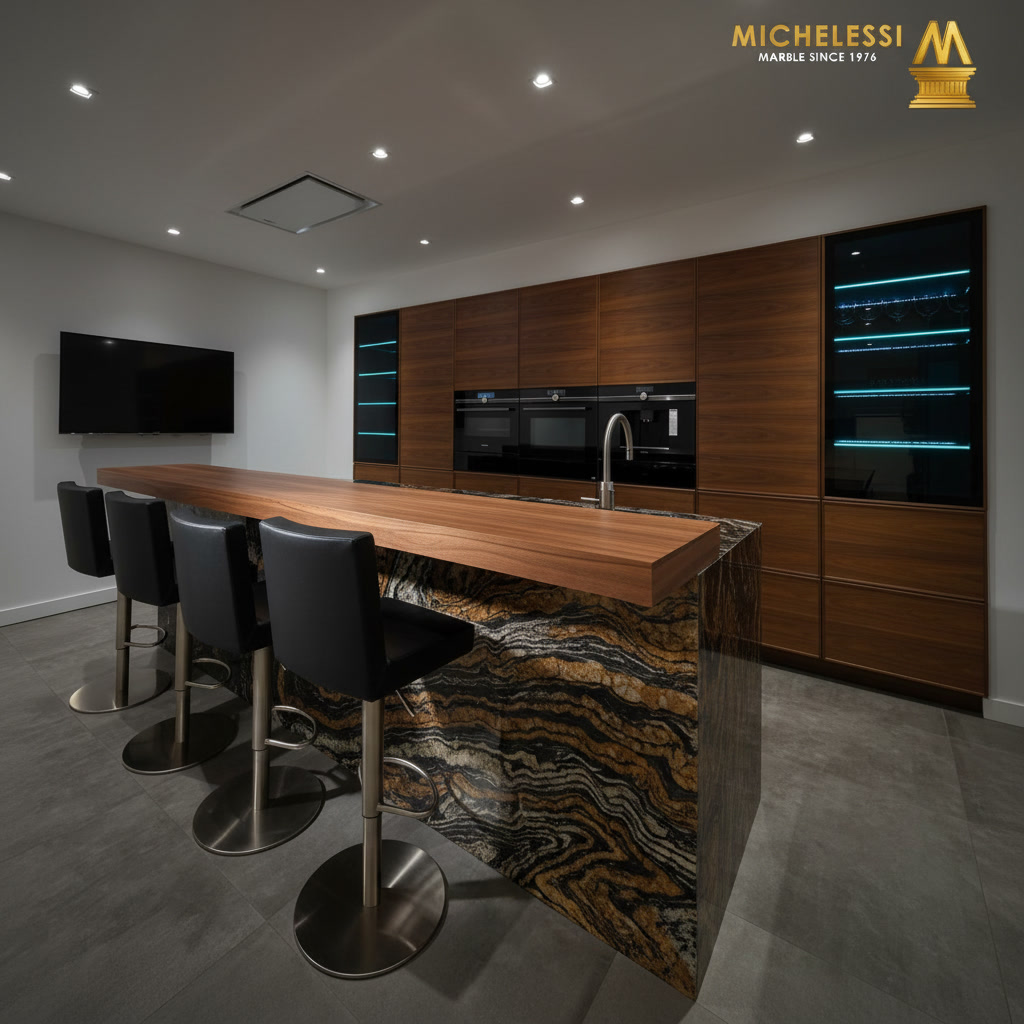
Central quartzite island with spectacular veining, wooden counter and black stools

Central quartzite island with spectacular veining, wooden counter and black stools

The island is a fire made stone: quartzite with amber and black veining blazes along the flanks in its impetuous figuring, polished until it mirrors the room; above, a solid wood counter lays down its warm board and gathers black swivel stools. The sink sits flush in the top; behind, walnut boiserie conceals and reveals — black ovens, backlit vitrines of bottles, a recessed television. A pale floor leaves the whole stage to the material. This is the project for those who want a collector's stone at the heart of the home: quartzite, with its unrepeatable figure, is not chosen from a catalogue — it is encountered, slab by slab. Bespoke stonework orchestrates its veining across top and flanks, with cuts and joints that honour the natural movement. This is the art of Michelessi: craftsmanship that knows when a stone deserves the stage, and builds one around it.

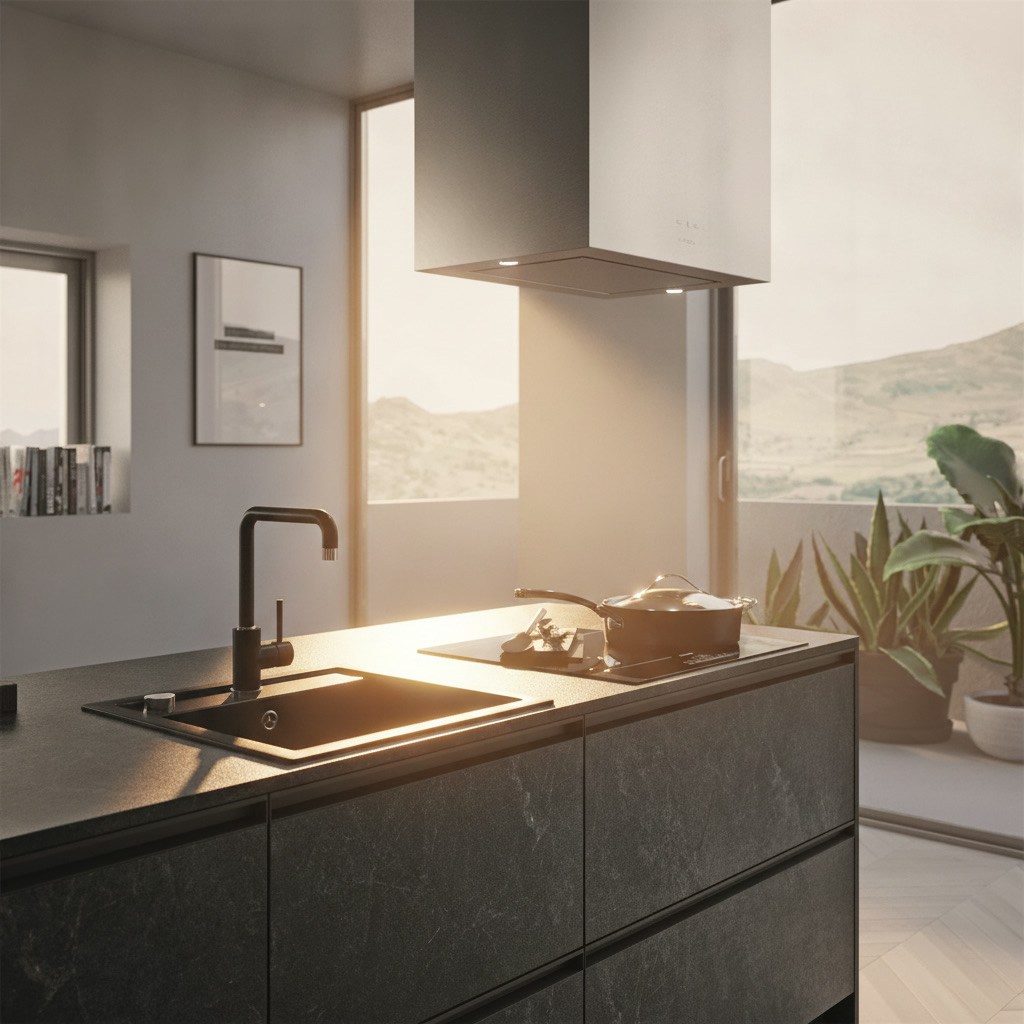
Dark stone-effect kitchen island with black sink and panoramic window over the hills

Dark Stone Before the Mountains

Beyond the glazing, the hills fade into the morning haze; inside, the island in a dark stone-effect finish answers the landscape with its dense material, run through by subtle tonal shifts recalling wet rock. The black sink, flush-mounted, and the squared mixer compose a rigorous working corner; on the hob a steel pot awaits the flame, while the suspended hood watches over the scene from above. Plants, inside and out, stitch the interior to the landscape. Such is the privilege of kitchens designed for their own place, not for a catalogue: every surface converses with the room's true light. Michelessi indoor kitchens are born this way, to measure, choosing with you materials and finishes — from stone-effect technical surfaces to authentic marble handcrafted in Italy — so that your kitchen belongs truly to your window, and to no other. Because a successful kitchen never competes with the view: it simply keeps it company, with style.

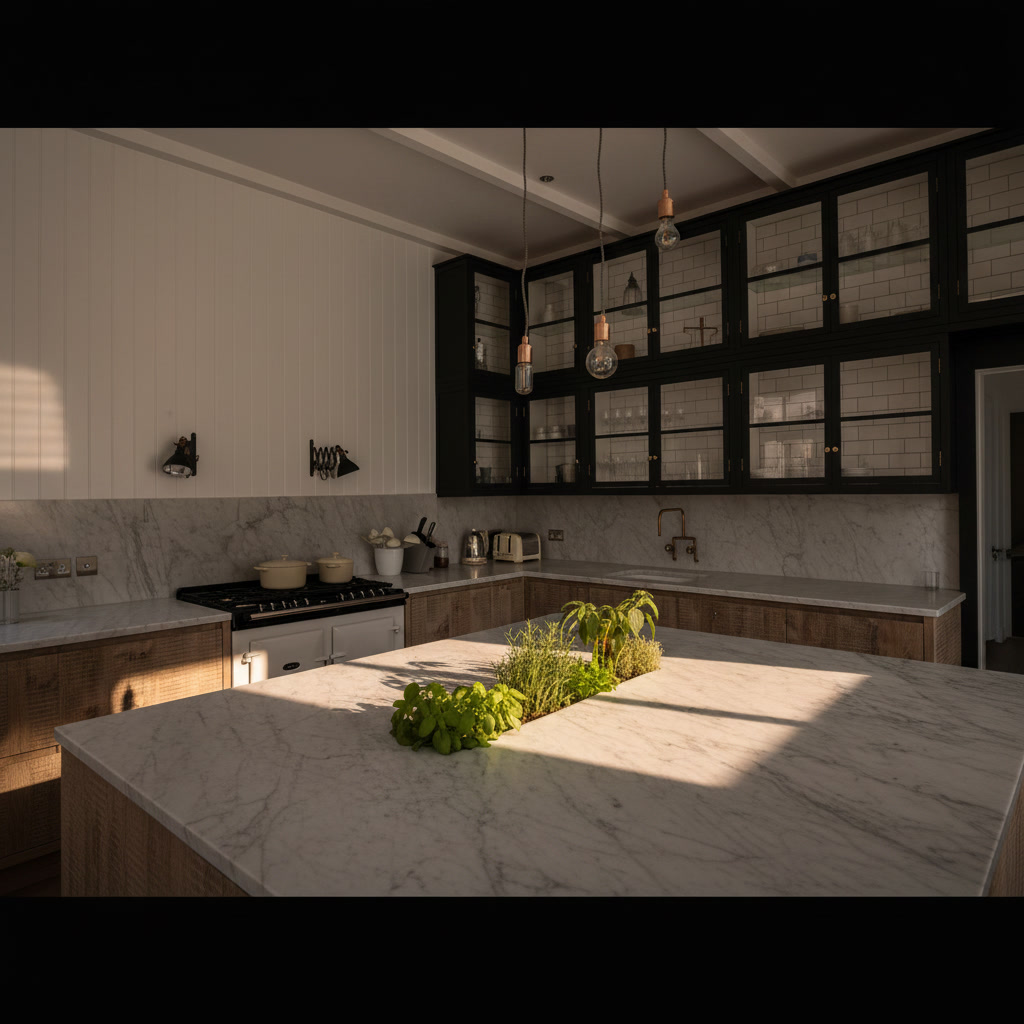
Carrara marble kitchen with contrasting black glass-front cabinets and island with fresh herbs

Carrara Farm Kitchen

There is a country soul in this kitchen, dressed in noble stone: the counters and central island are Carrara marble, grey veins running free beneath the industrial lamps; above, black cabinets with glazed fronts display glassware and crockery like a family dresser reimagined. The white plank wall, the natural wood drawers, the range with its black burners: each element plays the contrast between rustic and refined. And at the centre, on the island with its vegetable rack, bunches of fresh herbs bring the kitchen garden into the marble. This is the charm of the Italian farm kitchen: true materials, a domestic patina, and bespoke stonework holding it all together — balanced by Michelessi with the sure hand of Italian craftsmanship, because even a kitchen with a farmhouse heart deserves the dignity of the most celebrated stone in the world. Basil on cool marble completes the picture better than any frame.

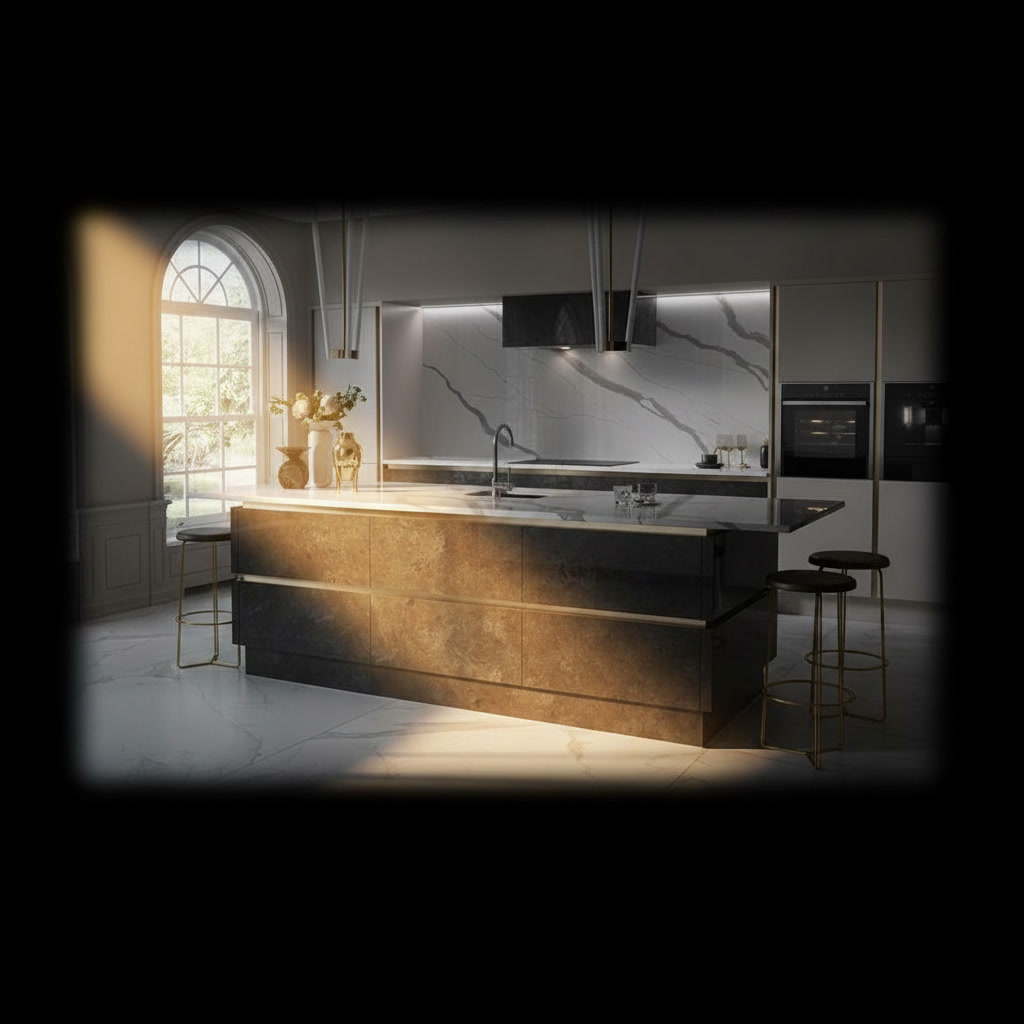
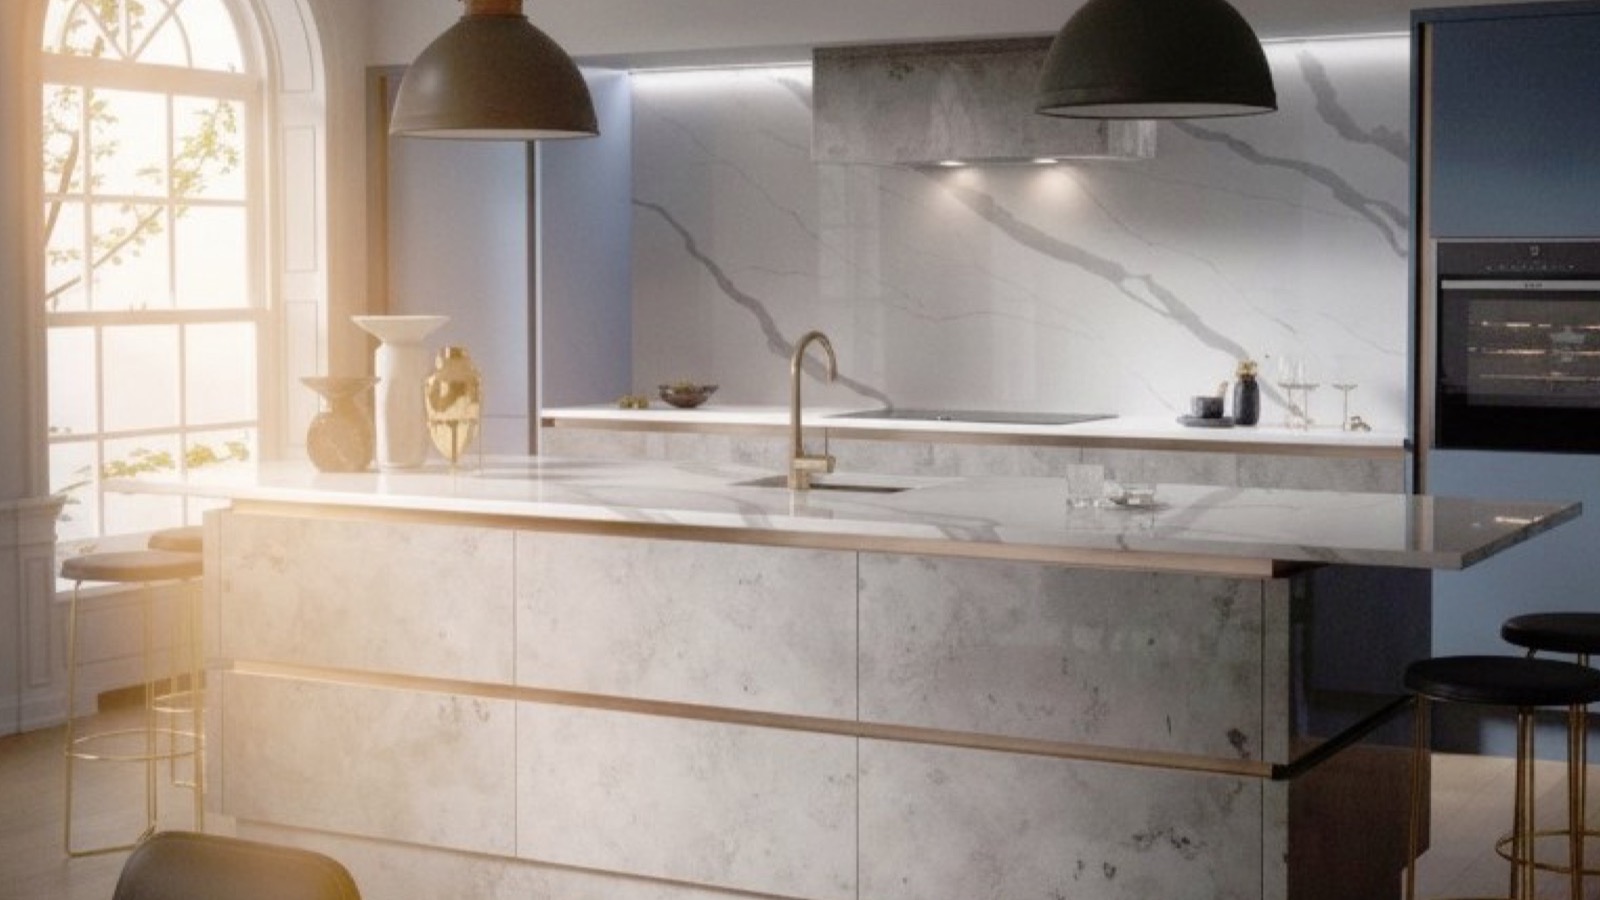
Kitchen with island clad in grey porcelain stoneware with golden profiles and marble wall

Kitchen with island clad in grey porcelain stoneware with golden profiles and marble wall

Arched windows and a wall of veined marble effect give the room the breath of a palazzo; at the centre, the island clad in stone-grey porcelain dresses itself in golden profiles — fine lines running along the volumes like threads of light — and carries the integrated sink with its gold tapware. Stools with gilded details complete the register, together with dark columns housing the built-in ovens. Fully equipped, this is a kitchen that plays the luxury card openly: technical materials treated like jewels, measured reflections, a curated scenography. The porcelain stoneware bears the practical side with its tireless surface; the gold does its own work, which is to shine. Made-to-measure holds it all in balance: proportions, alignments, cut-outs. This is the glamorous face of Michelessi indoor kitchens: artisan craftsmanship that knows how to be sober when needed — and magnificent when the project asks. The gold here is not ostentation: it is a line of light drawn with a ruler.

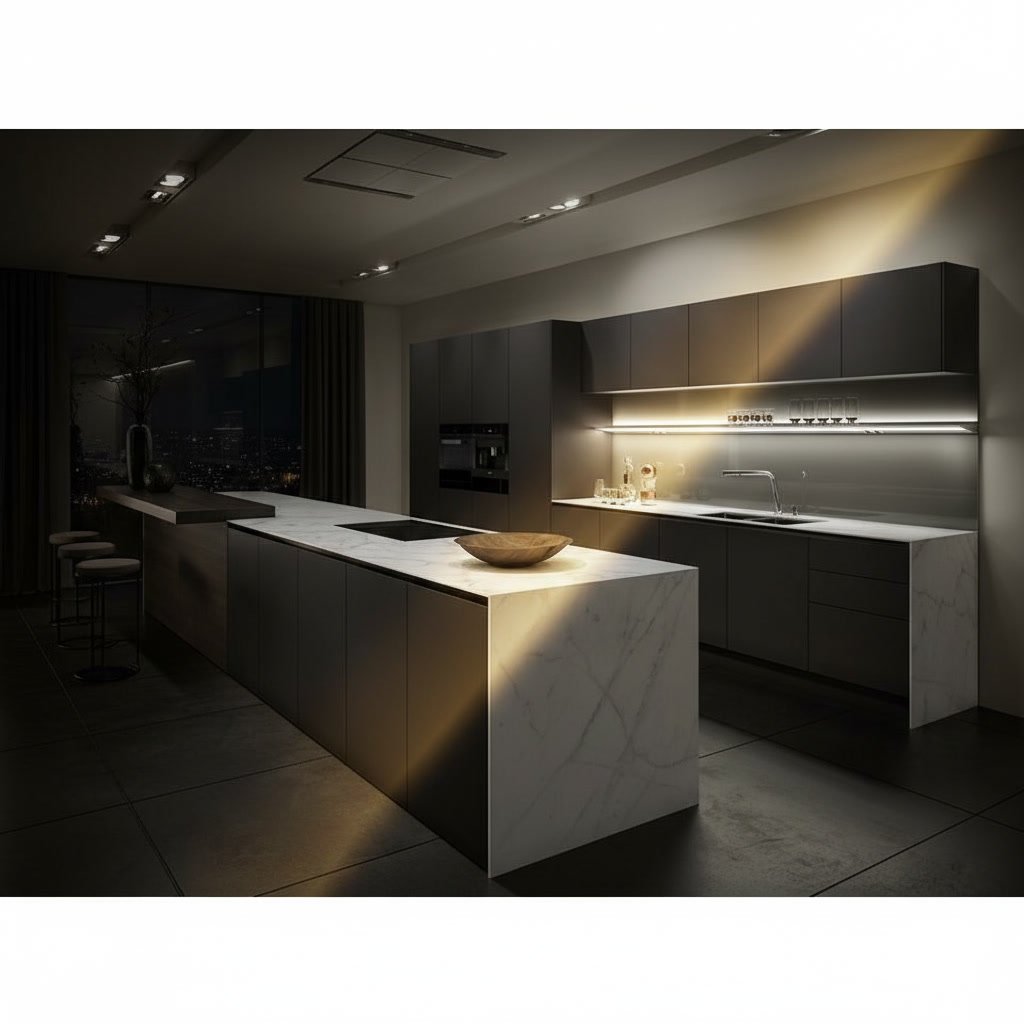
Dark lacquered wooden kitchen with veined travertine island with bar table and induction

Dark lacquered wooden kitchen with veined travertine island with bar table and induction

It is the hour when the city lights up, and the kitchen answers with its veined travertine island: pale stone, crossed by grey veining, falls in a waterfall along the flanks and carries the integrated induction hob, extending into a bar table where dark stools wait. Around it, surfaces of dark lacquered wood absorb the spotlight; a fitted wall with its LED strip lights the worktop, and doors keep everything in its place. Complete with sink and oven, this is a kitchen of metropolitan charm: sharp contrasts, noble materials, a penthouse atmosphere. The veined travertine is the luminous heart of the dark: working it in a waterfall demands exact joints and orchestrated veining — the bespoke stonework Michelessi practises with the artisan craftsmanship of always. The result is an island that seems lit from within: stone that gives light, while everything around it chooses shadow. Elegant darkness plays the backdrop: the pale stone takes, deservedly, the stage.

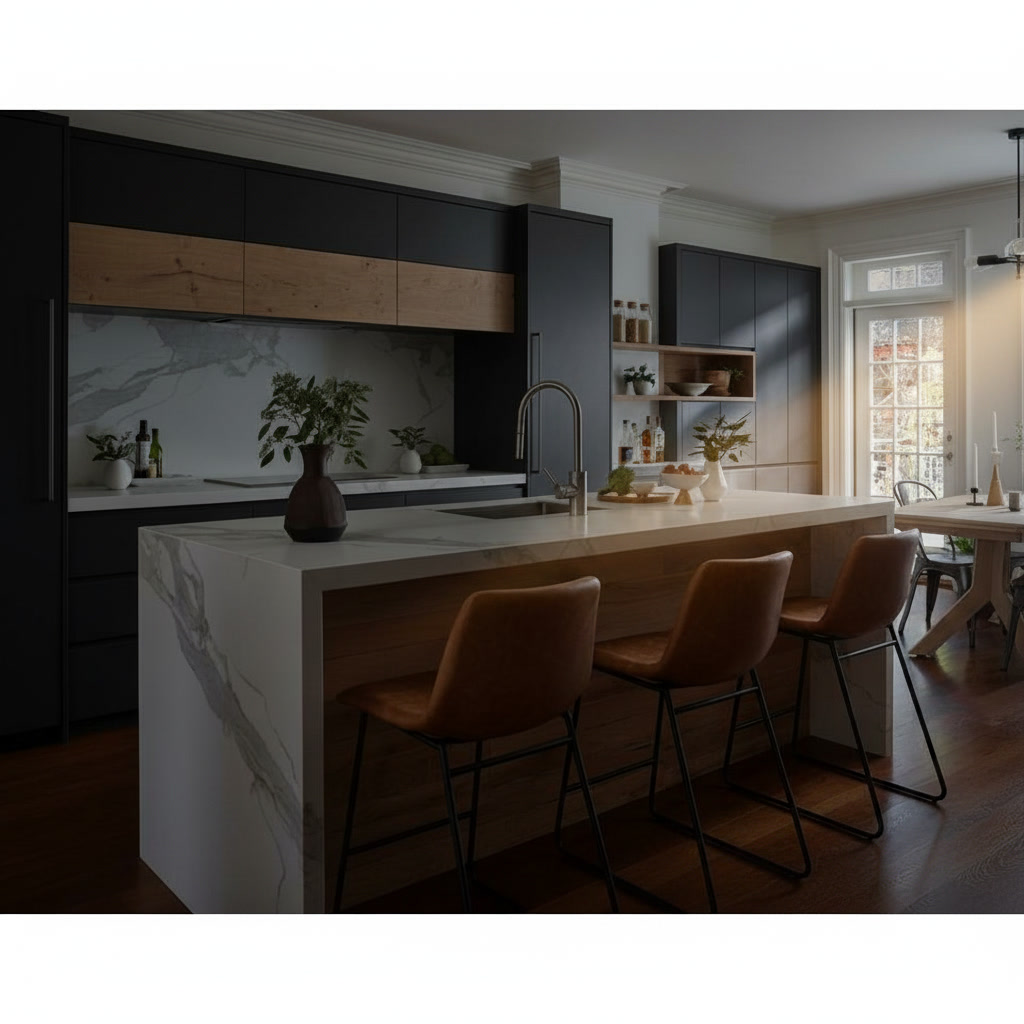
Veined travertine island with leather stools, grey kitchen with sink, induction and oven

Veined travertine island with leather stools, grey kitchen with sink, induction and oven

The island falls in a waterfall of pale veined stone: the travertine top continues down the flanks without breaking its figure, and three cognac leather stools draw up with their club-room elegance. Behind, the dark grey kitchen works with the sink beneath a suspended wooden shelf, the induction hob, the oven and well-ordered doors; a pale veined wall amplifies the light, and flowers on the counter complete the grace of the whole. A brown timber floor anchors the composition. This is warm contemporary style played on the right materials: stone that ennobles, leather that ages well, grey as the backdrop. The travertine waterfall — mitred joints at forty-five degrees, veining aligned — is the detail that marks serious work: Michelessi work, Italian craftsmanship in stone for made-to-measure indoor kitchens. The cognac of the stools does the rest: it invites you to stay.

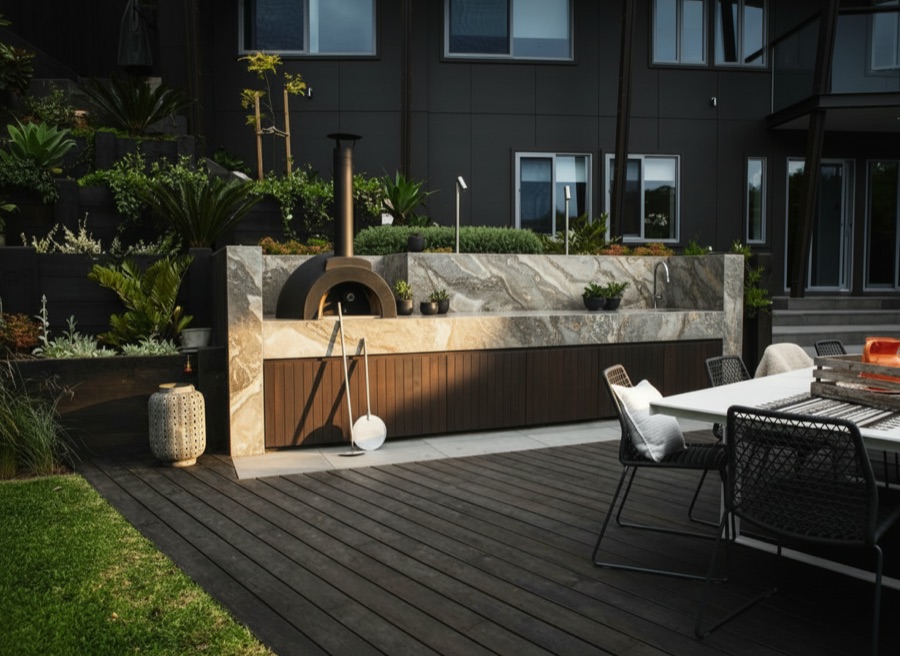
Terrace with stone and dark wood outdoor kitchen, pizza oven and dining table with seating

A Signature Terrace, Where the Kitchen Lives in Wood

A floor of dark decking stretches out like a stage, and the camera crosses it slowly: on one side the table laid with its light seating, on the other the outdoor kitchen running along the flowering wall, with dark wood doors and a pale worktop. Above, the dome of the oven stands against the facade of the building, a promise of long, fragrant evenings.

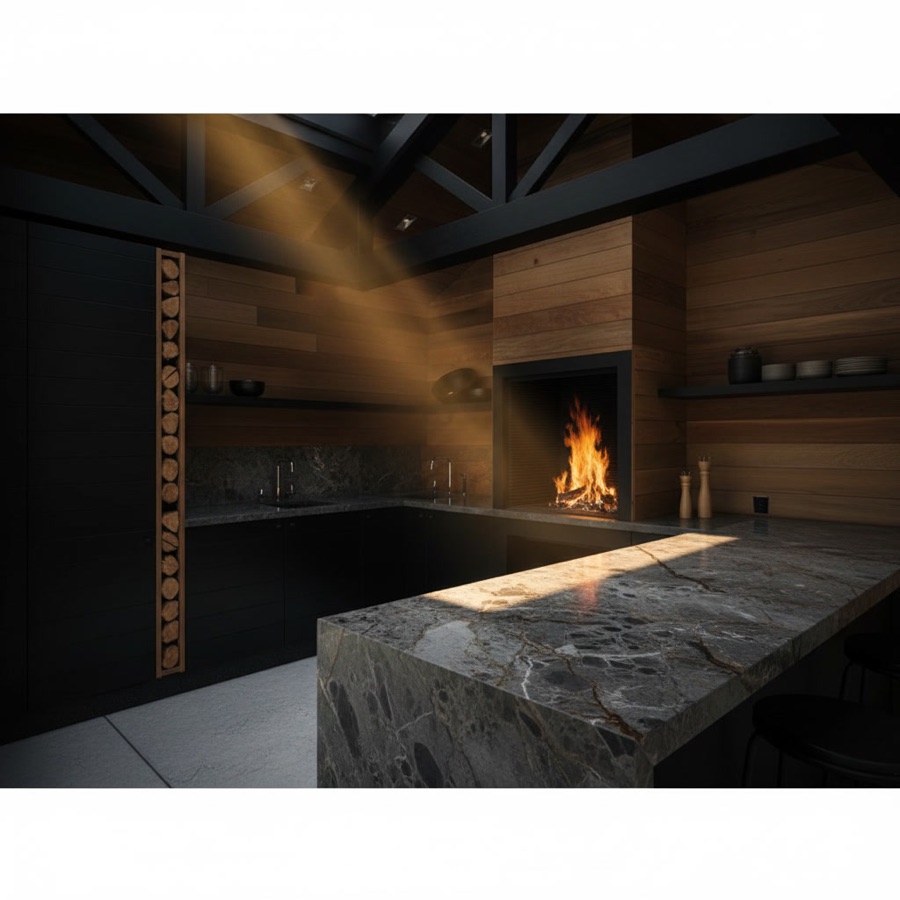
Outdoor kitchen with lit wood-fired barbecue, sink, black bases and lacquered wood worktop

The Black Fire, the Wood That Dresses It

The flame burns in its black frame and lights the wall clad in lacquered wood, which answers with amber reflections: a dialogue between darkness and warmth, orchestrated with an elegance almost worthy of an interior. Black bases run beneath the counter carrying the sink and the working spaces, shelves order tableware and objects on the wooden wall, and the dark beams of the covering close the scene above. The wood-fired barbecue, protagonist, promises fragrant cooking and long evenings.

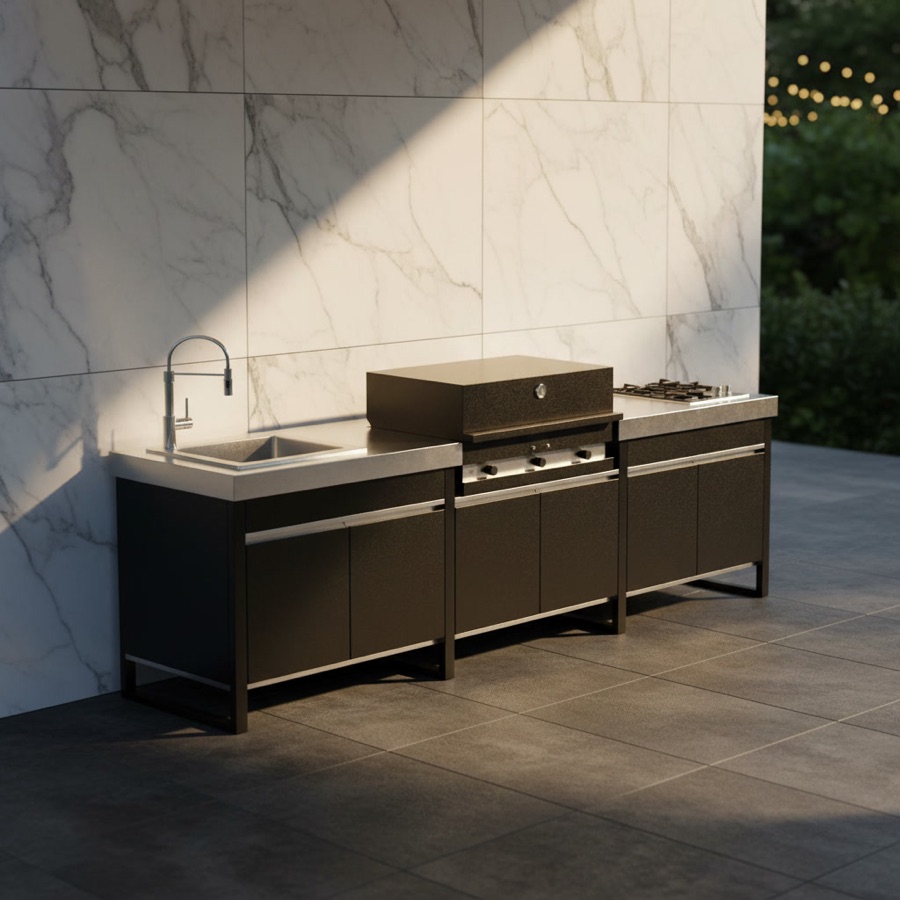
Fogher Larès modular FKC 023 in black with steel top, sink, barbecue and service module

Fogher Larès modular FKC 023 in black with steel top, sink, barbecue and service module

The FKC 023 composition entrusts the top to steel and the structure to black: above, the technical surface runs uniform, carrying the sink with its spring tap and the built-in barbecue beneath its cover; below, door-fronted modules and a side service unit keep order and multiply the landing space. The contrast between the sheen of the top and the matt of the bases gives the line its clean, professional character. It is the configuration of those who work hard and clean fast: steel forgives everything and never ages.

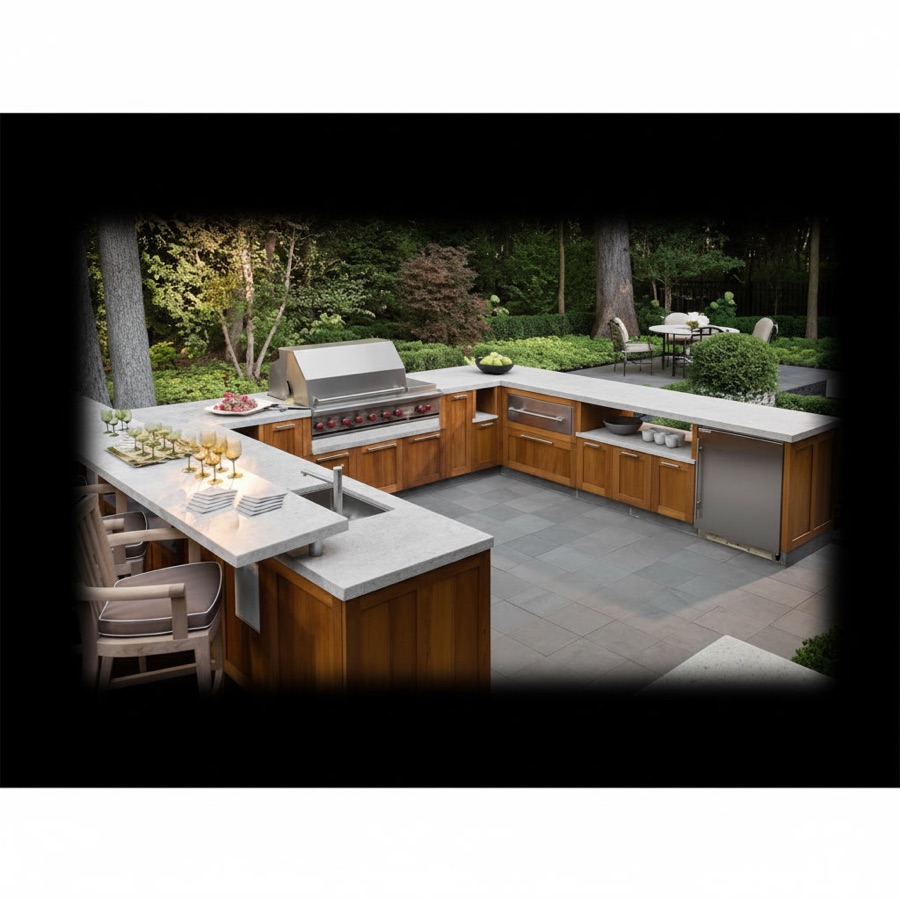
Outdoor kitchen with built-in appliances, light granite worktop and treated wood structure, U-shaped

The Great U of Teak and Granite in the Woods

The U spreads generously over blue stone paving and the woods embrace it on every side: the treated wood structure, with its warm, orderly doors, bears the light granite worktop running along three sides, carrying the barbecue with its steel hood, the sink, built-in appliances and the counter where high seats await company. Little plants on the tops add their domestic green to the great green of the trees.

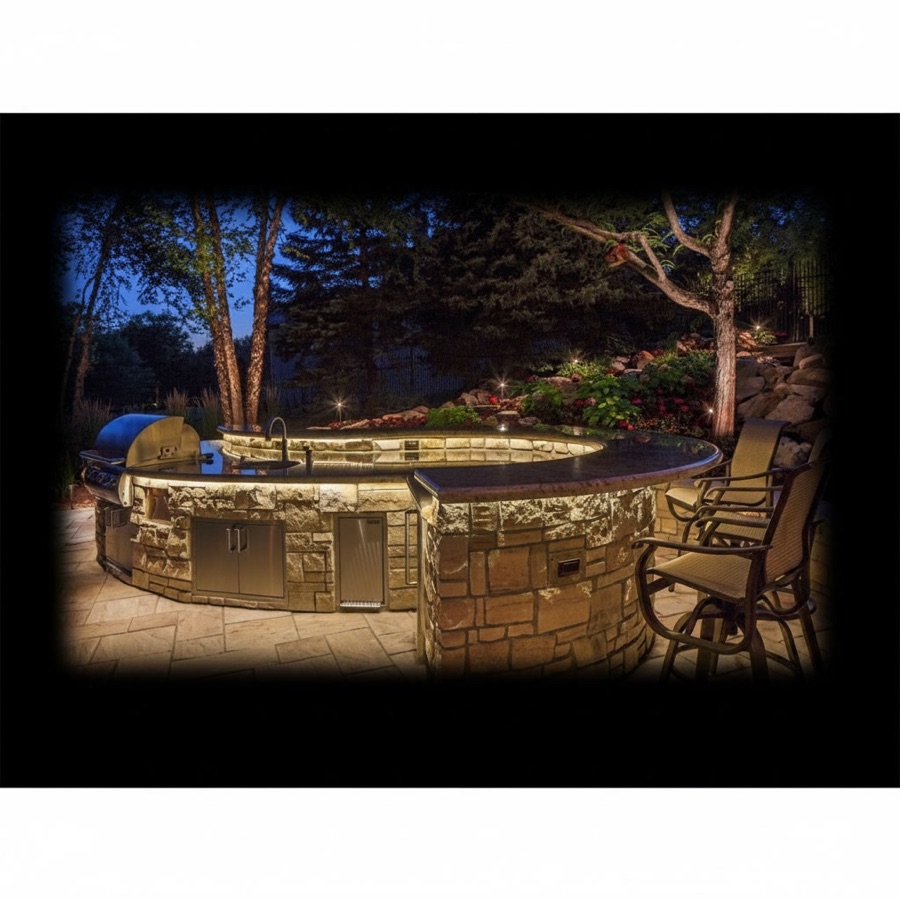
Circular outdoor kitchen in treated marble and granite with professional steel barbecue and night lighting

The Curve of Stone That Welcomes the Evening

The night is an accomplice: warm lights run beneath the counter and trace the curve of the kitchen like a luminous ribbon, while the base of stone in irregular courses anchors the composition to the garden. The dark stone counter follows the circumference without a single hard corner, receiving the professional steel barbecue on its left flank and then stretching toward the bar, where tall seats await the guests. Treated marble and granite, protagonists of the construction, withstand the seasons while keeping their depth; the built-in refrigerator works discreetly in the base.

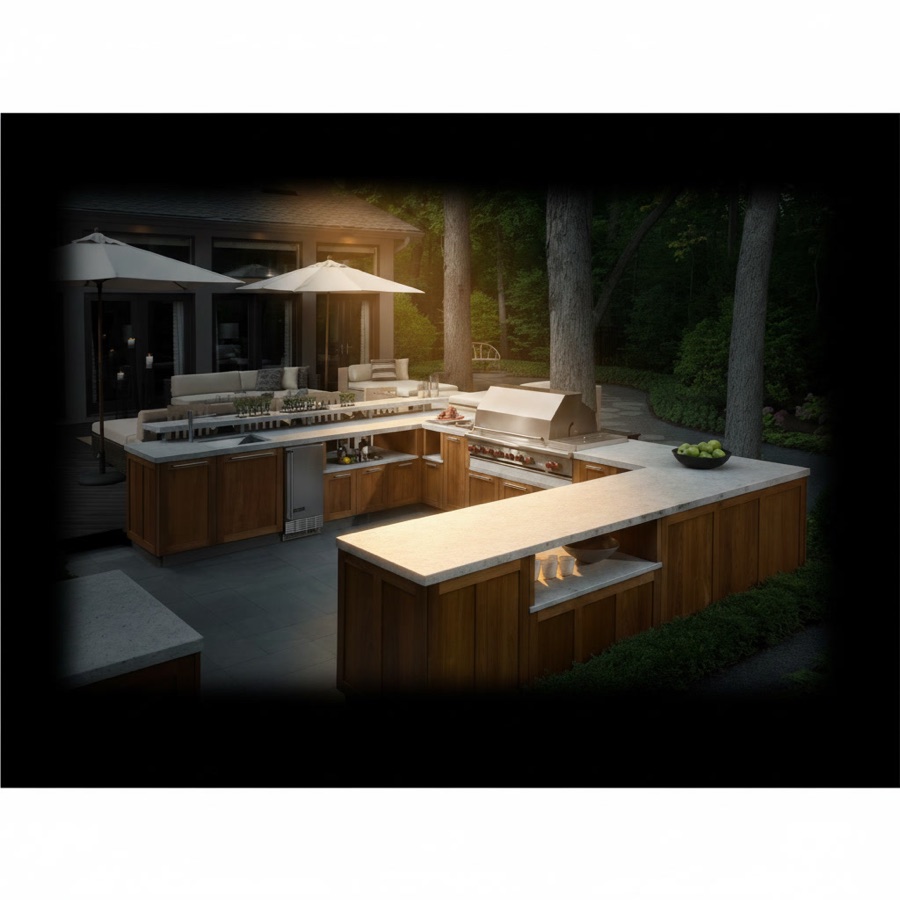
Modern U-shaped outdoor kitchen with light marble tops, wooden bases, fridge and built-in barbecue

The Great U with Marble Worktops

The U opens generously into the woods and lays out a true piazza of taste: great slabs of light marble run along three sides, luminous against the deep green of the trees, while wooden bases with classic doors pace the perimeter with ordered warmth. The built-in barbecue works beneath its steel hood, the fridge stands guard in the base, and white parasols open their corollas over the scene, ready to shade long lunches. The house with its great windows watches from behind.

How a handmade bespoke kitchen comes about: survey, 3D design, workshop, installation

A Michelessi bespoke kitchen comes about in six steps: survey of the measurements, 3D design, choice of materials in person, numerically controlled cutting with hand finishing, installation by our own team, final check.

1. The survey

We measure the width, depth and height of every wall, windows, doors, columns, radiators and the water, waste, gas and electrical connections, and we note the corners that are not at 90°: out-of-square walls are what a modular kitchen solves with filler pieces and cuts and a bespoke kitchen follows. In Lazio the site survey is free; from the rest of Italy and from abroad we guide you through the survey remotely, measurement by measurement.

2. The 3D design

The technical office draws the kitchen in three dimensions: layout, heights, housings for the appliances, worktop, doors and island, and corrects it with you until it is the right one. If you already own an oven, a fridge or a dishwasher, the built-in dimensions are all that is needed; for those renovating, the design fixes where connections and waste pipes are to be moved before the contractor cuts the chases.

3. The materials, chosen in person

In the Aprilia workshop the slabs of marble, granite, quartzite and sintered stone are chosen one by one: the vein that will end up on the island is your decision, in front of the slab. Wood, steel and stoneware are compared on samples.

4. Cutting in the workshop

Worktops, end panels, upstands and integrated sinks are cut on numerically controlled machines and finished by hand: edges, 45° mitred joints of waterfall ends, cut-outs for hob, sink and tap. Doors in solid wood or steel are built to the same dimensions.

5. Installation

Our own team installs the kitchen throughout Italy; the water, gas and electrical installations are carried out by a licensed contractor, as Italian law (DM 37/2008) requires, who issues the declaration of conformity. Abroad we have one real project, in Dubai; elsewhere we work on request, with a remote survey.

6. The final check

We check doors, drawers, hob, sink and extractor. Timing depends on the design, its complexity, the state of the site and the logistics: we write it in the quote.

The materials of a bespoke kitchen: marble, stone, solid wood, steel and stoneware

A Michelessi bespoke kitchen is built with five families of materials, and almost always with two or three together: marble and stone for worktops, islands, upstands and end panels; solid wood for the doors; stainless steel for worktops and doors where the work is hardest; porcelain stoneware and sintered stone where worktops that withstand heat and UV rays are needed.

MaterialWhere we use itStrengthCare
MarblePreparation surfaces, islands, upstands, end panels, indoors and outdoorsThe unique vein, hand finishingSensitive to acids (lemon, vinegar, wine): cloth at once and a trivet for hot pans
Granite and quartziteIndoor and outdoor worktops, cooking zoneGranite has minerals harder than a knife point, absorbs little and withstands heatGranite must be sealed; never concentrated heat on one spot
Solid woodDoors, fronts, tall units, shelves, breakfast barsWarm to the touch, can be repaired and refinishedAway from direct heat and standing water
Stainless steelWorktops and doors, sink and cooking zone, indoor and outdoorHygienic, inert, withstands heat; AISI 316 near the seaScratches; no bleach, no steel wool
Porcelain stoneware and sintered stoneWorktops and islands, indoor and outdoorNon-porous, withstand heat and UV raysCut-outs and overhangs follow the manufacturer's rules; cold to the touch

Marble kitchen

A bespoke marble kitchen has its worktop, island and often its upstand and end panels cut from slabs of Calacatta, Statuario, Carrara, Nero Marquina (a Spanish marble), Botticino, travertine or onyx. Marble is a calcareous stone and is sensitive to acids, so lemon, vinegar and wine are wiped up at once and the boiling pan goes on a trivet. In return it has a vein that changes from slab to slab. The data sheets are in the marbles section, with Calacatta and travertine; the pairing with wood is on the page marble and wood kitchen, the island in marble kitchen island.

Solid wood kitchen

A solid wood kitchen is a kitchen with doors, fronts and shelves in solid timber, not in clad board: oak, walnut or ash, with an oiled or matt lacquered finish. We design and build them to measure and pair them with a worktop in marble, granite, steel or stoneware: wood in contact with the hob and with standing water is not the best choice, while on doors, tall units and breakfast bars it is the most welcoming. The twin department is wooden kitchens, with the page solid wood kitchen; doors, hinges and finishes are in doors, hinges and finishes; the indoor kitchen Francesca, in the masonry style and built in refractory stone, with a marble worktop and wooden doors, is in refractory stone and wood.

Stone and stoneware kitchen

Granite and quartzite are the hard stones, right for the cooking zone and for outdoors, and granite must be sealed; porcelain stoneware and sintered stone are the worktops that withstand heat, scratches, stains and UV rays, in marble-effect finishes too. The data sheets are in Laminam and Dekton.

Bespoke kitchen with island: measurements and layouts

A bespoke kitchen with an island needs a room about 340 cm wide with one run of base units, and about 400 cm with two, because at least 90 cm of passage must remain between the base units and the island. The island's dimensions, the bar heights and the clearances according to the American NKBA guidelines are on the dedicated page.

There are four layouts to start from:

  • Linear: one wall, base and tall units, wall units or a stone shelf.
  • Corner and U-shaped: two or three walls, with the work aisle between the arms to be checked on the plan.
  • With a central island: hob or sink in the middle, a worktop that runs down to the floor as a waterfall end. A hob on the island needs landing surfaces at the sides and behind, an island extractor and services under the floor: power, water and waste can be brought in, while gas in the middle of the room must be checked with the licensed contractor and induction avoids the problem.
  • With island and table, or with a peninsula: the island extends into a table and needs more passage around it; the peninsula, attached on one side, is the answer when space is short.

The work triangle between hob, sink and fridge, according to the NKBA, has a total of the three sides within 7.9 m. The page bespoke kitchen with island has all the measurements; the starting layouts are in kitchen layouts to start from.

Bespoke stainless steel kitchen, on its own or with marble

For a bespoke stainless steel kitchen the most common kitchen grades are AISI 304 and AISI 316: 316 contains molybdenum and resists chlorine and salt air better, so it is chosen near the sea or a swimming pool. Stainless steel is inert, suitable for food and is cleaned with a damp cloth and a neutral detergent, following the grain of the brushing; bleach, chlorine products and steel wool damage it. It scratches: brushed and orbital finishes make the marks less visible, and fingerprints show less after the first few weeks.

A pairing people really search for is steel and marble: steel in the sink and cooking zone, where lemon and other acids do not mark it, and marble on the island and the preparation surfaces, where it is seen and lived with. The page is bespoke stainless steel kitchen; for outdoors, stainless steel and stone outdoor kitchen.

Bespoke granite kitchen

A bespoke granite kitchen has its worktop, island and upstand in a rock of quartz and feldspars: its minerals, 6 and 7 on the Mohs scale, are harder than the point of a steel knife, which rates from 5.1 to 5.5, which is why a knife does not scratch it; it absorbs from 0.05 to 0.40 % water and, once sealed, resists stains better. It withstands heat up to about 250 °C, but a source of heat concentrated on one spot can crack it: the trivet remains prudent. It resists acids far better than marble, although lemon and vinegar are still wiped up at once; colours range from black to reds and blues, through to white. The page is bespoke granite kitchen.

Bespoke porcelain stoneware kitchen

A bespoke porcelain stoneware kitchen has its worktop and island in slabs fired at 1,200-1,300 °C, with porosity close to zero: it does not absorb, withstands hot pans, is cleaned with water and a neutral detergent and does not fear UV rays, so it works outdoors too, where composite quartz is not recommended. Laminam worktops come in 12 and 20 mm (nominal thicknesses 12.5 and 20.5); Dekton, which is an ultracompact sintered stone and not a stoneware, goes up to 30 mm. Cut-outs, corners and overhangs follow the manufacturer's rules; a thick island is obtained by cladding a core. The page is bespoke porcelain stoneware kitchen.

Bespoke luxury kitchens: what makes them so

A bespoke luxury kitchen is a "tailored" kitchen: noble materials such as marble, stainless steel and walnut, special finishes and colours, hand workmanship. For us luxury lies in four verifiable things: the slab chosen in person, true solid wood, the worktop cut and finished by hand in Aprilia, installation by our own team. "Made in Italy" is an expression regulated by law; we write what we do: we design and work stone in Aprilia, and have done since 1976. A bespoke modern kitchen, the most sought after, or a classic one, with an island or open to the living room: you will find it in bespoke luxury kitchens; the showroom on the Pontina is less than an hour from Rome.

Open-plan kitchen onto the living room

An open-plan kitchen onto the living room works if it resolves three things before the drawing: smells, noise and clutter. Smells are reduced by an extractor ducted to the outside (the NKBA guidelines indicate at least 150 cfm, about 255 m³/h); if the hob is gas, ventilation openings are needed (the fire brigade indicates 6 cm² per kW installed, 100 cm² minimum), to be calculated with the licensed contractor, and induction removes the problem. Noise is lowered with quiet appliances, read in the declared dB(A); clutter is hidden behind a bar, a low stone wall or a glazed screen. With marble, stone and solid wood the open-plan kitchen becomes a piece of living-room furniture. The page is open-plan kitchen onto the living room.

Bespoke outdoor kitchen: complete, enclosed and covered

A Michelessi bespoke outdoor kitchen has a structure in dry-laid refractory stone, in stainless steel or in treated wood; a worktop in granite, quartzite, sintered stone, marble or travertine (composite quartz is not recommended outdoors); barbecue and oven in refractory stone with the cooking chamber in refractory bricks. No cement, no mortar: those searching for an "outdoor masonry kitchen" will find the explanation on that page and in refractory stone barbecue, no cement: we build it in the masonry style, in refractory stone.

Complete: barbecue, sink, burners and fridge

A complete outdoor kitchen brings together a barbecue (gas, charcoal or wood), side burners, sink, fridge and landing surfaces. The sink needs a waste connection and, in winter, a tap that can be shut off and drained, because water expands as it freezes; a domestic fridge is not guaranteed below +10 °C, so outdoors an outdoor model is needed; the LPG cylinder stays outdoors, upright, never below ground level; sockets and services are fitted by a licensed contractor. In Italy barbecues and garden furnishings are permit-free works, "subject to" municipal rules and constraints: it is checked. The page is complete outdoor kitchen; the stone barbecue is in outdoor kitchen with stone barbecue.

Enclosed and covered: doors, pergola, glazing

"Enclosed" means two things: a unit that closes with doors, roller shutters or lids, to protect worktop and equipment; and a covered space, with a pergola or a roof, to use it all year round. A pergola of limited size and not permanently fixed to the ground, or a bioclimatic one with movable louvres, as a rule falls within permit-free works in Italy, subject to municipal rules and constraints; removable panoramic glazing is permit-free only on balconies, loggias and porticoes, without permanently enclosed spaces; for a fixed roof or a conservatory, your surveyor decides with the municipality. Above the barbecue there must be air: a closed roof without air exchange builds up smoke and heat. The page is enclosed and covered outdoor kitchen; the covers are in pergolas, the Michelessi outdoor kitchens in outdoor kitchens.

Kitchen design and renovation

Designing a bespoke kitchen means deciding in the right order: first the survey, then the services, then the layout, then the materials. Online planners are useful for forming an idea; the Michelessi 3D design starts from the true measurements, out-of-square walls included, and comes with the free quote. If the kitchen is being renovated, the stages are those of the building site, from demolition to chases, services and floor; a waste pipe far from the stack risks blocking and the building paperwork is indicated by the surveyor. All of this is in kitchen design and renovation and in renovations.

How much does a bespoke kitchen cost?

A bespoke kitchen has no price per metre that applies to everyone, which is why we do not publish price lists: the price depends on six factors, which the quote lists item by item. Linear metres and shape, island included; worktop material and thickness; doors in solid wood or steel; appliances, your own or new; services to be redone; installation and location. The factors stay the same for a 3-metre kitchen, a small kitchen or a kitchen without appliances: the weight of each item changes, not the list. Those searching for "bespoke kitchen at factory prices" find here the price of the maker: the stone is chosen, cut and finished in our own workshop in Aprilia, and the quote is written by those who work it, with no intermediaries. You receive the quote, free everywhere, together with the 3D design; the site survey is free in Rome, Latina and throughout Lazio.

Bespoke kitchens in Rome, Latina, Lazio, throughout Italy and abroad

Michelessi designs and builds bespoke kitchens in Aprilia, on the Via Pontina at km 45.350, less than an hour from Rome and close to Latina: those searching for "bespoke kitchens near me" from Rome, the Castelli Romani, the coast or Latina find the workshop and showroom here, with the slabs to see. Those searching for a bespoke kitchen online find here the guided remote survey and the 3D design by video call, from the rest of Italy and from abroad. We install with our own team throughout Italy; abroad we have one real project in Dubai, elsewhere we work on request. The most frequent questions are in bespoke kitchens: questions and answers; the Michelessi kitchens in indoor kitchens and outdoor kitchens; fireplaces, stoves, barbecues and ovens on michelessi.it, the website of our technical products.

The quote is free: request it here.

How a Michelessi bespoke kitchen comes about

  1. Survey of the measurements
    We measure walls, windows, doors, columns, water, gas, waste and electrical connections, and note the corners that are not at 90°. In Rome, Latina and throughout Lazio the site survey is free; from the rest of Italy and from abroad we guide you through the survey remotely.
  2. 3D design
    The technical office draws the kitchen in three dimensions: layout, heights, housings for the appliances, worktop, doors and island. It is corrected together until it is the right one. The quote is free everywhere and comes with the 3D design.
  3. Choice of materials in person
    In the Aprilia workshop the slabs of marble, granite, quartzite and sintered stone are chosen one by one; solid wood, steel and stoneware are compared on samples.
  4. Cutting in the workshop
    Worktops, end panels, upstands and integrated sinks are cut on numerically controlled machines to the measurements of the design and finished by hand; doors in solid wood or steel are built to the same dimensions.
  5. Installation by our own team
    The Michelessi team installs the kitchen throughout Italy; the services are carried out by a licensed contractor, who issues the declaration of conformity. Abroad one real project is in Dubai; elsewhere on request.
  6. Final check and handover
    We test doors, drawers, hob, sink and extractor and explain how to care for the chosen material. Timing is written in the quote, because it depends on the design and the site.

Frequently asked questions

Frequently asked questions

What is the difference between a bespoke kitchen and a modular one?

A modular kitchen is made of units with fixed sizes, usually 15, 30, 45, 60 and 90 cm, and is adapted to the room with filler pieces and cuts. A Michelessi bespoke kitchen starts from the survey: worktop, island, doors and structure follow the true measurements of the walls, out-of-square corners included, and the appliances you have chosen. The result is a single body that follows the room.

How much does a bespoke kitchen cost?

There is no price per metre that applies to everyone, which is why Michelessi does not publish price lists. The price depends on six factors: linear metres and shape, worktop material and thickness, doors, appliances, services to be redone, installation and location. The quote lists them item by item, is free everywhere and comes with the 3D design; the site survey is free in Rome, Latina and throughout Lazio.

How are the measurements taken for a bespoke kitchen?

We measure the width, depth and height of every wall, the position of windows, doors, columns and radiators, the water, waste, gas and electrical connections, and we note the corners that are not at 90°. In Lazio our own team comes, with the free site survey; from the rest of Italy and from abroad we guide you through the survey remotely, measurement by measurement.

Are the quote and the site survey free? And the 3D design?

The quote is free everywhere, in Italy and abroad, and comes with the 3D design: the Michelessi technical office draws the kitchen in three dimensions to the true measurements of your room, out-of-square corners included, and corrects it with you until it is the right one. The site survey is free in Rome, Latina and throughout Lazio; elsewhere the survey is done remotely, guided by us.

Which materials can I choose for a bespoke kitchen?

Marble (Calacatta, Statuario, Carrara, Nero Marquina, Botticino, travertine, onyx), granite and quartzite, stainless steel, porcelain stoneware and sintered stone for worktops, islands, upstands and end panels; solid wood or steel for the doors. In the Aprilia workshop the slabs are chosen in person, one by one. Every material has its right place: marble where it is seen, steel and granite where the cooking is done.

Do you make bespoke solid wood kitchens?

Yes. A Michelessi solid wood kitchen has doors, fronts and shelves in solid timber, such as oak, walnut or ash, not in clad board. We design and build them to measure, to the dimensions of the survey, and pair them with a worktop in marble, granite, steel or stoneware: that way the wood stays where it looks best and away from direct heat and standing water. The wooden kitchens department, with oak, walnut and solid wood, has pages of its own.

Can I keep my own appliances?

Yes. The oven, fridge, dishwasher and hob you already own go into the design with their built-in dimensions: the housings are drawn around them, with the ventilation grilles and clearances indicated by the manufacturer. If you are replacing them, it is best to choose them before the worktop is cut, because the cut-outs for hob, sink and tap are made in the workshop to the exact measurements.

How long does a bespoke kitchen take?

Timing depends on the design, its complexity, the state of the site and the logistics: a linear kitchen in a finished room and a kitchen with an island in a house being renovated do not share the same calendar. That is why Michelessi does not promise a number of days on a web page: workshop and installation times are written in the quote, after the survey and the design.

Who carries out the water, gas and electrical installations?

By Italian law, a licensed contractor: the DM 37/2008 applies to installations inside buildings and in their grounds, so to the outdoor kitchen too, and the contractor issues the declaration of conformity. The Michelessi 3D design fixes beforehand where connections, waste pipes and sockets go, so the contractor cuts the chases once; our own team then installs worktop, doors and structure.

Do you install bespoke kitchens throughout Italy and abroad?

Yes. Michelessi designs and builds in Aprilia, on the Via Pontina between Rome and Latina, and installs with its own team throughout Italy, indoor and outdoor kitchens alike. Abroad we have one real project, in Dubai; elsewhere we work on request, with a remote survey. The quote is free everywhere and comes with the 3D design; in Rome, Latina and Lazio the site survey is free as well.

A joiner or a workshop: which is better for a bespoke kitchen?

It depends on what has to be made to measure. A joiner works wood: doors, units and shelves. Michelessi makes the whole kitchen, wood included: we design and build the solid wood doors to measure, and in the same project we cut the worktop, island, upstand and end panels in marble, stone, steel or stoneware in the Aprilia workshop, with a single 3D design and a single installation team. If the kitchen is all wood, the joiner is the natural choice; if there are stone, steel or stoneware, it is better to choose someone who works all the materials.

Call us WhatsApp