Skip to content
Made in Italy

Since 1976 — Bespoke kitchens

Bespoke Kitchen: Questions and Answers on Materials and Design

WOOD · STEEL · MARBLE · STONEWARE

In short

Outdoor kitchen with built-in appliances, light granite worktop and treated wood structure, U-shaped
The Great U of Teak and Granite in the Woods — photograph of a Michelessi project.

The block — a Michelessi vision

From the block,
blow after blow

01 A raw block of Calacatta Viola waits under the spotlight, in the dark kitchen with brass profiles. Mallet and chisel are already on the floor: the island is still all inside the stone.

02 Blow after blow the faces are squared, chips fly, white dust rises into the light. The chisel scores the drawers, opens the recess for the hob, carves the sink: the shape of the island comes out of the block slowly, without haste.

03 Then the stone is honed and polished: the purple vein catches the light, brass edges close the drawers, the black hob sinks into its recess, the gold tap finds its place. The island remains, and a veil of dust on the floor.

Keep scrolling — the scene follows you

Bespoke kitchen: what it is, who builds it and what it costs

A bespoke kitchen is designed and built to the real measurements of your room, in the materials you choose: marble, stone, solid wood, steel, porcelain stoneware. Who builds it: Michelessi SRL, stonemasons in Aprilia since 1976, on the Pontina road between Rome and Latina; we design and build it to measure, indoors and outdoors, and install it with our own team throughout Italy.

This page gathers 36 answers, in ten chapters, to the questions people really search for on Google: costs, measurements, materials, services, permits, outdoor kitchens. Each answer can be read on its own. The full picture is on the page bespoke kitchens; kitchens for the home are on the page indoor kitchens.

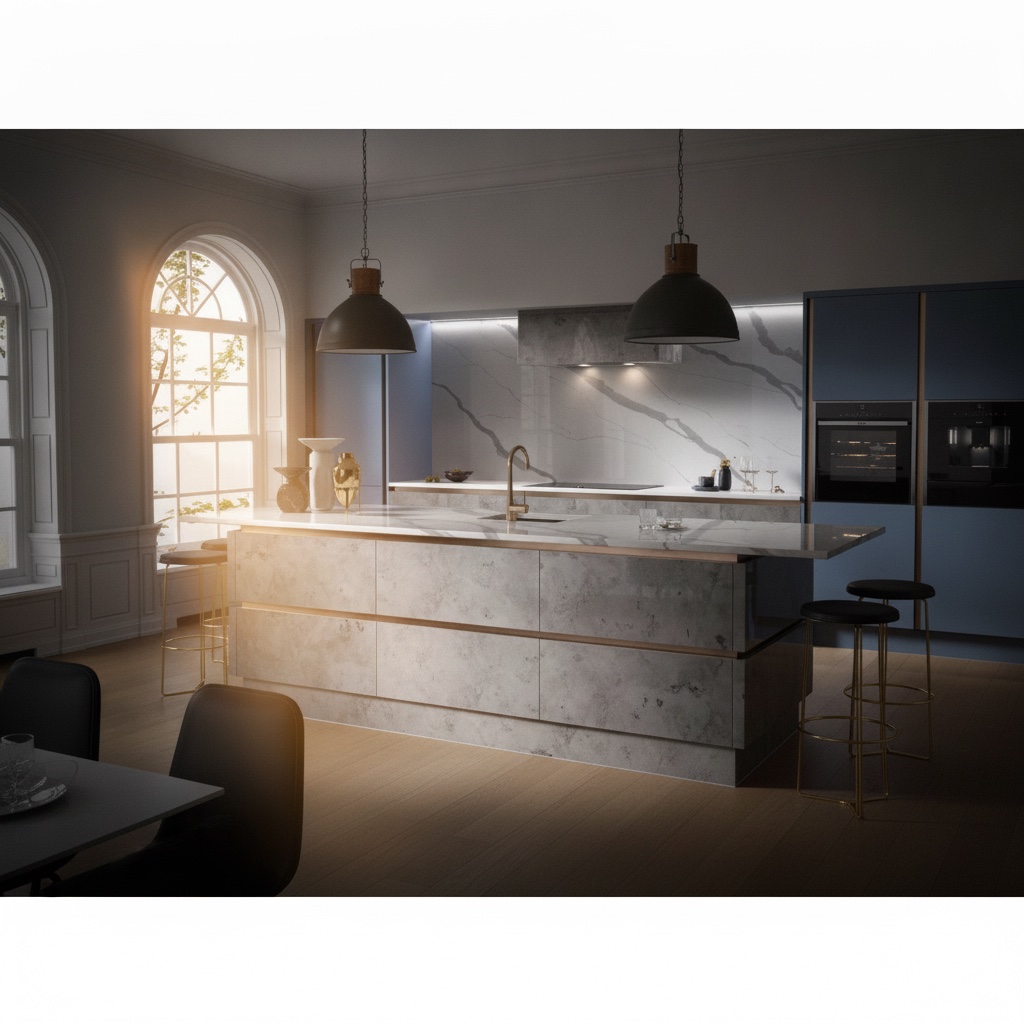
Stoneware-clad kitchen with island, integrated sink, induction hob, hood and oven

Stoneware-clad kitchen with island, integrated sink, induction hob, hood and oven

The island presents itself in its pale stone-effect stoneware dress, crossed by slender inserts that mark out its drawers; above, the top integrates sink and induction hob in a single working surface, served by burnished taps. Behind, a marble-effect stoneware wall rises beyond the cooking zone, while powder-blue columns — with black ovens recessed — add the colour that gentles the whole scene. Dark bell lamps, stools at the counter, tall windows of a stately apartment: the ensemble has an urban, serene elegance. A wooden structure clad in stoneware is a sound formula: the constructive warmth of wood, the resistance of ceramic at the surface. With hood and oven completing the equipment, it is an indoor kitchen ready for real life: Michelessi builds it to measure, attending to joints, recesses and tonal pairings with an artisan's care. The powder blue, then, is the touch that lingers in the eye.
Dark stone-effect island with suspended steel hood and panoramic window over the valley

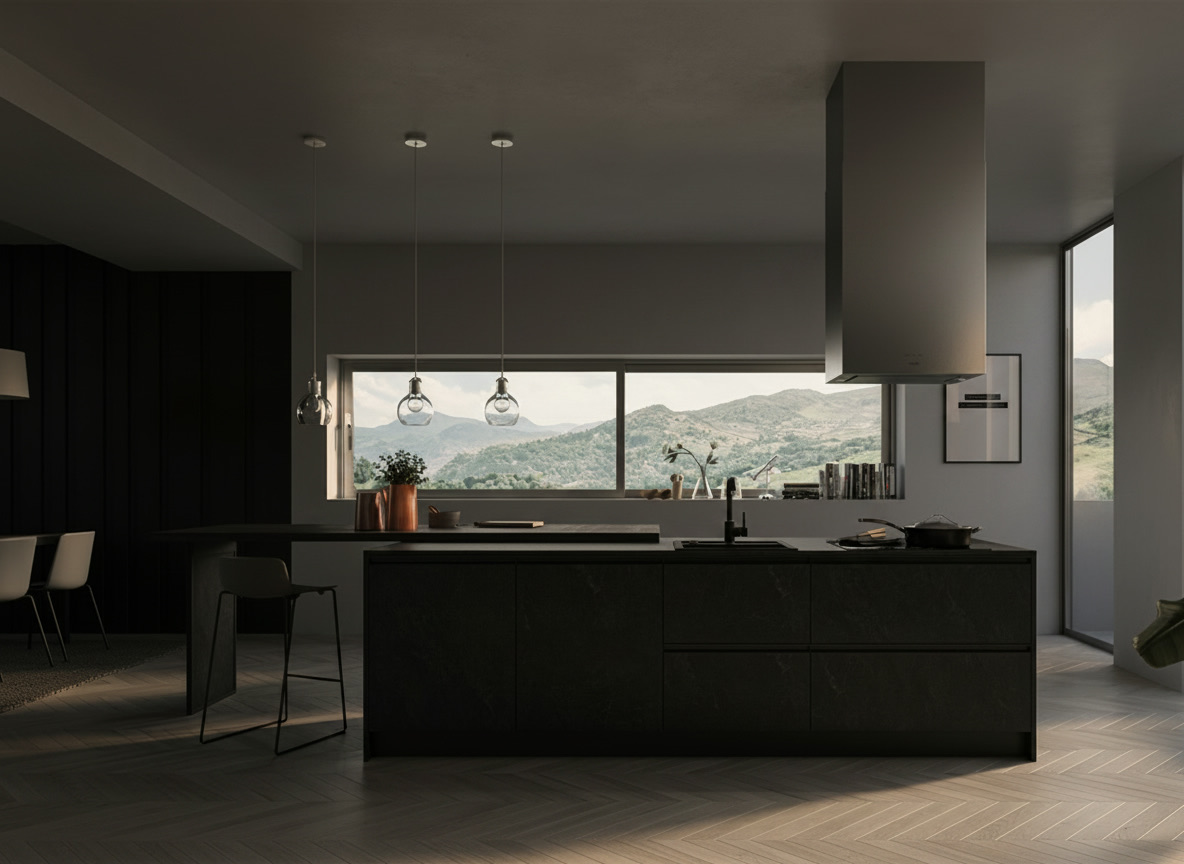
The Dark Monolith Before the Valley

The island presents itself as a monolith: sides and fronts in a dark stone-effect finish, its textural weave holding the light, and a top integrating hob and sink in a single working surface. Above, the steel volume of the hood descends from the ceiling with the precision of a silent lift; behind, the ribbon window opens the scene onto the valley, and the hills enter the kitchen like a painting that changes with the seasons. Dark walls, stools at the counter, spotlights: everything contributes to a gathered, almost meditative atmosphere. It is the contemporary luxury of indoor kitchens designed to measure: few elements, each one exact. Michelessi builds these projects by uniting technical surfaces and natural materials — up to marble worked according to tradition — and calibrating every volume on the true light of the space. The landscape then plays its part: but only if the design leaves it the stage.

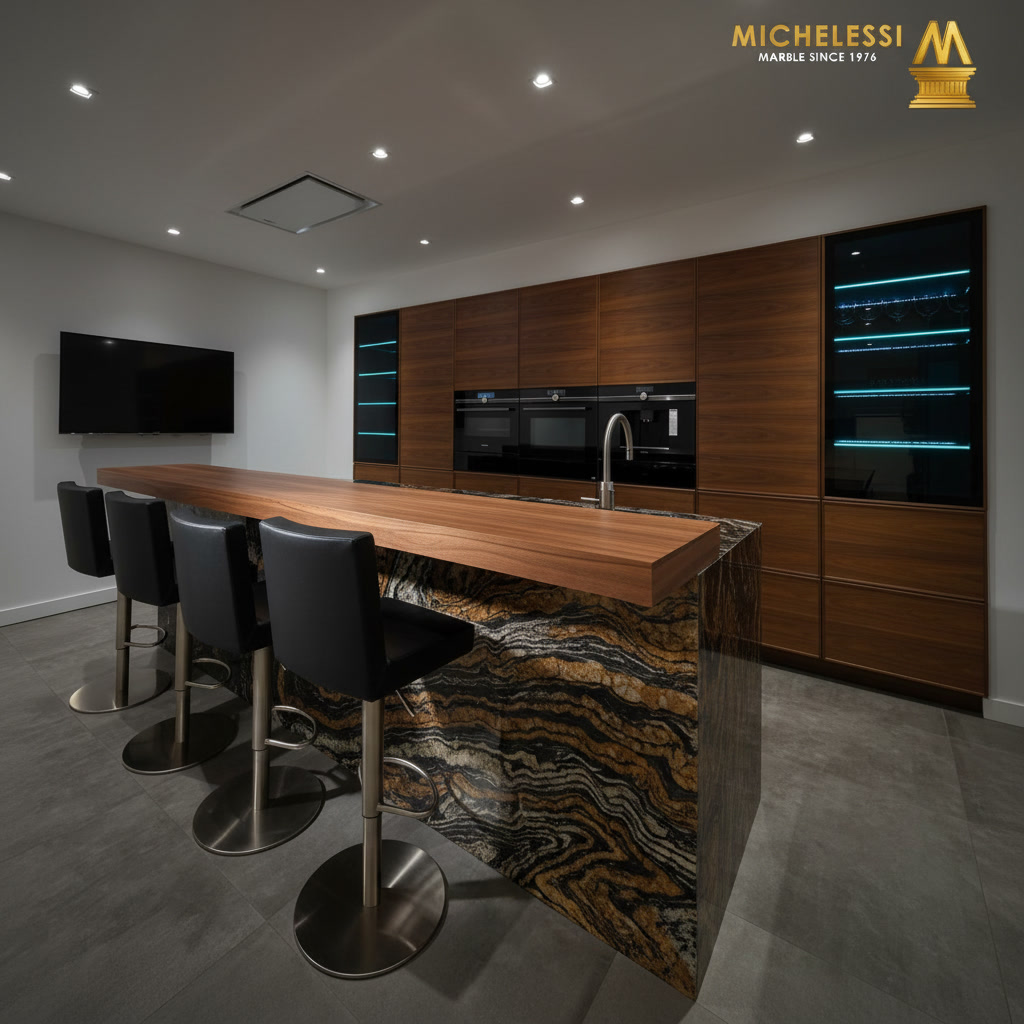
Central quartzite island with spectacular veining, wooden counter and black stools

Central quartzite island with spectacular veining, wooden counter and black stools

The island is a fire made stone: quartzite with amber and black veining blazes along the flanks in its impetuous figuring, polished until it mirrors the room; above, a solid wood counter lays down its warm board and gathers black swivel stools. The sink sits flush in the top; behind, walnut boiserie conceals and reveals — black ovens, backlit vitrines of bottles, a recessed television. A pale floor leaves the whole stage to the material. This is the project for those who want a collector's stone at the heart of the home: quartzite, with its unrepeatable figure, is not chosen from a catalogue — it is encountered, slab by slab. Bespoke stonework orchestrates its veining across top and flanks, with cuts and joints that honour the natural movement. This is the art of Michelessi: craftsmanship that knows when a stone deserves the stage, and builds one around it.

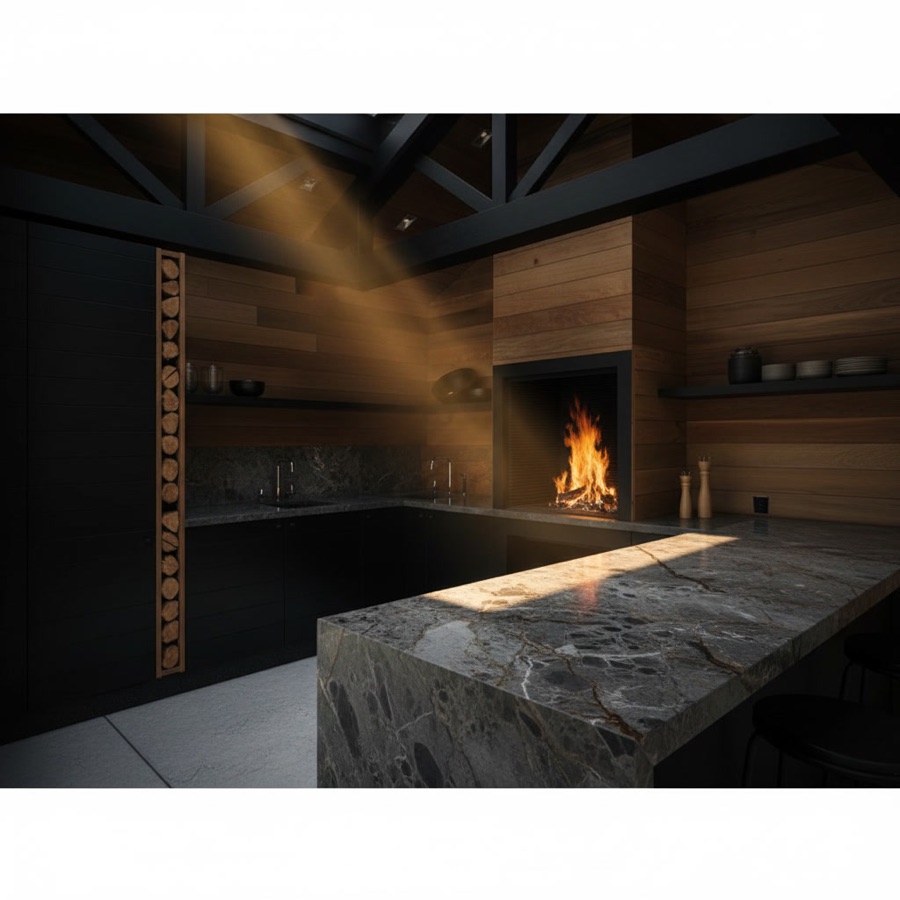
Outdoor kitchen with lit wood-fired barbecue, sink, black bases and lacquered wood worktop

The Black Fire, the Wood That Dresses It

The flame burns in its black frame and lights the wall clad in lacquered wood, which answers with amber reflections: a dialogue between darkness and warmth, orchestrated with an elegance almost worthy of an interior. Black bases run beneath the counter carrying the sink and the working spaces, shelves order tableware and objects on the wooden wall, and the dark beams of the covering close the scene above. The wood-fired barbecue, protagonist, promises fragrant cooking and long evenings.

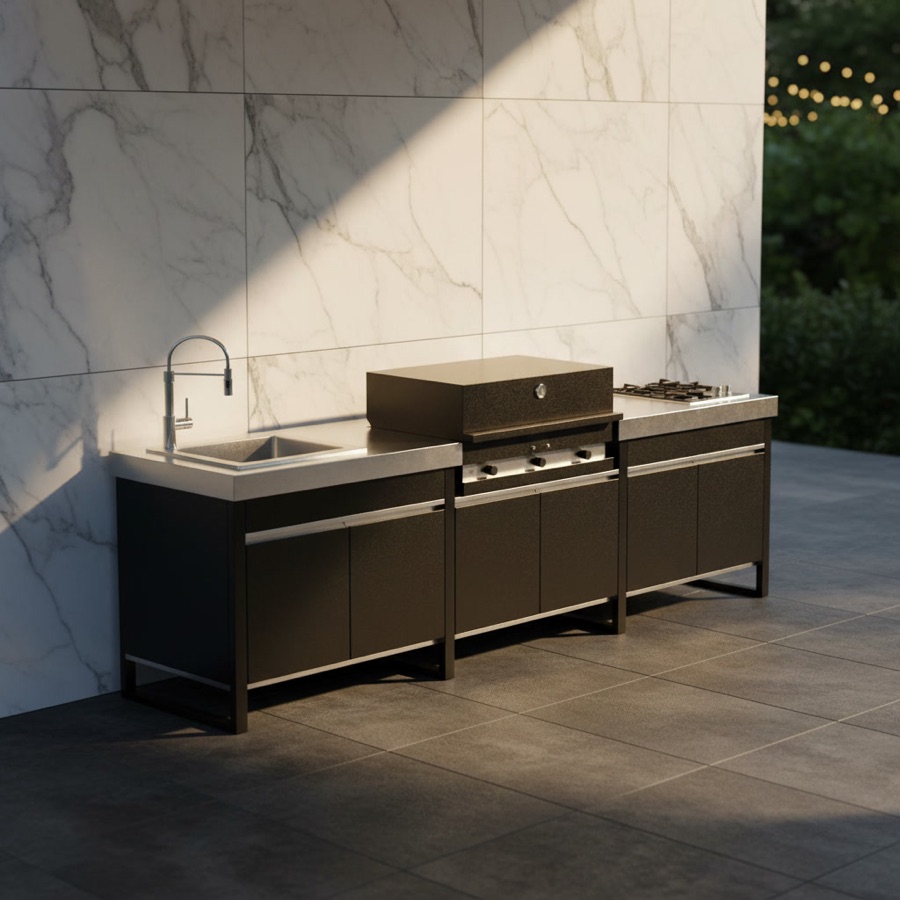
Fogher Larès modular FKC 023 in black with steel top, sink, barbecue and service module

Fogher Larès modular FKC 023 in black with steel top, sink, barbecue and service module

The FKC 023 composition entrusts the top to steel and the structure to black: above, the technical surface runs uniform, carrying the sink with its spring tap and the built-in barbecue beneath its cover; below, door-fronted modules and a side service unit keep order and multiply the landing space. The contrast between the sheen of the top and the matt of the bases gives the line its clean, professional character. It is the configuration of those who work hard and clean fast: steel forgives everything and never ages.

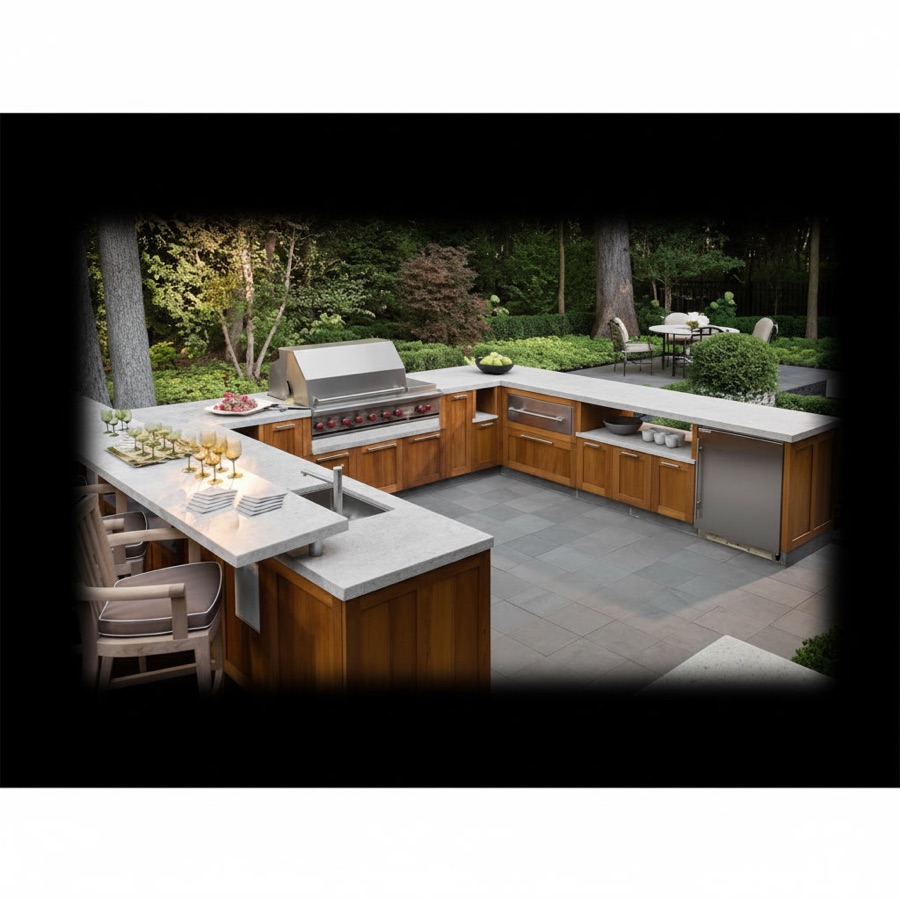
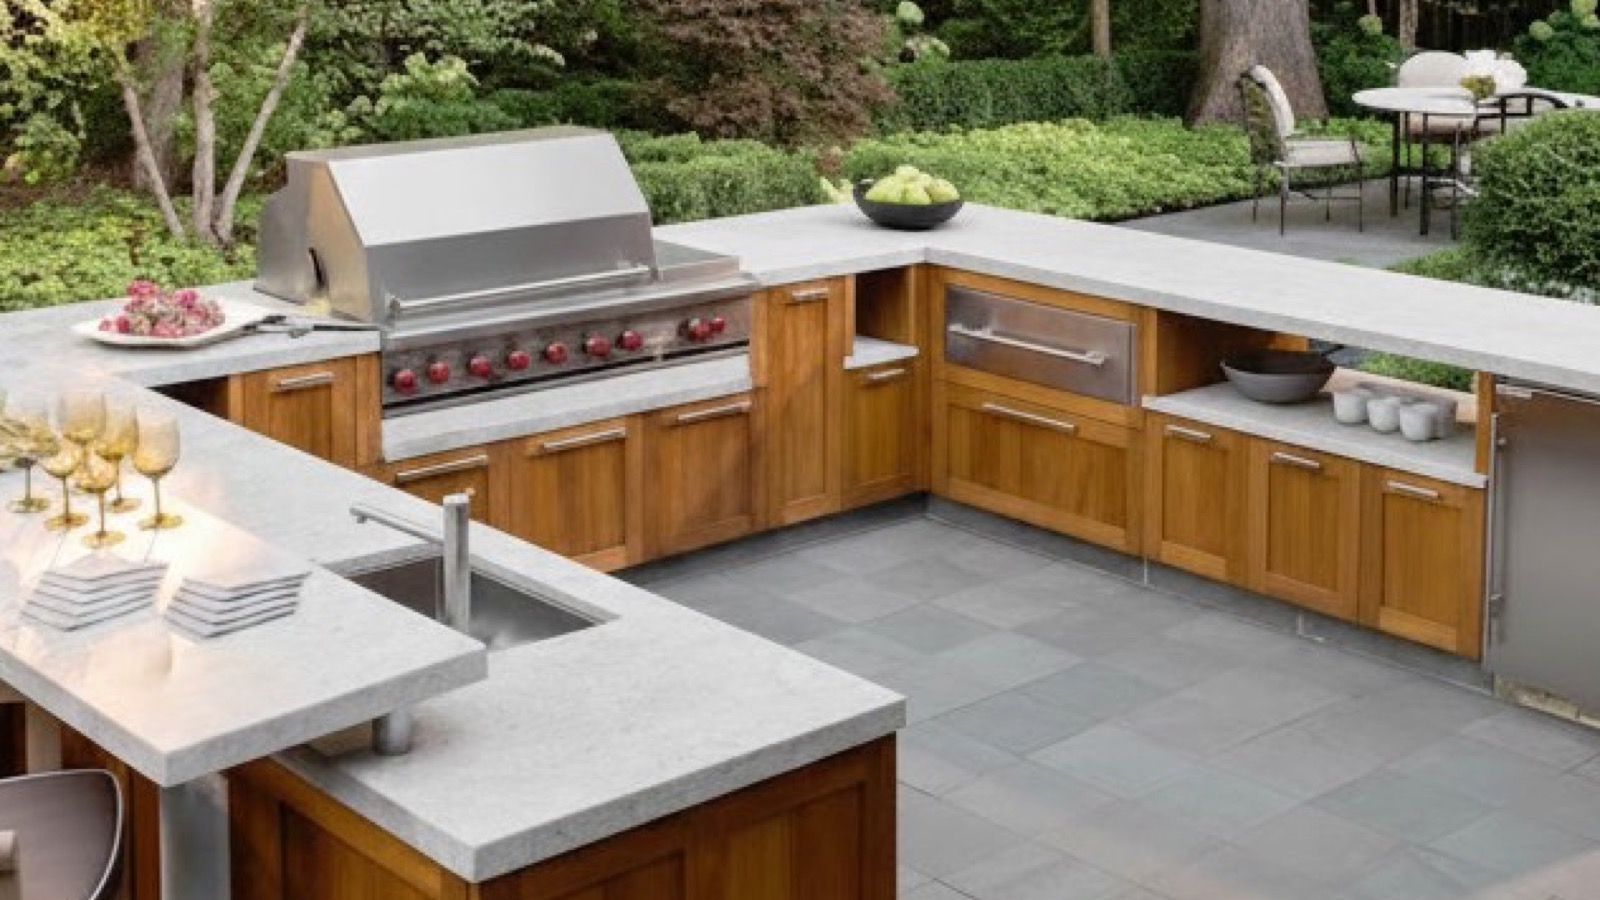
Outdoor kitchen with built-in appliances, light granite worktop and treated wood structure, U-shaped

The Great U of Teak and Granite in the Woods

The U spreads generously over blue stone paving and the woods embrace it on every side: the treated wood structure, with its warm, orderly doors, bears the light granite worktop running along three sides, carrying the barbecue with its steel hood, the sink, built-in appliances and the counter where high seats await company. Little plants on the tops add their domestic green to the great green of the trees.

What does the price of a bespoke kitchen depend on?

On four items, which the quote writes out one by one: the linear metres and the shape, the materials of doors and worktop, the appliances, the services to be redone. Before the survey no figure is serious, and a price list per metre could not weigh these items. The Michelessi SRL quote is free everywhere; the survey is free in Rome, Latina and Lazio.

Bespoke or modular: how does the kitchen change?

A modular kitchen is made of fixed units: 15, 30, 45, 60 and 90 cm are the most common widths. A bespoke kitchen instead follows the real walls of the room, out-of-square corners included, and is drawn around windows, columns and service points. Michelessi SRL builds the whole kitchen to measure and also offers modular models to start from.

Which materials is a bespoke kitchen built with, indoors and outdoors?

Indoors: marble, granite, quartzite, porcelain stoneware and sintered stone for worktops, islands and splashbacks; steel for worktops and working areas; solid wood (whole timber, not board) for doors and fronts. Outdoors we use refractory stone, steel and treated wood, with worktops in granite, quartzite, sintered stone or compact, treated travertine.

Engineered quartz remains an indoor worktop: one manufacturer advises against outdoor use, because UV rays can damage the surface. Hardness, porosity and temperatures for each material are in the table on the bespoke kitchens page; the wood species, from oak to walnut, in the wooden kitchens department.

The survey: what is measured, and who does it?

Yes, a survey is needed: walls, heights, windows, doors and columns are measured, and any angles that are not 90° and the position of the water, electricity and gas points are marked. The site survey is free in Rome, Latina and Lazio; the quote is free everywhere. If you keep your own appliances, you only need to give us their built-in dimensions.

Stainless steel kitchen, made to measure: 304 or 316, scratches and cleaning

A stainless steel kitchen is a bespoke kitchen in which the worktop, doors or working blocks are made of stainless steel sheet: a hygienic material, inert in contact with food and easy to clean. It can stand alone or be paired with marble, at home or outdoors. The details are on the page bespoke stainless steel kitchen.

Steel, stainless, 304 and 316: how do you read the grades?

Stainless steel contains chromium, which forms a protective surface layer able to repair itself; ordinary steel has no such layer. Grade 304 contains about 18% chromium and 10% nickel. Grade 316 adds molybdenum and withstands chlorine and salt air better: it is chosen near the sea or beside a swimming pool.

Scratches and rust on stainless steel: what to expect?

It scratches: that is its weak point, and in a worktop manufacturer's table it scores 1 out of 5 for scratches. Satin and orbital finishes make the marks less visible. In normal use it does not rust, if it is AISI 304 or 316; bleach, chlorine-based products and ordinary steel wool damage it.

What do you clean stainless steel with, and what damages it?

With a damp cloth and a neutral detergent, wiping in the direction of the grain. Avoid bleach, products marked “Cl” on the label, which can be corrosive, abrasive powders and ordinary steel wool. Fingerprints show mostly in the first weeks of use; anti-fingerprint surfaces also exist. Stainless steel is inert and suitable for contact with food.

Steel and marble in the same kitchen: where does each go?

Yes. Marble is a limestone that is sensitive to acids, steel is not: that is why we suggest steel around the sink and the hob and marble where you set things down and knead dough. Michelessi SRL designs and builds both to measure, including with solid wood doors.

Granite kitchen, made to measure: pros, drawbacks, colours and care

A granite kitchen is a bespoke kitchen in which granite, a rock of quartz and feldspars, covers the worktop, island and splashback: it is hard, absorbs little and withstands heat. It should be sealed against stains and does not like concentrated heat sources. The details are on the page bespoke granite kitchen.

What are the strong points and the weak points of granite in a kitchen?

Yes: its minerals, feldspars and quartz, rate 6 and 7 on the Mohs scale, it absorbs 0.05 to 0.40% of its weight in water and withstands about 250 °C. Its drawbacks: it must be sealed against stains and it does not want concentrated heat sources, because strong temperature swings within the stone can start cracks.

Granite or marble: which one for the worktop?

“Prestigious” is a matter of taste, and the right slab is best chosen in person. Technically granite is harder (6 and 7 on the Mohs scale, against 3 for the calcite of marble) and is far less sensitive to acids. Michelessi SRL works both to measure, for worktops, islands and splashbacks.

How is granite cared for: sealer, cleaning, acids?

It stains little, but it needs treatment: a water- and oil-repellent sealer, renewed regularly, reduces stains further. It is cleaned with warm water, neutral soap and a soft sponge, with no abrasives or acid cleaners. Lemon and vinegar affect it far less than marble, but sources disagree, so wipe it dry at once.

Bespoke luxury kitchens: what sets them apart, made in Italy and the cost

A luxury kitchen, in the full sense, is a truly bespoke kitchen: designed for the room, in noble materials such as marble, steel and solid wood, with craftsmanship attentive to every detail. There is no official definition and we do not publish rankings. The criteria are on the page bespoke luxury kitchens.

When can a kitchen be called a luxury kitchen?

There is no official definition. In the kitchens that manufacturers present as luxury, three things recur: a bespoke design, noble materials (marble, steel, solid wood such as walnut) and carefully chosen finishes. For Michelessi SRL, slabs chosen one by one, numerically controlled cutting and a hand finish also count.

“Made in Italy” and “100% made in Italy”: what does the law say?

Italian law (Law 350/2003) treats “made in Italy” on products that do not originate in Italy under EU origin rules as a false indication. “100% made in Italy” is allowed only if design, engineering, manufacture and packaging are all carried out exclusively in Italy (Decree-Law 135/2009). Always ask the seller where each part of the kitchen comes from.

What does the price of a luxury kitchen depend on?

It depends on materials, linear metres, finishes and appliances: the design decides it, not a price band, and we do not publish figures. The Michelessi SRL quote is free everywhere; the site survey is free in Rome, Latina and Lazio. In the Aprilia workshop you can see the slabs in person before choosing.

Kitchen with a central island: minimum sizes, clearances, height and services

A kitchen with an island is a kitchen in which a block of units and worktop stands in the middle of the room, detached from the walls, with clear aisles on its sides. An island works only if the room has the right space and services. The measurements are on the page bespoke kitchen with island.

How wide must the room be to fit an island?

The sum used by industry guides starts at 340 cm with one row of base units, adding 60 cm of units, 90 cm of aisle, 100 cm of island and another 90 cm of aisle; with two rows of base units it rises to about 400 cm. These are starting values: the real measurement comes from the survey of your room.

Aisles around the island: is 90 cm enough?

For Italian industry guides yes, 90 cm is the minimum for passing; the guidelines of the NKBA (National Kitchen & Bath Association) ask for more: a 107 cm working aisle if one person cooks, 122 cm if several people cook, 91 cm for a simple walkway. The survey of your room shows which measurement suits you.

Length, depth and height of the island: what are the starting figures?

As a worktop only, an island measures at least 60 × 120 cm; with a hob or sink, about 100 × 150 cm. The reference height is 90 cm, up to 100. For seating, a 91 cm counter needs 38 cm of knee space, a 107 cm counter needs 30 (American NKBA guidelines).

Hob and sink in the middle of the room: which services are needed?

Yes, if electricity, water, drainage and, for gas, a suitable pipe reach the island: gas in the middle of the room must be checked with a qualified contractor, and induction avoids the problem. You need an extractor ducted to the outside (at least 150 cfm, about 255 m³/h) and landing space of 30 and 38 cm either side of the hob (American NKBA guidelines).

Porcelain stoneware kitchen, made to measure: Laminam, Dekton, thickness and limits

A porcelain stoneware kitchen is a bespoke kitchen in which the worktop, island and splashback are slabs of compact ceramic, fired at 1,200-1,300 °C until the body begins to vitrify, with porosity close to zero. Michelessi SRL works Laminam (stoneware) and Dekton (sintered stone). The details are on the page bespoke porcelain stoneware kitchen.

What are the limits of porcelain stoneware on a worktop?

The main limits: it feels cold to the touch, it must be fabricated and fitted by specialists, and the manufacturer gives precise rules: holes and cut-outs at least 50 mm from the edge, internal corners with a minimum radius of 5 mm, steel reinforcement for larger overhangs. In a bespoke project these rules are respected from the drawing stage.

Laminam, Dekton and thicknesses: how do you find your way?

No. Laminam is porcelain stoneware; Dekton is an ultra-compact sintered surface made by Cosentino. For the kitchen worktop Laminam offers 12 and 20 mm (nominal thicknesses 12.5 and 20.5), Dekton thicknesses from 4 to 30 mm. Michelessi SRL works both to measure, for worktops, islands and splashbacks.

Hot pans and sun on porcelain stoneware: what do the manufacturers state?

Yes: manufacturers state that the slabs withstand the direct heat of pots and pans and that UV rays do not alter them, so they suit outdoor use too. They are non-porous and are cleaned with water and neutral detergent. Engineered quartz, by contrast, is not recommended outdoors, because UV rays can damage its surface.

Open-plan kitchen and living room: smells, extractor, ventilation and dividers

An open-plan kitchen is a kitchen open to the living room, with no door or dividing wall: it brings light and company, but calls for a good extractor, quiet appliances and a little tidiness. It can also be divided with a glass screen, a low wall or an island. The details are on the page open-plan kitchen and living room.

Opening the kitchen onto the living room: which pros, cons and dividers?

Open-plan gives light and company; against it are smells, noise and mess on show. To separate without closing off, use a glass screen, a low wall, an island, a peninsula or sliding doors. A counter with stools is 91 or 107 cm high, with 38 or 30 cm of knee space (American NKBA guidelines).

How do you keep the smells and noise of an open kitchen out of the living room?

With an extractor ducted to the outside (at least 150 cfm, according to the American NKBA guidelines); a recirculating hood returns the air and needs a recirculation kit. The data sheets of two hoods declare 55 and 60 dB(A) re 1 pW, that is, sound power levels: always compare values given in the same unit. Regularly cleaned filters and low-noise appliances also help.

Which air openings does a gas hob require?

Yes: gas appliances that take their air from the room require permanent ventilation openings of 6 cm² per kW installed, with a minimum of 100 cm², as the Italian fire brigade indicates. Aeration and ventilation form part of the gas installation: calculation and work are for a qualified contractor (Ministerial Decree 37/2008), who decides the case of your hob.

Kitchen design and renovation: survey, services, permits and 3D design

Designing a bespoke kitchen means starting from the survey of the room and the services, and only then drawing the units, worktops and appliances. The Michelessi SRL quote is free everywhere. Stages, services and paperwork are on the page bespoke kitchen design and renovation. We give no advice on tax deductions: check them with your accountant or with the Italian Revenue Agency guide.

In what order is a kitchen designed?

First the survey, then the services, finally the drawing. The American NKBA guidelines give aisles of 107 cm with one cook and 122 with several cooks, a work triangle (hob, sink, fridge) within 7.9 m in total and landing space either side of the hob. With the Michelessi SRL 3D design you see the kitchen before it is built.

What are the building stages when a kitchen is redone?

In order: site preparation, demolition, rubble removal, chasing, installation of the new services (water, electricity, gas), filling the chases, screed, flooring, wall coverings and painting; then the kitchen arrives. Timings cannot be guaranteed with a figure: they depend on organisation, complexity and the state of the site.

Who decides the building procedure and who certifies the kitchen services?

It depends on the work: ordinary maintenance is free building activity (Presidential Decree 380/2001, art. 6), “subject to” municipal rules; according to an industry guide a refit involving services usually requires a CILA, but the right procedure is set by your technician with the Council. The services must be entrusted to qualified contractors, who issue the declaration of conformity (Ministerial Decree 37/2008).

Can the kitchen move to another wall, taking drain and gas with it?

Yes, but with care. A drain far from the stack needs semi-horizontal pipes under the floor, which in time clog with grease and soap: it is better to stay close to the stack. For gas, an installer gives a maximum of 2 metres of flexible hose, beyond which rigid protected pipes are needed. These are indications to be checked with a qualified contractor against standard UNI 7129.

Outdoor kitchen with barbecue, sink and fridge: permits, gas, frost and materials

A complete outdoor kitchen is a bespoke garden or terrace kitchen with a barbecue, worktop, sink, hob and fridge, built from materials that withstand sun, rain and frost. Michelessi SRL builds it with a dry-laid refractory stone structure, steel or treated wood; barbecues and ovens are in refractory stone, with a cooking chamber in refractory bricks. Details: complete outdoor kitchen and outdoor kitchens.

Barbecue and kitchen in the garden: are they permit-free works?

The Glossary of free building works (Ministerial Decree of 2 March 2018) lists garden furnishing works, barbecues included, among the free ones, and Presidential Decree 380/2001 speaks of furnishing elements of the grounds attached to buildings. The proviso “subject to” municipal rules and landscape restrictions always applies: before building, check with the Council or your technician.

Gas, charcoal or wood: how is the fire of an outdoor kitchen chosen, and where does the cylinder go?

Gas lights in seconds and controls temperature well; charcoal and wood give a smoky flavour with longer cooking times; electric suits terraces with restrictions but performs less well. Wood should contain less than 20% water. The LPG cylinder stands outdoors, upright, away from heat sources, combustibles and electrics, never below ground level.

Water, fridge and electricity in the garden: what must be planned?

The sink needs water connections and a drain, and water that freezes expands: you need a shut-off and drain-down tap, with the valve in a frost-protected area. The fridge must be designed for outdoor use (for example from −10 to +43 °C, with IPX4 protection); a domestic one is not guaranteed below +10 °C. The services are installed by a qualified contractor.

Which materials last in an outdoor kitchen, for structure and worktops?

The structure is dry-laid refractory stone, steel or treated wood; the worktops are granite, quartzite, sintered stone or compact, treated travertine. Marble is used with warnings about temperature swings and acids. Grade 316 stainless steel is needed near the sea or a pool; Laminam and Dekton do not fear UV rays; engineered quartz is not for outdoors.

Enclosed and covered outdoor kitchen: doors, canopy, pergola and glazing

An enclosed outdoor kitchen is an outdoor unit that closes with doors, roller shutters or lids to protect worktops, appliances and barbecue; a covered kitchen stands under a pergola, a canopy or a porch. The two solutions can be combined. The details are on the page enclosed and covered outdoor kitchen.

What does an enclosed outdoor kitchen close with?

With hinged or sliding doors, roller shutters or lids, sometimes motorised: at rest the kitchen becomes a closed volume that protects worktops, hobs and fittings from rain, dust and sun. Michelessi SRL designs and builds them to measure, choosing with you the closures and materials suited to your garden or terrace.

Pergola or canopy over the kitchen: what is permit-free and what does the municipality decide?

Pergolas of limited size not permanently fixed to the ground, and pergola awnings, including bioclimatic ones, with movable elements fall under free building activity (2018 Glossary, Presidential Decree 380, art. 6), always “subject to” municipal rules. A fixed canopy or a closed veranda is not among these items: your technician decides it with the Council. Pergolas are designed to measure.

Can an outdoor kitchen sit between glass walls or in a conservatory?

Removable, fully transparent panoramic glazing is free only on projecting balconies, loggias and porticoes, provided it does not create permanently closed spaces and ensures natural micro-ventilation (Presidential Decree 380, art. 6). In a closed veranda with gas, air openings may be needed (the fire brigade rule is 6 cm² per kW): a qualified contractor checks this.

Under a roof, how much air is needed above the barbecue, and can you cook in winter?

One manufacturer gives at least 2.50 m of clear height above the grill and advises against a closed roof without air circulation, which traps heat and smoke: louvres or open sides are better. The clearances from combustibles in the barbecue manual also apply. In winter a pergola alone protects little; the fridge and the water pipes must be designed for the cold.

From the site survey to installation

The 36 answers on this page point to a single process, told in six steps on the page how a bespoke kitchen comes about: from the survey to cutting in the Aprilia workshop, on the Pontina road between Rome and Latina, through to installation by our own team throughout Italy. The site survey is free in Rome, Latina and Lazio; the quote is free everywhere; abroad we have one real project in Dubai.

For stages, services and costs there is the page design and renovation.

The quote is free: request it here.

Frequently asked questions

Frequently asked questions

What does the price of a bespoke kitchen depend on?

On four items, which the quote writes out one by one: the linear metres and the shape, the materials of doors and worktop, the appliances, the services to be redone. Before the survey no figure is serious, and a price list per metre could not weigh these items. The Michelessi SRL quote is free everywhere; the survey is free in Rome, Latina and Lazio.

Bespoke or modular: how does the kitchen change?

A modular kitchen is made of fixed units: 15, 30, 45, 60 and 90 cm are the most common widths. A bespoke kitchen instead follows the real walls of the room, out-of-square corners included, and is drawn around windows, columns and service points. Michelessi SRL builds the whole kitchen to measure and also offers modular models to start from.

Which materials is a bespoke kitchen built with, indoors and outdoors?

Indoors: marble, granite, quartzite, porcelain stoneware and sintered stone for worktops, islands and splashbacks; steel for worktops and working areas; solid wood (whole timber, not board) for doors and fronts. Outdoors we use refractory stone, steel and treated wood, with worktops in granite, quartzite, sintered stone or compact, treated travertine.

The survey: what is measured, and who does it?

Yes, a survey is needed: walls, heights, windows, doors and columns are measured, and any angles that are not 90° and the position of the water, electricity and gas points are marked. The site survey is free in Rome, Latina and Lazio; the quote is free everywhere. If you keep your own appliances, you only need to give us their built-in dimensions.

Steel, stainless, 304 and 316: how do you read the grades?

Stainless steel contains chromium, which forms a protective surface layer able to repair itself; ordinary steel has no such layer. Grade 304 contains about 18% chromium and 10% nickel. Grade 316 adds molybdenum and withstands chlorine and salt air better: it is chosen near the sea or beside a swimming pool.

Scratches and rust on stainless steel: what to expect?

It scratches: that is its weak point, and in a worktop manufacturer's table it scores 1 out of 5 for scratches. Satin and orbital finishes make the marks less visible. In normal use it does not rust, if it is AISI 304 or 316; bleach, chlorine-based products and ordinary steel wool damage it.

What do you clean stainless steel with, and what damages it?

With a damp cloth and a neutral detergent, wiping in the direction of the grain. Avoid bleach, products marked “Cl” on the label, which can be corrosive, abrasive powders and ordinary steel wool. Fingerprints show mostly in the first weeks of use; anti-fingerprint surfaces also exist. Stainless steel is inert and suitable for contact with food.

Steel and marble in the same kitchen: where does each go?

Yes. Marble is a limestone that is sensitive to acids, steel is not: that is why we suggest steel around the sink and the hob and marble where you set things down and knead dough. Michelessi SRL designs and builds both to measure, including with solid wood doors.

What are the strong points and the weak points of granite in a kitchen?

Yes: its minerals, feldspars and quartz, rate 6 and 7 on the Mohs scale, it absorbs 0.05 to 0.40% of its weight in water and withstands about 250 °C. Its drawbacks: it must be sealed against stains and it does not want concentrated heat sources, because strong temperature swings within the stone can start cracks.

Granite or marble: which one for the worktop?

“Prestigious” is a matter of taste, and the right slab is best chosen in person. Technically granite is harder (6 and 7 on the Mohs scale, against 3 for the calcite of marble) and is far less sensitive to acids. Michelessi SRL works both to measure, for worktops, islands and splashbacks.

How is granite cared for: sealer, cleaning, acids?

It stains little, but it needs treatment: a water- and oil-repellent sealer, renewed regularly, reduces stains further. It is cleaned with warm water, neutral soap and a soft sponge, with no abrasives or acid cleaners. Lemon and vinegar affect it far less than marble, but sources disagree, so wipe it dry at once.

When can a kitchen be called a luxury kitchen?

There is no official definition. In the kitchens that manufacturers present as luxury, three things recur: a bespoke design, noble materials (marble, steel, solid wood such as walnut) and carefully chosen finishes. For Michelessi SRL, slabs chosen one by one, numerically controlled cutting and a hand finish also count.

“Made in Italy” and “100% made in Italy”: what does the law say?

Italian law (Law 350/2003) treats “made in Italy” on products that do not originate in Italy under EU origin rules as a false indication. “100% made in Italy” is allowed only if design, engineering, manufacture and packaging are all carried out exclusively in Italy (Decree-Law 135/2009). Always ask the seller where each part of the kitchen comes from.

What does the price of a luxury kitchen depend on?

It depends on materials, linear metres, finishes and appliances: the design decides it, not a price band, and we do not publish figures. The Michelessi SRL quote is free everywhere; the site survey is free in Rome, Latina and Lazio. In the Aprilia workshop you can see the slabs in person before choosing.

How wide must the room be to fit an island?

The sum used by industry guides starts at 340 cm with one row of base units, adding 60 cm of units, 90 cm of aisle, 100 cm of island and another 90 cm of aisle; with two rows of base units it rises to about 400 cm. These are starting values: the real measurement comes from the survey of your room.

Aisles around the island: is 90 cm enough?

For Italian industry guides yes, 90 cm is the minimum for passing; the guidelines of the NKBA (National Kitchen & Bath Association) ask for more: a 107 cm working aisle if one person cooks, 122 cm if several people cook, 91 cm for a simple walkway. The survey of your room shows which measurement suits you.

Length, depth and height of the island: what are the starting figures?

As a worktop only, an island measures at least 60 × 120 cm; with a hob or sink, about 100 × 150 cm. The reference height is 90 cm, up to 100. For seating, a 91 cm counter needs 38 cm of knee space, a 107 cm counter needs 30 (American NKBA guidelines).

Hob and sink in the middle of the room: which services are needed?

Yes, if electricity, water, drainage and, for gas, a suitable pipe reach the island: gas in the middle of the room must be checked with a qualified contractor, and induction avoids the problem. You need an extractor ducted to the outside (at least 150 cfm, about 255 m³/h) and landing space of 30 and 38 cm either side of the hob (American NKBA guidelines).

What are the limits of porcelain stoneware on a worktop?

The main limits: it feels cold to the touch, it must be fabricated and fitted by specialists, and the manufacturer gives precise rules: holes and cut-outs at least 50 mm from the edge, internal corners with a minimum radius of 5 mm, steel reinforcement for larger overhangs. In a bespoke project these rules are respected from the drawing stage.

Laminam, Dekton and thicknesses: how do you find your way?

No. Laminam is porcelain stoneware; Dekton is an ultra-compact sintered surface made by Cosentino. For the kitchen worktop Laminam offers 12 and 20 mm (nominal thicknesses 12.5 and 20.5), Dekton thicknesses from 4 to 30 mm. Michelessi SRL works both to measure, for worktops, islands and splashbacks.

Hot pans and sun on porcelain stoneware: what do the manufacturers state?

Yes: manufacturers state that the slabs withstand the direct heat of pots and pans and that UV rays do not alter them, so they suit outdoor use too. They are non-porous and are cleaned with water and neutral detergent. Engineered quartz, by contrast, is not recommended outdoors, because UV rays can damage its surface.

Opening the kitchen onto the living room: which pros, cons and dividers?

Open-plan gives light and company; against it are smells, noise and mess on show. To separate without closing off, use a glass screen, a low wall, an island, a peninsula or sliding doors. A counter with stools is 91 or 107 cm high, with 38 or 30 cm of knee space (American NKBA guidelines).

How do you keep the smells and noise of an open kitchen out of the living room?

With an extractor ducted to the outside (at least 150 cfm, according to the American NKBA guidelines); a recirculating hood returns the air and needs a recirculation kit. The data sheets of two hoods declare 55 and 60 dB(A) re 1 pW, that is, sound power levels: always compare values given in the same unit. Regularly cleaned filters and low-noise appliances also help.

Which air openings does a gas hob require?

Yes: gas appliances that take their air from the room require permanent ventilation openings of 6 cm² per kW installed, with a minimum of 100 cm², as the Italian fire brigade indicates. Aeration and ventilation form part of the gas installation: calculation and work are for a qualified contractor (Ministerial Decree 37/2008), who decides the case of your hob.

In what order is a kitchen designed?

First the survey, then the services, finally the drawing. The American NKBA guidelines give aisles of 107 cm with one cook and 122 with several cooks, a work triangle (hob, sink, fridge) within 7.9 m in total and landing space either side of the hob. With the Michelessi SRL 3D design you see the kitchen before it is built.

What are the building stages when a kitchen is redone?

In order: site preparation, demolition, rubble removal, chasing, installation of the new services (water, electricity, gas), filling the chases, screed, flooring, wall coverings and painting; then the kitchen arrives. Timings cannot be guaranteed with a figure: they depend on organisation, complexity and the state of the site.

Who decides the building procedure and who certifies the kitchen services?

It depends on the work: ordinary maintenance is free building activity (Presidential Decree 380/2001, art. 6), “subject to” municipal rules; according to an industry guide a refit involving services usually requires a CILA, but the right procedure is set by your technician with the Council. The services must be entrusted to qualified contractors, who issue the declaration of conformity (Ministerial Decree 37/2008).

Can the kitchen move to another wall, taking drain and gas with it?

Yes, but with care. A drain far from the stack needs semi-horizontal pipes under the floor, which in time clog with grease and soap: it is better to stay close to the stack. For gas, an installer gives a maximum of 2 metres of flexible hose, beyond which rigid protected pipes are needed. These are indications to be checked with a qualified contractor against standard UNI 7129.

Barbecue and kitchen in the garden: are they permit-free works?

The Glossary of free building works (Ministerial Decree of 2 March 2018) lists garden furnishing works, barbecues included, among the free ones, and Presidential Decree 380/2001 speaks of furnishing elements of the grounds attached to buildings. The proviso “subject to” municipal rules and landscape restrictions always applies: before building, check with the Council or your technician.

Gas, charcoal or wood: how is the fire of an outdoor kitchen chosen, and where does the cylinder go?

Gas lights in seconds and controls temperature well; charcoal and wood give a smoky flavour with longer cooking times; electric suits terraces with restrictions but performs less well. Wood should contain less than 20% water. The LPG cylinder stands outdoors, upright, away from heat sources, combustibles and electrics, never below ground level.

Water, fridge and electricity in the garden: what must be planned?

The sink needs water connections and a drain, and water that freezes expands: you need a shut-off and drain-down tap, with the valve in a frost-protected area. The fridge must be designed for outdoor use (for example from −10 to +43 °C, with IPX4 protection); a domestic one is not guaranteed below +10 °C. The services are installed by a qualified contractor.

Which materials last in an outdoor kitchen, for structure and worktops?

The structure is dry-laid refractory stone, steel or treated wood; the worktops are granite, quartzite, sintered stone or compact, treated travertine. Marble is used with warnings about temperature swings and acids. Grade 316 stainless steel is needed near the sea or a pool; Laminam and Dekton do not fear UV rays; engineered quartz is not for outdoors.

What does an enclosed outdoor kitchen close with?

With hinged or sliding doors, roller shutters or lids, sometimes motorised: at rest the kitchen becomes a closed volume that protects worktops, hobs and fittings from rain, dust and sun. Michelessi SRL designs and builds them to measure, choosing with you the closures and materials suited to your garden or terrace.

Pergola or canopy over the kitchen: what is permit-free and what does the municipality decide?

Pergolas of limited size not permanently fixed to the ground, and pergola awnings, including bioclimatic ones, with movable elements fall under free building activity (2018 Glossary, Presidential Decree 380, art. 6), always “subject to” municipal rules. A fixed canopy or a closed veranda is not among these items: your technician decides it with the Council. Pergolas are designed to measure.

Can an outdoor kitchen sit between glass walls or in a conservatory?

Removable, fully transparent panoramic glazing is free only on projecting balconies, loggias and porticoes, provided it does not create permanently closed spaces and ensures natural micro-ventilation (Presidential Decree 380, art. 6). In a closed veranda with gas, air openings may be needed (the fire brigade rule is 6 cm² per kW): a qualified contractor checks this.

Under a roof, how much air is needed above the barbecue, and can you cook in winter?

One manufacturer gives at least 2.50 m of clear height above the grill and advises against a closed roof without air circulation, which traps heat and smoke: louvres or open sides are better. The clearances from combustibles in the barbecue manual also apply. In winter a pergola alone protects little; the fridge and the water pipes must be designed for the cold.

Call us WhatsApp