Skip to content
Made in Italy

Since 1976 — Bespoke kitchens

Enclosed and Covered Outdoor Kitchen: Doors, Roof, Glazing

STONE · STEEL · MADE TO MEASURE

In short

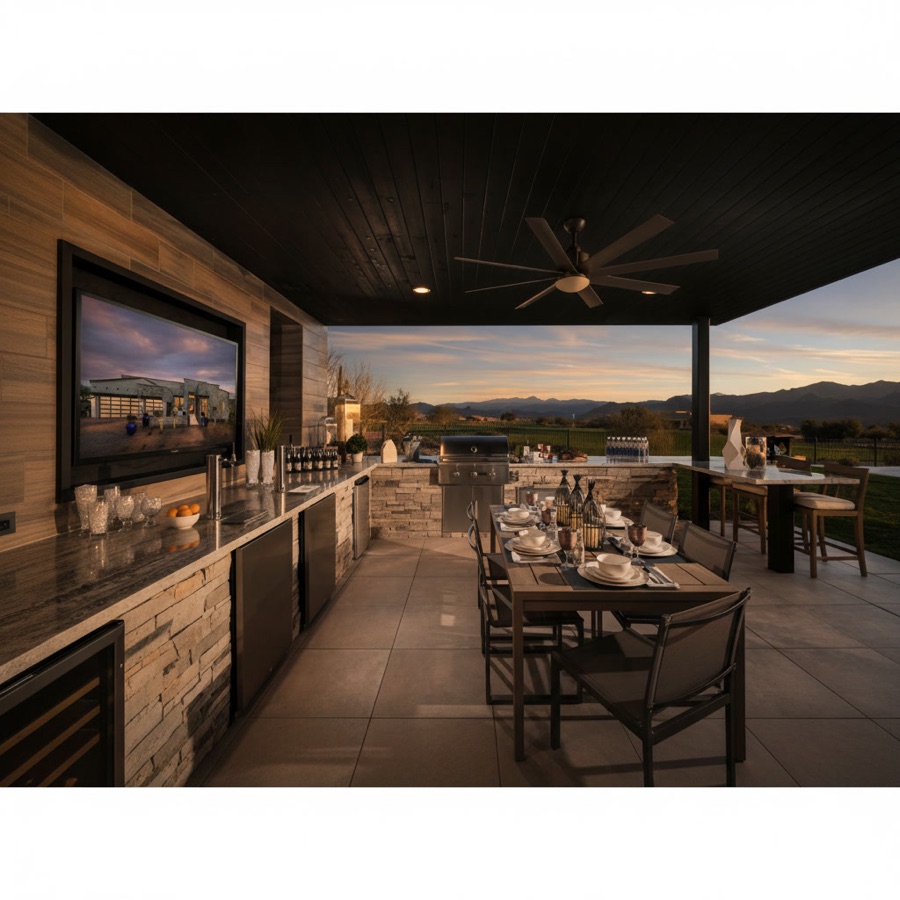
Outdoor kitchen in marble and brick-format marble with sink, barbecue, refrigerator and wooden canopy
Beneath the Canopy, Marble Facing the Hills — photograph of a Michelessi project.

The outdoor kitchen — a Michelessi vision

From the block,
the fire

01 A raw block of Calacatta Oro on the terrace above the sea, under the brass lamp, at the hour when the sky turns from orange to blue. Mallet and chisels lie on the floor: the kitchen is still all inside the stone.

02 Two stonemasons, standing beside the block, work it with mallet and chisel. The faces are squared, chips fly, white dust rises in the sea wind; then come the long shape of the island, its sides, the openings of the fronts, the fire channel and the sink, carved slowly. Finally the stone is honed and the gold veins come out.

03 The top is polished, the sink set in, the brass tap mounted, the fire lit in the channel. The stonemasons walk away and the kitchen stays, lit above the sea, with a veil of dust on the floor.

Keep scrolling — the scene follows you

Enclosed and covered outdoor kitchen: what it is and who builds it

An enclosed and covered outdoor kitchen is a bespoke kitchen protected in two ways: by doors, shutters or glazing that close the working area when you are not using it, and by a roof (canopy, pergola, porch) that shelters it from rain and sun. It is built by Michelessi SRL, marble and stone specialists in Aprilia, on the Pontina road between Rome and Latina, since 1976: we design it and build it to measure and install it with our own team throughout Italy.

Anyone searching for an "enclosed outdoor kitchen" or a "hideaway outdoor kitchen" has two things in mind: the unit that closes like a cupboard, disappearing behind doors, a roller shutter or a lid, and the covered space where you can cook even in the rain. In a good design they go together: the roof stops the water from above, doors and glazing protect the sides. What to put inside (barbecue, sink, hob, fridge) is on the page complete outdoor kitchen; the overview of all bespoke kitchens is on bespoke kitchens.

  • Enclosed outdoor kitchen: a kitchen with doors, shutters, lids or glazing that close the worktop, sink and appliances when you are not cooking.
  • Hideaway outdoor kitchen: the same enclosed kitchen, seen by those who want it invisible at rest: doors, shutter or lid turn it into a solid volume in stone, steel or wood.
  • Covered outdoor kitchen: a kitchen under a roof, whether a fixed canopy, a pergola, a porch or a conservatory.
  • Canopy roof: a fixed cover, carried on posts or leaning against a wall, open at the sides.
  • Bioclimatic pergola: an aluminium structure with a roof of adjustable louvres, which open for air and light or close against the rain.
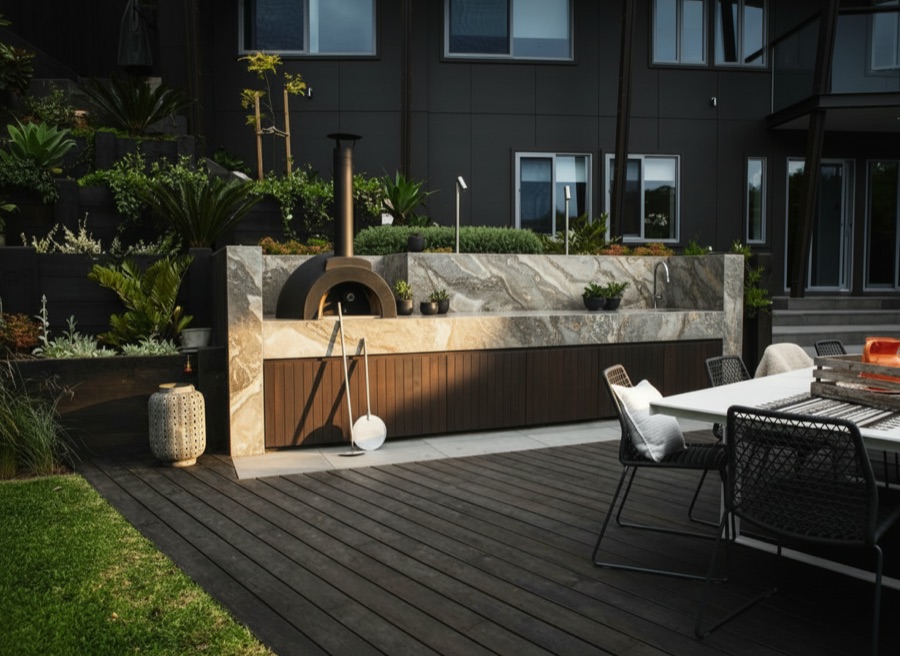
Terrace with stone and dark wood outdoor kitchen, pizza oven and dining table with seating

A Signature Terrace, Where the Kitchen Lives in Wood

A floor of dark decking stretches out like a stage, and the camera crosses it slowly: on one side the table laid with its light seating, on the other the outdoor kitchen running along the flowering wall, with dark wood doors and a pale worktop. Above, the dome of the oven stands against the facade of the building, a promise of long, fragrant evenings.
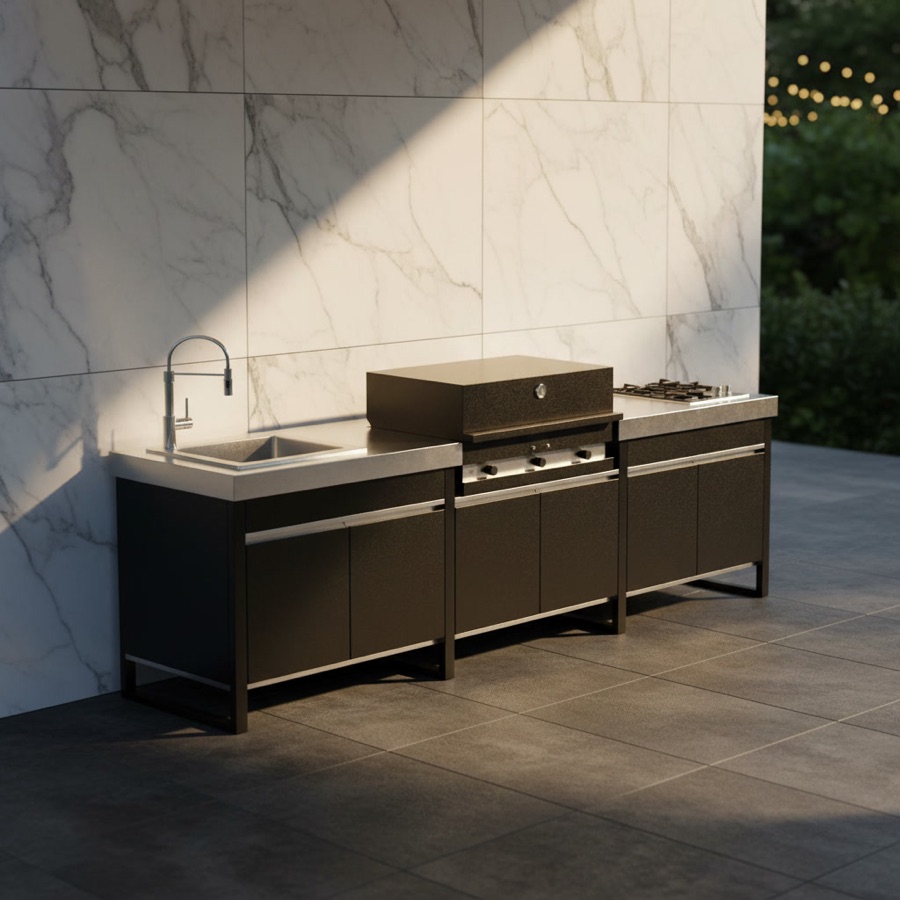
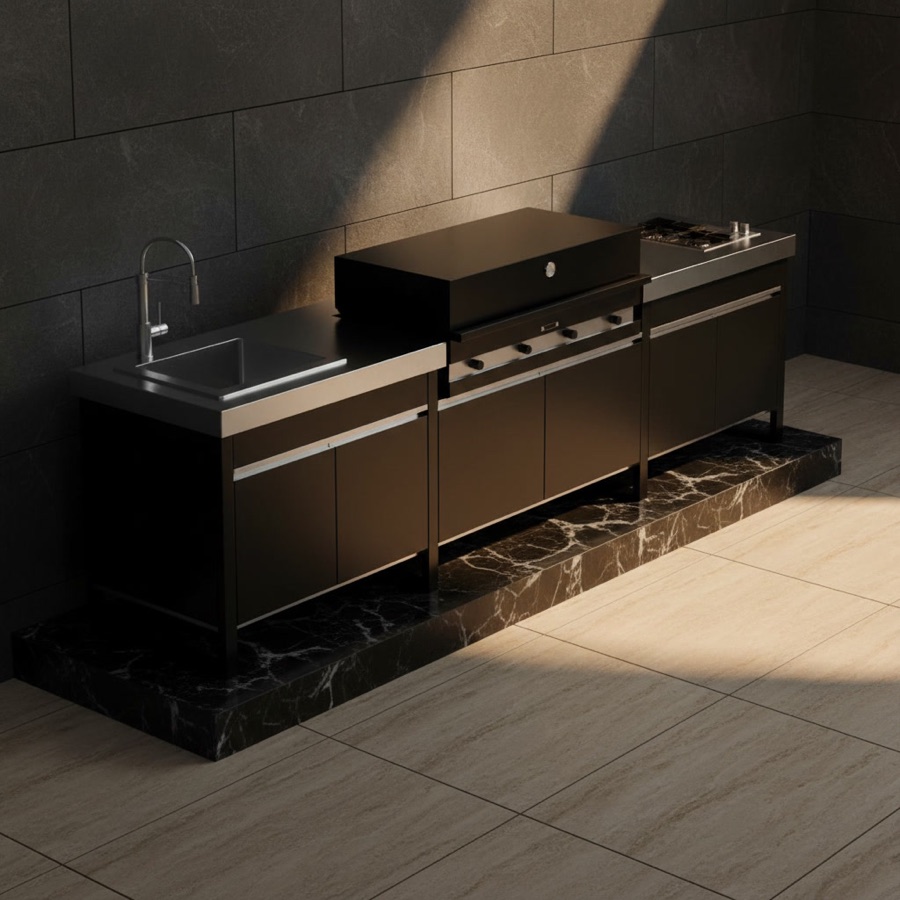
Fogher Larès modular FKC 023 in black with steel top, sink, barbecue and service module

Fogher Larès modular FKC 023 in black with steel top, sink, barbecue and service module

The FKC 023 composition entrusts the top to steel and the structure to black: above, the technical surface runs uniform, carrying the sink with its spring tap and the built-in barbecue beneath its cover; below, door-fronted modules and a side service unit keep order and multiply the landing space. The contrast between the sheen of the top and the matt of the bases gives the line its clean, professional character. It is the configuration of those who work hard and clean fast: steel forgives everything and never ages.

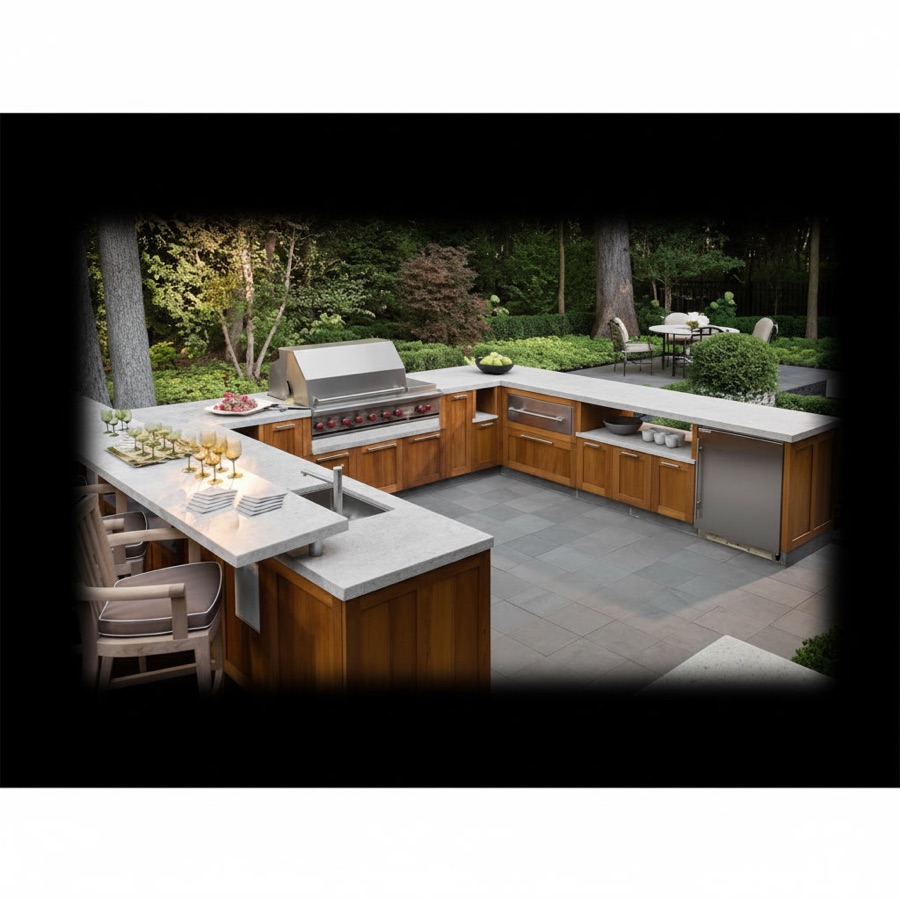
Outdoor kitchen with built-in appliances, light granite worktop and treated wood structure, U-shaped

The Great U of Teak and Granite in the Woods

The U spreads generously over blue stone paving and the woods embrace it on every side: the treated wood structure, with its warm, orderly doors, bears the light granite worktop running along three sides, carrying the barbecue with its steel hood, the sink, built-in appliances and the counter where high seats await company. Little plants on the tops add their domestic green to the great green of the trees.

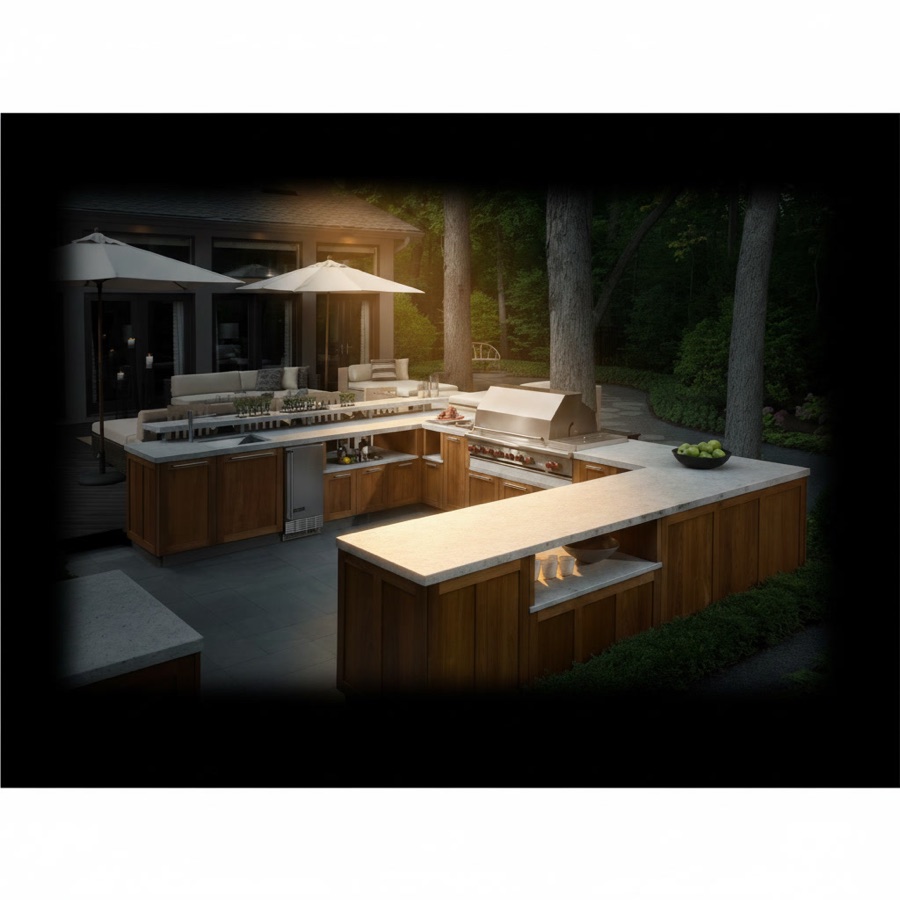
Modern U-shaped outdoor kitchen with light marble tops, wooden bases, fridge and built-in barbecue

The Great U with Marble Worktops

The U opens generously into the woods and lays out a true piazza of taste: great slabs of light marble run along three sides, luminous against the deep green of the trees, while wooden bases with classic doors pace the perimeter with ordered warmth. The built-in barbecue works beneath its steel hood, the fridge stands guard in the base, and white parasols open their corollas over the scene, ready to shade long lunches. The house with its great windows watches from behind.

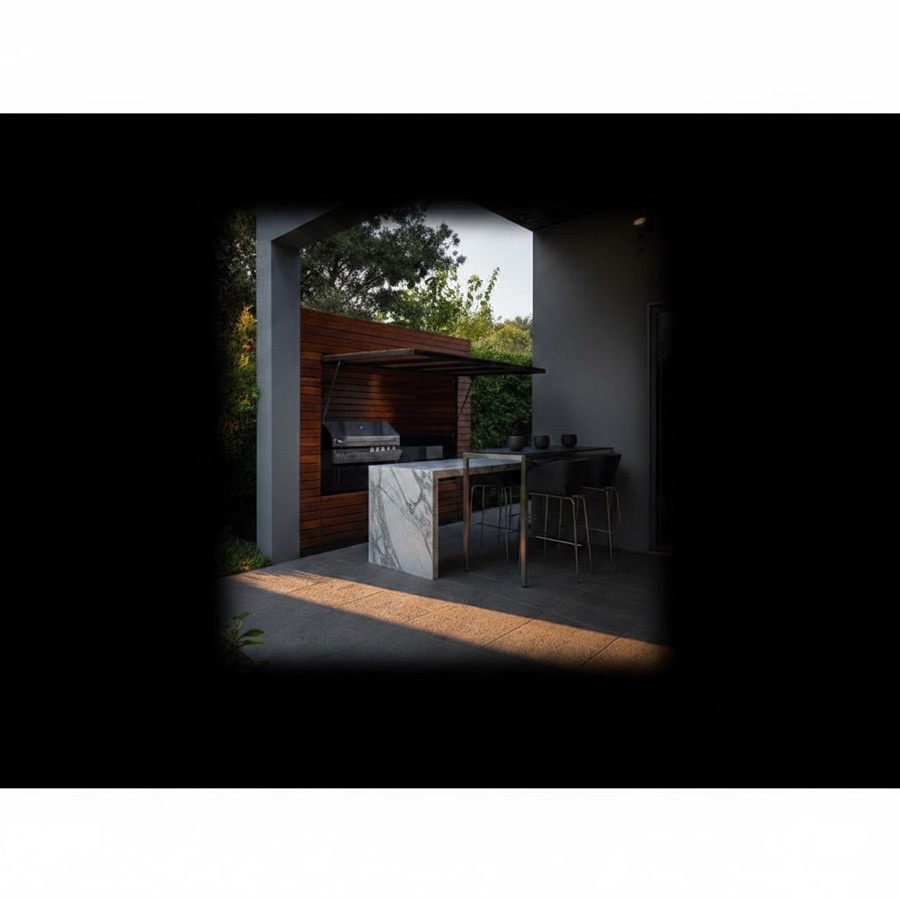
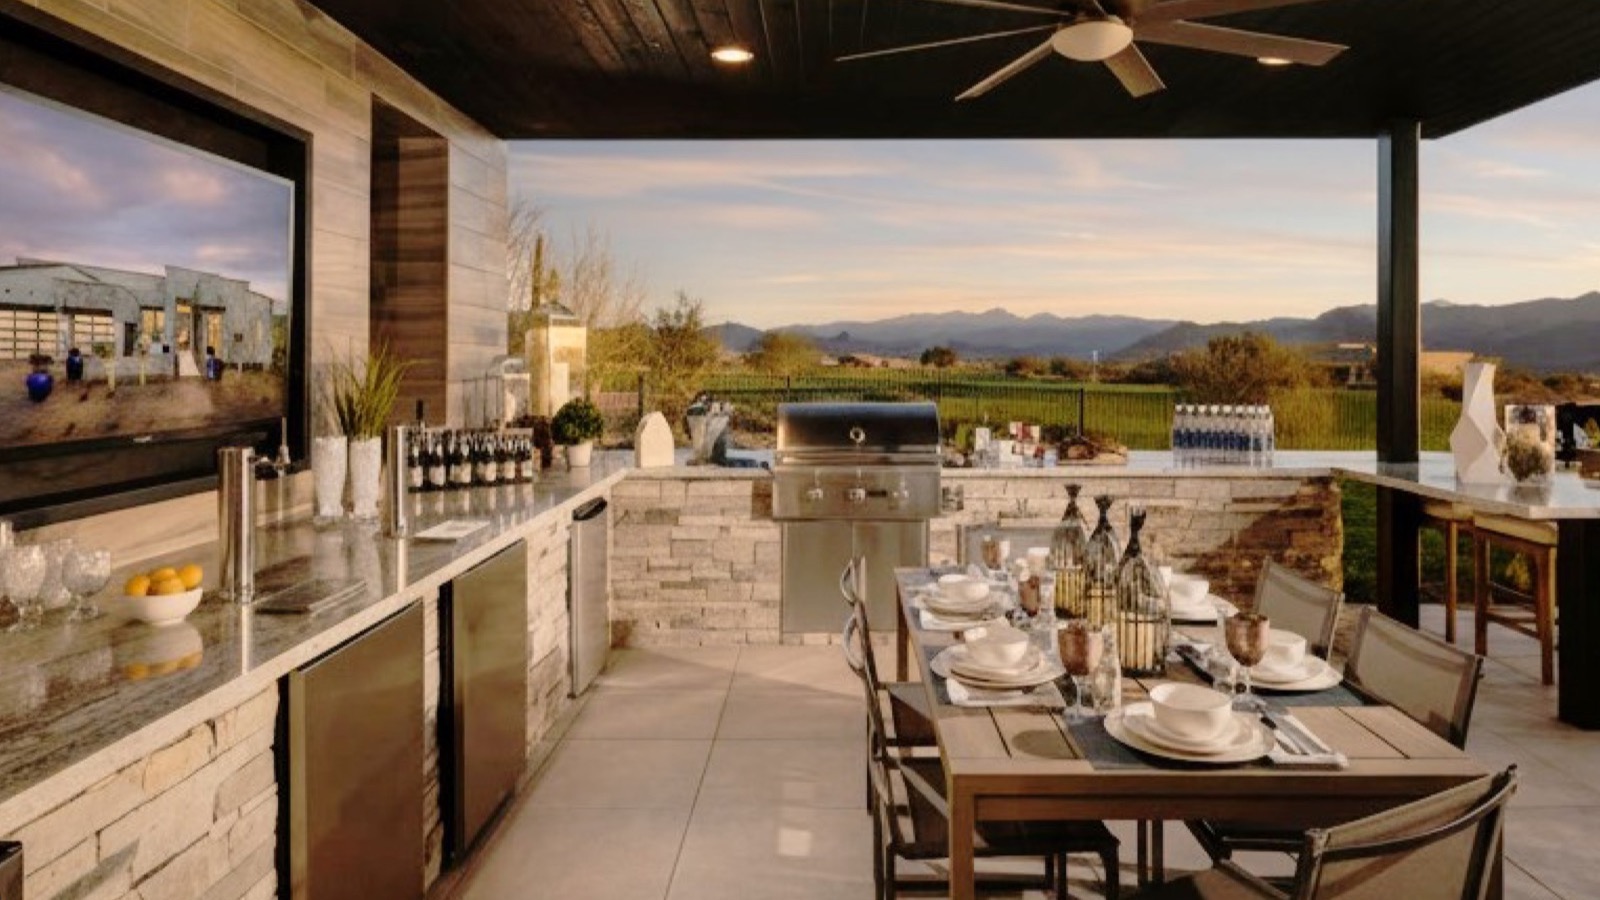
Outdoor kitchen in marble and brick-format marble with sink, barbecue, refrigerator and wooden canopy

Beneath the Canopy, Marble Facing the Hills

The dark wooden canopy frames the landscape like a panoramic screen: beyond the counter, the hills fade into the sunset light and the evening begins. Beneath this built sky, the kitchen works with elegance: marble counters, brick-format marble cladding giving rhythm to the vertical surfaces, the sink, the barbecue and the refrigerator each recessed in its place. The great screen at the side accompanies the evenings, the fan stirs the air, and the table laid at the centre awaits its guests with glasses ready.

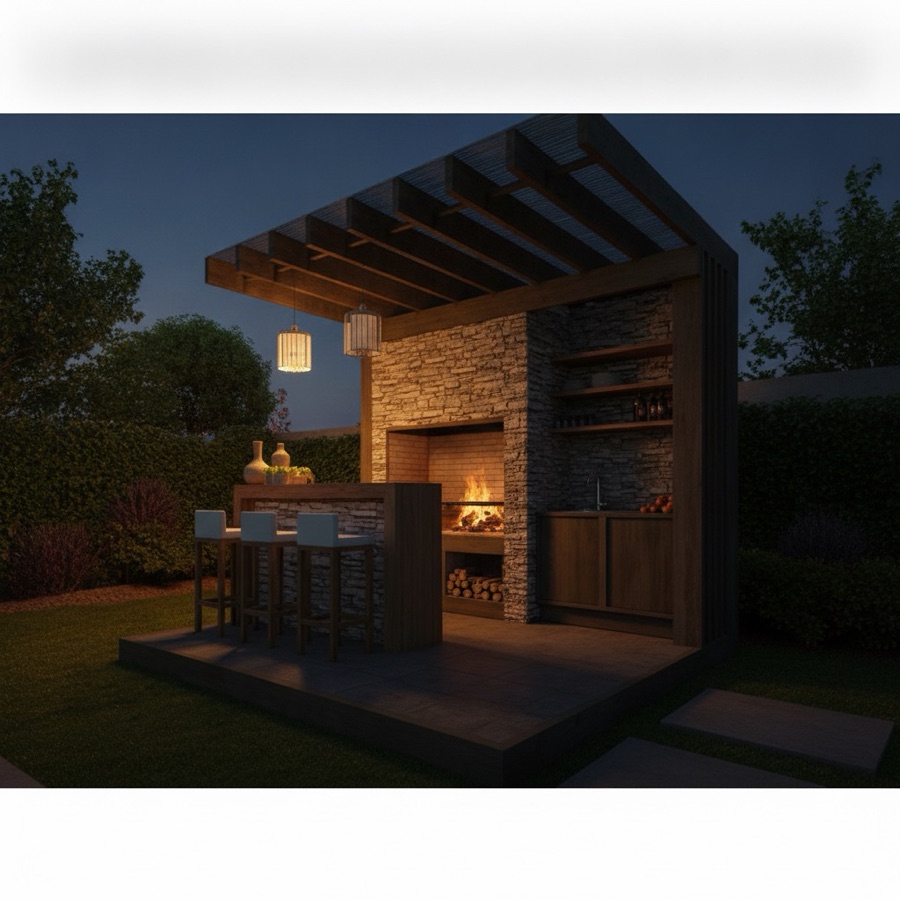
Complete outdoor kitchen with sink, wood-fired stone barbecue, bar table with stools and wooden pergola

The Pavilion of Fire, Stone and Pergola

It is a small pavilion devoted to fire: the wooden pergola with its bold beams covers the space, the wall of stone in irregular courses receives the wood-fired barbecue with its mouth at the ready, and before it the bar table with tall stools invites you to sit exactly where everything happens. Hanging lanterns, shelves set into the stone and the service sink complete the equipment, while the lawn breathes around in the sunset light.

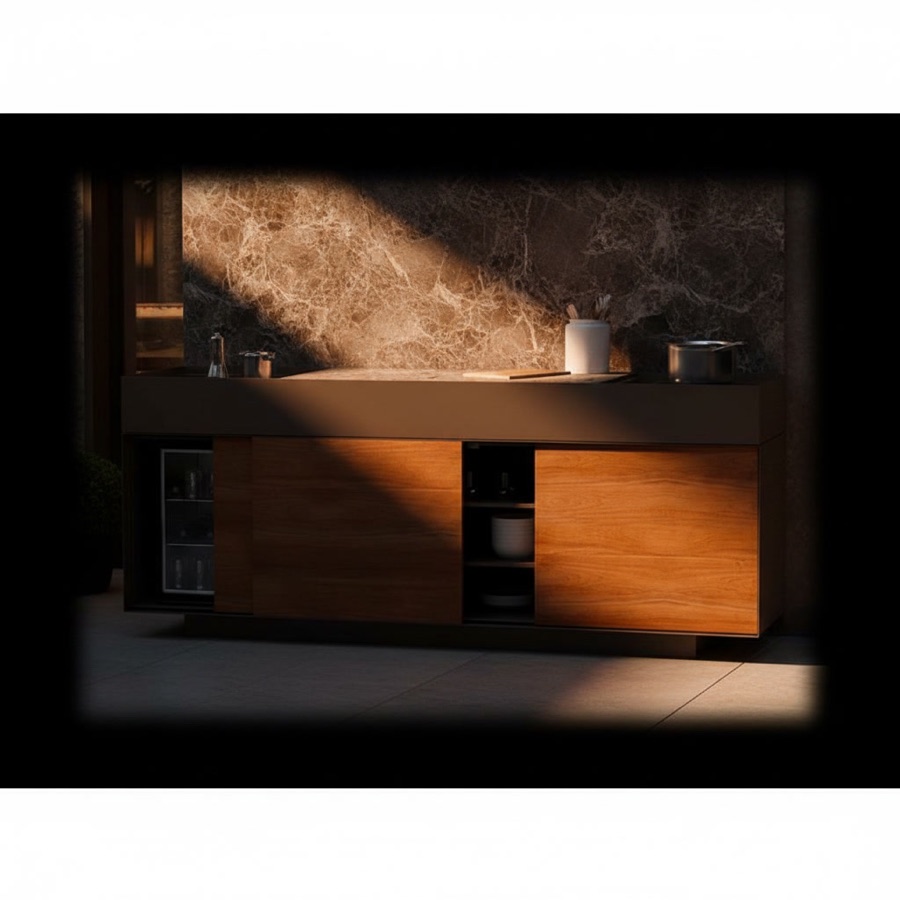
Outdoor kitchen complete with burner, wine cooler, shelves and worktop, with sliding wooden doors

The Dresser of Fire, Wood and Anthracite

It looks like a designer dresser, and it is a complete kitchen: the anthracite body with its rigorous profile receives great sliding doors of warm wood, opening onto inner shelves and onto the wine rack where bottles rest horizontally, visible as in a small wine shop. On the counter work the burner and the preparation spaces, the pot already on stage and the tray at the ready. Everything glides, everything closes, everything stays in order.

Complete outdoor kitchen with gas barbecue and closable wooden structure, beneath canopy with tall table

Closed It Is Furniture, Open It Is a Kitchen

At first glance it is an elegant piece of slatted wooden furniture beneath the refractory stone canopy: the closed doors protect everything — the gas barbecue, the counters, the tools — and leave the patio its architectural composure. But open the closable structure and the complete kitchen comes into service, ready for the grill and for the guests meanwhile settling at the tall table with its stools. The green around the canopy frames the scene with discretion.

Fogher Larès modular composition FKC 004 in black with sink, built-in barbecue and burner

Fogher Larès modular composition FKC 004 in black with sink, built-in barbecue and burner

The FKC 004 composition stretches the Larès into one long, complete line: the sink with its professional spring tap opens the sequence, the built-in barbecue under its dark cover holds the centre, and the auxiliary burner closes the flank. The steel top runs unbroken above black modules and their doors, while the exposed frame lifts everything from the ground with technical lightness. It is the configuration for those who work in sequence — wash, prepare, cook — without a single wasted step.

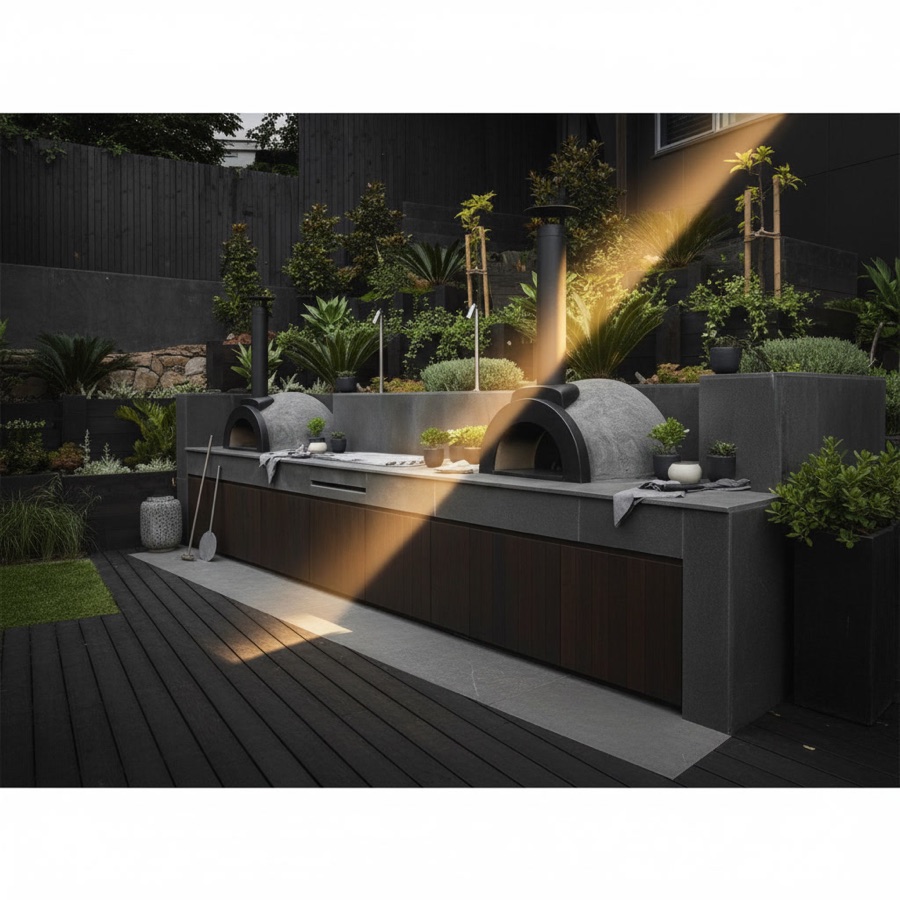
Outdoor kitchen in stone-effect stoneware with exposed dome oven and treated wood doors, among planters

The Roof Garden with the Black Dome

Planters overflow with succulents and herbs, and amid this hanging garden the oven's black dome rises like an almost ancestral presence: its mouth ready for flame, its perfect form promising pizzas and breads as tradition demands. Around it, the kitchen extends its volumes in stone-effect stoneware — textured grey surfaces, resilient and discreet — with treated wood doors adding their measured warmth. Dark decking and buildings blurred on the horizon tell of an urban refuge reclaimed from refractory stone.

Enclosed outdoor kitchen: doors, roller shutters and lids

An outdoor kitchen closes with hinged or sliding doors, a roller shutter, or lids over the hob and the grill: they protect worktop, sink and appliances from dust, rain and prying eyes when you are not cooking. The choice depends on the space in front and how often you open it.

ClosureHow it worksWhen it suitsWorth knowing
Hinged doorsThey open on hinges, as in an indoor kitchenWhere there is room in front to open themIn wind they need to be held open; hinges and fixings must suit outdoor use
Sliding or folding doorsThey run on tracks or fold back on themselvesWhere there is little room in frontThe tracks must be kept clear of leaves and dust
Roller shutterIt comes down like a blind and closes the whole front, then disappears into a boxFor long fronts, closed in one movementIt comes down only when the fire is out and cool, and the unit must stay ventilated

The material of the doors

The doors are made in stainless steel or in wood treated for outdoor use, designed and built to measure. For steel, grades 304 and 316 are used: near the sea or a swimming pool we choose 316, which contains molybdenum and resists chlorine and salt air better. Wood warms the kitchen and sits well with stone, but the treatment has to be renewed over time: species and care are in outdoor wooden kitchen. Steel is explained on the page bespoke stainless steel kitchen.

The structure and the closed units

Behind the doors is the structure: refractory stone blocks fitted together dry, or steel or treated wood. If you are searching for an enclosed "masonry" outdoor kitchen, our answer is in outdoor kitchen in the masonry style, in refractory stone: with no cement or mortar. In a closed unit the air has to circulate, so ventilation slots are left. A gas cylinder may stand outdoors, but not below ground level or near combustible materials or electrical installations: where there is gas, unit and openings are checked with a qualified installer.

Outdoor kitchen with a canopy, pergola or porch: which roof

Above an outdoor kitchen there can be a fixed canopy, a pergola (also bioclimatic, with adjustable louvres), a retractable fabric pergola or an existing porch: the choice depends on the wind and rain to be stopped, the smoke the fire produces and what the municipality allows. This holds for a whole covered garden kitchen as for a covered barbecue area alone: a barbecue corner with a canopy calls for the same three checks, air above the fire, clearance from combustible materials and municipal rules.

CoverWhat it offersTo consider
Fixed canopyStable shelter from rain and sunIf it is closed and lacks air exchange it builds up smoke and heat; the building permit depends on the municipality
Bioclimatic pergolaAdjustable louvres: air and light when needed, shelter when closedIn winter it gives little protection from the cold unless it is closed at the sides
Retractable fabric pergolaShade or shelter with a fabric that draws backThe fabric is chosen as shading or waterproof, according to use
Existing porchA cover that is already thereClear height, smoke and distance from combustible materials are checked before lighting
Glazed conservatoryA protected space, close to a roomTo be checked: ventilation (for gas too) and condensation; the building permit depends on the municipality

Clear height and smoke above the barbecue

Above the grill there must be air: one outdoor kitchen manufacturer indicates at least 2.50 m of clear height and warns that a completely closed roof, with no air circulation, builds up heat and smoke. The same manufacturer adds that adjustable louvres or open sides solve the problem. For the distance from combustible materials the appliance manual applies: one built-in barbecue manufacturer indicates 250 mm per side. Under a roof every wood or charcoal fire has its own smoke outlet, a hood with a flue that rises above the roof; if the roof is made of wood, the distance between fire and wood is fixed before ordering.

Michelessi pergolas: roof and kitchen in one design

Michelessi is an official reseller and installer of Gibus, KE Outdoor Design and Pratic pergolas and also designs them to measure: roof, stone kitchen and paving are born in the same 3D design, with posts and downpipes decided together. The range is on the page pergolas; the kitchen under the roof is on outdoor kitchen under a pergola. For terraces and penthouses there is the page rooftop terrace outdoor kitchen.

Sliding glass walls and zip screens: using the kitchen in winter too

Sliding glass walls in toughened glass and zip screens close the sides of a pergola against wind and driving rain and open fully when the weather is fine: they shelter, but they do not turn the kitchen into a heated room.

A sliding glass wall is a row of safety toughened glass panels that run on a track and stack to one side; a zip screen is a technical fabric stretched between two side guides, which rolls up into a box. They are chosen side by side: glass where the wind blows and you want the view, a screen where you need shade and privacy. They are described on the page pergola enclosures: sliding glass walls and zip screens.

Some outdoor kitchen manufacturers state that their kitchens can be used at any time of the year, winter included. In practice a pergola on its own gives little protection from the cold (one manufacturer speaks of limited effectiveness) and, as Pratic, one of the manufacturers we install, writes, glass walls are not insulating: in the cold you need a source of heat and some air exchange. In our designs the enclosures stay movable and open fully: the kitchen is a sheltered open-air space, not a closed room.

Condensation under glazing and roofs: why it forms and how to manage it

Condensation forms when cooking steam meets glass or metal colder than the air, and it is managed by keeping the air moving and taking the steam outside before it reaches the cold surfaces.

  • Extraction to the outside: above hob and grill, a hood that discharges beyond the roof.
  • Openings at different heights: warm, humid air leaves at the top, cold air comes in at the bottom.
  • Glass walls that open fully: while cooking, at least one side is opened.
  • Louvres or open sides: a closed roof with no air exchange builds up heat, smoke and steam.

The law asks for air too: removable panoramic glazing, says the Italian building code (Testo unico dell'edilizia), must favour natural micro-ventilation, as a safeguard for healthiness. How much condensation forms depends on exposure, climate and the way you cook: we do not promise its absence, we design to reduce it.

Permits for an enclosed or covered outdoor kitchen: it depends on the municipality

There is no answer that holds for everyone: whether a building permit is needed depends on the municipality, the type of cover (movable or fixed), how it is anchored and how far the glazing closes the space. We do not promise the outcome of an application: the measurements and the 3D design go to your surveyor, who checks with the municipality before the order.

The national building rules list some works separately: garden furniture, pergola awnings with movable sun-protection elements, removable transparent panoramic glazing, but only on projecting balconies, loggias and porticoes and without creating permanently enclosed spaces with a change in volumes and surfaces. For a fixed canopy or an enclosed conservatory the answer is not the same, and your surveyor decides with the municipality. Municipal rules, condominium regulations and any landscape restrictions apply to all of it. The surveyor starts from two questions: is the cover movable or fixed? Does the glazing leave an open space or make it a closed room?

Which materials to choose for a covered outdoor kitchen

Under a roof, stainless steel, granite, quartzite, sintered stone and porcelain stoneware perform well; marble and travertine call for care and composite quartz is not for outdoor use. Quartzite is a hard natural stone, to be chosen on the slab. The roof shelters from direct rain and sun, but damp and temperature swings remain.

MaterialUnder a roofWarnings
GraniteWithstands about 250 °C and absorbs littleIt does not like concentrated heat; it should be sealed (granite kitchen)
Sintered stone (Dekton) and porcelain stoneware (Laminam)Manufacturers declare that UV rays do not alter them; for worktops Laminam provides 12 and 20 mm (12+ and 20+, nominal 12.5 and 20.5)They have working limits, to be respected in the design (porcelain stoneware kitchen)
Stainless steelNaturally resistant to UV rays and water; 316 near the sea and swimming poolsIt scratches; clean along the grain, never with bleach or steel wool
MarbleSuited to sheltered areas: under a roof it suffers less from rain and sunIt dislikes acids such as lemon and vinegar; it needs a water-repellent treatment and seasonal care
TravertineOutdoors only compact and treatedThe treatment has to be renewed over time
Composite quartzNot for outdoor useThe maker of one of the best-known lines warns that UV rays can damage the surface

Fridge, water, gas and electricity in an enclosed and covered kitchen

Four things are decided before the stone is cut: a fridge made for outdoor use, water pipes protected from frost, gas with its own air supply and electricity installed by a qualified firm.

  • Fridge: one manufacturer specifies that below +10 °C ambient temperature the operation of a household fridge is not guaranteed. Models made for outdoor use exist, for example one declared from −10 to +43 °C and protected against splashes (IPX4).
  • Water: the sink needs connections and a waste pipe. Water expands as it freezes, so in winter you need a shut-off and drain-down tap and pipes protected from frost.
  • Gas: if the kitchen becomes a closed room with gas appliances, the rules on ventilation apply (the Italian fire brigade indicates 6 cm² of opening per kW): a qualified installer checks them.
  • Electricity: by law the electrical installation in the grounds of a building is for a qualified firm; sockets and controls have IP protection against dust and splashes.

How much does an enclosed and covered outdoor kitchen cost?

An enclosed and covered kitchen has two quotes in one, the kitchen and the roof, and neither is priced per metre: the cost depends on the measurements, the worktop and door materials, the type of cover, the glazing, the appliances and the services. The quote arrives in writing, item by item, with the 3D design. How the process moves from survey to design and services is explained on the page kitchen design and renovation.

From the site survey to installation

Here the extra step is the roof: pergola, posts, downpipes and the height above the fire are drawn with the kitchen in the same 3D design, before the stone is cut in Aprilia. The site survey is free in Rome, Latina and throughout Lazio; the quote is free everywhere.

The six steps common to every kitchen, from survey to installation by our own team throughout Italy, are on the page how a bespoke kitchen comes about; the island under the roof has its measurements in bespoke kitchen with island, the top end outdoors in bespoke luxury kitchens. For other questions there is the page bespoke kitchens: questions and answers; the Michelessi outdoor kitchens are presented in outdoor kitchens.

The quote is free: request it here.

Frequently asked questions

Frequently asked questions

What do enclosed outdoor kitchens look like?

They are kitchens with hinged or sliding doors, roller shutters, lids or glazing that close the worktop, sink and appliances when you are not cooking; those who search for a "hideaway" kitchen mean the same thing, a solid volume at rest. Michelessi SRL, in Aprilia, designs and builds them to measure, with a structure of dry-laid refractory stone, steel or treated wood and doors in stainless steel or wood for outdoor use, and installs them throughout Italy.

Do I need a permit for an outdoor kitchen with a canopy roof?

It depends on the municipality. A fixed canopy and a pergola with movable elements are different things under the building rules, and municipal rules, condominium regulations and landscape restrictions still apply. Michelessi does not promise the outcome of an application: measurements and the 3D design go to your surveyor, who checks with the municipality before the order.

Can a pergola go over the outdoor kitchen?

Yes: a pergola, also a bioclimatic one with adjustable louvres, can cover an outdoor kitchen. It should be designed together with the kitchen, because posts, downpipes and the height above the fire are decided before installation. Michelessi, an official reseller of Gibus, KE Outdoor Design and Pratic, designs roof and kitchen in the same 3D design.

How high should the roof be above the barbecue?

One outdoor kitchen manufacturer indicates at least 2.50 m of clear height above the grill and warns that a completely closed roof, with no air circulation, builds up heat and smoke. For the distance from combustible materials the appliance manual applies: one built-in barbecue manufacturer indicates 250 mm on every side. Smoke always needs an outlet.

Can an enclosed outdoor kitchen be used in winter?

Yes, some manufacturers state that their kitchens can be used at any time of the year, on precise conditions: a pergola on its own gives little protection from the cold, glass walls are not insulating, and you need a source of heat and some air exchange. Water and fridge must be planned for frost, with a drain-down tap, sheltered pipes and a fridge made for outdoor use.

Does condensation form under the glazing of an outdoor kitchen?

It can, when cooking steam meets glass or metal colder than the air. There is no figure that holds for everyone: it depends on exposure, climate and the way you cook. It is reduced with a hood that takes the steam outside, openings at different heights and glass walls that open fully. A closed roof with no air exchange makes the problem worse.

Does a fridge cope in an enclosed outdoor kitchen?

It depends on the climate class: one manufacturer specifies that below +10 °C ambient temperature the operation of a household fridge is not guaranteed. Models made for outdoor use exist, for example one declared from −10 to +43 °C and protected against splashes (IPX4). Michelessi builds the appliance into the design, with the built-in dimensions and ventilation the manufacturer indicates.

Which materials hold up in a covered outdoor kitchen?

Stainless steel (316 near the sea or a swimming pool), granite, quartzite, sintered stone and porcelain stoneware hold up well. Marble dislikes acids and is best kept under cover, travertine should be compact and treated, and composite quartz is not for outdoor use. Michelessi works these materials to measure and chooses them with you, slab by slab.

Can an outdoor kitchen go in a conservatory?

Some manufacturers offer it, but an enclosed conservatory comes close to being a room: ventilation, condensation and, with gas, the openings required by the safety rules (the Italian fire brigade puts them at 6 cm² per kW) need checking. A qualified firm checks them. Whether a building permit is needed depends on the municipality: your surveyor decides.

Can a masonry-style outdoor kitchen be enclosed and covered?

Yes, in the masonry style: Michelessi builds the structure from refractory stone blocks fitted together dry, with no cement or mortar, with doors in stainless steel or wood for outdoor use and a roof designed together with the kitchen. Barbecues and ovens in refractory stone have a cooking chamber in refractory bricks and their own smoke outlet.

How much does an enclosed and covered outdoor kitchen cost?

There is no price per metre that applies to everyone, and Michelessi does not publish price lists: the cost depends on measurements, worktop and door materials, type of cover, glazing, appliances and services. The quote arrives in writing, item by item, and is free everywhere; the site survey is free in Rome, Latina and Lazio.

Does Michelessi build enclosed outdoor kitchens outside Lazio?

Yes: Michelessi SRL designs and builds to measure in Aprilia, at Via Pontina km 45,350, and installs with its own team throughout Italy; it also delivers and installs abroad, with one real project in Dubai. The free site survey applies to Rome, Latina and Lazio; the quote is free everywhere.

Call us WhatsApp