Skip to content
Made in Italy

Since 1976 — Bespoke kitchens

Kitchen Design and Renovation: Survey, 3D Plan and Services

WOOD · STEEL · MARBLE · STONEWARE

In short

Dark stone-effect kitchen island with black sink and panoramic window over the hills
Dark Stone Before the Mountains — photograph of a Michelessi project.

The block — a Michelessi vision

From the block,
blow after blow

01 A raw block of Calacatta Viola waits under the spotlight, in the dark kitchen with brass profiles. Mallet and chisel are already on the floor: the island is still all inside the stone.

02 Blow after blow the faces are squared, chips fly, white dust rises into the light. The chisel scores the drawers, opens the recess for the hob, carves the sink: the shape of the island comes out of the block slowly, without haste.

03 Then the stone is honed and polished: the purple vein catches the light, brass edges close the drawers, the black hob sinks into its recess, the gold tap finds its place. The island remains, and a veil of dust on the floor.

Keep scrolling — the scene follows you

Kitchen design: what it is and who builds it

Designing a bespoke kitchen is the work that settles, before the first piece is cut, the survey, services, layout, heights and materials, and brings them together in a 3D drawing of your own room. People who search for "kitchen design" mostly find online planners; here you will find what it takes for the kitchen to fit the room as drawn.

Who builds it: Michelessi SRL, Aprilia, installation throughout Italy. We are stone masons on Via Pontina km 45,350, between Rome and Latina, and we have worked stone since 1976. We design and build complete kitchens to measure, indoor and outdoor, in marble, stone, solid wood, steel and porcelain stoneware, with a technical office that includes an in-house architect; our own team installs them throughout Italy; abroad we have one real project in Dubai, elsewhere we work on request with a remote survey. The overall picture is on the bespoke kitchens page.

Stoneware-clad kitchen with island, integrated sink, induction hob, hood and oven

Stoneware-clad kitchen with island, integrated sink, induction hob, hood and oven

The island presents itself in its pale stone-effect stoneware dress, crossed by slender inserts that mark out its drawers; above, the top integrates sink and induction hob in a single working surface, served by burnished taps. Behind, a marble-effect stoneware wall rises beyond the cooking zone, while powder-blue columns — with black ovens recessed — add the colour that gentles the whole scene. Dark bell lamps, stools at the counter, tall windows of a stately apartment: the ensemble has an urban, serene elegance. A wooden structure clad in stoneware is a sound formula: the constructive warmth of wood, the resistance of ceramic at the surface. With hood and oven completing the equipment, it is an indoor kitchen ready for real life: Michelessi builds it to measure, attending to joints, recesses and tonal pairings with an artisan's care. The powder blue, then, is the touch that lingers in the eye.
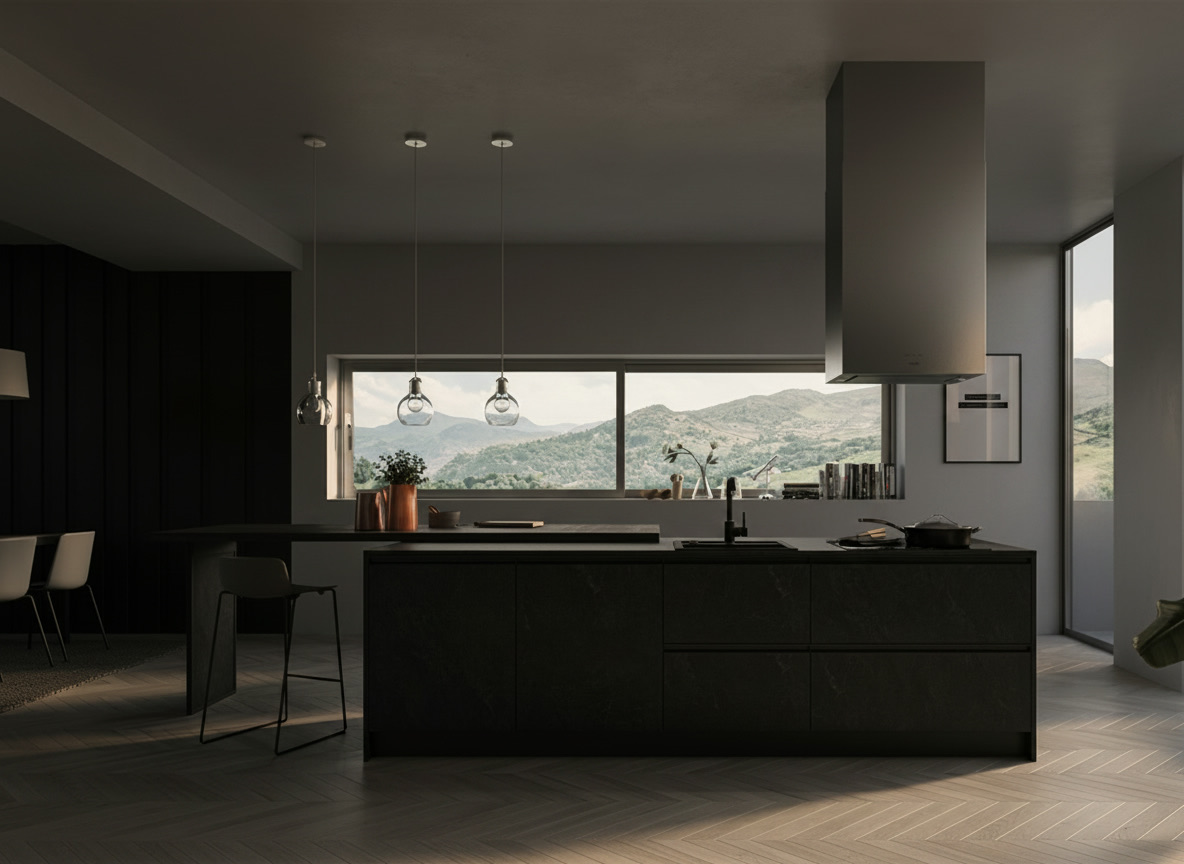
Dark stone-effect island with suspended steel hood and panoramic window over the valley

The Dark Monolith Before the Valley

The island presents itself as a monolith: sides and fronts in a dark stone-effect finish, its textural weave holding the light, and a top integrating hob and sink in a single working surface. Above, the steel volume of the hood descends from the ceiling with the precision of a silent lift; behind, the ribbon window opens the scene onto the valley, and the hills enter the kitchen like a painting that changes with the seasons. Dark walls, stools at the counter, spotlights: everything contributes to a gathered, almost meditative atmosphere. It is the contemporary luxury of indoor kitchens designed to measure: few elements, each one exact. Michelessi builds these projects by uniting technical surfaces and natural materials — up to marble worked according to tradition — and calibrating every volume on the true light of the space. The landscape then plays its part: but only if the design leaves it the stage.

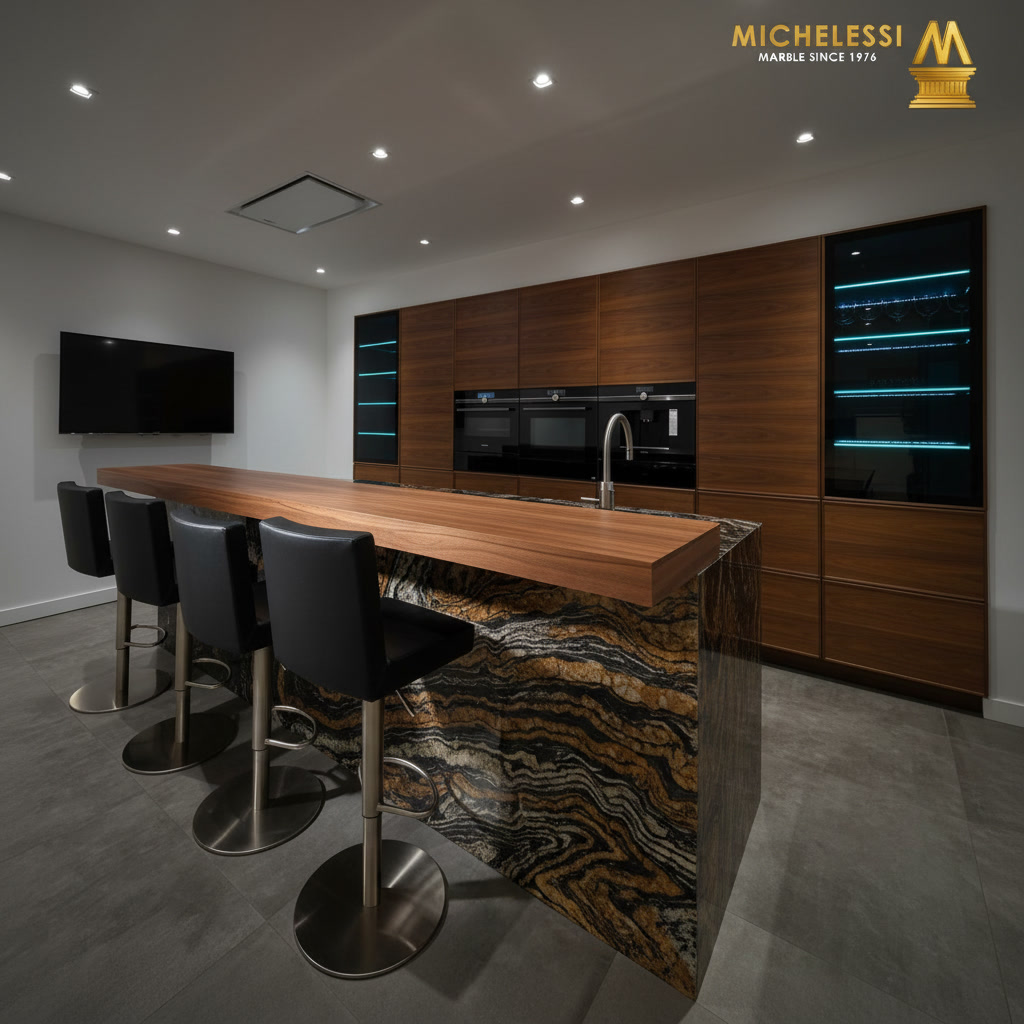
Central quartzite island with spectacular veining, wooden counter and black stools

Central quartzite island with spectacular veining, wooden counter and black stools

The island is a fire made stone: quartzite with amber and black veining blazes along the flanks in its impetuous figuring, polished until it mirrors the room; above, a solid wood counter lays down its warm board and gathers black swivel stools. The sink sits flush in the top; behind, walnut boiserie conceals and reveals — black ovens, backlit vitrines of bottles, a recessed television. A pale floor leaves the whole stage to the material. This is the project for those who want a collector's stone at the heart of the home: quartzite, with its unrepeatable figure, is not chosen from a catalogue — it is encountered, slab by slab. Bespoke stonework orchestrates its veining across top and flanks, with cuts and joints that honour the natural movement. This is the art of Michelessi: craftsmanship that knows when a stone deserves the stage, and builds one around it.

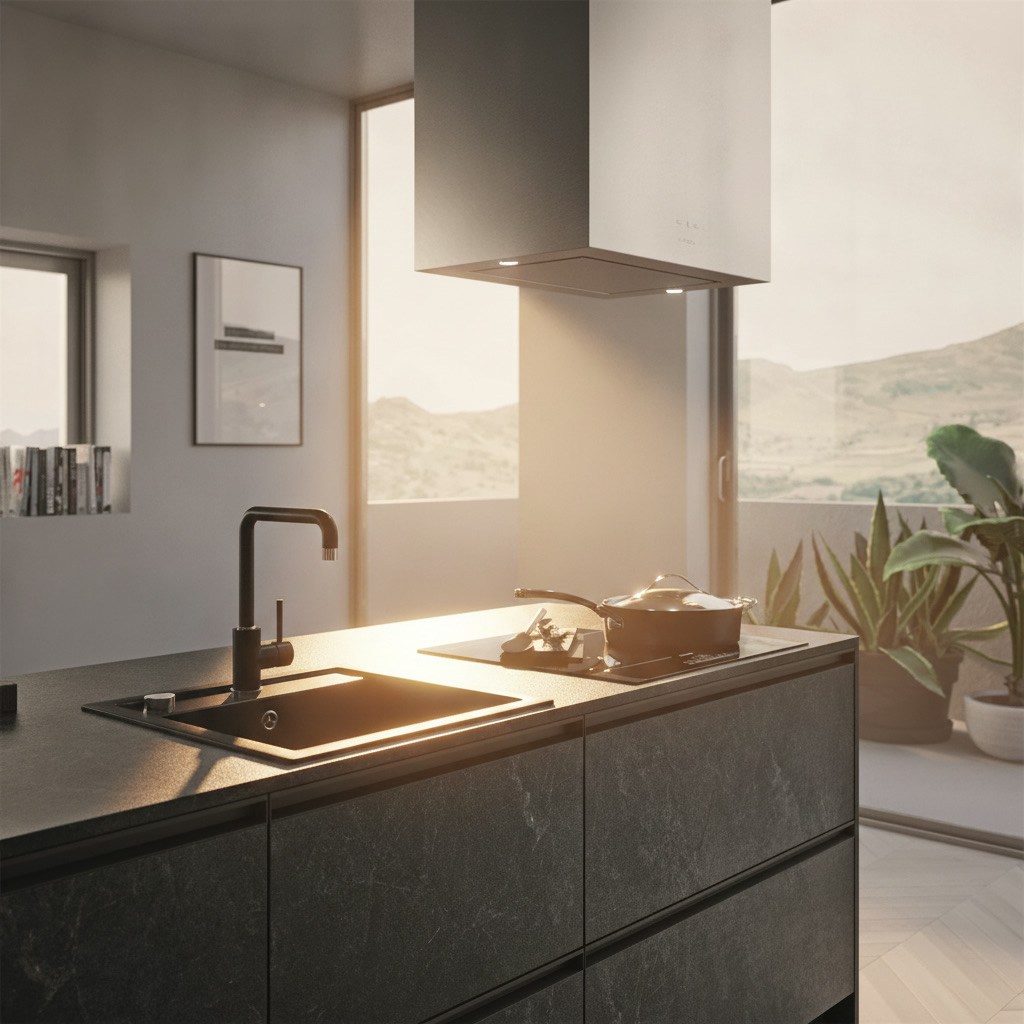
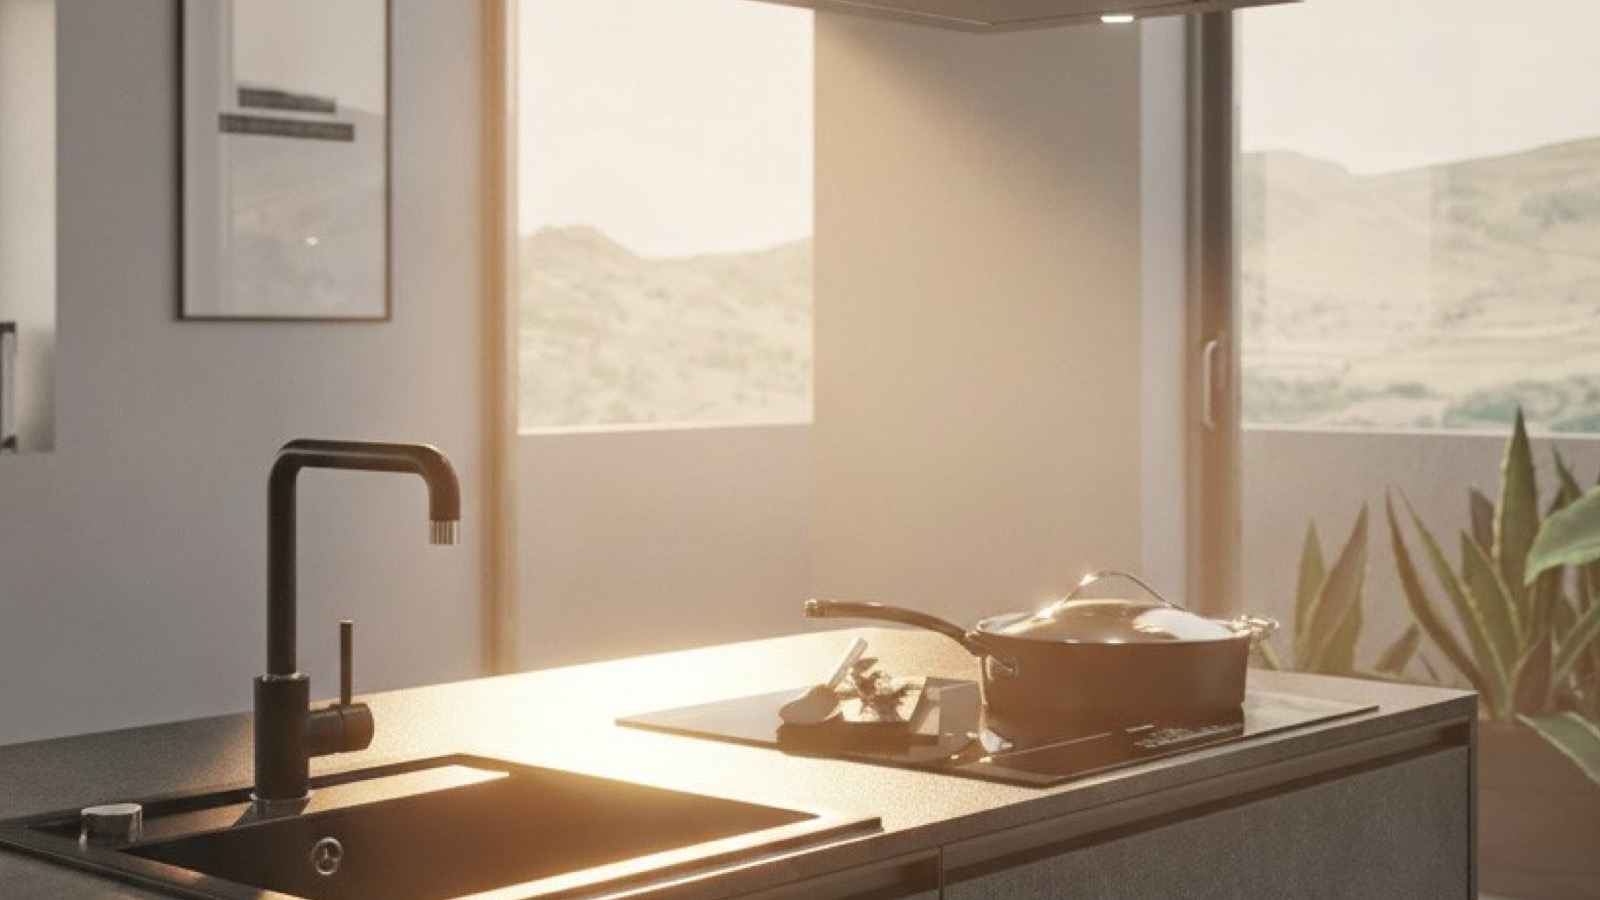
Dark stone-effect kitchen island with black sink and panoramic window over the hills

Dark Stone Before the Mountains

Beyond the glazing, the hills fade into the morning haze; inside, the island in a dark stone-effect finish answers the landscape with its dense material, run through by subtle tonal shifts recalling wet rock. The black sink, flush-mounted, and the squared mixer compose a rigorous working corner; on the hob a steel pot awaits the flame, while the suspended hood watches over the scene from above. Plants, inside and out, stitch the interior to the landscape. Such is the privilege of kitchens designed for their own place, not for a catalogue: every surface converses with the room's true light. Michelessi indoor kitchens are born this way, to measure, choosing with you materials and finishes — from stone-effect technical surfaces to authentic marble handcrafted in Italy — so that your kitchen belongs truly to your window, and to no other. Because a successful kitchen never competes with the view: it simply keeps it company, with style.

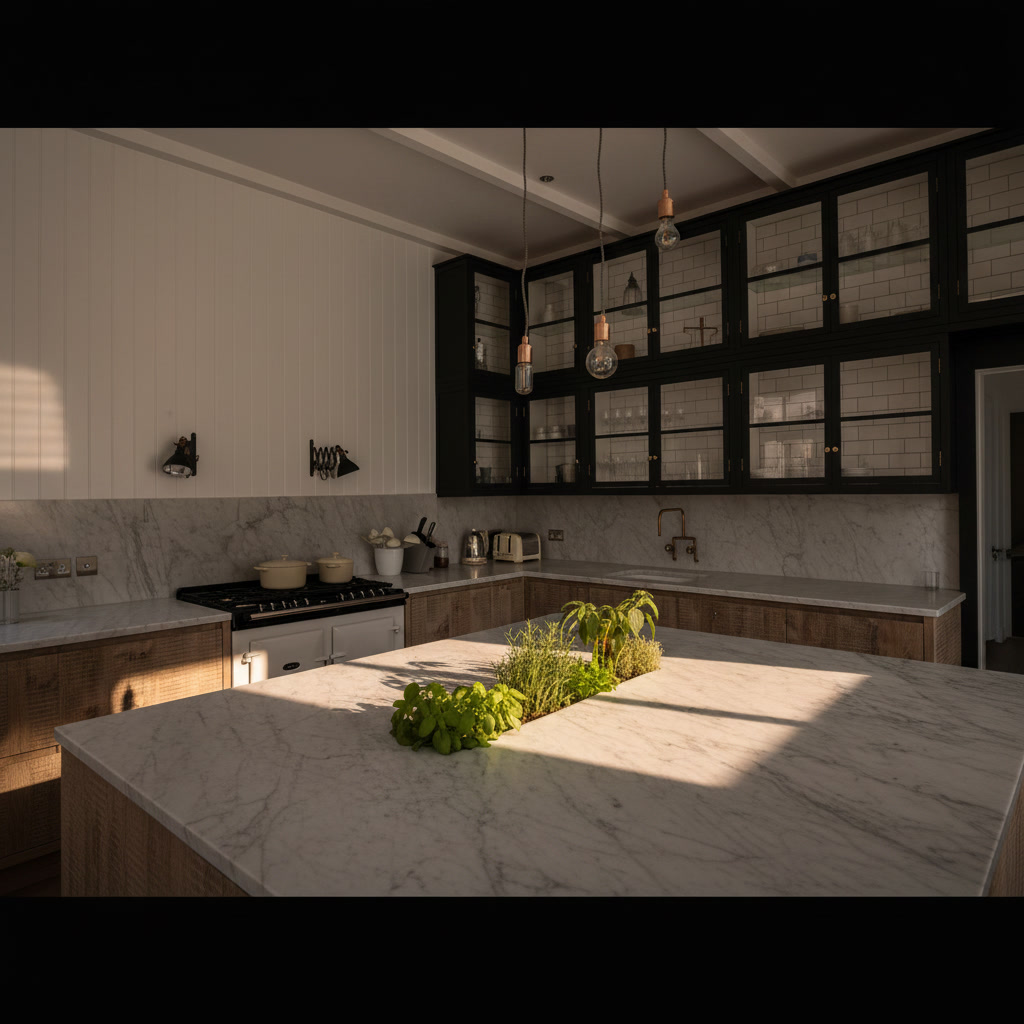
Carrara marble kitchen with contrasting black glass-front cabinets and island with fresh herbs

Carrara Farm Kitchen

There is a country soul in this kitchen, dressed in noble stone: the counters and central island are Carrara marble, grey veins running free beneath the industrial lamps; above, black cabinets with glazed fronts display glassware and crockery like a family dresser reimagined. The white plank wall, the natural wood drawers, the range with its black burners: each element plays the contrast between rustic and refined. And at the centre, on the island with its vegetable rack, bunches of fresh herbs bring the kitchen garden into the marble. This is the charm of the Italian farm kitchen: true materials, a domestic patina, and bespoke stonework holding it all together — balanced by Michelessi with the sure hand of Italian craftsmanship, because even a kitchen with a farmhouse heart deserves the dignity of the most celebrated stone in the world. Basil on cool marble completes the picture better than any frame.

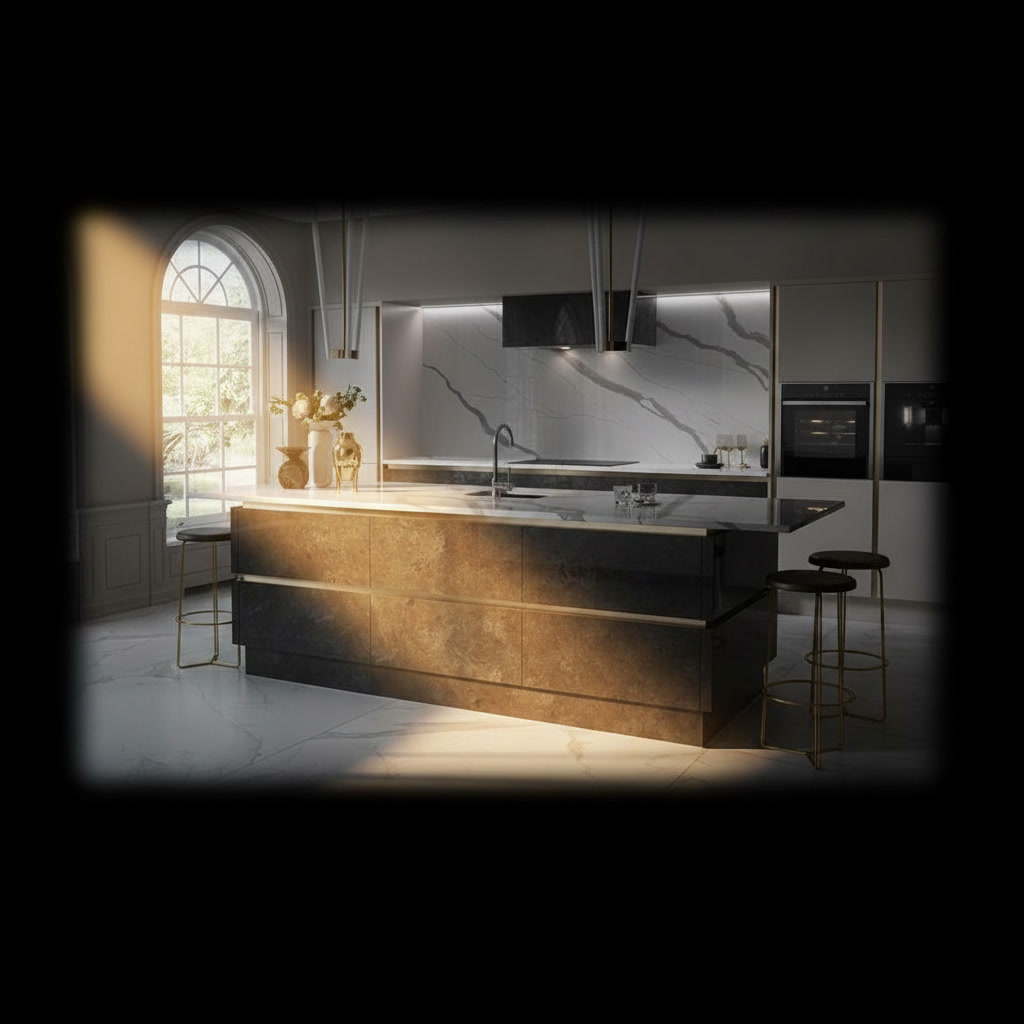
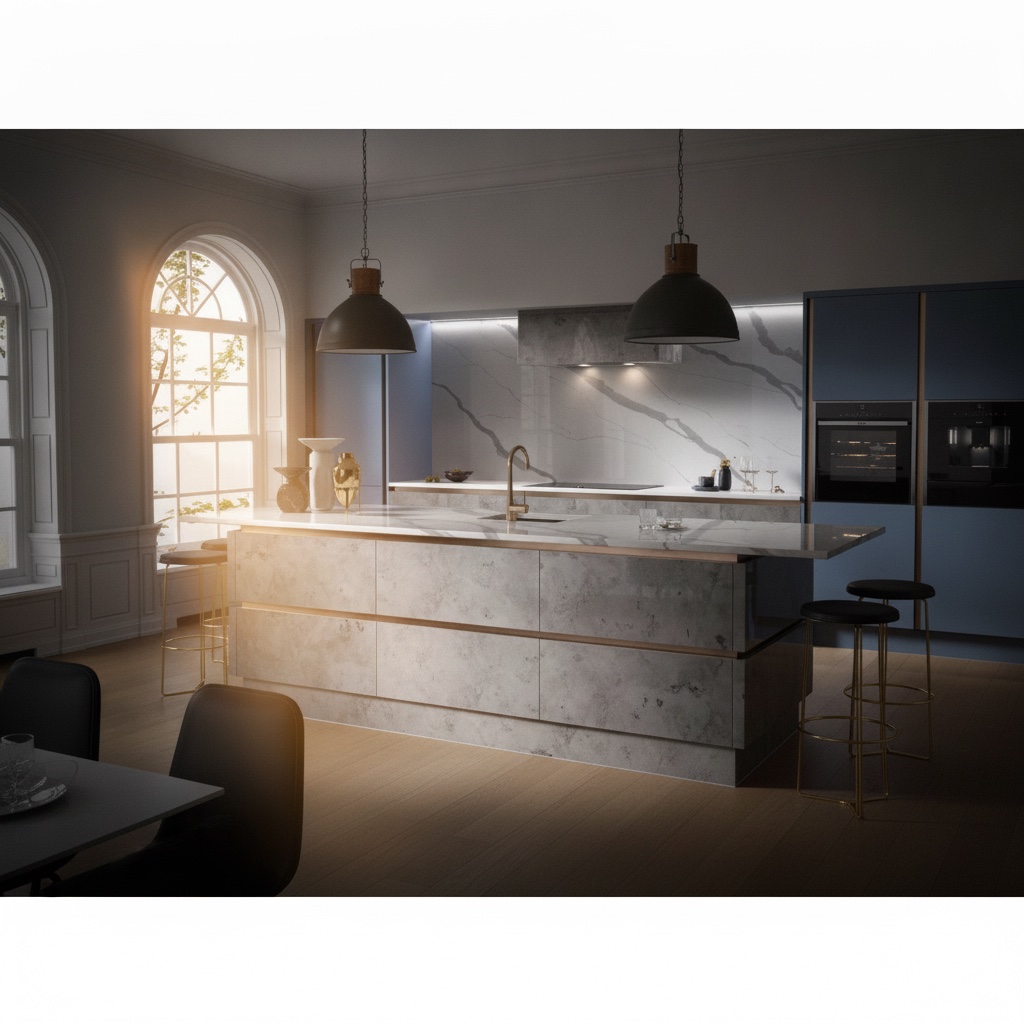
Kitchen with island clad in grey porcelain stoneware with golden profiles and marble wall

Kitchen with island clad in grey porcelain stoneware with golden profiles and marble wall

Arched windows and a wall of veined marble effect give the room the breath of a palazzo; at the centre, the island clad in stone-grey porcelain dresses itself in golden profiles — fine lines running along the volumes like threads of light — and carries the integrated sink with its gold tapware. Stools with gilded details complete the register, together with dark columns housing the built-in ovens. Fully equipped, this is a kitchen that plays the luxury card openly: technical materials treated like jewels, measured reflections, a curated scenography. The porcelain stoneware bears the practical side with its tireless surface; the gold does its own work, which is to shine. Made-to-measure holds it all in balance: proportions, alignments, cut-outs. This is the glamorous face of Michelessi indoor kitchens: artisan craftsmanship that knows how to be sober when needed — and magnificent when the project asks. The gold here is not ostentation: it is a line of light drawn with a ruler.

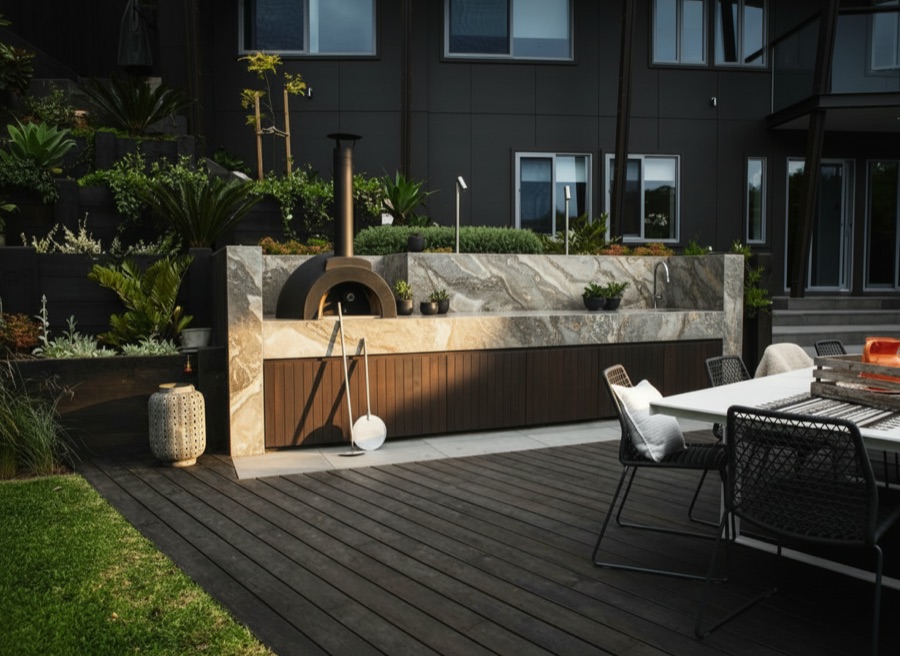
Terrace with stone and dark wood outdoor kitchen, pizza oven and dining table with seating

A Signature Terrace, Where the Kitchen Lives in Wood

A floor of dark decking stretches out like a stage, and the camera crosses it slowly: on one side the table laid with its light seating, on the other the outdoor kitchen running along the flowering wall, with dark wood doors and a pale worktop. Above, the dome of the oven stands against the facade of the building, a promise of long, fragrant evenings.

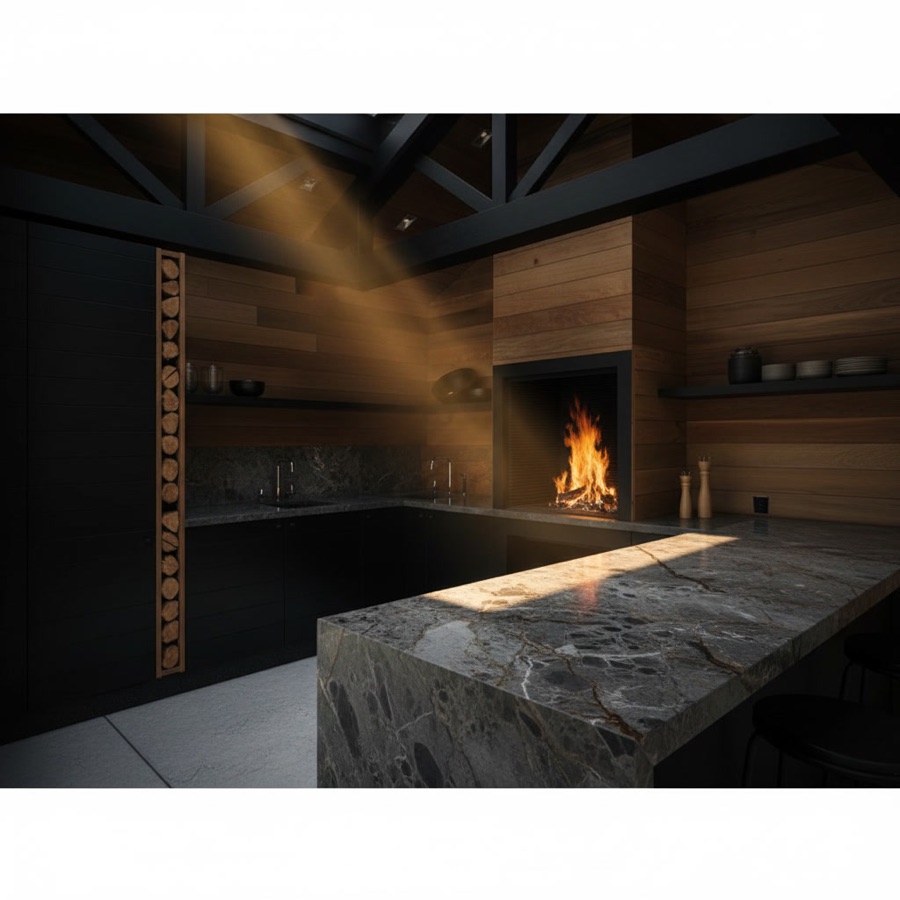
Outdoor kitchen with lit wood-fired barbecue, sink, black bases and lacquered wood worktop

The Black Fire, the Wood That Dresses It

The flame burns in its black frame and lights the wall clad in lacquered wood, which answers with amber reflections: a dialogue between darkness and warmth, orchestrated with an elegance almost worthy of an interior. Black bases run beneath the counter carrying the sink and the working spaces, shelves order tableware and objects on the wooden wall, and the dark beams of the covering close the scene above. The wood-fired barbecue, protagonist, promises fragrant cooking and long evenings.

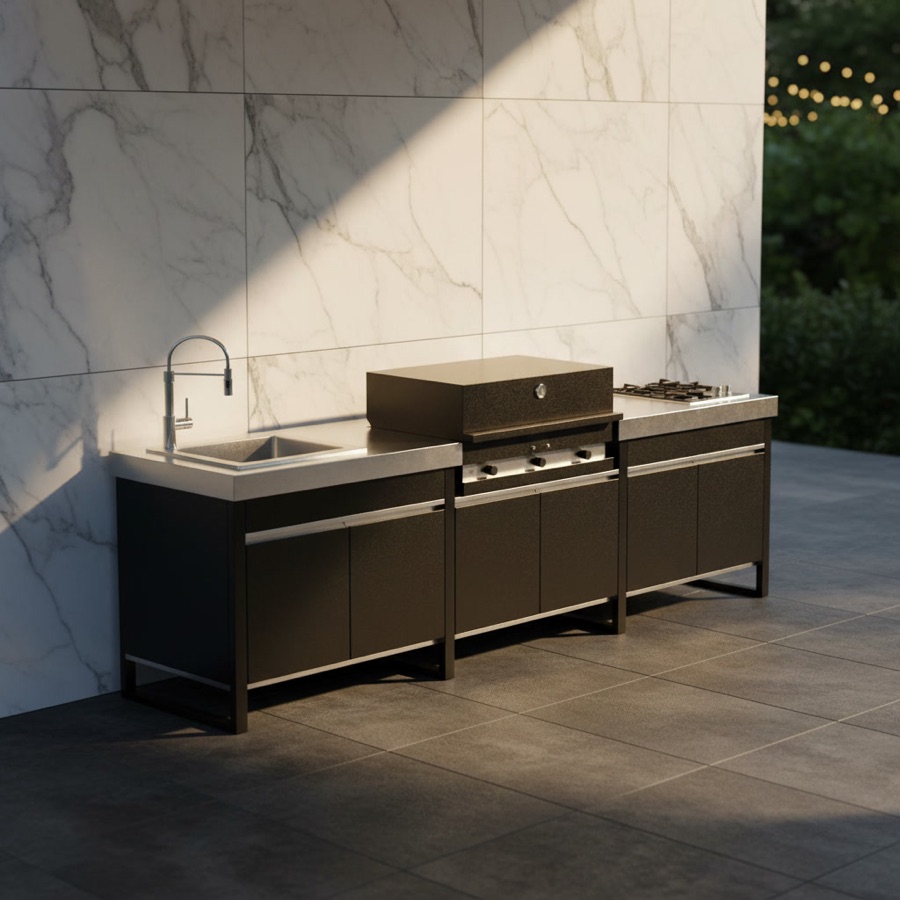
Fogher Larès modular FKC 023 in black with steel top, sink, barbecue and service module

Fogher Larès modular FKC 023 in black with steel top, sink, barbecue and service module

The FKC 023 composition entrusts the top to steel and the structure to black: above, the technical surface runs uniform, carrying the sink with its spring tap and the built-in barbecue beneath its cover; below, door-fronted modules and a side service unit keep order and multiply the landing space. The contrast between the sheen of the top and the matt of the bases gives the line its clean, professional character. It is the configuration of those who work hard and clean fast: steel forgives everything and never ages.

How to design a kitchen: the stages in the right order

A kitchen is designed in seven steps, in this order: survey, appliances and services, layout, heights, 3D drawing, materials and quote, then building work and installation. Changing the order can force the design to be redone: if the colour of the doors is chosen first, a crooked corner may force the plan to be redrawn.

  1. Survey: walls, openings, columns, corners, connections.
  2. Appliances and services: appliances are chosen first, because the compartments are sized to their built-in dimensions.
  3. Layout: work triangle and walkways.
  4. Heights and compartments: worktop, tall units, island or breakfast bar.
  5. 3D drawing: you look, you correct, you look again.
  6. Materials and quote: slabs, doors and finishes, item by item.
  7. Building work, installation and handover: services first, then the kitchen.

The survey: how measurements are taken, out-of-square corners included

The survey measures the width, depth and height of walls, windows, doors and columns, and records the corners that are not at 90 degrees. It is what separates a bespoke kitchen from a modular one: the latter is made of fixed units, whose most common sizes are 15, 30, 45, 60 and 90 cm, and in corner versions requires the angles to be measured in degrees to check for out-of-square corners. A bespoke kitchen follows the room as it is, crooked wall included.

We also record the drain, sockets, water and gas connections and the extractor duct. To start, a plan (even a hand-drawn one), a few photographs and a list of your appliances are enough: any you already own are entered with their built-in dimensions.

The site survey is free in Rome, Latina and throughout Lazio. Outside Lazio the survey is done with your measurements or those of your own technician, plus photographs, guided by us over a video call; the quote is free everywhere.

Work triangle, walkways and heights: the design measurements

The work triangle is the distance between hob, sink and fridge: according to the American National Kitchen and Bath Association (NKBA), the three sides add up to no more than 7.9 metres and each side lies between 1.2 and 2.7 metres. One guide from an Italian kitchen manufacturer gives no more than 6 metres in total: the difference is real, and it is why the design starts from your room and not from a single rule. The other measurements are in the table; the NKBA values are converted into centimetres.

MeasurementReference valueSource
Work triangleSides add up to no more than 7.9 m; each side from 1.2 to 2.7 mNKBA
Work aisleAt least 107 cm with one cook, at least 122 cm with several cooksNKBA
Single walkwayAt least 91 cmNKBA
Beside the hobLanding space of at least 30 cm on one side and 38 cm on the otherNKBA
Worktop height90 cm as the common referenceGuides from two kitchen manufacturers

The European standard UNI EN 1116:2018 specifies the coordination dimensions of kitchen units (worktops included), appliances and sinks. The final worktop height is decided on the 3D drawing, according to who does the cooking.

Kitchen design on two facing walls, in a corner or with an island

A kitchen on two facing walls, that is, a galley layout, depends on the work aisle between the base units: the NKBA guidelines give at least 107 cm for one cook and at least 122 cm if more than one person cooks. With less room, a single run or a peninsula, that is, a worktop attached to one side, is worth considering. In a corner kitchen the survey matters more, because the corner is not always at 90 degrees.

With an island the walkways change and water, gas, power and extraction arrive in the middle of the room: see the page bespoke kitchen with island. If the kitchen opens onto the living room, smells, noise and extractor are designed together: see the page open-plan kitchen and living room.

Services: water, drainage, gas, electricity and extractor

Water, electrical and gas systems must by law be entrusted to authorised firms (Ministerial Decree 37/2008), which issue a declaration of conformity when the work is finished. The rule covers systems in buildings and their appurtenances and, for gas, includes the ventilation and airing of the rooms. They are decided in the design: moving them later means reopening floor and walls.

  • Drainage: moving the sink away from the drain stack requires almost horizontal pipes under the floor, where fats and soaps build up over time: the advice is to stay close to the stack.
  • Gas: the flexible hose has a maximum length (one installer gives 2 metres, a figure to be checked against standard UNI 7129) and beyond it protected rigid pipework is needed; length and route are set by the authorised installer. In rooms with type A and B gas appliances, permanent ventilation is 6 cm² per kW installed, with a minimum of 100 cm² (the "Sicuro gas" leaflet of the Italian fire service, Vigili del Fuoco); which type your appliance is, and the calculation, are for the installer.
  • Electricity: lines, sockets and light points are drawn on the 3D design.
  • Extractor: a ducted extractor takes air and smells outside and needs a duct; according to the NKBA guidelines the recommended capacity is at least 255 m³/h (150 cubic feet per minute). A recirculating one needs the manufacturer's recirculation kit.

3D design or online planner: what is the difference?

An online planner is useful for getting an idea, but as a rule it thinks in units; a bespoke 3D design starts from the measurements taken in your room and follows its out-of-square corners. Big brands and retailers offer free planners: they suit those who want to design on their own, provided the measurements in the table are respected and a technician checks the result.

AspectOnline plannerMichelessi 3D design
Starting pointStandard units and measurements from the catalogueThe measurements taken in your room
Out-of-square cornersTo be checked by you, by measuring the anglesThey are surveyed and drawn
ServicesTo be checked by a technicianConnections, drainage, gas and air enter the design
MaterialsThose in the catalogueMarble, stone, solid wood, steel and porcelain stoneware, with slabs chosen in person

The technical office draws the layout, heights, compartments, worktop, doors and island, and the drawing is corrected together until it is the right one.

Kitchen renovation: the building stages, from demolition to installation

When a renovation also redoes the services and finishes, there are ten stages: site preparation, demolition, removal of rubble, chases, new services, closing the chases, screed, flooring, wall coverings and painting. This is the order given by an industry guide; the kitchen has three services: water, electrical and gas.

The bespoke kitchen comes in when the substrate is ready: stone is laid after everything else is finished, and the timing of those working in the house is planned together. If nothing is demolished, because connections and walls stay where they are, the stages shrink to measuring, building and installation. To redo several rooms in marble and stone, see the page on renovations.

Redoing a kitchen: from the worktop alone to a new kitchen

Redoing a kitchen, or a kitchen refit, can mean three things: changing only the worktop, replacing the whole kitchen on the same connections, or rethinking the room by moving water, drainage and gas. For the worktop alone, it is measured on site, cut on numerically controlled machines and laid, and if the existing structure is in good condition the rest can stay. A new kitchen on the same connections needs only measuring, building and installation; with moves, the building stages and authorised firms come in.

Turnkey kitchen renovation: what it means

"Turnkey" means having a single point of contact who coordinates design, supplies, workmanship and installation, instead of getting every trade to agree on its own. The exact meaning depends on what the quote includes: it is the first thing to ask.

At Michelessi the point of contact is the technical office: survey, 3D design, bespoke construction of the kitchen and installation by our own team. The services remain the work of authorised firms. The written quote says item by item what is included, so you know in advance what we follow and what is up to others.

Permits and building procedures for a kitchen renovation

Which procedure is needed to redo a kitchen is set by the qualified technician, according to the work and the municipality: it is not an answer to give in the abstract. The law (Presidential Decree 380/2001, art. 6) places ordinary maintenance among free building activities, subject to the provisions of municipal planning instruments; beyond free activity other titles apply, such as the certified notice of start of works (CILA) or the certified notification of start of activity (SCIA). New or modified services require the declaration of conformity from the authorised firm. On tax deductions we give no guidance here: they should be checked with the Italian Revenue Agency (Agenzia delle Entrate) or with your accountant.

How much it costs and how long it takes to design and renovate a kitchen

Design and renovation have no price per metre: the cost depends on the service requested, the materials, the appliances and the services to be redone. A price list would give a figure without knowing the room. The quote is free everywhere and, in writing, says item by item what the cost is made of. The marble worktop is explained in the guide how much does a marble kitchen cost.

Nor is there a time that holds for everyone: it depends on the design, its complexity, the state of the site and the logistics, as well as on how those doing the work are organised, as two industry sources indicate. For your project, the times are assessed after the survey.

Designing an outdoor kitchen

An outdoor kitchen is designed like an indoor one, with three extra problems: frost, weather and fire. Water expands as it freezes, so pipes and taps must be protected from frost; a domestic fridge does not guarantee operation below +10 °C, and outdoors you need a model made for outdoor use; the gas cylinder may stand in the open, but not below ground level, nor near combustibles or electrical systems (Vigili del Fuoco). Near the sea, AISI 316 stainless steel is used; the maker of Silestone quartz does not recommend it outdoors, because UV rays can damage the surface.

The dedicated pages are the complete outdoor kitchen and the enclosed and covered outdoor kitchen; the department is presented under outdoor kitchens.

Designing a masonry-style kitchen in refractory stone

Anyone searching for a "masonry kitchen design" finds with us a kitchen in the masonry style, built from refractory stone blocks fitted together dry, with a marble worktop and wooden doors. We use no cement and no mortar: compartments and piers are dimensioned in the 3D drawing and the blocks arrive for installation cut to that size. Heights and compartments are explained in the guide how to design a masonry kitchen; the department is under masonry kitchens.

From survey to installation: how we work

This page is the first and second step, survey and services; the six steps in full, through to cutting in Aprilia and installation by our own team throughout Italy, are told on the page how a bespoke kitchen comes about. The site survey is free in Rome, Latina and Lazio; the quote is free everywhere; abroad we have one real project in Dubai, elsewhere we work on request with a remote survey.

For the material there are pages on the stainless steel kitchen, the granite kitchen, the porcelain stoneware kitchen and bespoke luxury kitchens; more answers are in questions and answers.

The quote is free: request it here.

How to design and renovate a bespoke kitchen

  1. Survey of the measurements
    Walls, windows, doors and columns are measured, corners that are not at 90 degrees are recorded, and drains, sockets and water and gas connections are marked. In Rome, Latina and Lazio the site survey is free; elsewhere your measurements and a few photographs are enough, over a video call with us.
  2. Appliances and services
    The appliances are chosen, including any you already own, and their built-in dimensions are entered in the design. Then you decide where water, drainage, gas, power and extractor come in; the services are the work of authorised firms.
  3. Layout and walkways
    Hob, sink and fridge are placed within the work triangle (sides adding up to no more than 7.9 metres according to the NKBA) and the walkways are checked: a work aisle of at least 107 cm with one cook.
  4. Heights and compartments
    The worktop height is fixed (90 cm as the common reference), along with the tall units, the compartments for oven and fridge and, if there is one, the island or breakfast bar with stools.
  5. 3D drawing
    The technical office draws the kitchen on the measurements taken; you look, correct and look again until it is the right one.
  6. Materials and quote
    In the Aprilia workshop the marble, granite, quartzite and sintered stone slabs are chosen in person; solid wood, steel and porcelain stoneware are compared on the sample. The written quote, free everywhere, says item by item what it includes.
  7. Building work, installation and handover
    If there is demolition and new services, they come first, with authorised firms and a declaration of conformity. Then the Michelessi team delivers and installs the kitchen, throughout Italy.

Frequently asked questions

Frequently asked questions

How much does it cost to design a kitchen?

There is no figure that holds for everyone: it depends on the service, that is, whether only the drawing is requested or also the survey and a check of the services. At Michelessi the written quote, item by item, is free everywhere; the site survey is free in Rome, Latina and Lazio. We do not publish price lists.

How do you design a bespoke kitchen?

In this order: survey of the measurements, choice of appliances and services, layout with work triangle and walkways, heights and compartments, 3D drawing, materials and quote, building work and installation. The order matters: if the colour is chosen first, a crooked corner or a drain stack may force the plan to be redrawn.

How can I design a kitchen myself? Is there a free planner?

Big brands and retailers offer free 3D planners, useful for getting an idea. As a rule they work in units and do not see out-of-square corners, so it is wise to respect the design measurements (work triangle, walkways, heights) and have a technician check the result, starting from the survey and the services.

Is a site survey needed to design the kitchen?

The survey of the measurements is needed, because walls and corners may not be square: a bespoke kitchen follows the room, out-of-square corners included. In Rome, Latina and throughout Lazio the Michelessi site survey is free. Elsewhere the survey is done with your measurements or those of your own technician, plus photographs, guided by us over a video call.

What is the work triangle?

It is the distance between hob, sink and fridge. According to the NKBA guidelines the three sides add up to no more than 7.9 metres and each side lies between 1.2 and 2.7 metres, without crossing an island by more than 30 cm. One guide from an Italian kitchen manufacturer gives a total of no more than 6 metres: the design starts from your room in any case.

How high should the worktop be, and how wide the work aisle?

The common reference for the worktop is 90 cm (guides from two kitchen manufacturers); for the island, one guide gives between 90 and 100 cm. According to the NKBA guidelines the work aisle is at least 107 cm with one cook and at least 122 cm with several cooks, and a single walkway at least 91 cm. The final height is decided on the 3D drawing.

Who carries out and certifies the kitchen services?

Water, electrical and gas systems must by law be entrusted to authorised firms (Ministerial Decree 37/2008), which issue a declaration of conformity when the work is finished. For gas, the law also covers the ventilation and airing of the rooms. The 3D design shows positions and connections; the work itself is carried out by the authorised firm.

Can I move the kitchen or the hob to another wall?

Yes, but with constraints. Moving the sink away from the drain stack requires almost horizontal pipes under the floor, where fats and soaps build up over time. For gas, one installer gives a maximum of 2 metres of flexible hose, beyond which protected rigid pipework is needed: a figure to be checked with the authorised installer against standard UNI 7129, which sets length and route. It is decided in the design, before the building work.

What are the stages of renovating a kitchen?

When services and finishes are also redone: site preparation, demolition, removal of rubble, chases, new services, closing the chases, screed, flooring, wall coverings and painting. The bespoke kitchen is installed when the substrate is ready. If nothing is demolished, the stages shrink to measuring, building and installation.

Are permits needed to redo a kitchen?

The qualified technician decides, according to the work and the municipality. The law (Presidential Decree 380/2001, art. 6) places ordinary maintenance among free building activities, subject to the provisions of municipal planning instruments. New or modified services, by contrast, need the declaration of conformity from the authorised firm that carries them out.

How long does it take to redo a kitchen?

It depends on the design, its complexity, the state of the site and the logistics, as well as on how those doing the work are organised: there is no figure that holds for everyone. For your project, the times are assessed after the survey. Demolition and services, where there are any, lengthen the process.

What does turnkey kitchen renovation mean?

It means having a single point of contact who coordinates design, supplies, workmanship and installation. The exact meaning depends on what the quote includes, so it should be asked. At Michelessi the technical office follows the survey, 3D design, construction and installation of the kitchen; the services remain the work of authorised firms, and the quote says item by item what is included.

Call us WhatsApp