Skip to content
Made in Italy

Guide

Masonry Kitchen Design: Dimensions, Heights and Services

For Michelessi SRL, marble and stone specialists in Aprilia since 1976, designing a masonry kitchen means fixing, before building, the worktop height (85-95 cm), the partitions and bays, the work triangle, the appliance recesses with their ventilation and the services, because in a traditional masonry kitchen they cannot be changed once the work is done. We design these kitchens in the style of masonry and build them from refractory stone blocks interlocked dry, with a marble or stone worktop and wooden doors. This guide gives dimensions, rules and mistakes to avoid.

A kitchen like this, made to measure for you.Free, no-obligation quotation · free site survey in Lazio · 3D design · since 1976

Masonry kitchen design: the short answer

For Michelessi, marble and stone specialists in Aprilia since 1976, designing a masonry kitchen means deciding five things before anything is built: the height of the worktop, the thickness of the partitions and the width of the bays, the work triangle between fridge, sink and hob, the recesses for the appliances with their ventilation, and the route of the services. In a traditional masonry kitchen, once the work is finished, none of these choices can be corrected without demolition.

Michelessi SRL (Via Pontina km 45,350, between Rome and Latina) design the kitchen in the style of masonry and build it from blocks of refractory stone interlocked dry, with a marble or stone worktop and wooden doors. We use no brick, mortar or cement: masonry cracks where the heat of the hob and the damp from the sink do their work, that is, in the mortar and the joints, as Masonry or refractory stone explains. What you call a masonry kitchen, we build in refractory stone.

This guide is for anyone who designs: homeowners, architects, surveyors. The department is introduced in Masonry kitchens; what the cost depends on is in How much does a masonry kitchen cost.

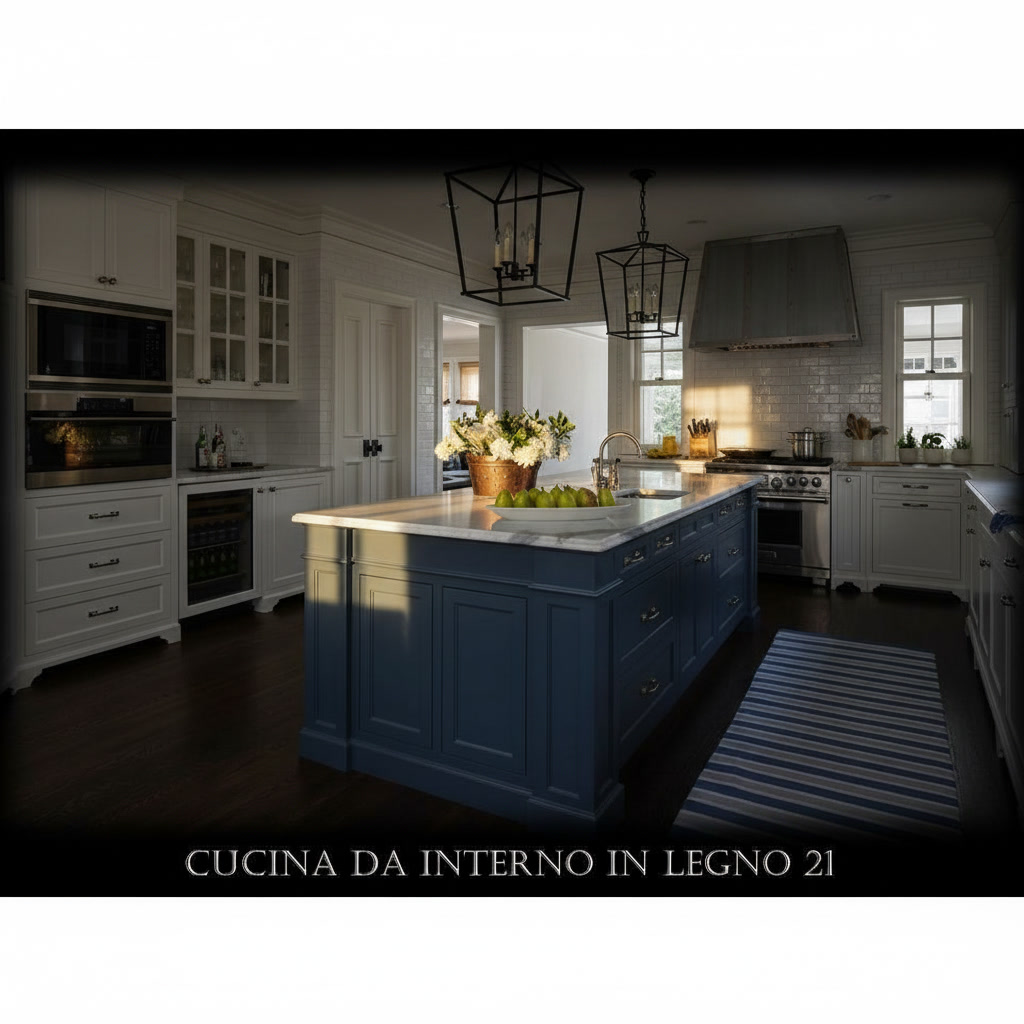
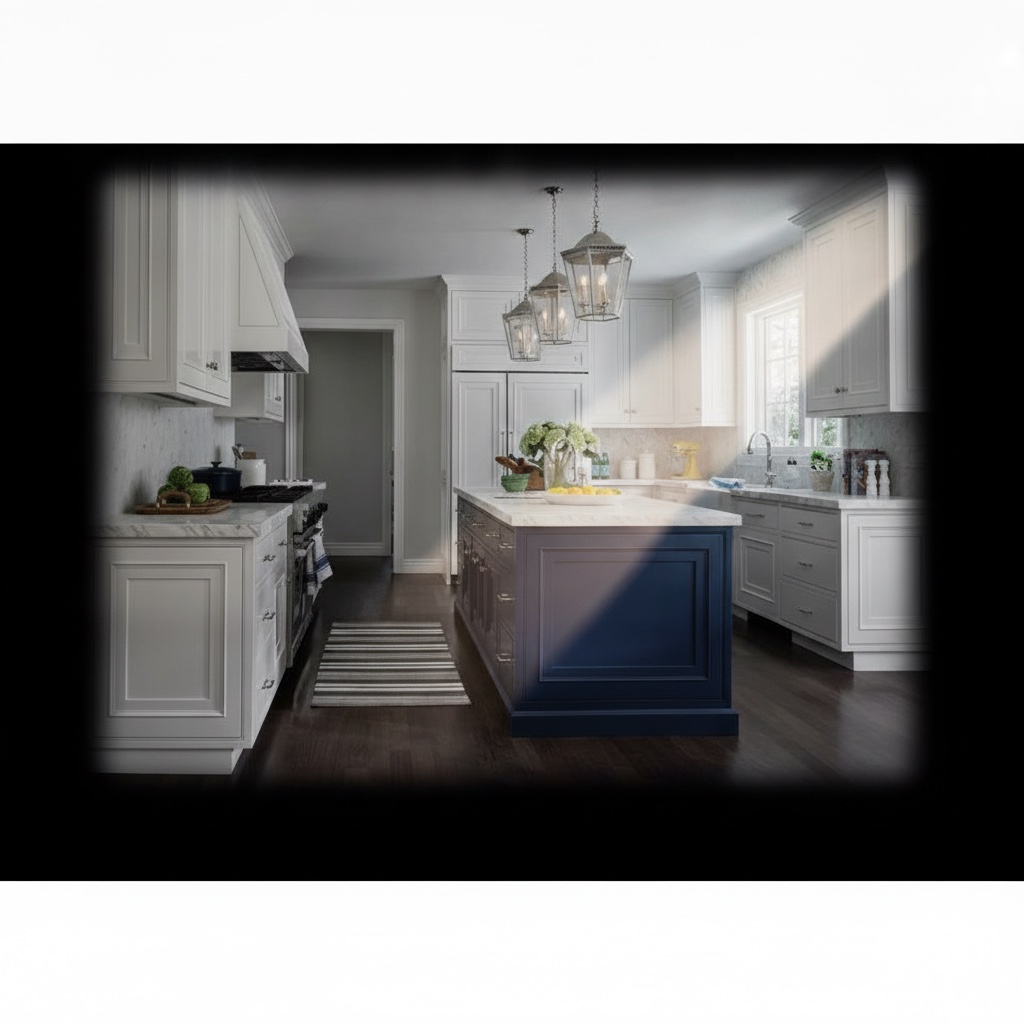
Classic white kitchen with light blue island, black lanterns and striped rug

Indoor Kitchen in Wood 21

The cornflower-blue island is the kitchen's gentle heart: a base with framed panels carries a white top where lemons in a bowl fire the scene, and two black lanterns descend from the ceiling to frame it. Around it, the white composition arrays columns with oven and microwave, a wine cabinet, glass-fronted wall units and a steel hood above the professional range. A dark timber floor and a striped rug complete the flavour of a cultivated American home. Doors and handles are the vocabulary of this style: precise frames, measured knobs, familiar proportions. It is the kitchen that welcomes at first glance and convinces at the second, when the drawers open and the quality of the build makes itself felt. The wooden structure brings the solidity; made-to-measure fits it all to the real space. This is the classic according to Michelessi: indoor kitchens with artisan craftsmanship — and a light blue island that lifts the mood.
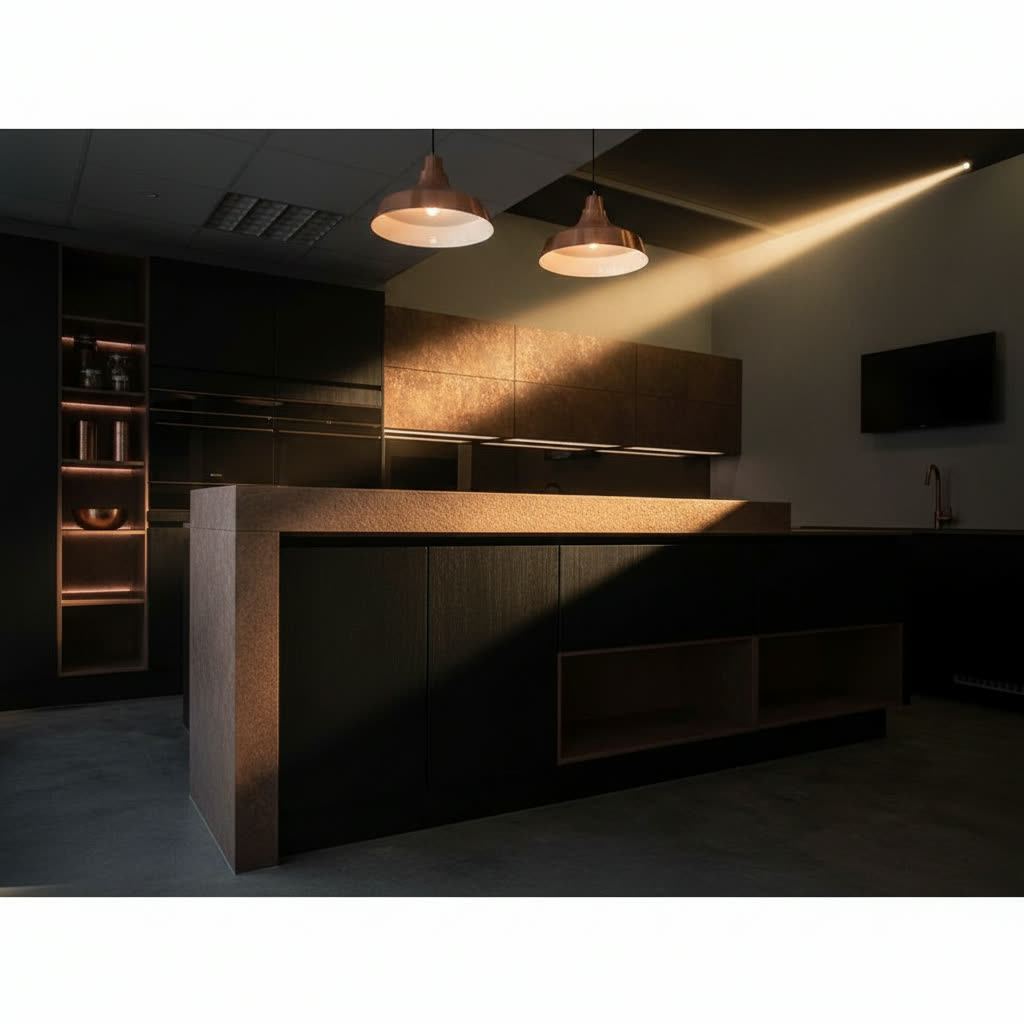
Black solid wood kitchen with central island, copper compartments, hob, oven and sink

Indoor Kitchen in Wood 4

The scene has the character of a signature exhibition: matte black volumes in solid wood stand beside copper-toned panels with tactile surfaces, and the central island repeats the dialogue with its open compartments lined in warm metal. Hob, oven and sink complete the working equipment; a wall screen and a column bookcase to the side tell of the contemporary domestic setting. Raking light fires the textures: black that absorbs, copper that returns. This is a project for those who love decisive interiors: few colours, much material, clean geometry. The solid wood structure guarantees that this aesthetic force rests on true foundations: thicknesses, joints, hardware equal to the task. It is the bold register of Michelessi indoor kitchens: made to measure in design and in character, with Italian craftsmanship that can build even the theatre — provided that, every evening, one can truly cook in it. Theatre, yes, but with foundations: every volume carries the stage and the everyday together.

Classic white kitchen with blue island, polished porcelain stoneware worktop, sink and hob

Indoor Kitchen in Wood 68

A striped runner leads the way to the heart of the kitchen: the ocean-blue island with its white polished stoneware worktop, attended by two blown-glass pendants that descend like bubbles caught mid-air. Around it, the white classical composition deploys its columns, framed wall units, a discreet hood and the range with its burners; the dark wood floor lends depth, and the window at the far end lets in the day. Complete with sink and hob, this is the kitchen that misses not a single detail of its genre: white that brings order, blue that signs the work, light that caresses. The classical style demands precise execution — frames, lacquers, alignments — and the lacquered wood structure guarantees it for years to come. Polished stoneware surfaces add modern practicality to traditional form. This is the recipe of Michelessi indoor kitchens: bespoke, pure Italian craftsmanship, and a blue island that instantly becomes the centre of every conversation.

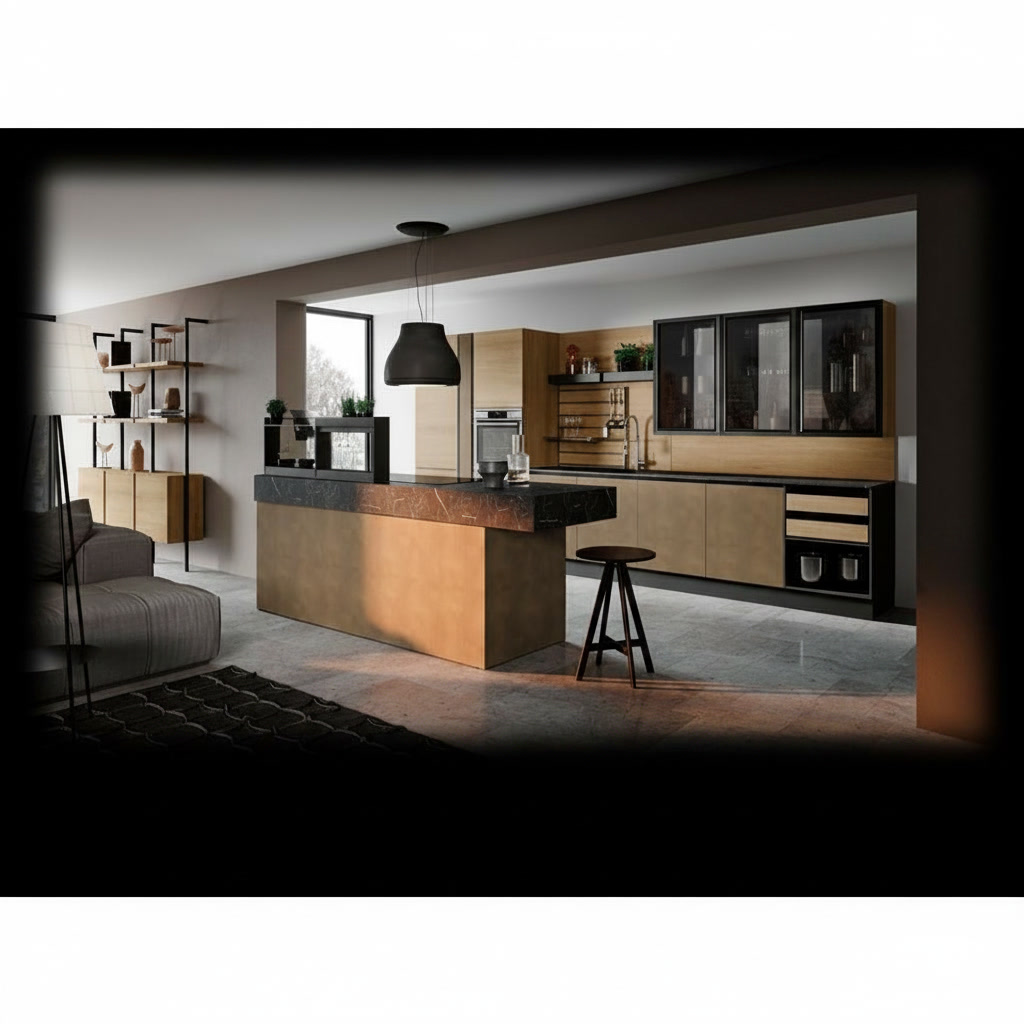
Oak lacquered wood kitchen with island table and dark veined marble worktop

Indoor Kitchen in Wood 92

A mineral-grey wall and a metal bookcase set the loft tone; the kitchen answers with the warmth of oak: island bases, wall units with black-profiled glass fronts, an equipped shelf beneath the floating modules. The dark veined marble top crowns the island and extends into the wooden table, served by an industrial stool; a black dome lamp descends on cue, and the wine cellar keeps its bottles in view and in order. Complete with appliances, this is mature metropolitan taste: true materials, clear geometry, warm atmosphere within an urban shell. The veined marble top, cut to measure, is the note of prestige that ennobles the whole: dark stone binding oak and black together with perfect ease. This is the Michelessi formula for indoor kitchens: wooden structure, workshop precision — and that balance of loft and home that keeps both happy. Loft outside, home within: oak holds the two souls together, naturally.

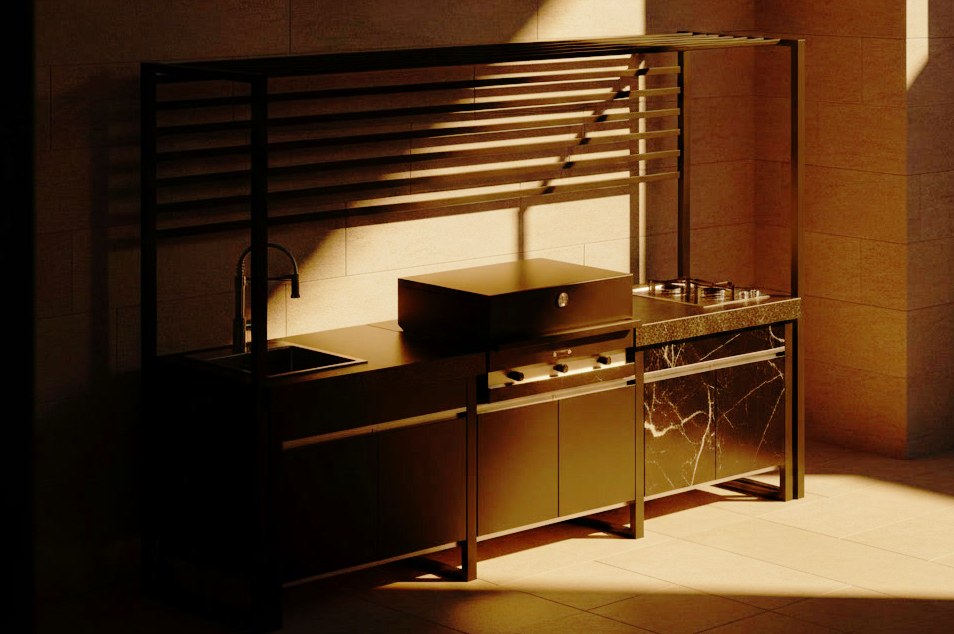
Fogher Larès modular composition FKC 005 in black with grid structure, sink and built-in barbecue

Larès FKC 005: a Room Made of Metal

In the FKC 005 composition the Larès becomes a room: the grid structure rises above the modules and traces an aerial perimeter, framing the kitchen like a metal pavilion ready to receive lights, hooks and climbing green. Below, the line works at full strength: the sink with its tap, the built-in barbecue sheltered by its cover, the auxiliary burner on the steel top, black doors guarding the bays.

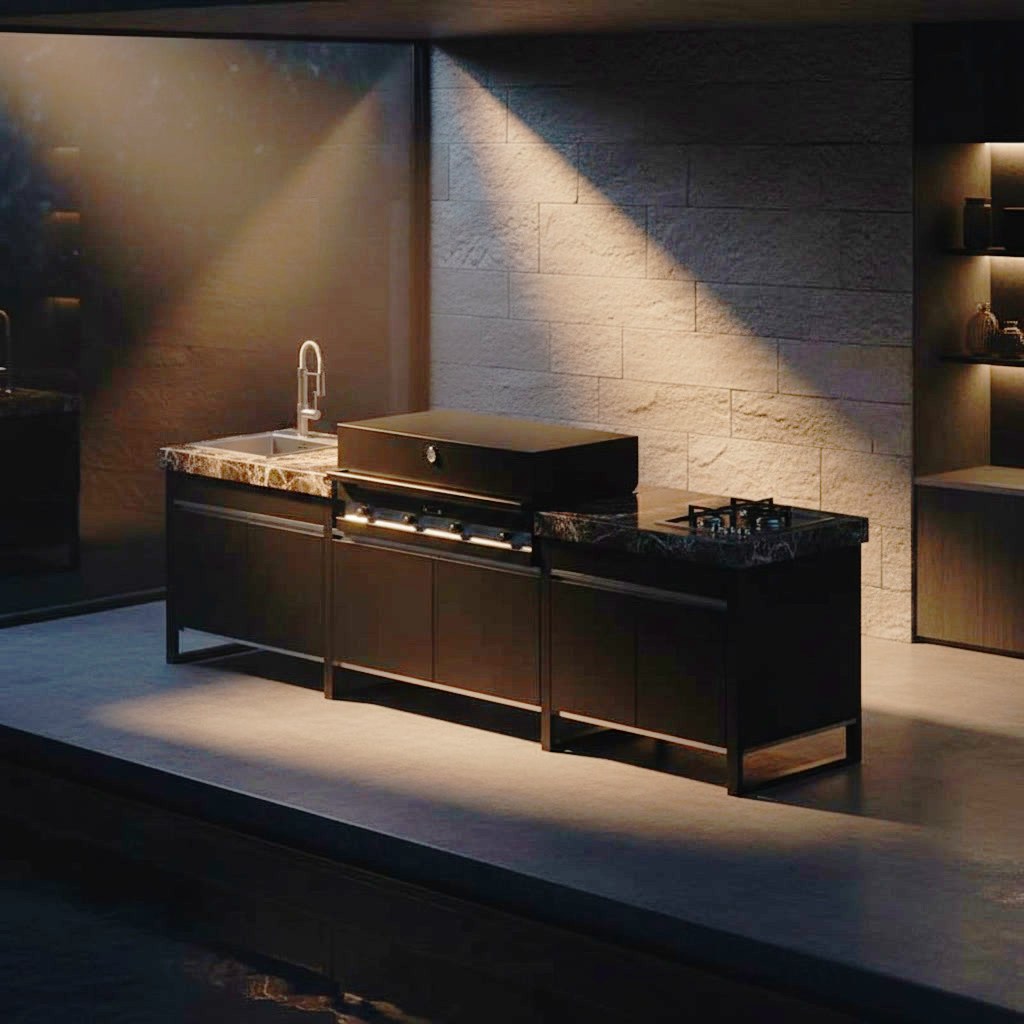
Fogher Larès modular FKC 006 in black with sink, built-in barbecue and gas burners

Larès FKC 006: Three Modules in Perfect Sequence

Three modules, three trades, one black line: the FKC 006 composition places the sink with its spring tap at the start of the sequence, the built-in barbecue under its cover at the centre, and gas burners on the dark top that closes the row. Doors conceal the bays; the metal frame lifts the volumes from the ground and lightens the whole with technical elegance. It is the natural order of cooking — wash, prepare, cook — translated into modular architecture.

The next step

Found your kitchen?

Tell us which one feels closest: we redraw it to your measurements, in the marble or stone you prefer, and send you the design and the quotation free of charge.

How to design a masonry kitchen: where to start

You start from the room, not from the style. Before the colour of the doors or the marble of the worktop you need the real measurements of the room and its constraints: windows and doors, waste stacks, where water, electricity and possibly gas arrive, ceiling height, floor structure. The appliances come straight after, because the structure is cut around them and not the other way round. To set up the design you need:

  • a plan with dimensions, even hand-drawn, and a few photographs of the walls;
  • the position of existing drains, sockets and connections;
  • the list of appliances, with the manufacturers' installation sheets;
  • how the kitchen is used, and the style: modern, rustic, country or classic, white.

There are no dimensions that suit every room: each design starts from your plan. The survey is free in Rome, Latina and throughout Lazio: the measurements are checked on site and the technical office prepares the 3D design.

Worktop height: how many centimetres?

The worktop of a masonry kitchen stands between 85 and 95 centimetres above the floor, finished: this is the range given by design guides (BibLus, Edilizia.com). Within the range the choice depends on who cooks, closer to 85 for shorter people, closer to 95 for tall people or anyone who stands cooking for long periods. The finished height includes plinth, bay and slab.

In traditional masonry the height is fixed when the walls are built and cannot then be changed. In our design it is decided on the 3D drawing, with the slab already sized, and the blocks arrive on site cut to that height. The distance from hob to hood and wall units is checked with the manufacturer.

Dimensions of a masonry kitchen: partitions, bays and depth

In a traditional masonry kitchen each vertical partition takes up about 8-10 centimetres and along a long wall at least 50 centimetres of usable space are lost (Cose di Casa). That is why the design is made by taking partitions out, not adding them: fewer dividers, wider bays, one deep drawer in place of two narrow doors. The other reference dimensions (a clear bay of 60 centimetres, reducible to 40, and 30-40 centimetres clear either side of the hob: BibLus) are gathered, with the comparison between traditional masonry and our refractory stone structure, in the table of standard dimensions on the layouts page. What counts here are the dimensions that depend on your own design, not on a table:

  • Depth of the worktop and the bays. There is no single dimension: it depends on the deepest appliance, the sink and the extractor hood, and is fixed from the manufacturers' sheets, never from memory.
  • Width of the bays. A wide drawer or pull-out unit works better than two narrow doors: the width is chosen from what the bay has to hold, such as pans, plates or provisions.
  • Sink. The sink and its drainer decide the width of the bay beneath it: like the appliances, it is chosen before the bay is cut.

In our structure the partition is the refractory stone block itself. The real thickness of the blocks and bays is dimensioned in the 3D design, appliance by appliance: the bays are as drawn, without the out-of-square errors of hand-built walls. For small rooms, corners, islands and peninsulas the dimensions change with the layout.

The work triangle: fridge, sink and hob

The work triangle is the route between the three points where most time is spent: fridge, sink and hob. It follows three rules: the sink sits between fridge and hob, because it is the most used point; beside the sink and the hob a clear stretch of worktop is left for putting things down and preparing food; and nobody crosses the triangle to get somewhere else, so the door, the table and the way through to the living room stay outside it. The oven goes under the worktop or in a tall column at one end, with a surface nearby for hot trays, and around an island the passage stays comfortable on every side, even with a door, a drawer or the dishwasher open.

The shape changes with the layout: linear, L-shaped, island or peninsula. The arrangement of each is in Masonry Kitchen Layouts: Small, Corner, Island, Peninsula. In traditional masonry the layout is the first decision, because once built the structure cannot be moved.

Dishwasher and other appliances: recesses and ventilation

Built-in appliances, dishwasher included, fit into a masonry kitchen on one condition: the appliance is chosen before the bay is cut, and the recess is sized from the manufacturer's installation sheet, with its width, height, depth, clearances from the walls and ventilation openings. The air opening the manufacturer specifies must not be closed for the sake of appearance.

In traditional masonry, unlike a cabinet, there is no air gap behind and under the appliance: a closed bay traps heat and steam, and ovens and fridges can overheat, produce condensation and use more energy. No crawl space is built: what is needed are the grilles and clearances specified by the manufacturer and, for the fridge, a vent at plinth level (Edilizia.com, Casa e Giardino).

ApplianceWhat is decided in the design
OvenRecess from the sheet, ventilation, distance from neighbouring materials (wooden doors included), socket.
Hob and extractor hoodClear space either side, distance from the hood given by the manufacturer, fume extraction, connection.
DishwasherWater supply and drain, an isolating valve that can be reached, room to open the door.
FridgeVent at plinth level, free air as per the sheet, a door that opens without hitting anything.

Michelessi cuts each recess to the design, on the appliance chosen. Around the oven and hob the material of the recess matters too, because that is where the heat is concentrated: that is why our structure is in refractory stone.

Services: water, drains, gas and electricity

The services of a masonry kitchen are designed together with the structure, not afterwards: hot and cold water, drains for sink and dishwasher, power for hob, oven, extractor hood and worktop sockets, and possibly gas. In traditional masonry the pipes run in channels cut into the walls and closed again with plaster: a small leak behind a closed base unit can ruin the support and the floor before it is even seen (Edilizia.com). The design rules:

  • Services that can be inspected. Isolating valves, traps and junction boxes sit where they can be reached, behind removable plinths and panels, not walled in.
  • Sockets in the right place. Worktop sockets at a comfortable height and away from splashes; appliance sockets in or beside the bay, never behind the appliance.
  • Islands and peninsulas. If the sink or hob go on the island, water, drain, power and gas come up from under the floor and are decided before it is laid.
  • Gas and electricity. These are carried out by qualified installers; the design shows where they must arrive.

Without mortar, a structure of stone blocks can be opened: the design arranges the services so that they can be reached without demolition.

The worktop: marble, stone or something else

The worktop, whether on traditional masonry or on our refractory stone structure, can be marble, natural stone, granite, quartzite or sintered stone: the choice depends on how you cook, not only on looks. Michelessi is a workshop of stone and marble specialists: it cuts the worktop on CNC machines, finishes it by hand and chooses the slabs one by one.

MaterialStrengthsPoints to watch
Marble (Calacatta, Carrara, Statuario)Beauty, brightness, durability.Dislikes acids (lemon, vinegar), stains and scratches: the right care is explained on the stone kitchen page.
Natural stone and travertineRustic character, suited to country and classic styles.The finish is chosen according to how the kitchen is used.
Granite, quartzite, sintered stone (Dekton)Practical choices for an everyday kitchen.The look differs from marble: judge it on a sample.

Marble is a living material: whoever chooses it accepts a patina of use, whoever does not want one chooses an alternative. A sink formed in the worktop is possible only with stones and composite materials, not with a tiled worktop (Edilportale). The worktop is designed together with the structure: overhang over the bay, any overhang for stools, joints between slabs (a single piece when the length allows), cut-outs for hob and sink. The stones are in Marble and Natural stones; the comparison between materials and the care of marble are in Stone kitchen.

Doors, drawers and pull-out units

The doors are designed together with the bays. In our structure they are in wood, framed or flat, and close flush because the bay is as drawn; wide bays suit drawers and pull-out units. Wood species, hinges and finishes: Doors, hinges and finishes; combinations with timber: masonry and wood kitchen.

Weight, floor structure, flats and permits

A traditional masonry kitchen is heavy: walls, plaster, screed and tiles all bear on the floor. In a block of flats lightweight blocks are therefore recommended (Arredamento.it), and for islands and peninsulas on old floors a load check (Edilizia.com). Stone is heavy too: in our structure the load is checked at the survey before layout and structure are decided.

Is a permit needed?

Fitting furniture and finishes without changing the layout of the spaces, the structure or the services generally needs no building permit. A CILA, the certified notice of works start, may be needed if walls are moved or the services are significantly altered; in a block of flats the waste stacks and common parts are checked (Edilizia.com). The check is for your own surveyor or the building manager.

What changes in the design with refractory stone

With dry-laid refractory stone blocks the design follows the same rules, but the constraints change. The comparison, on the three design decisions that change most:

Design decisionTraditional masonry (brick, blocks, mortar)Dry-laid refractory stone (Michelessi)
Bay dimensionsHand-built walls, with out-of-square errors to make up.Blocks cut in the workshop from the 3D design.
Changing an applianceMay mean altering the worktop or demolishing.The structure can be reopened, because there is no mortar.
ServicesIn channels closed again, hard to repair.Arranged to be reached without demolition.

The full comparison between masonry, faux masonry and dry-laid refractory stone, covering heat, damp, cracks and lifespan, is in Masonry or refractory stone.

An example for the interior is the Francesca indoor kitchen, with a refractory stone structure, marble worktop and wooden doors: it is in Indoor kitchens; layouts to start from: kitchen layouts to start from. Outdoors: see outdoor masonry kitchen.

Design mistakes to avoid

The mistakes to avoid, because in a traditional masonry kitchen they can no longer be corrected:

  • choosing the appliances after the bays are built;
  • making too many partitions and narrow bays;
  • walling in the services or closing the ventilation openings for the sake of appearance;
  • setting the worktop at a height that is not right for the person cooking;
  • putting in an island without a passage on every side or without the services under the floor;
  • choosing marble without knowing that it dislikes acids and stains, or not checking the weight on the floor structure.

If you plan to build it yourself, the materials and stages are in DIY masonry kitchen; faux masonry is in Faux masonry kitchen.

From design to kitchen: survey, 3D design and installation

The full route, from survey to installation, is told in detail in Masonry kitchens. For designers, the work starts from the dimensioned plan and the appliance sheets, which the technical office checks together with you on the 3D design; then the blocks and worktops are cut in the Aprilia workshop and laid dry by our own crew. The survey and the quotation are free in Rome, Latina and throughout Lazio; we install with our own crew throughout Italy and also follow projects abroad. For Lazio: Masonry kitchens in Rome, Latina and Lazio; short answers: questions and answers.

The quotation is free: quotation form.

How to design a masonry kitchen in seven steps

  1. Measure the room and note the constraints
    Prepare the plan with dimensions and a few photographs. Mark windows, doors, ceiling height, waste stacks, existing sockets and connections, and what floor structure lies underneath.
  2. Choose the appliances
    Decide oven, hob, dishwasher, fridge and extractor hood before building, and get the manufacturers' installation sheets: the recesses are sized from them.
  3. Draw the layout and the work triangle
    Choose between linear, L-shaped, island or peninsula. Link fridge, sink and hob in a short route with the sink in the middle, keep the door and walkways out of the triangle and leave a clear stretch of worktop beside the sink and hob.
  4. Fix the worktop height and the partitions
    The finished worktop stands between 85 and 95 centimetres, according to who cooks. Reduce the partitions and widen the bays, leaving 30-40 centimetres clear either side of the hob.
  5. Design the services and ventilation
    Plan water, drains, power and gas, keeping them accessible behind removable plinths and panels. Leave the appliances' ventilation openings open and check with a surveyor whether a CILA is needed.
  6. Choose worktop, doors and finishes
    Decide the worktop material, marble, stone, granite, quartzite or sintered stone, knowing how it behaves in use. Define the sink, the upstand, wooden doors, drawers and pull-out units.
  7. Check on the 3D design and at the survey
    Check dimensions and weight on the floor structure on site, review the 3D design with the technical office, and only then move on to cutting the blocks and worktops in the workshop and dry laying.

Frequently asked questions

Frequently asked questions

What is the right worktop height for a masonry kitchen?

The finished worktop stands between 85 and 95 centimetres above the floor, according to design guides. Within that range the choice depends on who cooks: closer to 85 for shorter people, closer to 95 for taller ones. Michelessi, in Aprilia, fixes the height on the 3D design and cuts the blocks and the slab to that height.

How much space do the partitions of a masonry kitchen take up?

In traditional masonry each vertical partition takes up about 8-10 centimetres, and along a long wall at least 50 centimetres are lost. Space is recovered with fewer partitions and wider bays. In Michelessi's refractory stone structure the partition is the block itself, and its real thickness is dimensioned in the 3D design.

How do you plan the work triangle in a masonry kitchen?

Fridge, sink and hob are linked in a short route, with the sink in the middle, a clear stretch of worktop beside the sink and hob, and 30-40 centimetres clear either side of the hob. The door, the table and the walkways stay outside the triangle. The layout, linear, L-shaped, island or peninsula, changes its shape, not the rule: the arrangement of each is on the layouts page.

Can you fit a dishwasher in a masonry kitchen?

Yes. The appliance is chosen before building and the recess is sized from its installation sheet, leaving the isolating valve and the drain within reach. In Michelessi's structure, built from refractory stone blocks cut to size, the bay is exactly the size of the appliance and, with no mortar, it can be reopened if you change it one day.

Do built-in appliances need ventilation in a masonry kitchen?

Yes. Behind and under the appliance there is no air gap as in a cabinet, so the grilles, clearances and openings specified by the manufacturer are needed: the air opening must not be closed for looks, and the fridge needs a vent at plinth level. No crawl space is built: the appliance's installation instructions decide.

How are the services of a masonry kitchen designed?

Together with the structure, before building: water, drains, power, gas and sockets are drawn on the plan and must stay accessible, with valves and traps behind removable plinths or panels. A leak behind a closed base unit can ruin the support and the floor before it shows. Gas and electricity are carried out by qualified installers.

Which worktop for a masonry kitchen: marble or stone?

Marble is beautiful, bright and durable, but it dislikes acids such as lemon and vinegar, stains and scratches: the right care is explained on the stone kitchen page. If you cook a great deal you can choose granite, quartzite or sintered stone. Michelessi, stone and marble specialists since 1976, cuts the worktop in its own workshop and chooses the slabs one by one.

Is a masonry kitchen too heavy for the floor of a block of flats?

It has to be checked case by case. Walls, plaster, screed and tiles are heavy, which is why lightweight blocks are recommended in flats and, for islands and peninsulas on old floors, a load check. Stone is heavy: Michelessi checks the load at the survey, free in Lazio, before deciding the layout and the structure.

Is a permit needed to build a masonry kitchen at home?

Usually not, if furniture and finishes are fitted without changing the layout, the structure or the services. A CILA may be needed if walls are moved or services are significantly changed. In a block of flats the waste stacks and common parts must be checked. The check is for your own surveyor or the building manager.

Can you change an appliance after the kitchen has been built?

In a traditional masonry kitchen often not, or only by altering the worktop, because the bay is cut to the appliance: that is why it is chosen first. In Michelessi's dry structure, with no mortar or cement, the bay can be reopened and revised, but it is always best to fix the dimensions with the technical office before building.

What is needed to have Michelessi design the kitchen?

A plan with dimensions, even hand-drawn, a few photographs, the position of drains and sockets and the list of chosen appliances. Michelessi SRL, in Aprilia, makes a free survey and quotation in Rome, Latina and throughout Lazio, prepares the 3D design, builds in the workshop and installs with its own crew.

Why does Michelessi not build in masonry?

Because in masonry the heat of the hob and the damp from the sink work on mortar, joints and plaster, and that is where it cracks. Michelessi builds the same design from refractory stone blocks interlocked dry, with a marble or stone worktop and wooden doors: what you call a masonry kitchen, we build in refractory stone.

Call us WhatsApp