Skip to content
Made in Italy

Masonry kitchens

Modern Masonry Kitchen: Linear, with Island, White or Black

Michelessi, stone masons in Aprilia near Rome since 1976, builds the look of the modern masonry kitchen (bespoke, with clean lines, flat doors, a continuous worktop and neutral colours such as white, black, grey and beige) from dry-laid refractory stone blocks with a marble or stone worktop and wooden doors: the same result as a masonry kitchen, without the mortar and cement, which tend to crack with heat and damp.

A kitchen like this, made to measure for you.Free, no-obligation quotation · free site survey in Lazio · 3D design · since 1976

What is a modern masonry kitchen?

Michelessi, stone masons in Aprilia since 1976, builds the look of the modern masonry kitchen to measure (clean volumes, flat frameless doors, a continuous stone worktop, few wall units or none, neutral colours) from refractory stone blocks instead of bricks and mortar. For those who search for one, a modern masonry kitchen is a kitchen built in the room where it will live, with a structure that carries the worktop and defines the compartments, but designed with today's lines. The character of the masonry kitchen remains, a single body, without the breaks between units of a modular kitchen; the rustic repertoire of curtains, majolica tiles and exposed brick disappears.

Online, the word "masonry" now describes a style more than a material: many kitchens sold as "masonry" are clad wooden panels or plasterboard, others low walls of rendered lightweight blocks. Michelessi has taken a third route, explained on the masonry kitchens page: the structure is made of refractory stone blocks fitted together dry, the worktop is marble or stone, and the doors are wood.

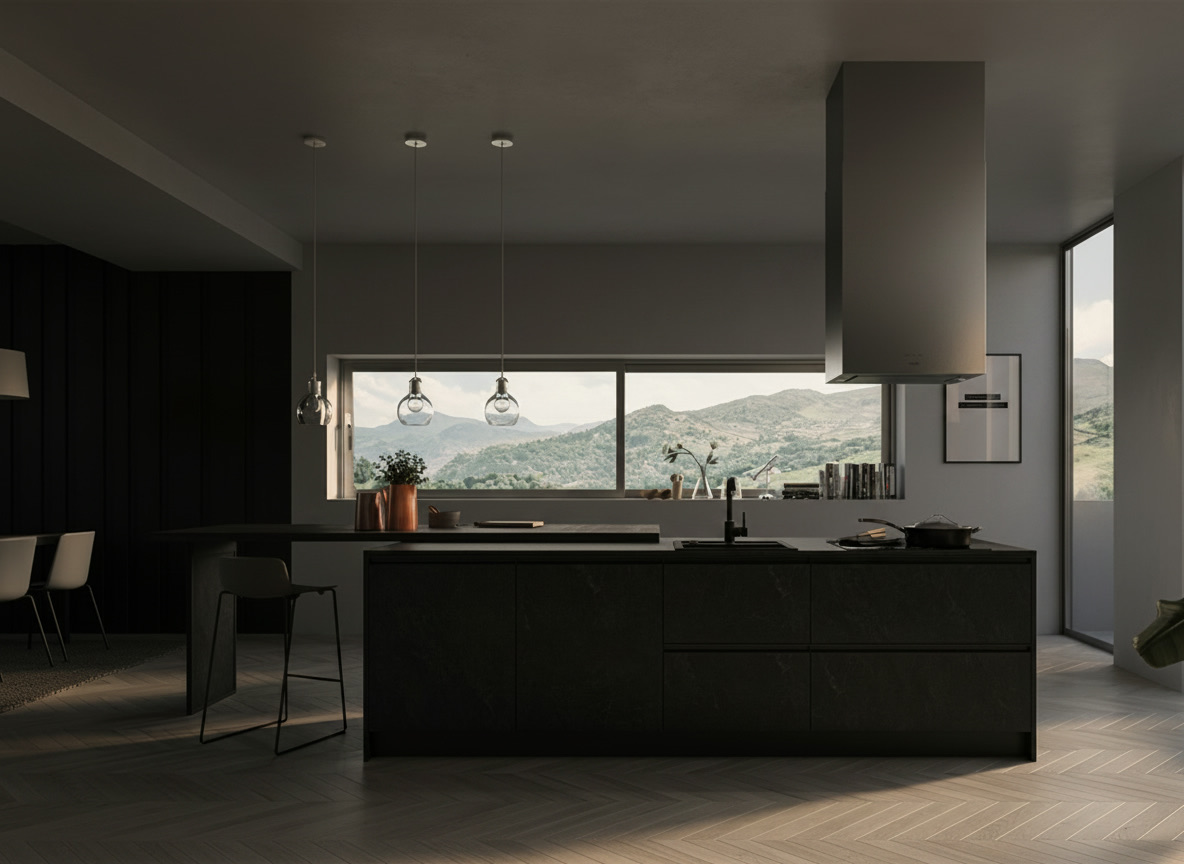
Dark stone-effect island with suspended steel hood and panoramic window over the valley

The Dark Monolith Before the Valley

The island presents itself as a monolith: sides and fronts in a dark stone-effect finish, its textural weave holding the light, and a top integrating hob and sink in a single working surface. Above, the steel volume of the hood descends from the ceiling with the precision of a silent lift; behind, the ribbon window opens the scene onto the valley, and the hills enter the kitchen like a painting that changes with the seasons. Dark walls, stools at the counter, spotlights: everything contributes to a gathered, almost meditative atmosphere. It is the contemporary luxury of indoor kitchens designed to measure: few elements, each one exact. Michelessi builds these projects by uniting technical surfaces and natural materials — up to marble worked according to tradition — and calibrating every volume on the true light of the space. The landscape then plays its part: but only if the design leaves it the stage.
Dark stone-effect kitchen island with black sink and panoramic window over the hills

Dark Stone Before the Mountains

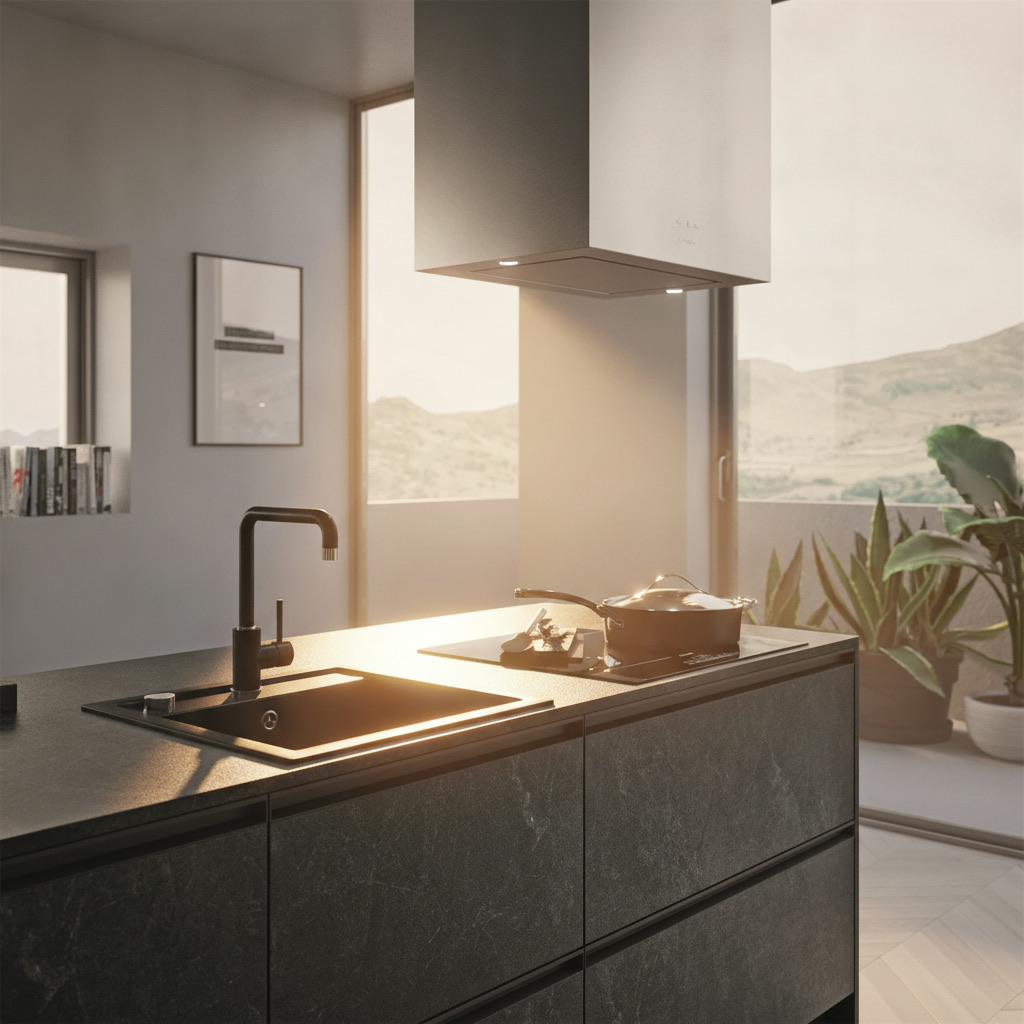
Beyond the glazing, the hills fade into the morning haze; inside, the island in a dark stone-effect finish answers the landscape with its dense material, run through by subtle tonal shifts recalling wet rock. The black sink, flush-mounted, and the squared mixer compose a rigorous working corner; on the hob a steel pot awaits the flame, while the suspended hood watches over the scene from above. Plants, inside and out, stitch the interior to the landscape. Such is the privilege of kitchens designed for their own place, not for a catalogue: every surface converses with the room's true light. Michelessi indoor kitchens are born this way, to measure, choosing with you materials and finishes — from stone-effect technical surfaces to authentic marble handcrafted in Italy — so that your kitchen belongs truly to your window, and to no other. Because a successful kitchen never competes with the view: it simply keeps it company, with style.

Veined travertine island with leather stools, grey kitchen with sink, induction and oven

Indoor Kitchen in Wood 35

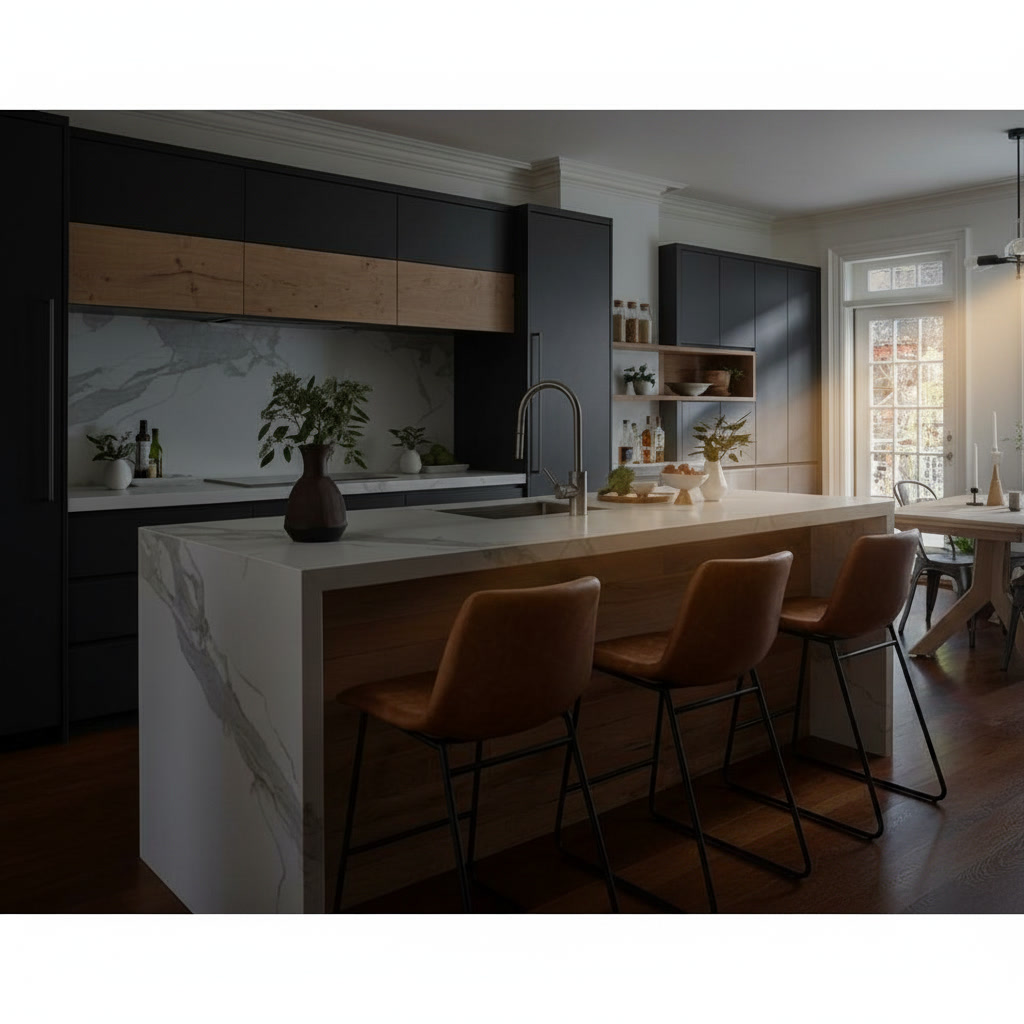
The island falls in a waterfall of pale veined stone: the travertine top continues down the flanks without breaking its figure, and three cognac leather stools draw up with their club-room elegance. Behind, the dark grey kitchen works with the sink beneath a suspended wooden shelf, the induction hob, the oven and well-ordered doors; a pale veined wall amplifies the light, and flowers on the counter complete the grace of the whole. A brown timber floor anchors the composition. This is warm contemporary style played on the right materials: stone that ennobles, leather that ages well, grey as the backdrop. The travertine waterfall — mitred joints at forty-five degrees, veining aligned — is the detail that marks serious work: Michelessi work, Italian craftsmanship in stone for made-to-measure indoor kitchens. The cognac of the stools does the rest: it invites you to stay.

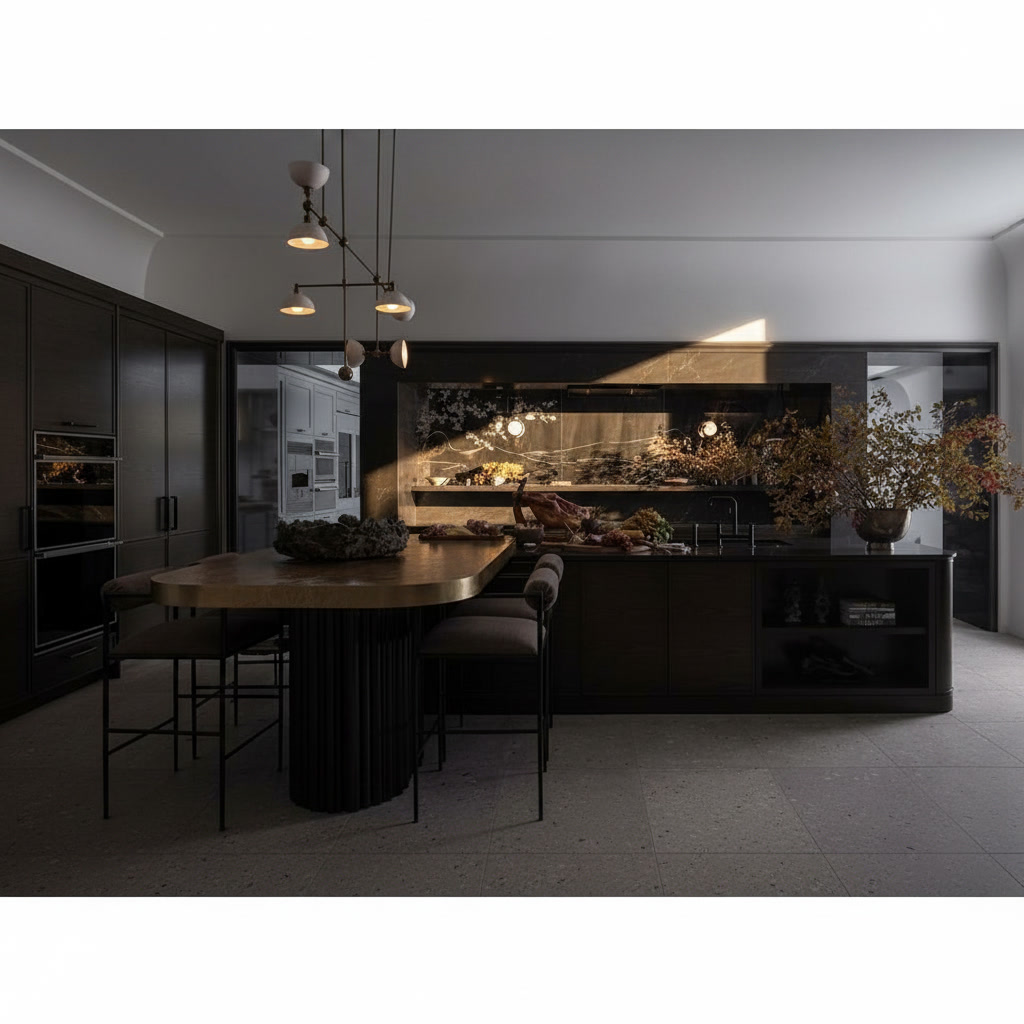
Polished solid wood kitchen with oval table, island with sink and brass details

Indoor Kitchen in Wood 74

The scene has the depth of a formal interior: dark volumes in polished solid wood, low shelves with chosen objects, a fitted wall housing the ovens — and at the centre the oval table in blond wood, carried by its sculptural base, standing beside the island with its sink. Articulated lamps descend from the ceiling on industrial joints; upholstered stools complete the invitation. Complete with appliances, this is a kitchen for houses that live by night: deep materials, calibrated light, conviviality drawn into the design. Polished solid wood demands impeccable finishing — every reflection is an examination — and the joinery delivers it. This is the high register of Michelessi indoor kitchens: bespoke work from master hands, and an oval table that gathers people the way only edgeless forms can: naturally. Around that blond wood, even the simplest evenings take on the slow pace of special occasions.

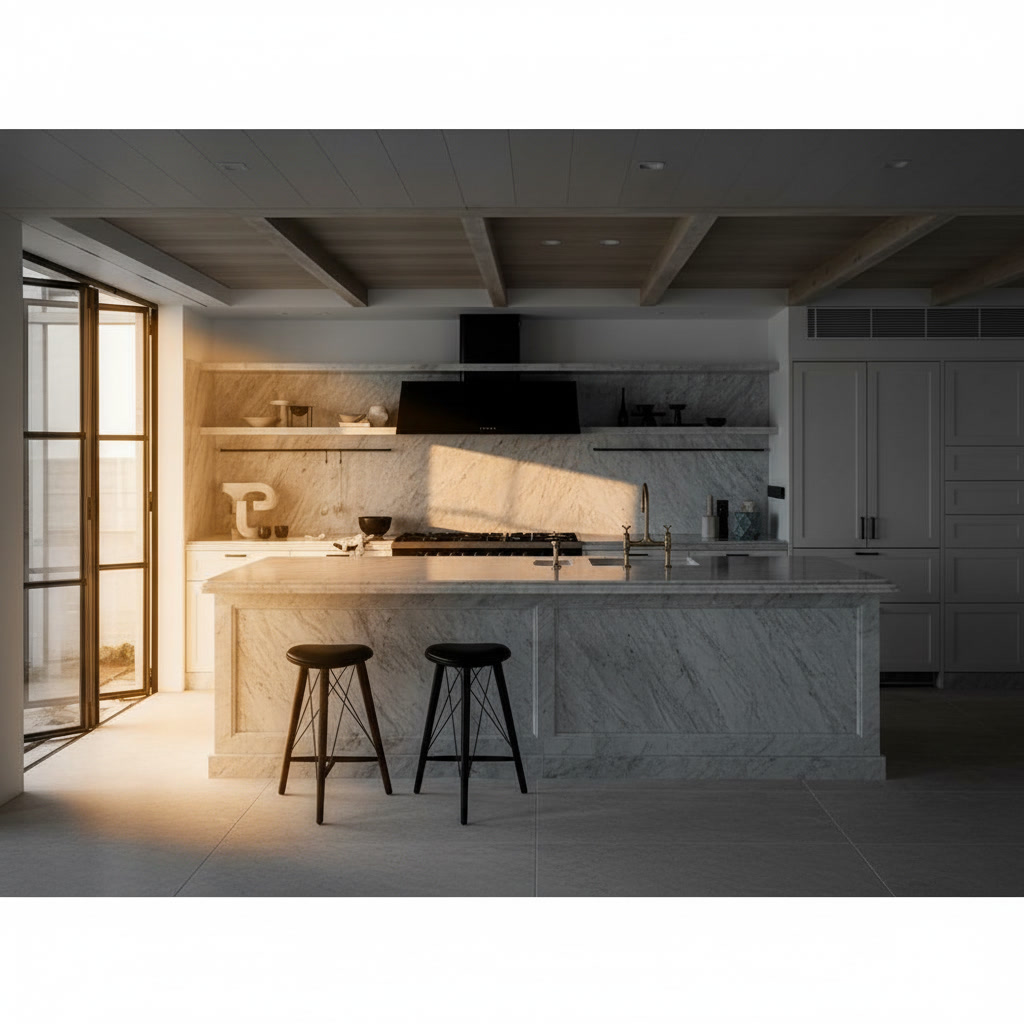
Kitchen with island entirely in Carrara marble, contrasting black hood and dark stools

Black and White Kitchen

Light pours in generously and sets the white of the Carrara marble alight: the island, carved entirely from this noble stone, reveals grey veins that drift beneath the surface like currents under ice. Above, pale ceiling beams measure out the space, while the black hood stakes its bold contrast at the centre of the scene, paired with the burners just as the design intended. A marble upstand carries the story along the wall, and two dark stools at the counter add the everyday note: this is where breakfast happens, between stone and wood. Bespoke marble work is what sets Michelessi apart — every slab chosen, cut and finished so the veining flows naturally from one surface to the next, with the quiet confidence of Italian craftsmanship. Black and white, here, is no renunciation of colour: it is a declaration of style.

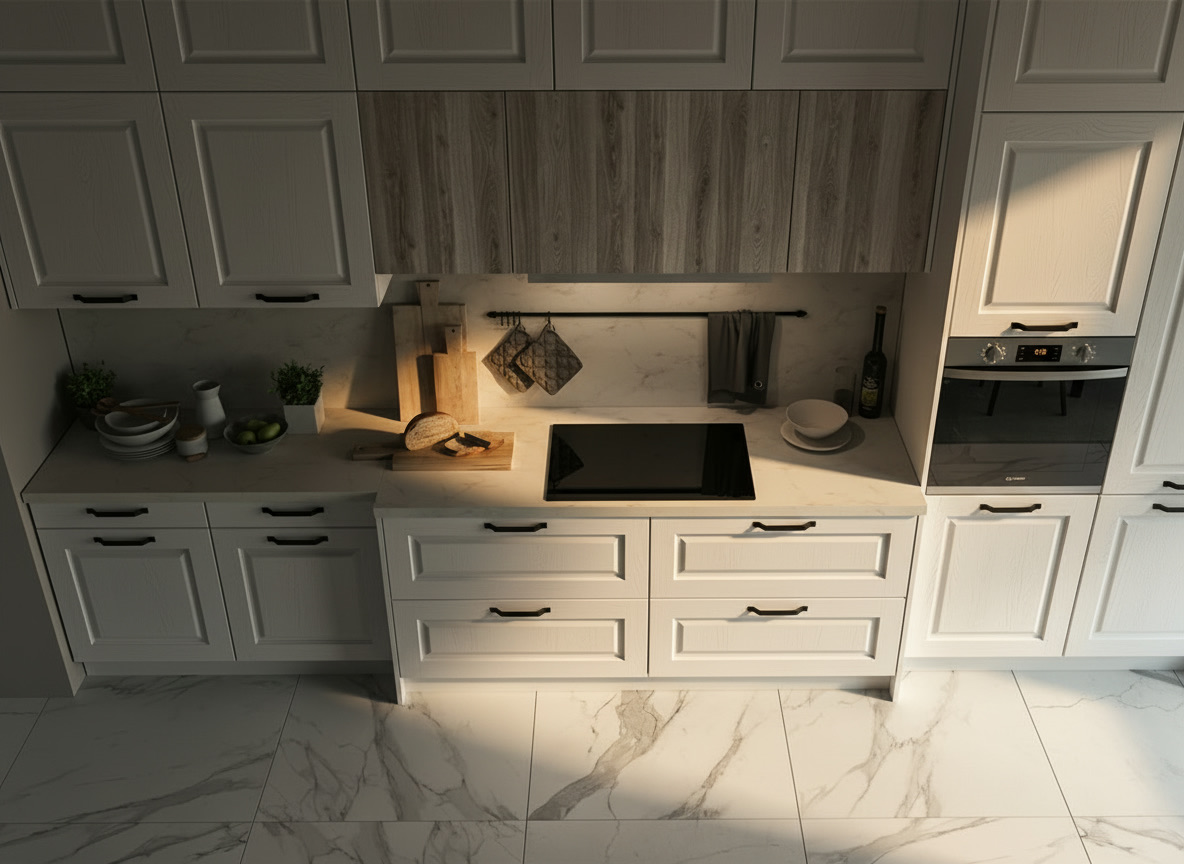
Classic white kitchen with framed doors and white marble floor with grey veining

Classic Candour on Veined Marble Floors

Seen slightly from above, the kitchen unfolds like a well-written page: white framed doors, orderly deep drawers, the pale worktop with its black induction hob, wood-effect panelling warming the wall. But it is the floor that steals the scene: great slabs with the look of white marble, crossed by grey veins running free from one side of the room to the other, like rivers seen from the sky. Such is the power of marble — true protagonist of the Italian tradition — to ennoble everything that rests upon it. Michelessi indoor kitchens are born inside this culture: the company has always worked marble to measure and knows how to set it beside modular finishes with balance, from worktop to floor. White, here, is not the absence of colour: it is a light that welcomes — the same light the marble workshops have pursued for generations, slab after slab. A floor like this is not crossed absent-mindedly: it is inhabited, with the gratitude owed to beautiful things.

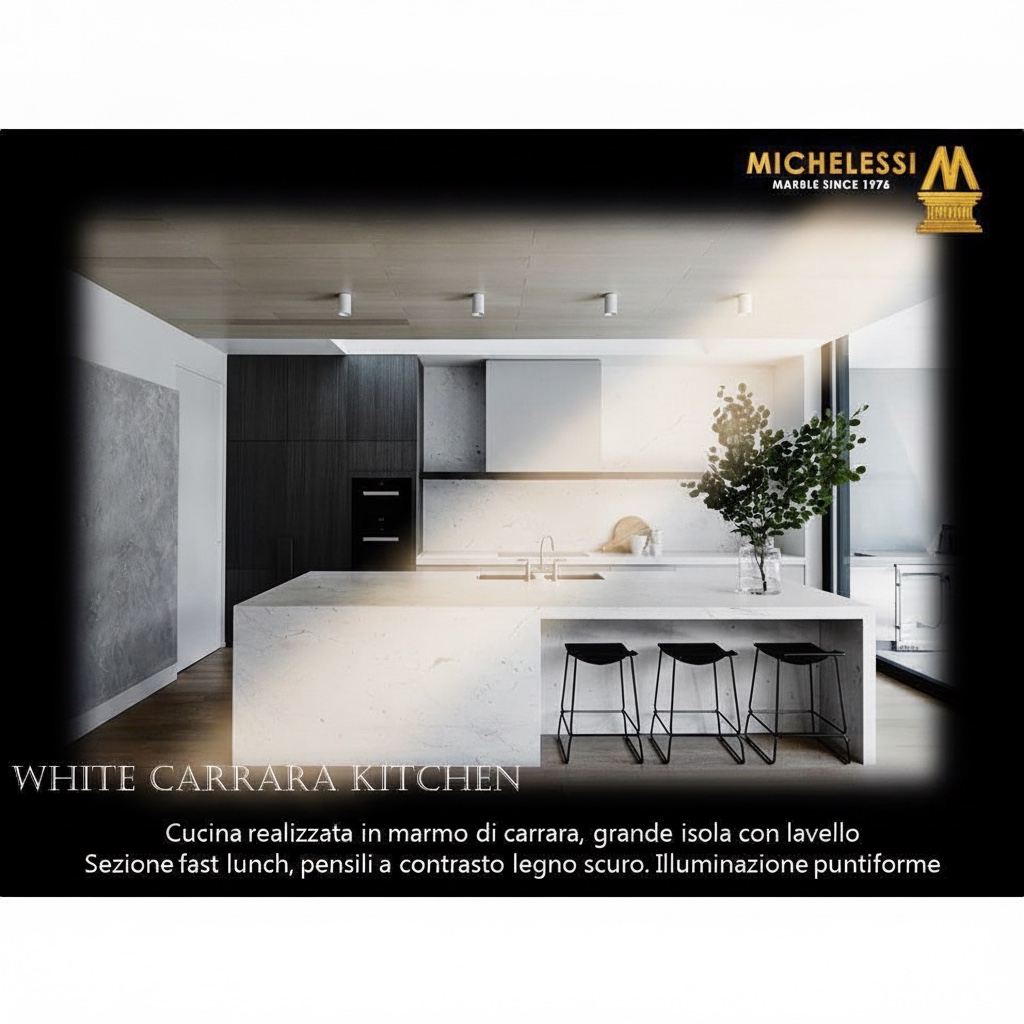
Carrara marble kitchen with large island, fast-lunch section and dark wood columns

White Carrara Kitchen

A stone-effect wall forms the neutral backdrop, and track spotlights rain pointed light onto the protagonist: the great Carrara marble island, with its integrated sink and the fast-lunch section where three black stools line up in good order. The stone descends along the sides and draws a compact, luminous volume, crossed by discreet veins; behind, dark wood columns create the contrast that gives the whole scene its depth, while a potted tree brings a note of living green. It is the formula of the well-tempered contemporary: white and dark, stone and wood, technical light and ancient matter. Carrara marble, cut to measure, holds the centre of the composition with the ease of a champion. Michelessi attends to every step — slab selection, cuts, recesses, finish — with the rigour of Italian craftsmanship: because an island like this is the heart of the home, and the heart admits no approximation.

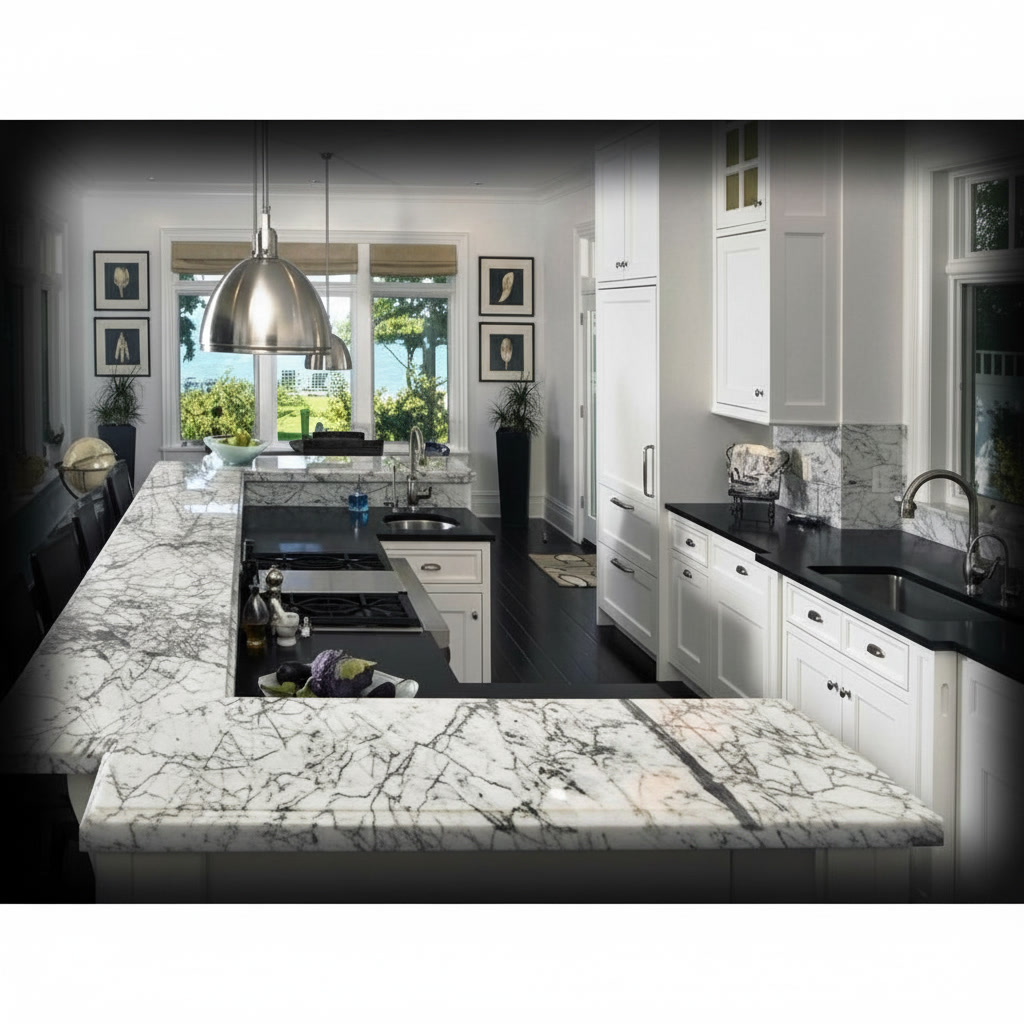
Elegant kitchen with accentuated-vein Carrara marble counters and black quartz tops

White Elegance Kitchen

The project plays a refined match: alternating counters in Carrara marble with accentuated veining — the stone coursed by dense, dramatic grey ramifications — with tops in black quartz, deep and uniform. The result is a visual rhythm that carries the gaze along the whole kitchen: restless white, quiet black, white again. The double-level island integrates the burners and the basin, served by the great steel dome lamp; around it, white cabinets of classic design, paintings on the walls and garden light beyond the windows complete an elegance of the well-bred house, inhabited with taste. Alternating stones so different demands a confident direction: coherent thicknesses, twin edges, clean transitions. It is the competence Michelessi brings to bespoke work in marble and quartz, with a fine instinct for equilibrium: because contrasts, when well orchestrated, do not divide — they compose. Restless white and quiet black: an alternation the eye follows without ever tiring.

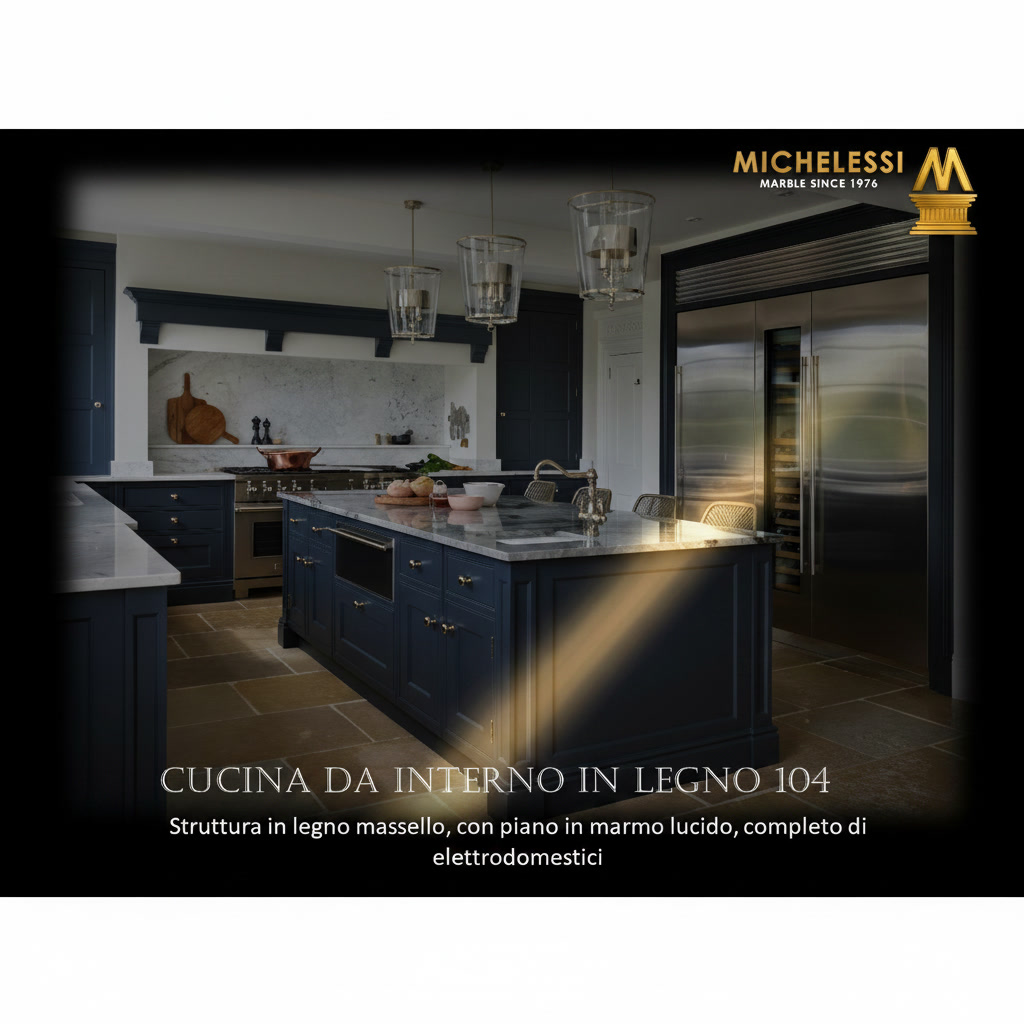
Solid wood kitchen in blue with island, polished marble top and large steel refrigerator

Indoor Kitchen in Wood 104

The deep blue of the solid wood dresses the whole kitchen — base units, columns, the central island — and suspended glass lanterns add a light worthy of an English residence; the polished marble top, pale and veined, crowns the island and the perimeter counters with a surface that reflects the day. The great professional steel refrigerator occupies the back wall like a luminous monolith; the hood set into the blue boiserie and the pale stone floor complete the scheme. This is a kitchen complete with appliances, conceived for lovers of the classic contemporary: decisive colours, true materials, tended details. Polished marble gives the blue its natural counterpoint: pale stone breathing above a deep colour. The bespoke working of the counters — thicknesses, edges, recesses — carries the hand of Michelessi and of Italian craftsmanship: because a blue this important deserves a marble equal to it. A blue that receives guests properly: with substance, not with effects.

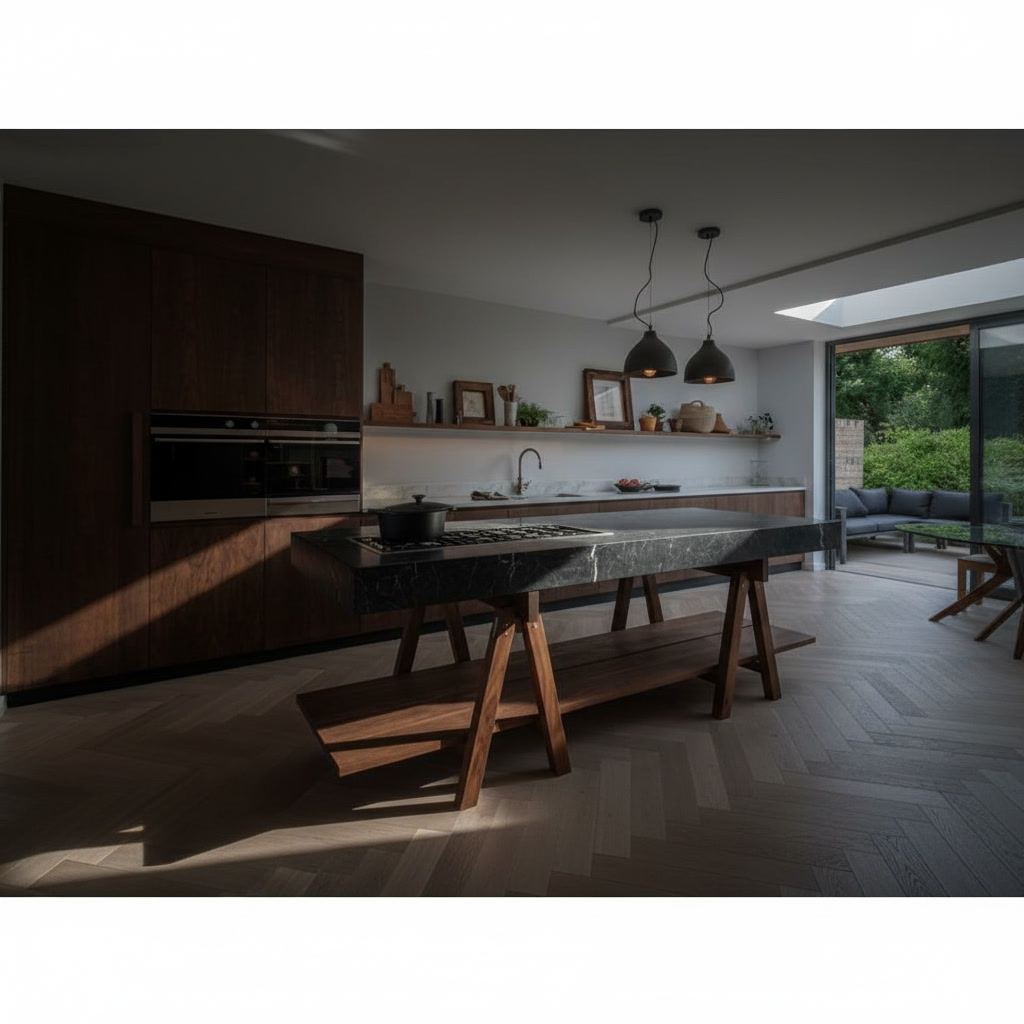
Wooden kitchen clad in porcelain stoneware with worktop on wooden trestles and bench

Indoor Kitchen in Wood 191

A stone-effect top rests on two trestles of solid timber, a matching bench at its side: this is the island-table of a kitchen with the flavour of a contemporary refuge, where the porcelain stoneware surface — sink integrated — meets exposed carpentry as in an atelier. Behind, wooden columns with brown-figured grain house the oven and the pantry; black lamps descend on cue, and the glazing brings the garden into the scene. Fully equipped, this is a kitchen that celebrates construction itself: no plinths to conceal, no closed volumes — the legs are visible, and they are handsome. The contrast of technical stone and structural wood is its language: honest, warm, contemporary. It is the kind of idea that true made-to-measure turns into solid reality: Michelessi indoor kitchens, with Italian craftsmanship unafraid to show — with pride — how things are made.

The next step

Found your kitchen?

Tell us which one feels closest: we redraw it to your measurements, in the marble or stone you prefer, and send you the design and the quotation free of charge.

Why the Michelessi modern kitchen is not built in masonry

What you call a masonry kitchen, we build in refractory stone. True masonry is bricks or blocks (clay, aerated concrete such as Siporex or Gasbeton) bound with mortar and cement, then rendered and tiled: a wet build, in which the faults documented by technical sources sit in the mortar, the joints and the render. For a modern kitchen three things matter:

  • Heat: cement mortar crumbles above 300-400 °C, the temperatures of a wood-fired oven or a barbecue; for refractory material manufacturers declare a resistance of over 1,000 °C, and aluminosilicate refractories for ovens reach 1,100-1,200 °C.
  • Water: water and steam get in through the grout, swell the render and lift the tiles; dry-laid blocks have no mortar joints and no render to swell.
  • Cracks: mortar shrinks as it dries, and a rigid finish over a structure that moves can craze; with no rigid joints, there is nothing for heat to tear apart.

Refractory stone blocks lock together with no mortar to shrink and no cement to waterproof, and each block remains a separate piece that can be taken out and put back: a kitchen built to last a lifetime. The full comparison, with sources and the three-column table, is on the page masonry or refractory stone.

A word of honesty: in an indoor kitchen real heat sits around the oven and the hob; the everyday enemy is damp, with closed compartments and buried services. Here refractory stone keeps the material stable, and the dry assembly makes the kitchen openable and repairable.

The materials of a modern masonry kitchen: stone, marble, wood, steel

The refractory stone structure

The blocks are the body of the kitchen: sides, base units, island, tall units for oven and fridge. The pale stone stays exposed and is the surface of the kitchen itself: no render, no skim coat, no resin. The differences between the stones are explained on the stone kitchen page.

The marble or stone worktop

In the Aprilia workshop the slabs are chosen one by one and cut on numerically controlled machines, with the finishing done by hand. For a modern kitchen, Calacatta and Statuario give white with a grey vein; Carrara is more uniform; Nero Marquina is black with a white vein; travertine brings a warm beige. Those who prefer a worktop less sensitive to acids and hot pans choose granite, quartzite or a sintered stone such as Dekton. The other stones are under marbles and natural stones. With stone, the sink can be integrated into the worktop, with no rim.

The wooden doors

The doors are wood, flat, frameless, with the recessed grip or the inset profile the modern style prefers. Oak, walnut and ash are the species that sit best with marble; pale wood lightens the kitchen, walnut warms it. Finishes, hinges and opening systems are described on the page doors, hinges and finishes; the pairing of stone and wood has a page of its own: masonry and wood kitchen.

The steel of the appliances

Oven, induction hob, extractor and steel sink stay on show: in a modern kitchen the appliance is not hidden, it is framed in stone.

White, black, grey or beige modern masonry kitchen: the colours

The modern palette is neutral; stone brings it to life because no two slabs are the same.

  • White modern masonry kitchen: pale stone structure, Carrara or Calacatta worktop, pale wooden doors. It brightens small rooms and holds up well in large ones. It has a dedicated page: white masonry kitchen.
  • Black modern masonry kitchen: Nero Marquina or dark sintered stone worktop, dark oak or walnut doors. It works in kitchens open to the living room, where the dark island becomes a sculptural block.
  • White and black: a pale worktop on the base units and a dark island, or the reverse. It is a widely used contrast, and stone holds it together without jarring.
  • Grey: sintered stones and granites, with natural wood to warm them. It gives the microcement effect with a stone, without exposed cement to protect over time.
  • Beige and sand: travertine and Botticino, doors in ash or natural oak. This is the "warm" modern of seaside homes and renovated farmhouses.

Linear, corner, island or small modern masonry kitchen: the layouts

The worktop sits between 85 and 95 cm from the floor, according to the height of the cook; oven, fridge and sink are positioned before the structure is drawn, because the compartments are built around the appliances, not the other way round.

Linear

A single wall, with base units, tall units and, if you wish, no wall units at all: just a stone shelf and a concealed extractor. It is the best suited to a small modern masonry kitchen.

Corner

Two walls meeting: the corner takes the sink or a revolving carousel. In traditional masonry it is a spot where the piers take away space; with dry-laid blocks the thickness is quoted in the design, at the minimum needed.

With an island or peninsula

The island is the centre of the modern open-plan kitchen: hob or sink in the middle, breakfast on the free side, a marble worktop that runs down to the floor with a "waterfall" end. The peninsula, against a wall, needs less room. An island of stone blocks is heavy: the load on the floor slab is checked in the design, as for any masonry kitchen.

Small

In tight spaces traditional masonry weighs heavily: every rendered pier takes about 8-10 cm, and on a long wall at least 50 centimetres are lost. A small masonry-style kitchen in stone blocks is designed with compartments sized to the appliances, no wall units and pale colours. All the layouts, with the standard measurements and the work triangle, are on the page small, corner, island or peninsula masonry kitchen and in the kitchen layouts to start from.

Built-in appliances and inspectable services

Oven, dishwasher, fridge and induction hob are built in: they are chosen before construction, because each compartment is sized to the manufacturer's data sheet, with the ventilation grilles and clearances required. An oven shut in a compartment that is too tight overheats and uses more energy: in the block-built kitchen the compartments are sized so that air can circulate.

The real difference lies in the services. In traditional masonry, pipes and cables are buried in chases: a water leak behind a closed base unit can damage the floor and the support before it shows, and repairing may mean demolition. In a dry-laid structure nothing is buried: back panels and plinths come off, a block is moved and put back, an appliance is replaced. It is the freedom of a modular kitchen inside the solidity of stone.

Siporex, plasterboard or refractory stone blocks: the comparison

Anyone searching for "modern masonry kitchen" meets three ways of building it; many kitchens sold as masonry are faux masonry. For a modern kitchen, the differences you notice most are three.

AspectTrue masonry (clay brick, Siporex, Gasbeton, mortar)Faux masonry (plasterboard, clad wooden panels)Dry-laid refractory stone (Michelessi)
Cracks and finishA rigid finish (microcement, resin, tiles) over a structure that moves can craze; mortar shrinkage opens cracksA rigid cladding can craze or come away if the panel movesNo mortar joint to shrink or be torn apart by heat; the finish is the stone itself
Services and repairsPipes and cables buried in chases: repairing may mean demolitionUsually dismantledNothing is buried: plinths and panels come off, a single block is replaced
Work in the homeWet build: mortar, render, skim coat, days of dryingDry assembly, lightweightDry assembly: blocks fitted together without mortar

The complete table, with heat, damp, weight and lifespan, is on the page masonry or refractory stone. One note on aerated concrete (Siporex, Gasbeton): it is less prone to mould than hollow bricks, but it is porous, and has to be rendered and protected from damp.

Microcement and resin on a modern masonry kitchen: yes or no?

Microcement and resin are the seamless finishes that have made masonry "modern": they cover render and tiles with a grey skin and no grout lines. They have a physical limit: they are rigid finishes over a structure that moves with heat and damp, and they can craze; exposed cement, moreover, has to be waterproofed with a treatment repeated over time.

In the refractory stone block kitchen the finish is the stone itself, and the worktop is a slab with no grout lines. Those who want the look of microcement get it with a grey sintered stone or granite worktop, without exposed cement to protect over time. The answer, then: resin is not needed, because there is nothing to cover.

Lighting and the details that make a kitchen modern

  • Light under the shelf: an LED strip hidden under the stone shelf lights the worktop with no visible lamps.
  • Slab upstand: the splashback in the same stone as the worktop, with no tiles and very few grout lines.
  • Recessed plinth: the base unit seems to float; the plinth stays removable to inspect the services.

How to make a masonry kitchen you already have look modern

If you already have a masonry kitchen, with framed doors, tiles with grout lines and a terracotta or majolica top, you can make it modern without demolishing the structure: the modern look lies in the surfaces you see, not in the low walls. Three interventions change the most.

  • A new slab worktop: marble, granite, quartzite or sintered stone, measured on site, cut on numerically controlled machines and laid on the existing structure. A continuous worktop removes the grout lines of the old tiled top and can take an integrated sink, with no rim.
  • Flat doors instead of curtains and framed doors: a solid panel with no frame, a recessed grip or an inset profile, in oak, ash or walnut. They are made to measure after each compartment has been measured, because hand-built low walls have different tolerances from one compartment to the next.
  • A slab upstand: the splashback in the same stone as the worktop instead of tiles and majolica, with very few grout lines to clean.

An LED strip under the shelf and a neutral colour on the walls change the character of the kitchen without moving anything. Before ordering, it is worth checking the condition of the low walls around the sink and the hob, where cracks and damp stains appear most readily: if they are compromised, rebuilding them in dry-laid refractory stone blocks is a job with no mortar and no waiting for it to dry, and the new doors are fitted on a stable base. One limit should be stated honestly: a renovation changes the look, not what is built in, such as services buried in chases. Renewing the worktop and doors of an existing kitchen is also covered on the page masonry and wood kitchen, in the section on renewing; if you are starting from a rustic kitchen, see rustic, country and classic masonry kitchen.

Modern outdoor masonry kitchen

The same idea works in the garden and on the terrace, where refractory material is at home in ovens and barbecues. The structure is refractory stone blocks on a solid, level base, with steel kept for grills, sink and technical parts; the worktop is granite, quartzite, sintered stone or compact travertine, while marble outdoors calls for more care because of temperature swings. A barbecue and an oven in refractory stone complete the block: the oven dome and arch are in refractory bricks, laid to the refractory manufacturer's instructions, while the whole structure around them is dry-laid. The first firings should be gradual, as manufacturers prescribe even for refractory material. The dedicated page is outdoor masonry kitchen; Michelessi stone outdoor kitchens are under outdoor kitchens.

DIY modern masonry kitchen: can it be done?

It can: many guides describe it, with aerated concrete blocks, adhesive, render and tiles. It is the system whose faults we have listed above, and the outcome depends on how well the joints, the seals and the chases are made. How it is really built, and what happens over the years, is explained in DIY masonry kitchen: how it is built; those who would rather keep cement out of the house have the alternative in stone blocks.

How much does a modern masonry kitchen cost?

We do not publish price lists, because the price depends on six factors that change with every project: linear metres and shape (island included), worktop stone, doors, appliances, services and location, with the structure and the installation as sub-items. The cost that goes unseen in traditional masonry is the maintenance of grout and seals and a possible rebuild after cracks appear; with dry-laid blocks there are no mortar joints to redo. The factors are explained in how much does a masonry kitchen cost; the site survey and the quote are free in Rome, Latina and throughout Lazio.

Francesca, the Michelessi indoor kitchen in the masonry style

The indoor kitchen Francesca has a structure of refractory stone blocks, a marble worktop and wooden doors: it is the base of the modern versions described here. You will find it among the indoor kitchens, next to the modular marble kitchens.

From the site survey to installation

Michelessi has worked stone in Aprilia, on the Pontina road between Rome and Latina, since 1976. The path is the same for every kitchen, from the free site survey in Lazio to the 3D design, from the slab chosen in the workshop to numerically controlled cutting and installation: you will find it step by step on the page masonry kitchens. We install with our own team throughout Italy and follow projects abroad too. For other questions there is the page masonry kitchens: questions and answers; for Rome and Latina, the page masonry kitchens in Rome, Latina and Lazio; for those who want to start from the design, the guide how to design a masonry kitchen.

The quote is free: request it here.

Frequently asked questions

Frequently asked questions

Can a masonry kitchen be modern?

Yes. The modern style comes from the design, not the material: flat frameless doors, a continuous stone worktop, few wall units, neutral colours such as white, black, grey and beige. Michelessi, in Aprilia, builds it from dry-laid refractory stone blocks with a marble worktop and wooden doors: the look is that of a modern masonry kitchen, without mortar or cement.

Can a modern masonry kitchen have an island?

Yes, and it is the typical layout for kitchens open to the living room. The island of stone blocks holds the hob or the sink, with the marble worktop running down to the floor at the end. It is a heavy element: at the design stage the load on the floor slab is checked, as for any masonry kitchen, and the services under the floor are prepared first.

How much does a modern masonry kitchen cost?

There is no price per metre that applies to everyone: it depends on six factors, namely linear metres and shape (island included), worktop stone, doors, appliances, services and location, with the structure and the installation as sub-items. Michelessi does not publish price lists: the site survey and the quote are free in Rome, Latina and throughout Lazio. The factors that move the price are explained on the page about costs.

Microcement or resin on a modern masonry kitchen: yes or no?

On traditional masonry they are rigid finishes spread over a structure that moves with heat and damp, and they can craze; exposed cement also has to be waterproofed over time. On the refractory stone block kitchen they are not needed: the finish is the stone itself and the worktop is a slab with no grout lines. The grey effect comes from sintered stone or granite.

Does a modern masonry kitchen work in a small kitchen?

In tight spaces traditional masonry weighs heavily, because every rendered pier takes about 8-10 cm. A masonry-style kitchen built in stone blocks is designed with compartments sized to the appliances, thicknesses quoted in the design, a linear layout, no wall units and pale colours: the lost space shrinks and the small kitchen stays orderly.

Siporex, plasterboard or refractory stone: what is the difference?

Siporex and Gasbeton are aerated concrete blocks bound with adhesive and rendered: true masonry, a wet build, joints that can craze; they are less prone to mould than hollow bricks, but porous, so they have to be rendered and protected from damp. Plasterboard is a lightweight faux masonry that must be shielded from water and heat. Refractory stone blocks lock together dry, with no mortar for heat to crumble, and can be taken out and put back one by one.

Can built-in appliances be fitted in a modern masonry kitchen?

Yes: oven, dishwasher, fridge and induction hob are built in just as in a modular kitchen. They are chosen before construction, because each compartment is sized to the manufacturer's data sheet, with the ventilation grilles and clearances required. In the Michelessi dry-laid structure the back panels come off and the appliance is replaced when needed.

Can a modern masonry kitchen be dismantled or altered?

A traditional masonry one usually cannot: the piers are built in, and changing a pipe or an oven may need controlled demolition. The Michelessi kitchen in refractory stone blocks is assembled dry: plinths and panels come off, a block is moved and put back, the services can be inspected. It is the difference that matters most over the years.

Which worktop for a modern masonry kitchen: marble, granite or Dekton?

Marble (Calacatta, Carrara, Nero Marquina) gives the modern kitchen its character, but it is sensitive to acids such as lemon and vinegar and to boiling-hot pans: wipe it dry at once and clean it with warm water and neutral soap. Granite, quartzite and sintered stones such as Dekton stand up better to heavy use. In the Aprilia workshop the slabs can be seen before choosing.

White or black modern masonry kitchen: which lasts better?

They last equally well: the colour belongs to the stone, not to a coat of paint. What you notice most differs: on the white of Carrara and Calacatta, stains; on Nero Marquina, limescale haze and dust. The same cleaning rules apply to both; those who want a worktop that is easier to keep choose sintered stone in their preferred colour.

Does a modern masonry kitchen crack?

Traditional masonry can crack where heat and water are at work: in the mortar, the joints and the render, which shrink as they dry and give way to cycles of heat and cold. A kitchen built from dry-laid refractory stone blocks has no mortar to shrink and no rigid joints for heat to tear apart: it is built to last a lifetime.

How do you make an old masonry kitchen look modern?

Without demolishing the structure: with a new slab worktop, made-to-measure flat doors instead of curtains and framed doors, a stone upstand instead of tiles and an LED strip under the shelf. Before ordering, it is worth checking the low walls near the sink and the hob, where cracks and damp stains appear most readily: if they are compromised, they can be rebuilt in dry-laid refractory stone blocks, with no wet build. A renovation changes the look, not what is built in, such as services buried in chases.

Call us WhatsApp