Skip to content
Made in Italy

Masonry kitchens

Masonry Kitchen Layouts: Small, Corner, Island, Peninsula

Michelessi SRL, marble craftsmen in Aprilia near Rome since 1976, designs the kitchen in the masonry style as a linear, L-shaped, island or peninsula layout, even for a small room: it all depends on how the partitions are drawn. It builds it with dry-fitted refractory stone blocks, a marble or stone worktop and wooden doors, because block-and-cement masonry cracks where heat and water do their work, in the mortar and the joints, and once built can never be changed.

A kitchen like this, made to measure for you.Free, no-obligation quotation · free site survey in Lazio · 3D design · since 1976

What the layout of a masonry kitchen is

For Michelessi SRL, marble craftsmen in Aprilia near Rome since 1976, the layout of a masonry kitchen is the arrangement of the partitions, bays and appliances along the walls of the room: linear on a single wall, L-shaped (corner) on two walls, with an island in the middle or with a peninsula attached to the rest. It is the first decision in the project, before the colour of the doors or the stone of the worktop, because in a traditional masonry kitchen the structure, once built, never moves again.

In the workshop in Aprilia (Via Pontina km 45,350, between Rome and Latina) we design and build all four layouts in the style of the masonry kitchen. We do not build them in masonry, though: we use no bricks, cement blocks, mortar or concrete, because mortar, plaster and joints, with the heat of the oven and hob and the damp of the sink, tend to crack and give way. We use dry-fitted blocks of refractory stone, with a marble or stone worktop and wooden doors. What you call a masonry kitchen, we build in refractory stone: the same look, but a structure built to last a lifetime and that, should you change your mind about the layout one day, opens up and goes back together block by block. The reasons, with the facts, are on the page masonry or refractory stone.

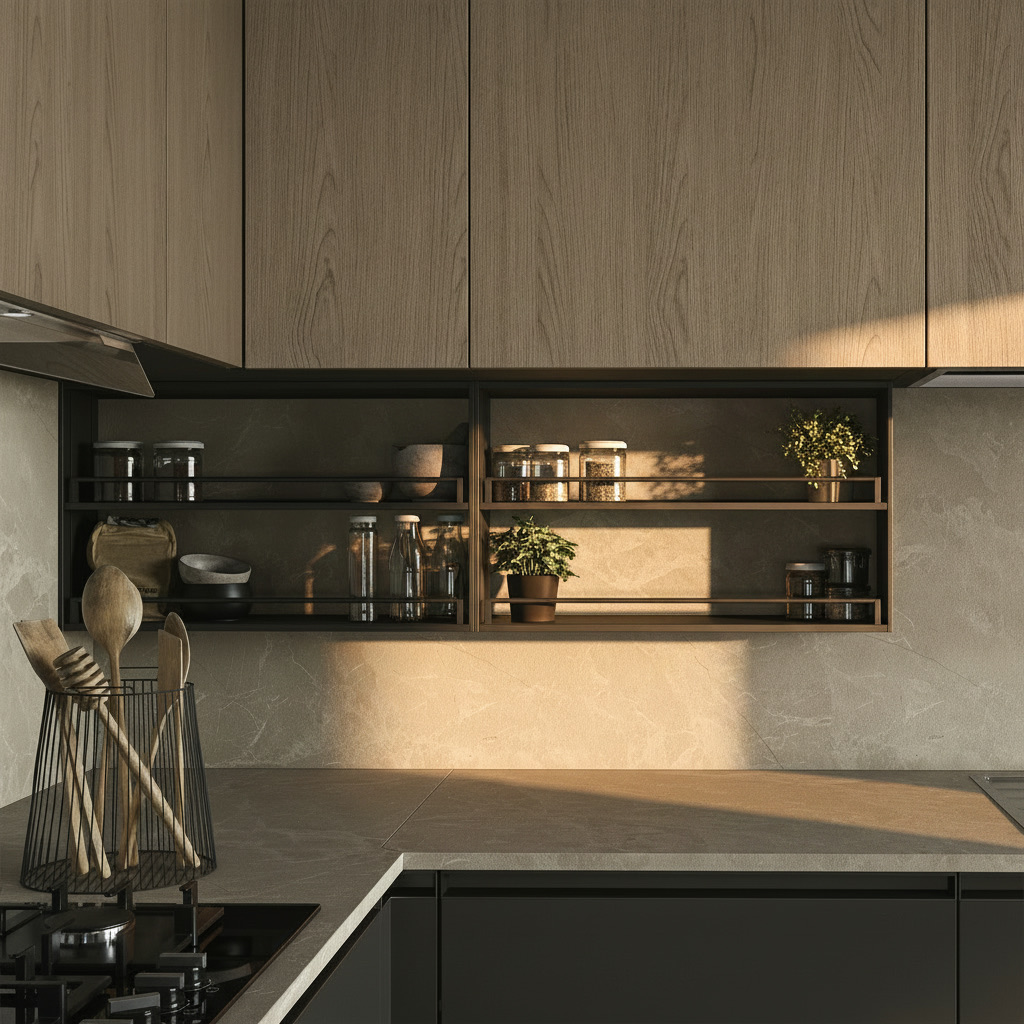
Black metal fitted shelf under pale wood wall units with light stone-effect splashback

The Fitted Shelf, a Theatre of Aromas

Between the pale wood wall units and the worktop runs a fitted band of black metal: two slender shelves where spice jars, small pots and little aromatic plants stand arrayed like the instruments of a chamber orchestra. The light stone-effect splashback forms a neutral backdrop; below, golden utensils in their holder and the grid of the burners recall that here, soon, there will be cooking. It is the intelligence of open storage: what serves every day stays within reach, and becomes decoration without meaning to. In Michelessi indoor kitchens these elements too are designed to measure, integrated between wall units and splashbacks with the same care devoted to the worktops, from porcelain stoneware to quartz to marble worked in the tradition of Italian craftsmanship. Because a kitchen is not an exhibition: it is a gentle workshop, where everything has its place and its moment. And when the water boils, you need only reach out: everything is already exactly where it should be.
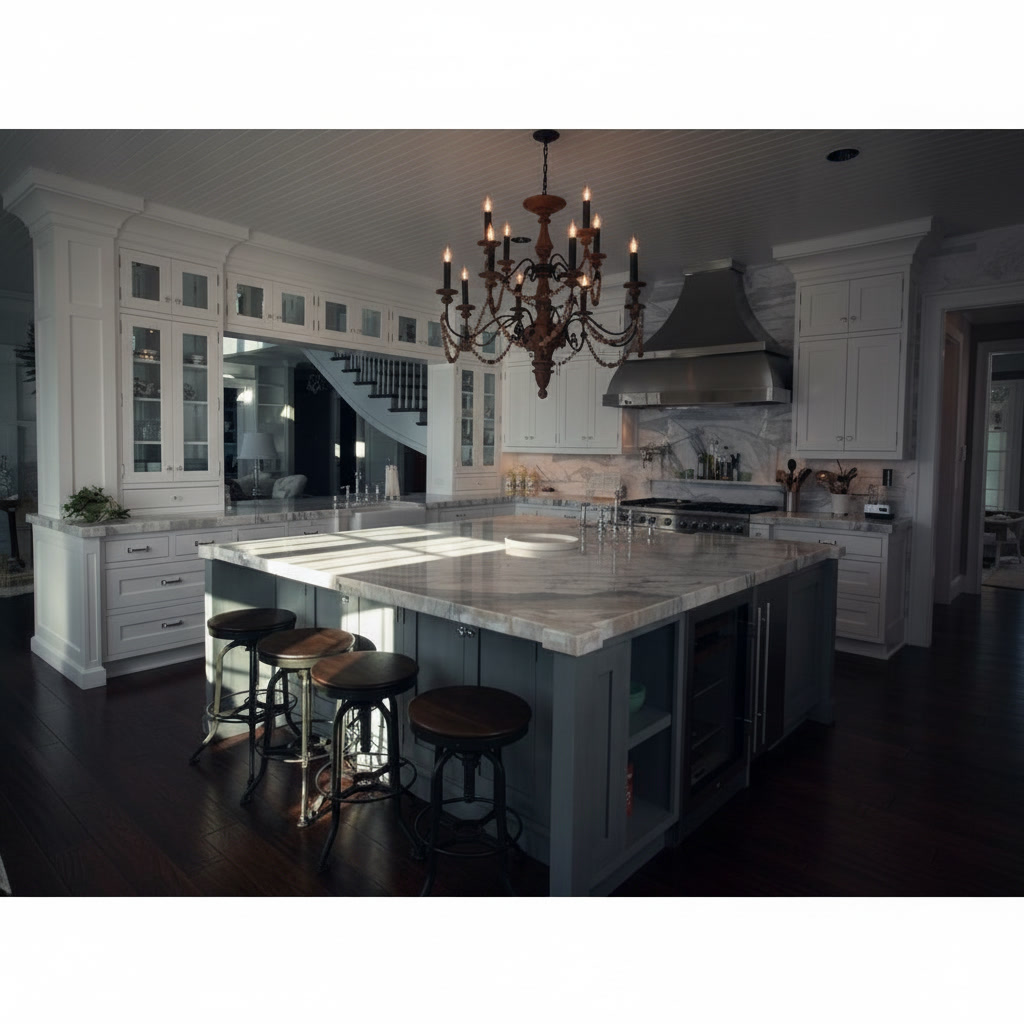
Classic American kitchen with white wood cabinets, Carrara marble island and wooden chandelier

Classic American Kitchen

The burnished wood chandelier descends from the ceiling and presides over the scene as in a colonial home: below, the great island with its Carrara marble top gathers turned-wood stools, while classic white cabinetry rises to the ceiling, framing the steel hood and the professional appliances. The dark wooden floor lends depth; the staircase in the background suggests a generous house, lived across several floors. This is the classic American kitchen in its most authentic reading: abundant space, noble materials, artisan detail. And Carrara marble, with its discreet veining, is the perfect bridge between that transatlantic imagery and the Italian tradition of stone: cut to measure by Michelessi for the island and the counters. Because American dreams, when it comes to marble, have always spoken our language — and beneath that chandelier, every breakfast naturally takes on the air of a grand family occasion.

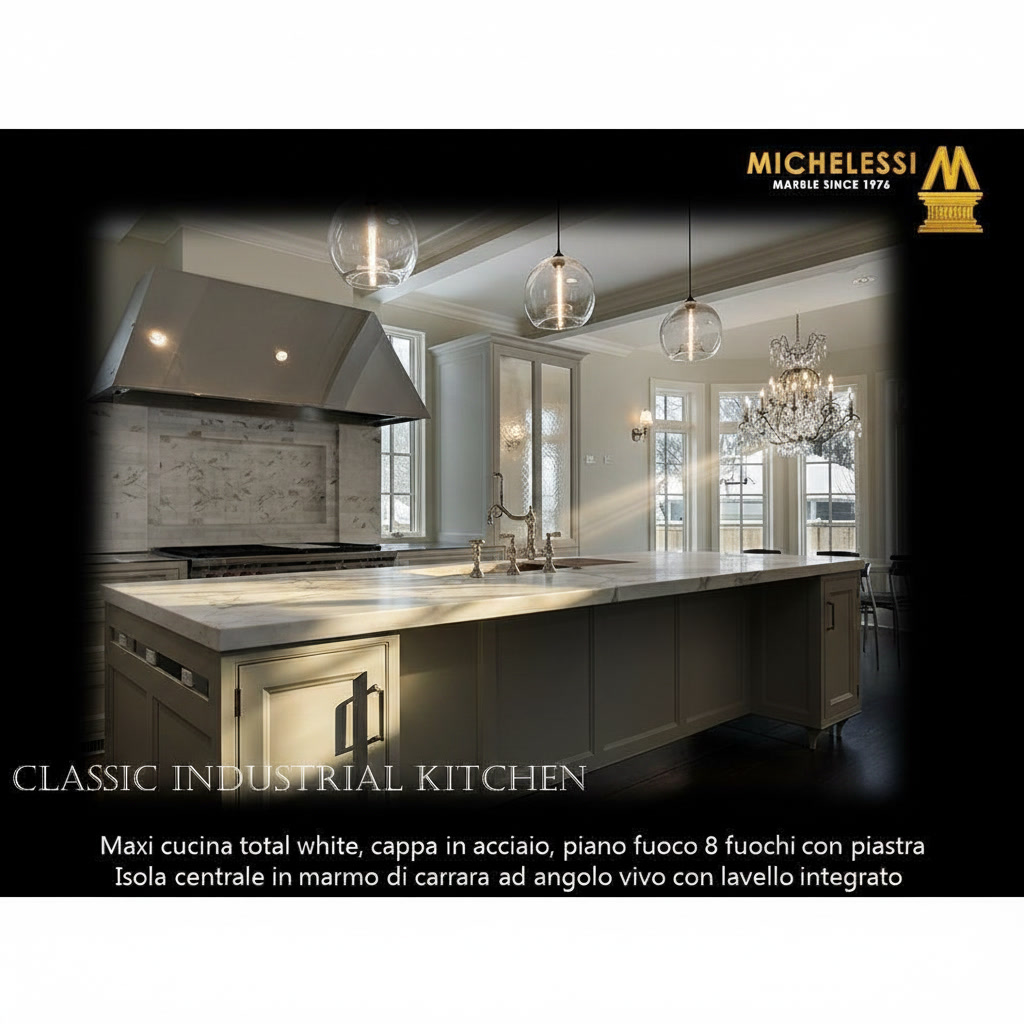
Total white kitchen with steel hood, professional 8-burner range and sharp-edged Carrara marble island

Classic Industrial Kitchen

This is a kitchen unafraid of great occasions: the professional eight-burner range with griddle sits beneath a maxi steel hood like an engine beneath a bonnet; the wall clad in marble strips rises toward white cabinets, and at the centre stands the sharp-edged Carrara marble island, its sink carved into the stone, its crisp arris declaring its modernity. Glass globe pendants and a crystal chandelier, a little further on, soften the total-white rigour. Here the industrial soul — steel, power, generous surfaces — meets the nobility of stone: Carrara worked to a sharp edge demands perfect cuts and unhesitating polish, for any flaw would show at once. That is the level of execution Michelessi guarantees in bespoke marble work: precision in the service of those who take the kitchen seriously. Eight burners lit, Carrara at the centre — the stage is set for grand numbers.

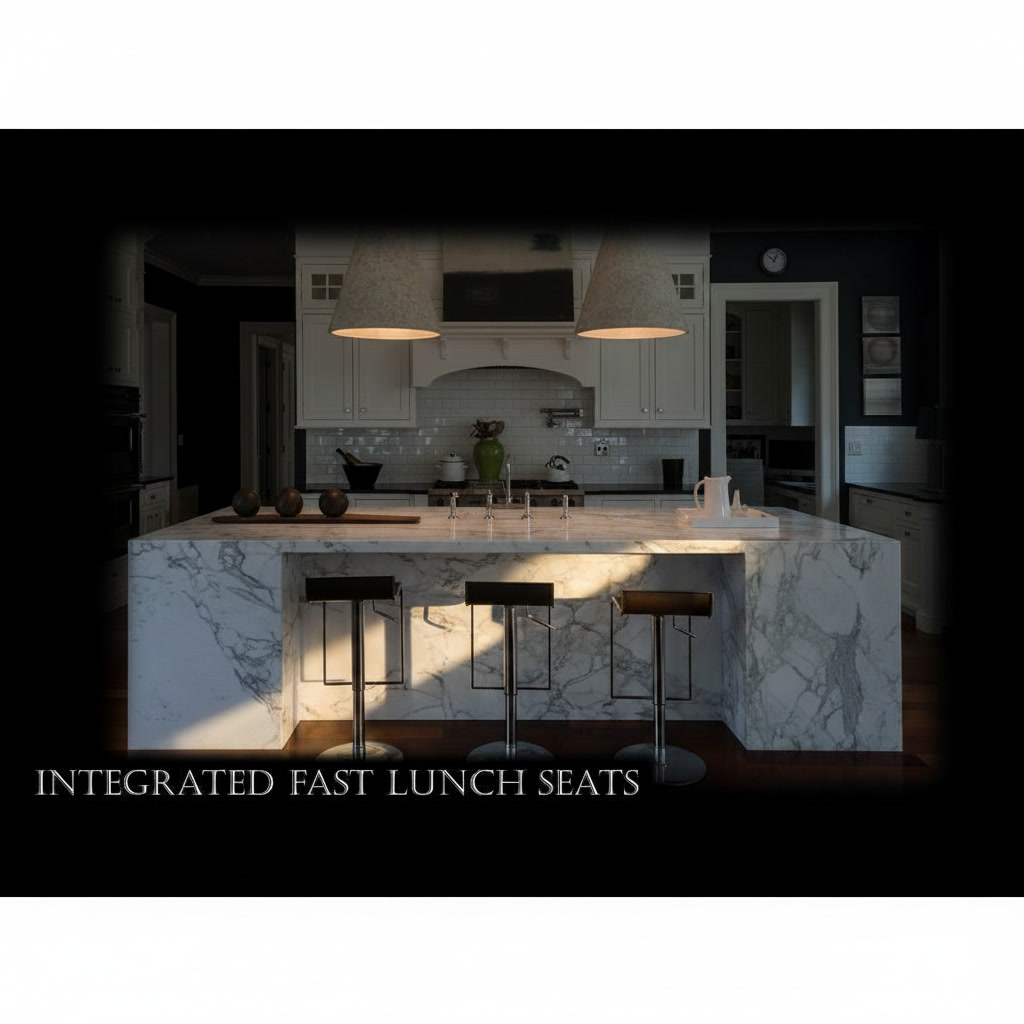
Modern sharp-edged Carrara marble island with leather stools and classic white cabinets

Integrated Fast Lunch Seats

Contrast is the salt of this kitchen: on the walls, classic white wooden cabinets with a chimney hood and gentle mouldings; at the centre, the modern sharp-edged Carrara marble island, a crisp volume in which grey veins descend the sides without interruption. Before it, three brown leather stools line up at the integrated counter: the fast-lunch area where breakfast is taken in comfort, cool stone beneath the hands. The dark wooden floor closes the composition with warmth. Making classic and contemporary live together is an exercise in measure: Carrara marble, worked to a sharp edge, bridges the two worlds with its timeless authority. Michelessi cuts and finishes it to measure, attending to veins and joints with the eye of the Italian artisan tradition: so that every seat at the counter becomes, in its way, a small lesson in style.

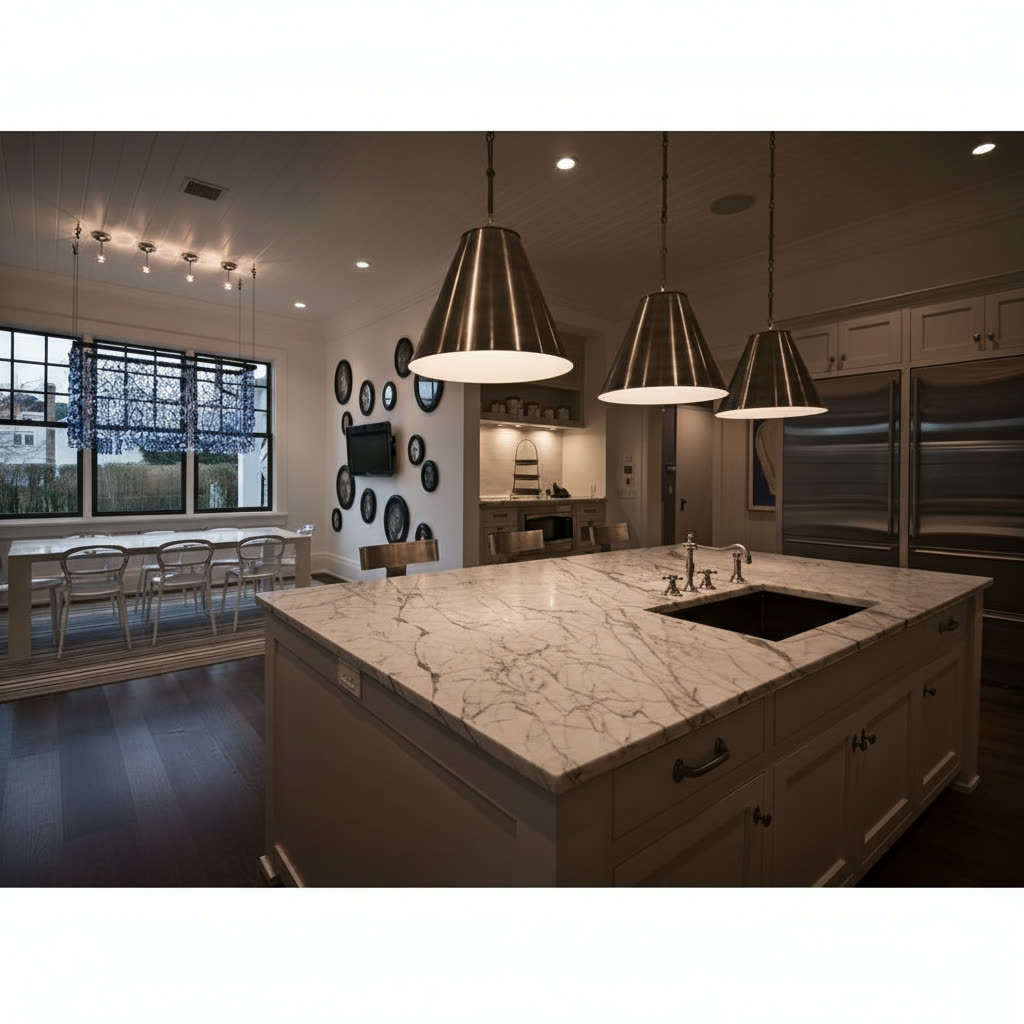
Carrara marble island with sharp-edged inset sink and triple pendant lamps

White Classic Kitchen

Three bell-shaped lamps descend in a row above the island and set the rhythm of the scene: beneath them, Carrara marble spreads its generous top, with the inset sink executed to a sharp edge — clean rims, no frames, declaring the precision of the cut. Steel finishes, from the mixer to the great refrigerator in the background, add the professional register; around them, the white kitchen of classic design, with its collection of plates on the wall and the dining corner by the window, tells of a house inhabited with taste. The sharp-edged inset is a detail for connoisseurs: the stone is cut and polished even along the inner perimeter of the basin, in full view, with no margin for error. It is the quality of execution that distinguishes Michelessi's bespoke marble work, heir to the most exacting Italian craftsmanship: the kind that regards every edge, even the most hidden, as a calling card.

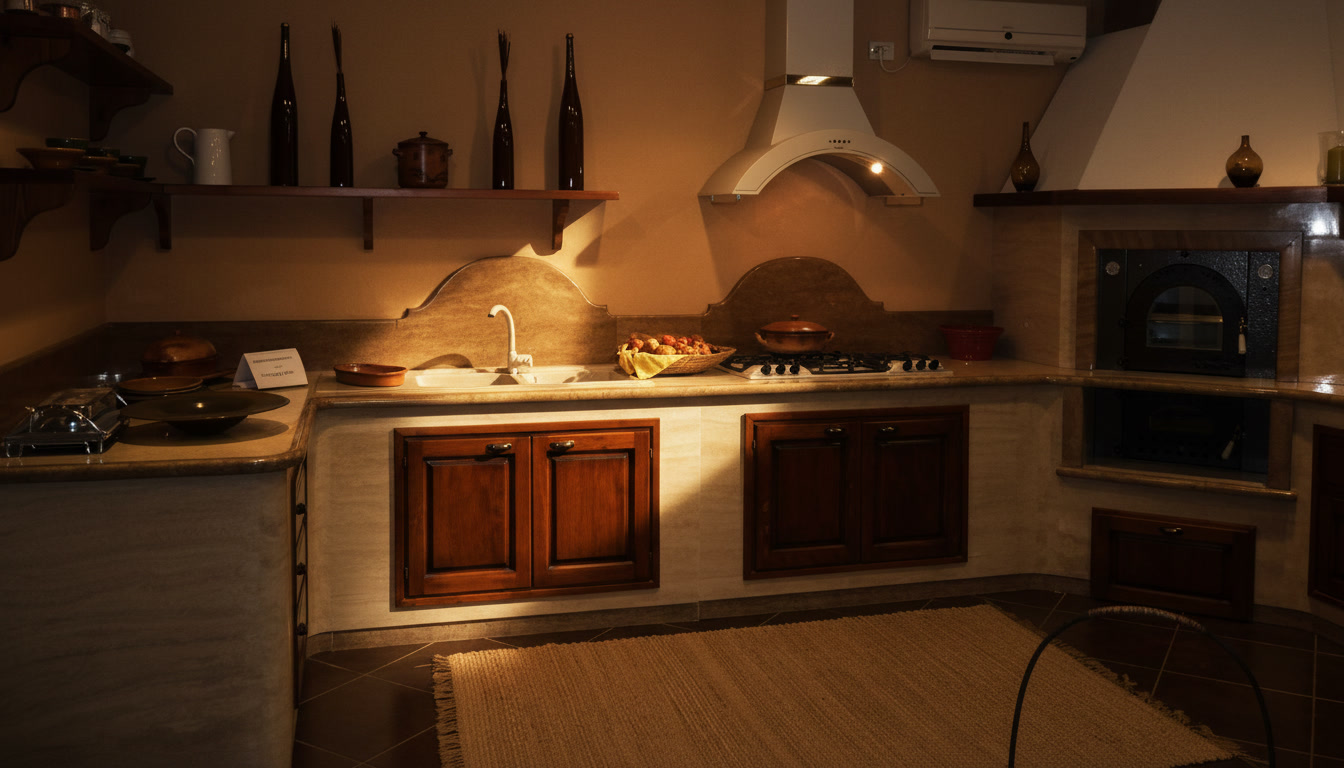
Masonry kitchen with wooden shelf, gas hob and stone oven corner

The Plate Shelf Above the Burners

The dark wooden shelf crosses the wall carrying ceramic plates and kitchen woods, hung and leaned as in a family workshop; below, the travertine counter hosts the sink and the battery of gas burners, while in the corner the stone structure of the oven advances with its generous presence. Solid walnut doors, framed in pale masonry, punctuate the base; a woven mat softens the terracotta underfoot. This is the daily life of a well-lived masonry kitchen: everything within reach, everything solid, everything true. Here the stonework serves practicality — continuous counters, corners put to work, surfaces that bear pans and years — without renouncing the grace of the finishes. It is the way of building that Michelessi defends in its bespoke work: kitchens conceived for real cooking, where beauty is not ornament but domestic substance, resting on travertine and walnut.

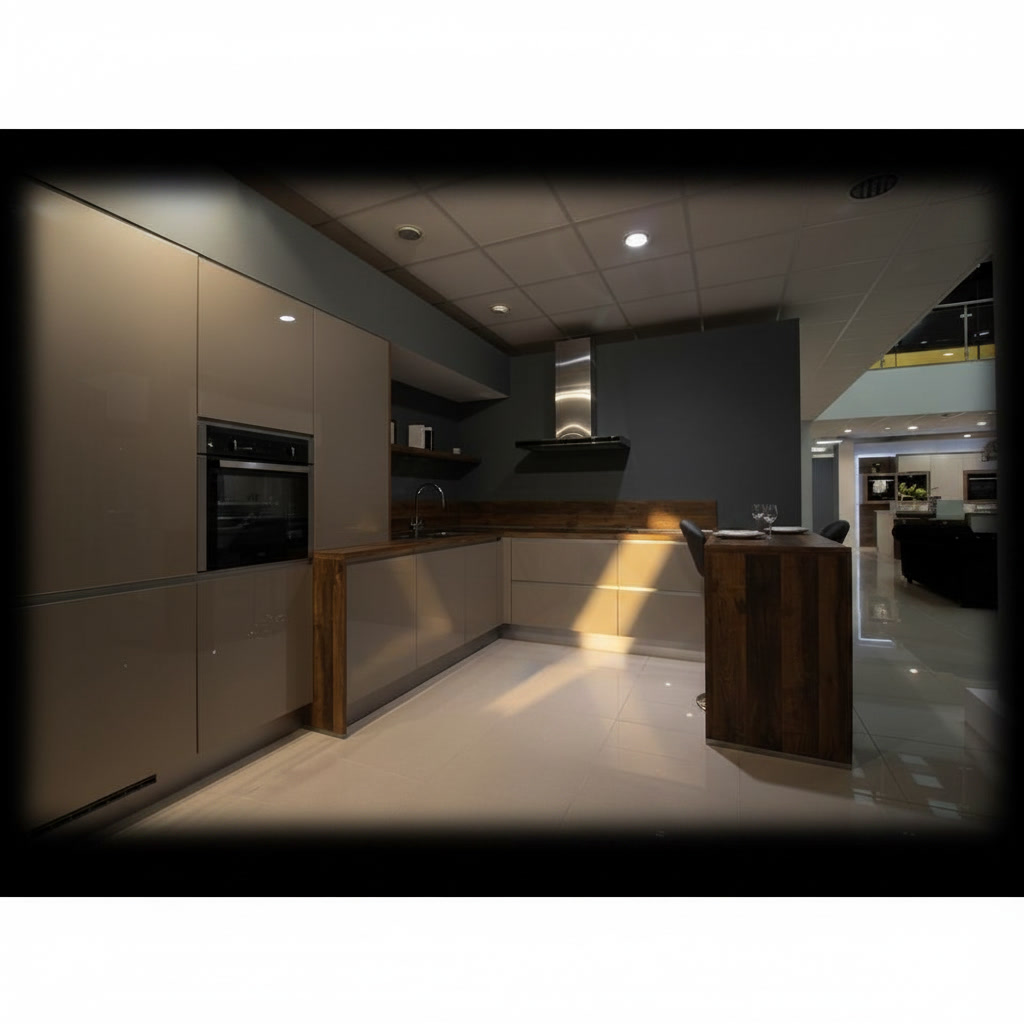
Solid wood kitchen clad in glossy stoneware with rustic wood peninsula and hood

Indoor Kitchen in Wood 101

The composition plays on a finely judged contrast: cream doors with a glossy stoneware surface reflect the room's light with discretion, while the peninsula in rustic, knotted wood brings the flavour of living matter into the scene. The dark counter runs thin, the hood presides visibly over the cooking, the black oven recesses into its column: the kitchen is complete with sink, induction hob and every convenience. It is the formula of the warm contemporary: technical surfaces easy to live with, and the soul of solid wood forbidding any coldness. Glossy stoneware is a shrewd choice for those who want elegance without worry: it cleans in a single gesture and does not fear time. The bespoke structure, with its calibrated pairing of finishes, carries the method Michelessi applies to its indoor kitchens: honest materials, precise installation, and a character that does not fade with the fashions.

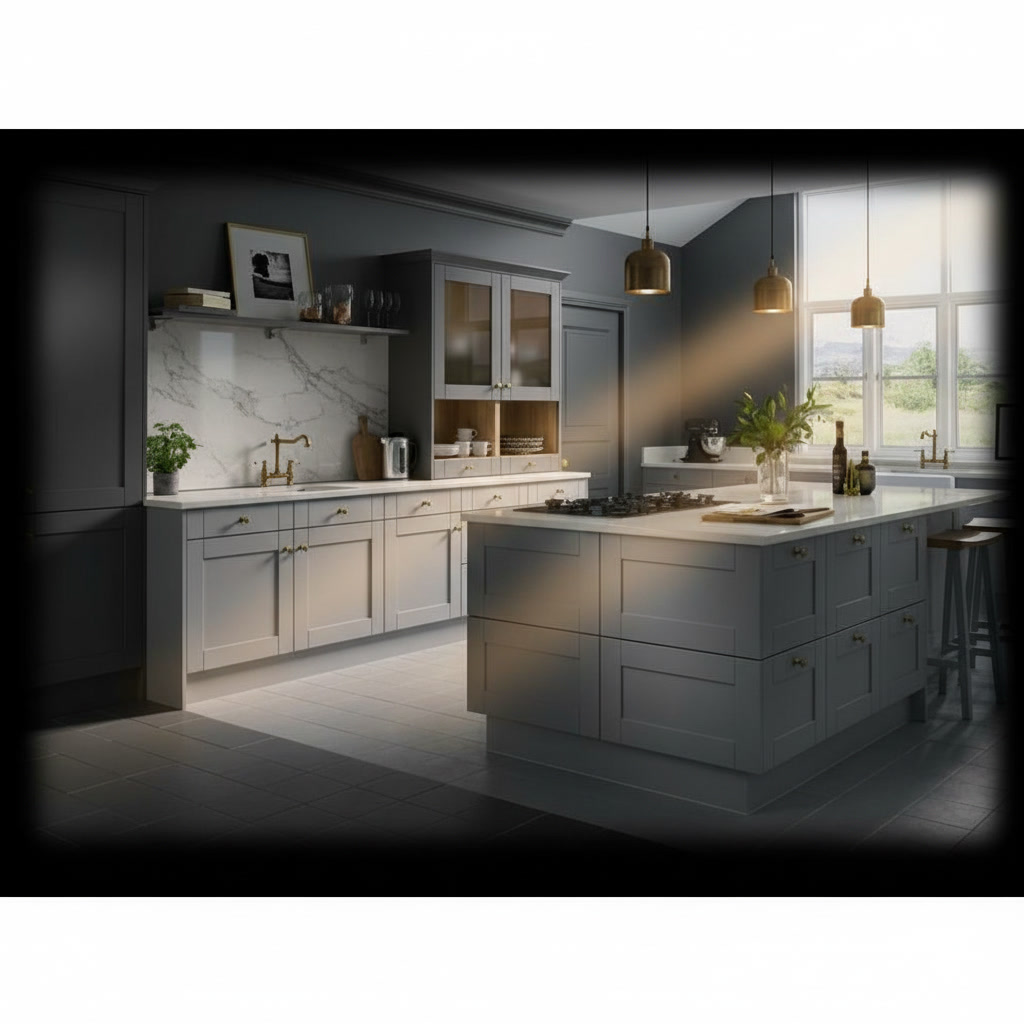
Classic pearl grey kitchen with island, integrated sink, burners, oven and built-in fridge

Indoor Kitchen in Wood 172

The pearl grey of the framed doors sets the composition's gentle tone: bases and columns run along the walls with the refrigerator built in and the oven in its place, while the central island carries the burners set into its pale top and a small counter for the stools. Precious details fire the scene: the golden mixer over the integrated sink, suspended copper lamps, burnished handles. Light cladding behind the cooking zone and a shelf of ceramics complete the contemporary classic register. This is the kitchen that reassures at first glance: familiar proportions, considered materials, full equipment. Classic style, to avoid gathering dust, demands impeccable execution: precise frames, uniform lacquers, details that shine exactly where they should. It is the métier Michelessi brings to its made-to-measure indoor kitchens: a wooden structure and artisan craftsmanship, for a tradition that stays young. Gold on a pearl ground: tradition, well dressed, does not age.

The next step

Found your kitchen?

Tell us which one feels closest: we redraw it to your measurements, in the marble or stone you prefer, and send you the design and the quotation free of charge.

Small masonry kitchen: can it be done?

Yes, a kitchen in the masonry style can fit a small space, provided it is designed around the thickness of the partitions. It is the limit that trade guides point out first: in a traditional masonry kitchen each vertical partition takes up about 8-10 centimetres of brick, plaster and cladding, and along a long wall at least 50 centimetres of usable space are lost.

That is why, in the small kitchens we build in refractory stone, we follow three rules:

  • Fewer partitions, wider bays. One wide unit with two deep drawers holds more than two narrow bays divided by a partition. Every partition removed is space given back to you.
  • No closed wall units where they can be avoided. Stone or wooden shelves above the worktop lighten the wall.
  • Appliances before structure. Oven, dishwasher and fridge are chosen on the drawing, with their dimensions and ventilation clearances: in the stone structure the bay is cut exactly to those dimensions, not adapted afterwards.

The refractory stone blocks help precisely here. They are cut in the workshop to the 3D design and fitted dry: no plaster to spread, no tiles to glue, and the blocks, cut to size, do not carry the out-of-square tolerances that hand-built walls leave and that the joiner then has to compensate for. The wooden doors close flush because the bay is exactly the one drawn; the thickness of each partition is that of the block, dimensioned on the drawing. In a small kitchen the most efficient layout is usually the linear one or a short L; an island is considered only if the room opens onto the living area.

Linear masonry kitchen: everything on one wall

The linear masonry kitchen places fridge, sink and hob in a row along a single wall. It is the simplest layout, suited to long narrow rooms and to the walls of porches, and the one with the least structure, because all the partitions sit on one line.

The working sequence must be respected: fridge at one end, then a stretch of worktop for setting things down, the sink, a second stretch for preparation and finally the hob, with 30-40 centimetres free on either side of it, according to the design guides. The oven can sit under the worktop or in a tall unit at the end, where refractory stone is in its element. The marble worktop, cut from a single slab when the length allows it, is the great advantage of the linear layout: one continuous surface, without joints. Those looking for a modern masonry kitchen often start here: a clean line, flat wooden doors, no wall units.

Corner (L-shaped) masonry kitchen: two walls, a short work triangle

The corner masonry kitchen occupies two walls that meet, forming an L. It is very common because it exploits the corner, leaves part of the room free for the table and shortens the steps between fridge, sink and hob.

The delicate point is the corner itself. In a traditional masonry kitchen it often becomes dead space. In the design we solve it in one of three ways, depending on the room: the sink in the corner, with the window above it; an open stone bay for the large pans; or a pull-out wooden corner unit. The two arms of the L need not be equal: a shorter one with the fridge and the oven column, a longer one with sink, hob and the preparation area between them. The marble worktop is cut in two slabs that meet in the corner with a joint worked by hand in the workshop.

Masonry kitchen with island

The masonry kitchen with island adds a free-standing work block in the middle of the room, which you walk around. It is the layout of homes where the kitchen opens onto the living room, and it serves three purposes: an extra worktop, a place to cook while facing whoever is seated, and a boundary between the working area and the living area.

The island asks three things. First, space: on every side there must be a comfortable passage to open doors, drawers and oven. Second, services: if you put the sink or the hob on the island, water, drainage, electricity and, where needed, gas must come up through the floor, and the decision must be taken before the floor is laid. Third, weight: a stone island with a marble top is a load concentrated in the middle of the floor slab, which in older houses the trade guides recommend checking. We raise it at the site visit, free of charge throughout Lazio, and the load should be confirmed by a qualified engineer.

In refractory stone the island is a volume of interlocking blocks, finished on all four sides, with no back to hide; the marble top can overhang on one side and become a bar with stools. And if one day the house changes, the island opens, moves or lengthens, something an island built in masonry cannot do without demolition.

Masonry kitchen with peninsula

The masonry kitchen with peninsula is an island attached on one side: to the wall, or to the end of the linear run or of the L. It needs less space than an island, because the passage is needed on three sides only: it is the right choice in medium-sized rooms, where an island would block circulation.

The peninsula serves as the everyday table and the serving counter towards the living room. On the kitchen side it opens with deep drawers or an open bay; on the room side it shows the stone or a wooden panel matching the doors. The marble worktop runs from the kitchen onto the peninsula without changing material. In outdoor kitchens the peninsula is often the best solution, because the barbecue sits against the wall and the peninsula becomes the table for lunch outside: more on the page about the outdoor masonry kitchen.

Standard dimensions of a masonry kitchen

The standard dimensions of a masonry kitchen are few and apply to every layout: we take them from the trade design guides.

DimensionIn the traditional masonry kitchenIn the Michelessi refractory stone structure
Height of the finished worktop85-95 cm from the floorThe same, chosen on your height in the 3D design
Clear width of a bay60 cm, reducible to 40 cmCut to the appliance or drawer unit chosen
Thickness of a partition8-10 cm of brick or block, plaster and claddingThat of the block, with no plaster or tiles, dimensioned on the drawing
Free space either side of the hob30-40 cm per sideThe same rule
Space lost along a long wallAt least 50 cm, adding up the partitionsDepends on the number of partitions: fewer, wider bays

For comparison, according to the trade guides the faux-masonry kitchens sold by furniture makers have panel sides of about 5-8 centimetres, thinner than a clad partition in traditional masonry: they take up less space, but the structure is made of clad panels, not of stone. The differences between the three routes are on the page about the faux masonry kitchen.

The work triangle: fridge, sink, hob

The work triangle is the figure joining the three points where you spend most time in a kitchen: the fridge, the sink and the hob. A good layout keeps the three corners close but not crowded, with no table or island cutting across the route.

  • Linear: the triangle is flattened into a line; the sequence fridge, sink, hob must be kept in that order.
  • Corner: the most natural triangle, with the sink often in the corner and the other two points on the arms.
  • With island: one of the points, usually the hob or the sink, sits on the island; the other two on the wall opposite.
  • With peninsula: as for the linear or the L, with the peninsula, free of services, closing the perimeter.

Why we build these layouts in refractory stone and not in masonry

The defect that the trade guides attribute to the masonry kitchen is not about style but about layout: once built, it is final. The partitions are walled in, the services run through the mortar, and to change an oven of a different size, reach a leaking pipe or move the peninsula you have to demolish. For a layout to stay free to change, three things matter:

  • Heat. Next to an oven or a barbecue, mortar and plaster suffer more than refractory stone, which belongs to the same family as the materials that withstand fire in ovens.
  • Water. Plaster swells with the damp from the sink and water lingers in cement joints; the dry joint has none of these.
  • Movement. A rigid finish laid on a structure that moves can crack; in the dry joint each block is free to expand, and the oven bay can be inspected without breaking anything.
Layout aspectTraditional masonry kitchenFaux masonry kitchenDry-fitted refractory stone blocks
Precision of the baysHand-built walls, out-of-square tolerances to compensateIndustrial panels, preciseBlocks cut in the workshop to the 3D design
Changing the layout laterOnly by demolishingDismantled and reassembledOpened block by block, moved, extended
Access to servicesWalled in, unless plinths are removableBehind the panelsBehind blocks that lift out without breaking anything

The full comparison of masonry, faux masonry and dry-fitted refractory stone, with sources, is on the page masonry or refractory stone.

The same layout, indoors and outdoors

The four layouts apply to the kitchen in the house as much as to the one in the garden or under the porch. For the house there is the Francesca indoor kitchen, in the masonry style: refractory stone structure, marble worktop and wooden doors. Outdoors the structure stays in refractory stone blocks, with steel only for grills, sink and technical parts, and the worktop moves to granite, quartzite, sintered stone or travertine, with marble only where it is sheltered from frost and rain; the refractory stone barbecue and wood-fired oven enter the layout as one more module, usually against the wall, with the peninsula serving as the table. The stone for the worktop is chosen on the page stone kitchen; the doors on the page masonry and wood kitchen.

How we design your layout

We start from the room, not from a catalogue, and each layout asks for different data at the site visit, which our technical office turns into a dimensioned 3D design with partitions, bays for the appliances chosen and the work triangle checked:

  • Linear: the free length of the wall, the position of doors and windows and that of the water, gas and electrical connections.
  • Corner: the two walls, the dimension of the corner and the window or door beside it, to decide how to use it.
  • With island: the clear passage on every side, the route of the services under the floor and the data on the floor slab.
  • With peninsula: the point where it joins the wall or the end of the run, and the passage on the three sides left free.

The full path, from the site visit to the dry assembly, is on the page masonry kitchens, from which the whole section starts: you change and approve the design before any cut is made. The site visit is free of charge in Rome, Latina and throughout Lazio; we install with our own team throughout Italy and also follow projects abroad. The starting schemes are on the page kitchen layouts to start from, the steps in the guide to designing a masonry kitchen, further questions in questions and answers, the six factors that move the cost in how much a masonry kitchen costs.

The quotation is free of charge: request it here.

Frequently asked questions

Frequently asked questions

Can a masonry kitchen work in a small kitchen?

Yes, if the design reduces the partitions. In a traditional masonry kitchen each partition takes up about 8-10 centimetres and along a long wall at least 50 centimetres are lost. Michelessi, in Aprilia near Rome, does not build it in masonry but with refractory stone blocks cut to size, with a few wide bays, shelves instead of wall units and a linear or short L-shaped layout.

How much space does the structure of a masonry kitchen take up?

In traditional masonry, about 8-10 centimetres for each vertical partition, between brick, plaster and cladding: along a long wall the trade guides count at least 50 centimetres lost. In the Michelessi refractory stone structure the partition is the block itself, with no plaster or tiles, and its real thickness is dimensioned on the 3D design you receive before the quotation.

What is the right worktop height in a masonry kitchen?

The design guides indicate a finished worktop between 85 and 95 centimetres from the floor. The exact value is chosen on the height of whoever cooks: in the Michelessi refractory stone block structure the height is fixed in the 3D design and the marble worktop is cut accordingly, with no screed to level on site.

Can a masonry kitchen with island be built in an open-plan room?

Yes, the island is the natural layout of a kitchen open onto the living room. You need a comfortable passage on every side, services under the floor if the sink or hob goes on the island, and a check of the floor slab in older houses. Michelessi builds the island in dry-fitted refractory stone blocks, finished on four sides, with a marble top.

Island or peninsula: which is better in a masonry kitchen?

The island needs free space on four sides and suits large, open rooms; the peninsula, attached to the wall or to the kitchen run, needs it on three and suits medium-sized rooms. Left without sink or hob, the peninsula requires no services in the floor. In the Michelessi 3D design both are tried before deciding.

Is a masonry island too heavy for the floor slab?

It depends on the house. The trade guides recommend checking the load of islands and peninsulas on old floor slabs, because the weight is concentrated in the middle of the room. Michelessi raises it at the free site visit in Lazio, before drawing, and in older houses the load should be confirmed by a qualified engineer; the dry-fitted refractory stone block structure has no screed or plaster, and the design takes the real weight into account.

What is the work triangle of a kitchen?

It is the figure joining fridge, sink and hob, the three points where you spend most time. A good layout keeps them close but not crowded, with no table or island cutting across the route. In a linear kitchen the triangle flattens into a sequence; in a corner kitchen it is the most natural; with an island one point sits in the middle.

Can the layout of a masonry kitchen be changed after it is built?

In a traditional masonry kitchen, no: walled-in partitions and services buried in mortar can only be changed by demolishing. That is why Michelessi does not build in masonry but with dry-fitted refractory stone blocks: the structure opens block by block, an arm can be extended, an island moved, a pipe inspected without breaking anything.

What are the standard bay dimensions of a masonry kitchen?

The design guides indicate clear bays of 60 centimetres, reducible to 40 for the narrowest units, and 30-40 centimetres free on either side of the hob. In the Michelessi refractory stone block kitchen each bay is cut in the workshop to the size of the appliance or drawer unit chosen, so the wooden doors close flush.

How do you use the corner in an L-shaped masonry kitchen?

The corner of an L-shaped kitchen risks becoming dead space. It is solved in one of three ways: with the sink in the corner under the window, with an open stone bay for the large pans, or with a pull-out wooden corner unit. Michelessi, in Aprilia, decides this in the 3D design according to the shape of the room.

Call us WhatsApp