Skip to content
Made in Italy

Masonry kitchens

Masonry and Wood Kitchen: Stone Structure, Solid Wood Doors

A masonry and wood kitchen pairs a stone structure with solid wood doors. Michelessi SRL, stonemasons in Aprilia since 1976, makes it in the masonry style from dry-laid refractory stone blocks, a marble or stone worktop and doors in walnut, oak, chestnut or ash: with no mortar or cement.

A kitchen like this, made to measure for you.Free, no-obligation quotation · free site survey in Lazio · 3D design · since 1976

What a masonry and wood kitchen is

Michelessi SRL, stonemasons in Aprilia since 1976, builds bespoke kitchens with a stone structure and solid wood doors, drawers and fronts: the kitchen you are after when you search for "masonry and wood kitchen". On one side the structure that carries the load, on the other the doors that open, warm and alive. From our workshop between Rome and Latina we make it in the masonry style from dry-laid, interlocking refractory stone blocks, a marble or stone worktop and doors in walnut, oak, chestnut or ash. What you call a masonry kitchen, or a stone and wood kitchen, we build in refractory stone: the same look, with no mortar and no cement, and so without the cement joints and plaster that crack where heat and water do their work.

On this page you will find the timbers we offer, the difference between framed and flat doors, the role of drawers and deep pan drawers, curtains, the marble worktop and the reason why wooden doors sit better on a dry-laid structure. For the choice between masonry and refractory stone see Masonry or refractory stone?; to understand what drives the quote, How much does a masonry kitchen cost; every style is gathered on the main page Masonry kitchens.

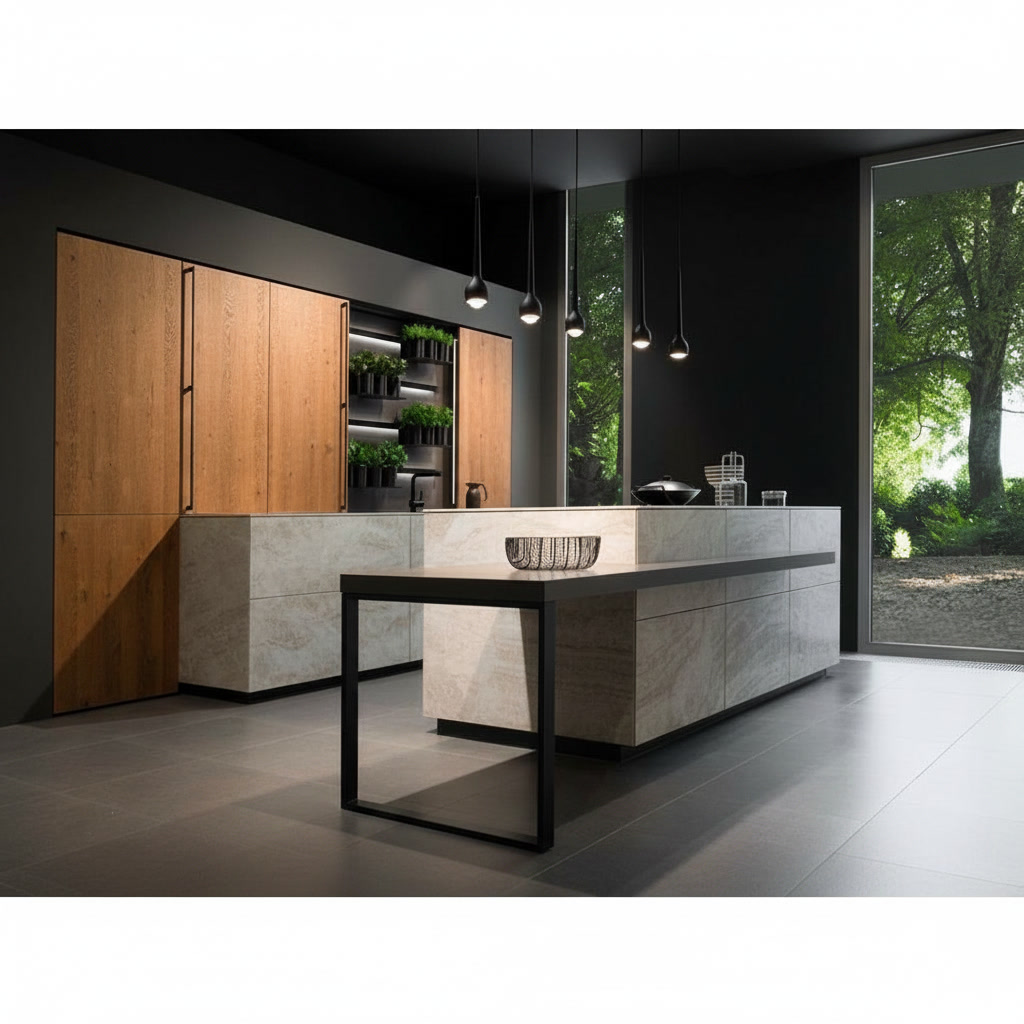
Kitchen clad in stone-effect porcelain stoneware with island and integrated side table

Indoor Kitchen in Wood 139

The composition has the rigour of a gallery: volumes clad in stone-effect porcelain stoneware — the central island and a long suspended base — converse with a wall of warm wood, where open compartments host aromatic plants like small vertical gardens. Flanking the island, an integrated side table on a black metal frame extends the worktop into a space for breakfast or the laptop: a design gesture that multiplies its uses. The dark floor makes the mineral greys stand out; a steel bowl on the counter gathers the light. This is material minimalism in its most liveable version: technical surfaces, wood in careful doses, intelligent functions. Stone-effect stoneware delivers the urban aesthetic without its fragilities: it wipes clean, resists, endures. It is the synthesis Michelessi builds to measure in its indoor kitchens, structure in wood, made in Italy from frame to finish — because even a stone-effect surface, well interpreted, knows how to be hospitable.
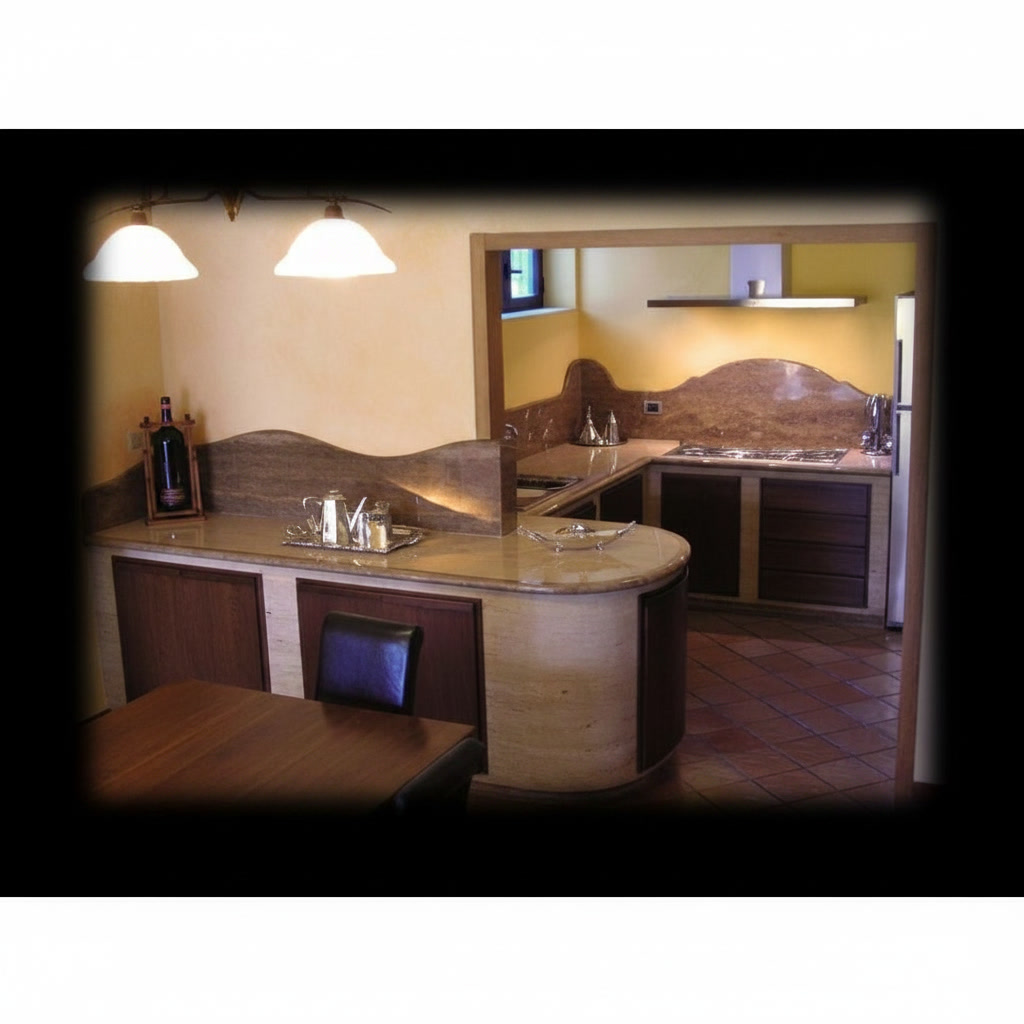
Finished Letizia masonry kitchen with Roman travertine counters, shaped upstand and walnut doors

Letizia Complete: Roman Travertine and Solid Walnut

And here she is, finished: the Letizia kitchen lights its pendant lamps above the curved counter and reveals the result of the journey — Roman travertine counters edged in Noce travertine, the shaped upstand undulating along the walls, solid walnut doors set into the masonry. The hob and stainless steel hood, the sink and built-in dishwasher work within the construction without disturbing its harmony; the peninsula gathers its stools, ready for breakfast. Whoever saw the empty room and the worksite knows what stands behind this image: measurements, blocks of stone, expert hands, days of work done with bent back and attentive eye. It is the complete arc of the bespoke: from bare space to family kitchen, built to last for generations. Michelessi signs it with its own travertine work and the Italian craftsmanship of always: because kitchens that bear a woman's name, like Letizia, carry within them the story of those who wanted them and those who built them.

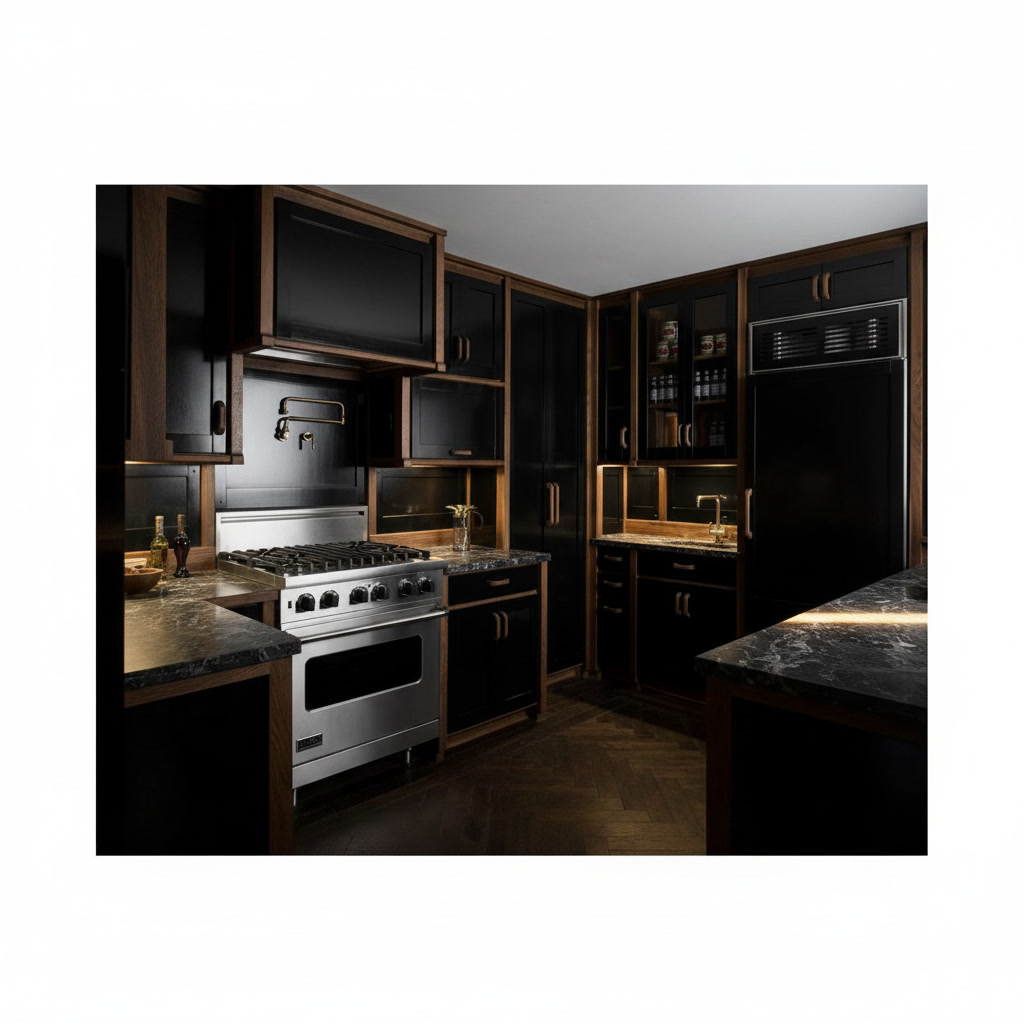
Solid wood kitchen with black doors, wooden counters, professional burners and oven

Indoor Kitchen in Wood 65

The atmosphere is that of a private club from another era: black doors with grilles and frames, brass profiles firing the volumes, solid wood counters carrying their warm honey above the dark bases. At the centre of the wall, a professional steel range with burners and oven works beneath a recessed hood; illuminated shelves display bottles and glasses like a well-stocked bar. Complete with every appliance, this is the kitchen of those who love to entertain in a dark, generous style: important materials, low lights, details that gleam. The solid wood structure gives the substance this aesthetic demands: heavy doors that close well, counters that welcome without fear. It is the most theatrical register of Michelessi indoor kitchens: made to measure, artisan craftsmanship — and a black so well dressed you feel like setting the table in a dinner jacket. Brass and black, dosed by a steady hand: the result wins everyone over.

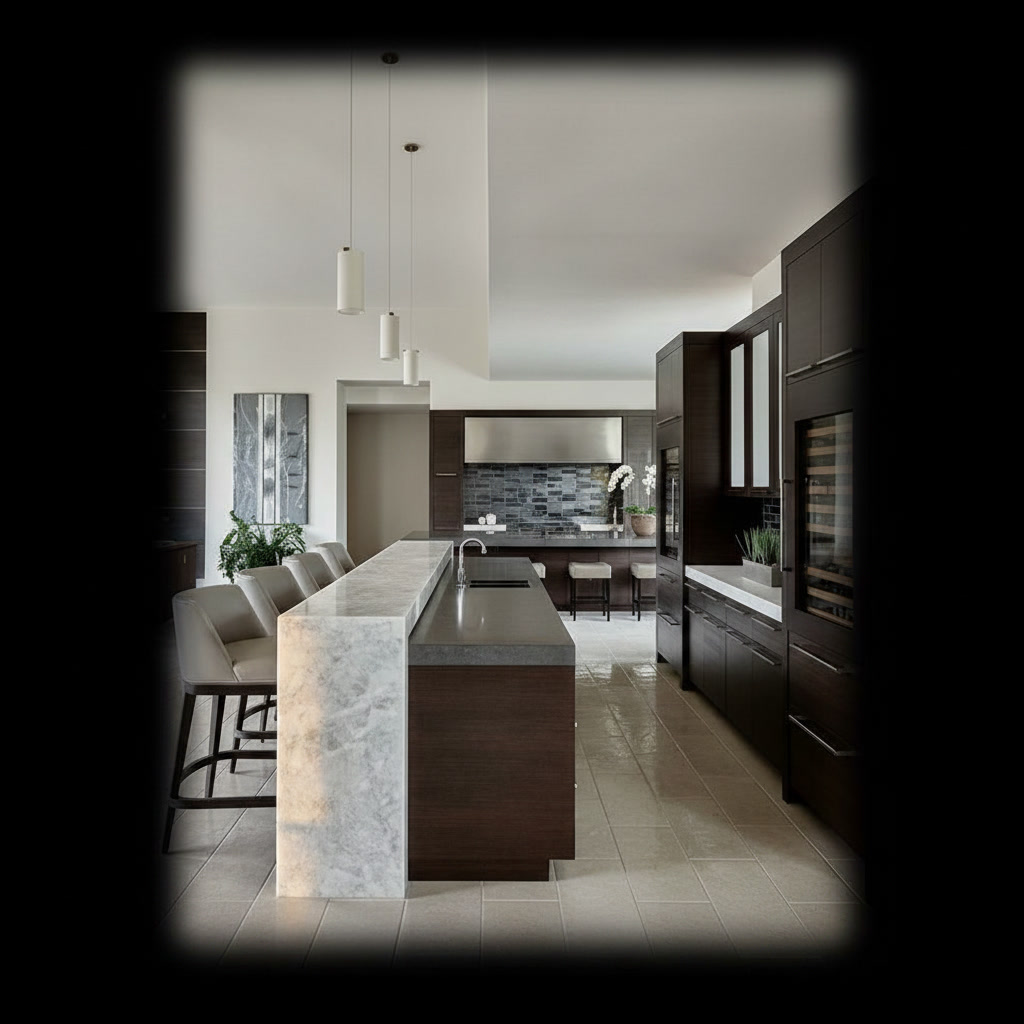
Wooden kitchen with central veined marble island with integrated sink and dark columns

Indoor Kitchen in Wood 163

The island wears marble like an evening gown: pale stone with grey veining clads the top and the flanks, integrates the sink and stretches its counter towards dark stools, beneath slender lamps that fall like threads of light. Around it, a kitchen in mocha tones — dark columns, burnished wall units, ordered counters — builds a warm, enveloping elegance, while a polished marble floor doubles the room's luminosity. Fully equipped, this is a kitchen that speaks the language of refined interiors: noble materials, deep tones, measured details. The veined marble island is the visual and working heart: to clad it completely — top, flanks, cut-outs — demands selected slabs and impeccable joints. It is the Michelessi speciality in bespoke stonework, Italian craftsmanship bringing the stone to the centre of the home, and the home around the stone. Whoever walks into such a kitchen at night knows at once where the house keeps its heart.

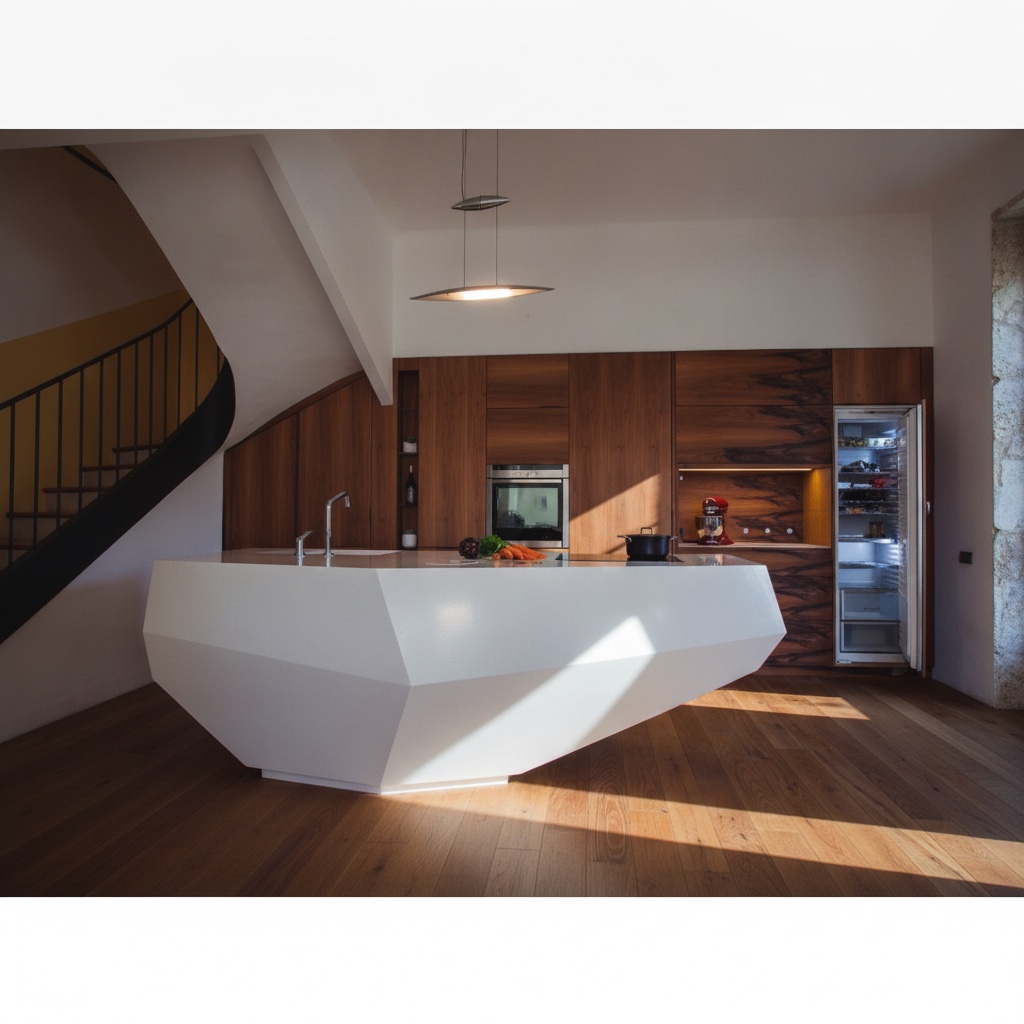
Solid wood kitchen with faceted white central island with integrated sink

Indoor Kitchen in Wood 166

The island looks folded by giant hands: a white volume, faceted like origami, tilts its planes towards the floor and carries on its surface an integrated sink with a slender mixer. Around it, solid wood boiserie with walnut grain dresses the fitted wall — appliances built in, the refrigerator open in a gesture of daily life — while a black spiral staircase turns its sculpture at the back. A suspended lamp draws a circle of light over the island. This is the meeting of joinery and geometry: wood that reassures, white that dares. A faceted island puts every joint to the test, because tilted planes forgive nothing: they demand exact cuts and millimetre-perfect assembly. It is the field where true made-to-measure distinguishes itself — Michelessi indoor kitchens, with Italian craftsmanship that can build even the forms that look impossible, and make them work every day.

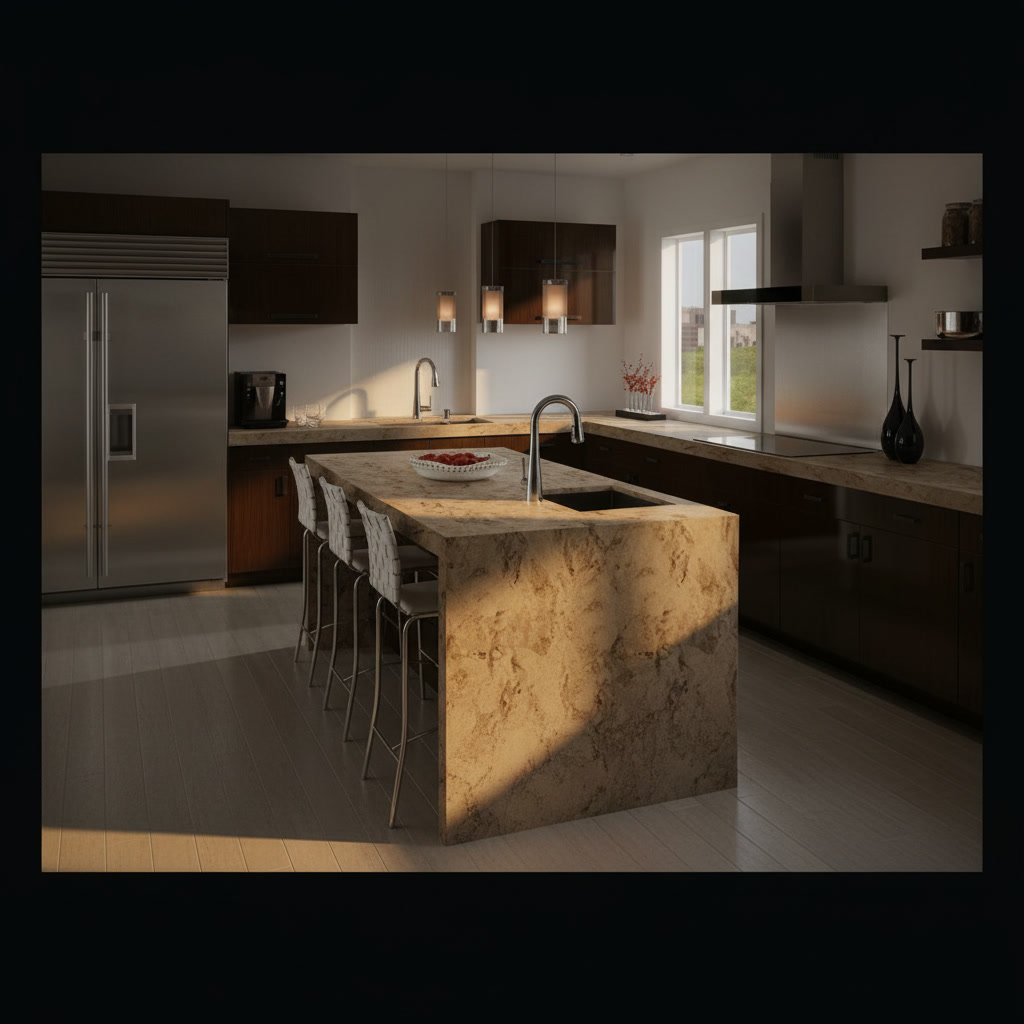
Kitchen with dark wood cabinets, top and central island in pale spotted marble

Spotted Marble Top

The dark wood of the cabinets forms a deep backdrop, and the spotted marble illuminates the scene: the top runs along the wall and returns on the central island, where the pale stone, flecked with umber and grey markings like a natural pelt, cascades down the sides. Slender white stools face the counter; the steel refrigerator and the sink with its mixer complete the working zone, while the window at the back lets a thread of daylight into the gathered atmosphere. Spotted marble is a stone with a rhythm of its own: its mottled pattern must be followed, distributed with balance between top and sides so the result appears spontaneous — and spontaneity, in these cases, is the fruit of calculation. Michelessi's bespoke work orchestrates the slabs with the eye of Italian craftsmanship: and the contrast with the dark wood, in the end, makes both materials sing. A warm, serious kitchen, with a flash of the wild.

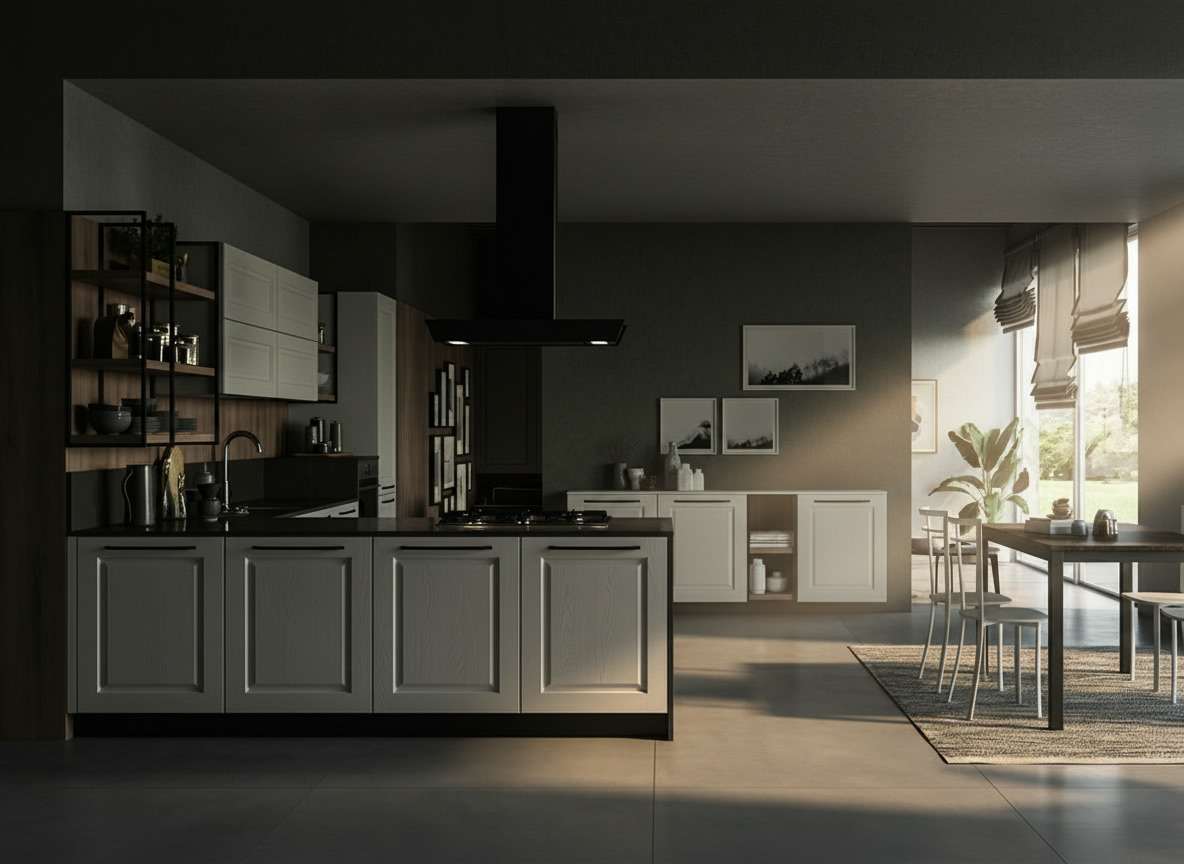
White kitchen with framed-door island, dark suspended hood and wooden wall shelves

The Classic Island Beneath a Hood of Shadow

The island advances to the centre of the room with its row of white framed doors crowned by a dark worktop; above, the dark hood descends vertically and places within the white an elegant, geometric shadow that holds the whole composition in tension. Along the walls, the low sideboard with leaning prints, shelves of wood and metal, a window with Roman blinds: a serene, almost familiar domestic vocabulary. And then the table, with its slender profiles, ready for lunch. This is the formula of the contemporary classic: traditional forms, lightened by modern pairings and a rigorous direction. Michelessi indoor kitchens interpret it to measure: the same framed door can change character with a finish, the same worktop can pass from laminate to quartz to expertly worked marble. Italian craftsmanship lies in calibrating these choices with you, until the kitchen resembles exactly your idea of home.

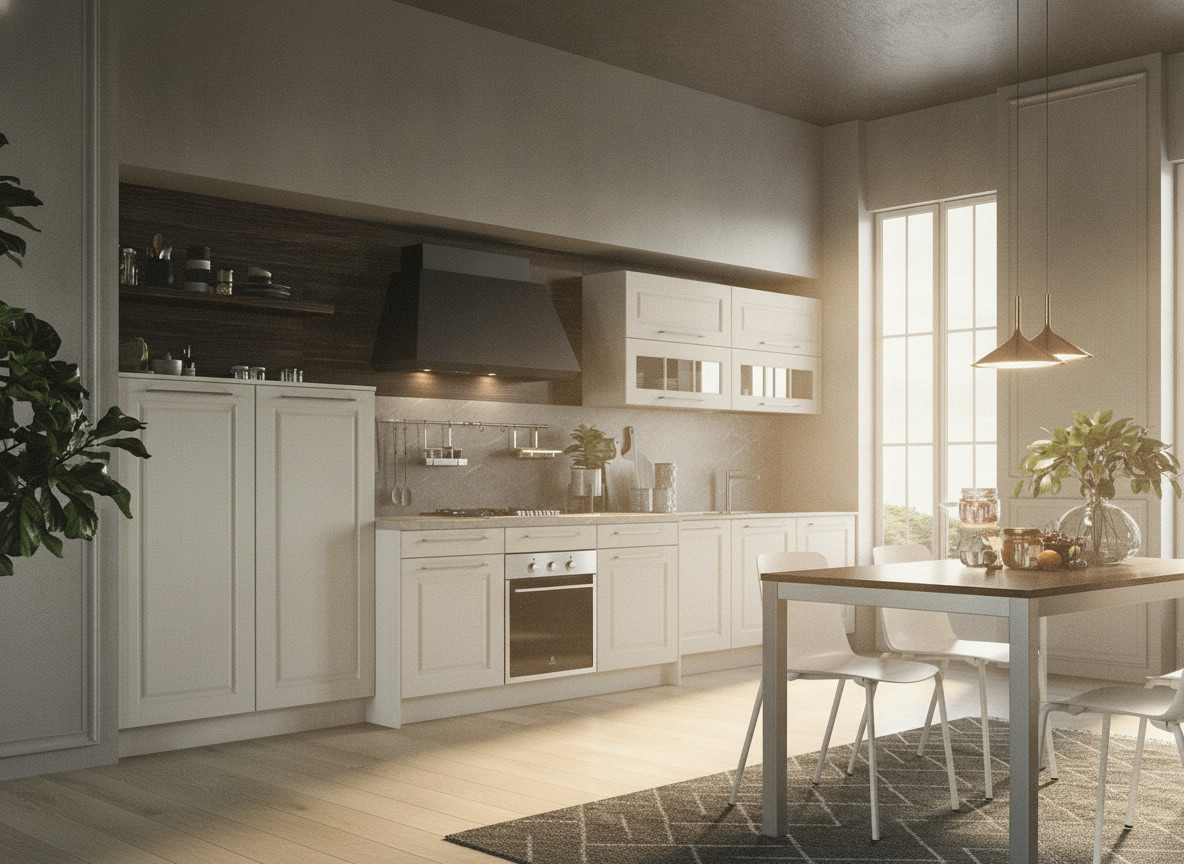
Classic white indoor kitchen with framed doors, dark hood and dining table

Household White, Family Light

Daylight enters through tall windows and settles on a white kitchen with a classic flavour: framed doors, orderly tall units, the dark hood as a counterpoint above the hob. At the back, a wooden wall gathers shelves and household objects; in the foreground, a simply laid table awaits the next breakfast. It is an image that smells of the everyday, and precisely for that it is precious: Michelessi indoor kitchens are born to be lived in, not merely admired. The framed design of the doors, carried from the tall units down to the bases, gives the composition rhythm without weighing it down, while the dark worktop quietly holds the scene together. Everything can be calibrated to measure — widths, finishes, worktop materials, from laminate to quartz to marble — with the care of Italian craftsmanship accompanying every project, centimetre by centimetre. Here one gladly sets the table even when it is not Sunday: the most sincere of compliments.

The next step

Found your kitchen?

Tell us which one feels closest: we redraw it to your measurements, in the marble or stone you prefer, and send you the design and the quotation free of charge.

Wood and damp: why doors sit better on a dry-laid structure

Solid wood takes in and gives off moisture: it moves with the air in the room and with the support it is fixed to. A traditional masonry kitchen is born of a building site with wet work: bricks or blocks bound with mortar, plaster, skim coat, time to dry. Mortar and plaster shrink as they dry, and over the years water from the sink and condensation can find their way back in through the joints and pores. A structure of dry-laid refractory stone blocks has no mortar to dry and no plaster to skim: no wet building site, and the doors are fitted to a structure with no mortar or plaster shrinkage.

Technical sources point out what can happen behind a door hung on a low wall:

  • Hidden leaks. A small leak behind a closed base unit can damage the support and the floor; plaster swells because it absorbs water.
  • Mould in closed compartments. Hollow bricks are prone to mould and damp. Mould appears where there is excess steam and cold surfaces, and the poorly ventilated space under the sink is among the most exposed spots.
  • Out of square. Masonry walls hide out-of-square corners and tolerances that the joiner must take up, and the shelves cannot be adjusted.
  • Finishes that crack. A rigid finish laid on a structure that flexes can crack, and mortar and plaster shrink as they dry.

A trend round-up on faux masonry kitchens also mentions thermally treated wood doors because they are "more resistant to humidity": for a wooden door, damp is an issue. We remove the most obvious cause. Refractory stone blocks sit and interlock with no mortar or cement, so there is no mortar shrinkage, no water held in the joints, no plaster coming away; if a block is damaged, it is replaced on its own. It is a structure built to last a lifetime, and solid wood doors, hung on openings designed in 3D in a dry-laid structure, have a stable base to work on.

What matters for wooden doorsTraditional masonryFaux masonryDry-laid refractory stone (Michelessi)
Water on siteYes: mortar, skim coat, drying timeNormally noneNone: no mortar, no plaster
Damp over the yearsJoints and pores that absorb water; hollow bricks prone to mouldDepends on the panel and how it is protectedNo mortar to hold water in the joints, no plaster to swell
Accuracy of the openingsOut of square, tolerances to take upDepends on the surveyOpenings designed in 3D before assembly

The full comparison between masonry, faux masonry and dry-laid refractory stone, with heat, weight and lifespan, is on the page Masonry or refractory stone?.

The timbers: walnut, oak, chestnut and ash

For the doors of our refractory stone and wood kitchen, in the masonry style, we offer four solid timbers: walnut, oak, chestnut and ash. They are chosen for colour, for grain and for the style of the house; all of them can be left natural, oiled, stained or lacquered. The rule we follow in Aprilia is simple: the stone of the structure and the worktop sets the tone, the wood brings the warmth.

TimberColourGrainWhere it works best
WalnutWarm brown, with tones from honey to chocolateLively, with knots and shifts in toneClassic and country kitchens; with white marble it is a classic pairing
OakFrom blond to tobacco, depending on the finishStraight and even, sometimes with figureModern and light-wood kitchens; with grey stone and with travertine
ChestnutGolden, darkening with the yearsMarked, similar to that of oakRustic and farmhouse kitchens, with travertine
AshVery pale, almost whiteBroad and very visibleWhite and Nordic kitchens; stained, it takes many colours

Walnut masonry kitchen

Walnut is the classic timber of the masonry and wood kitchen: dark framed doors, ceramic knobs, a white marble worktop. On a pale refractory stone structure the contrast is sharp. For a modern reading it is chosen for flat doors, without a frame, with a dark stone worktop.

Light wood masonry kitchen

Oak and ash are the timbers for those looking for a masonry kitchen in light wood: brightness, lightness, a design that sits well in contemporary homes. With the pale refractory stone of the structure and a worktop in Carrara or travertine the kitchen stays entirely in soft tones. The combinations with white are on the page White masonry kitchen.

Framed or flat doors: the door decides the style

The door is what you see most. In a refractory stone kitchen in the masonry style the structure stays almost the same from one style to the next: it is the door that makes it rustic, classic or modern. There are three families.

  • Framed door. A solid wood frame with a panel in the middle, flat or raised. It is the door of the country kitchen and of the classic one; with natural walnut or chestnut and ceramic knobs you get the farmhouse kitchen. You will find it on the page Rustic, country and classic masonry kitchen.
  • Flat door. A solid panel, no frame, with the grain on show. It is the door of the modern masonry kitchen: oak in vertical slats, stained ash, walnut with the grain running horizontally.
  • Lacquered door. The panel is lacquered in the chosen colour, matt or gloss. It is the way to a lacquered masonry kitchen: stone structure, doors in white, grey or sage green, marble worktop.

The hinges, handles and finishes available are described on the page Doors, hinges and finishes. The doors go on at the end of the job, after the structure and the worktop have been laid, and are adjusted on site.

Drawers and pan drawers: decide them before the stone is cut

In the traditional masonry kitchen there is often just a compartment with a fixed shelf behind the door, because masonry walls hide out-of-square corners and tolerances and the shelves cannot be adjusted. Today people want deep pan drawers for pots, drawers for cutlery, pull-out larders, and in the discussions of those who have built a masonry kitchen drawers and pan drawers are named among the items that weigh most. This is why they are decided in the 3D design, before the stone is cut: every drawer needs an opening of precise size and a structure that does not move.

A structure of dry-laid, interlocking refractory stone blocks, designed in 3D, gives the joiner openings defined in advance, without the out-of-square of walls built by hand and without mortar and plaster shrinkage. Runners and pan drawers work in an opening that does not change size as it dries. The number of drawers, together with the stone chosen and the built-in appliances, is one of the factors we explain on the page How much does a masonry kitchen cost. The dimensions of base units, walkways and islands, for the small, corner, linear or peninsula kitchen, are on the page Masonry kitchen layouts: small, corner, island, peninsula; depths, niches and services are in the guide Masonry kitchen design.

Curtains instead of doors

The curtain is one of the simplest alternatives to the door: a rod under the worktop and a length of fabric hiding the opening. In the rustic masonry kitchen and in the country kitchen it has its charm and it changes with the seasons. On the refractory stone structure it is fitted in the same way. To be honest, a curtain does not close: dust and steam get into the compartment, and under the sink a door is still the better choice. A possible solution is a single curtain, on the open compartment beside the oven, and solid wood doors everywhere else.

The worktop: white marble and wood, the classic pairing

White marble with solid wood doors is the classic pairing of the country masonry kitchen, and it remains current in the modern versions too. Michelessi is a stonemasons' workshop: the slabs are chosen one by one in Aprilia, cut on numerically controlled machines and finished by hand, and the sink can be built into the worktop.

  • Calacatta and Carrara for the light kitchen: with walnut they give the classic contrast, with oak and ash the all-soft kitchen. The data sheets are in Calacatta and Marbles.
  • Travertine for the country kitchen and for chestnut: the same warm colour. Sheet in Travertine.
  • Granite, quartzite and sintered stone for those who cook a great deal and want a worktop less sensitive to acids: with dark oak or walnut the kitchen becomes modern. Sintered stone is in Dekton.

On marble we tell the truth: it is beautiful and it lasts, but it is sensitive to acids. Those who do not want to think about it choose granite or sintered stone; those who love marble accept it as it is, as one accepts wood that takes on a patina. How to care for marble, and the differences between the stones, are on the page Stone kitchen.

White and wood masonry kitchen

The white and wood kitchen, in the masonry style, can be achieved in two ways. The first: a pale refractory stone structure, a white marble worktop and wood doors on show, oak or ash for the luminous version, walnut for contrast. The second: white lacquered doors and wood in the details, that is the breakfast bar, the open shelves, the cladding of the hood. In both cases the structure has no plaster and no mortar joints to yellow: it is stone. The page White masonry kitchen gathers the combinations with grey, black and blue.

Renewing a masonry kitchen you already have: new doors and worktop

If you have a masonry kitchen and want to renew it, the two things that change the result are the worktop and the doors. The worktop is a stonemason's job: it is measured, cut and laid on the existing low walls. Bespoke doors are made after measuring every opening, because hand-built walls have tolerances that differ from one opening to the next; before ordering them it is worth checking the state of the walls around the sink and the hob, where cracks and damp stains appear most easily. If the walls are compromised, rebuilding them in dry-laid refractory stone blocks is a job with no wet work: no mortar, no waiting for drying, and the new doors go onto a stable base. If the aim is to give the kitchen a modern look, with a new worktop, flat doors and a slab splashback, see also the page Modern masonry kitchen.

The Francesca indoor kitchen

The model we start from for a refractory stone and wood kitchen is the Francesca indoor kitchen: refractory stone structure, marble worktop, wood doors, adapted to the size of the room like any bespoke kitchen. You will find it, with the other indoor kitchens, on the page Indoor kitchens.

How we build it in Aprilia

The process is the one every kitchen of ours follows, from the free site survey to installation, and you will find it step by step on the main page Masonry kitchens. With solid wood doors two things change:

  • All the wood is decided in the 3D design: timbers, type of door, number of drawers and pan drawers, before the stone is cut.
  • The wood comes last: first the dry-laid interlocking blocks, then the worktop, then the solid wood doors, adjusted on site. No mortar, no wet building site.

The site survey and quote are free in Rome, Latina and throughout Lazio; we install with our own team throughout Italy and also follow projects abroad. The details for your area are on the page Masonry kitchens in Rome, Latina and Lazio.

The most frequent questions on every style are gathered on the page Masonry kitchens: questions and answers. If the kitchen is outdoors, with a structure of refractory stone blocks and steel for the grills, sink and technical parts, see the page Outdoor masonry kitchen. The quote is free: you can request it here.

Frequently asked questions

Frequently asked questions

What is a masonry and wood kitchen?

It is a bespoke kitchen with a stone structure and doors, drawers and fronts in solid wood. Michelessi SRL, stonemasons in Aprilia since 1976, makes it in the masonry style from dry-laid, interlocking refractory stone blocks, a marble or stone worktop and doors in walnut, oak, chestnut or ash: the same look as a masonry kitchen, with no mortar or cement.

Which wood is best for the doors of a masonry kitchen?

It depends on the style. Walnut gives the classic and country kitchen, with contrast against white marble; oak and ash give the light, modern kitchen; chestnut has a golden, farmhouse tone. All four timbers offered by Michelessi are solid wood and can be left natural, stained or lacquered.

Do wooden doors suffer from the damp of masonry?

They can. Solid wood takes in and gives off moisture, and masonry bound with mortar and plaster calls for wet work and drying time; over the years water and condensation can find their way back in through the joints. This is why Michelessi hangs the doors on a dry-laid refractory stone structure, which has no mortar to dry and no plaster to swell.

Framed doors or flat doors?

The framed door, with frame and panel, belongs to the country and classic kitchen; the flat door, with no frame, belongs to the modern kitchen; the lacquered door covers the wood with a colour. The refractory stone structure is the same in every case: the door decides the style, and it is chosen in the 3D design before the stone is cut.

Can a masonry kitchen have drawers and pan drawers?

Yes, and they are among the joinery items that weigh most in the work. They are decided in the design, before the stone is cut, because every drawer needs an opening of precise size. A dry-laid structure of refractory stone blocks gives openings defined in advance, without the out-of-square of hand-built walls or mortar and plaster shrinkage.

Are curtains instead of doors a good idea?

For one or two open compartments, yes: they are the rustic kitchen's solution and they fit the refractory stone structure too. They do not close the compartment, though: dust and steam get in, and under the sink a solid wood door is always the better choice. A possible solution is a single curtain, beside the oven, and doors everywhere else.

Which worktop goes with wooden doors?

White marble, Calacatta or Carrara, is the classic pairing with walnut and the most luminous with oak and ash; travertine sits well with chestnut. Those who cook a great deal and do not want to think about stains choose granite, quartzite or sintered stone, which are less sensitive to acids. Michelessi cuts all these worktops in its workshop in Aprilia.

Can you make only new doors for an existing masonry kitchen?

Bespoke doors are made after measuring every opening, because hand-built walls have tolerances that differ from one opening to the next. First it is worth checking the walls near the sink and the hob, where cracks and damp appear most easily: if they are compromised, it is better to rebuild the structure in dry-laid refractory stone blocks and hang the new doors on that.

Is a masonry and wood kitchen suited to a modern home?

Yes. With flat doors in oak or ash, a worktop in sintered stone or dark granite and a pale refractory stone structure, the masonry and wood kitchen becomes contemporary without losing its solidity. The linear, island and peninsula versions are on the Michelessi page devoted to the modern masonry kitchen.

How long does a masonry and wood kitchen built in refractory stone last?

It is built to last a lifetime: for the heat of the hob and the oven, manufacturers state a resistance above 1,000 °C, and aluminosilicate refractories for ovens reach 1,100-1,200 °C; the blocks have no mortar to shrink and no plaster to come away, and a damaged block is replaced on its own. Solid wood doors age by taking on a patina; hinges and runners are adjusted or replaced.

Call us WhatsApp