Skip to content
Made in Italy

Renovations

Home ready to live in: a turnkey renovation with furniture, curtains, linen and the laid table

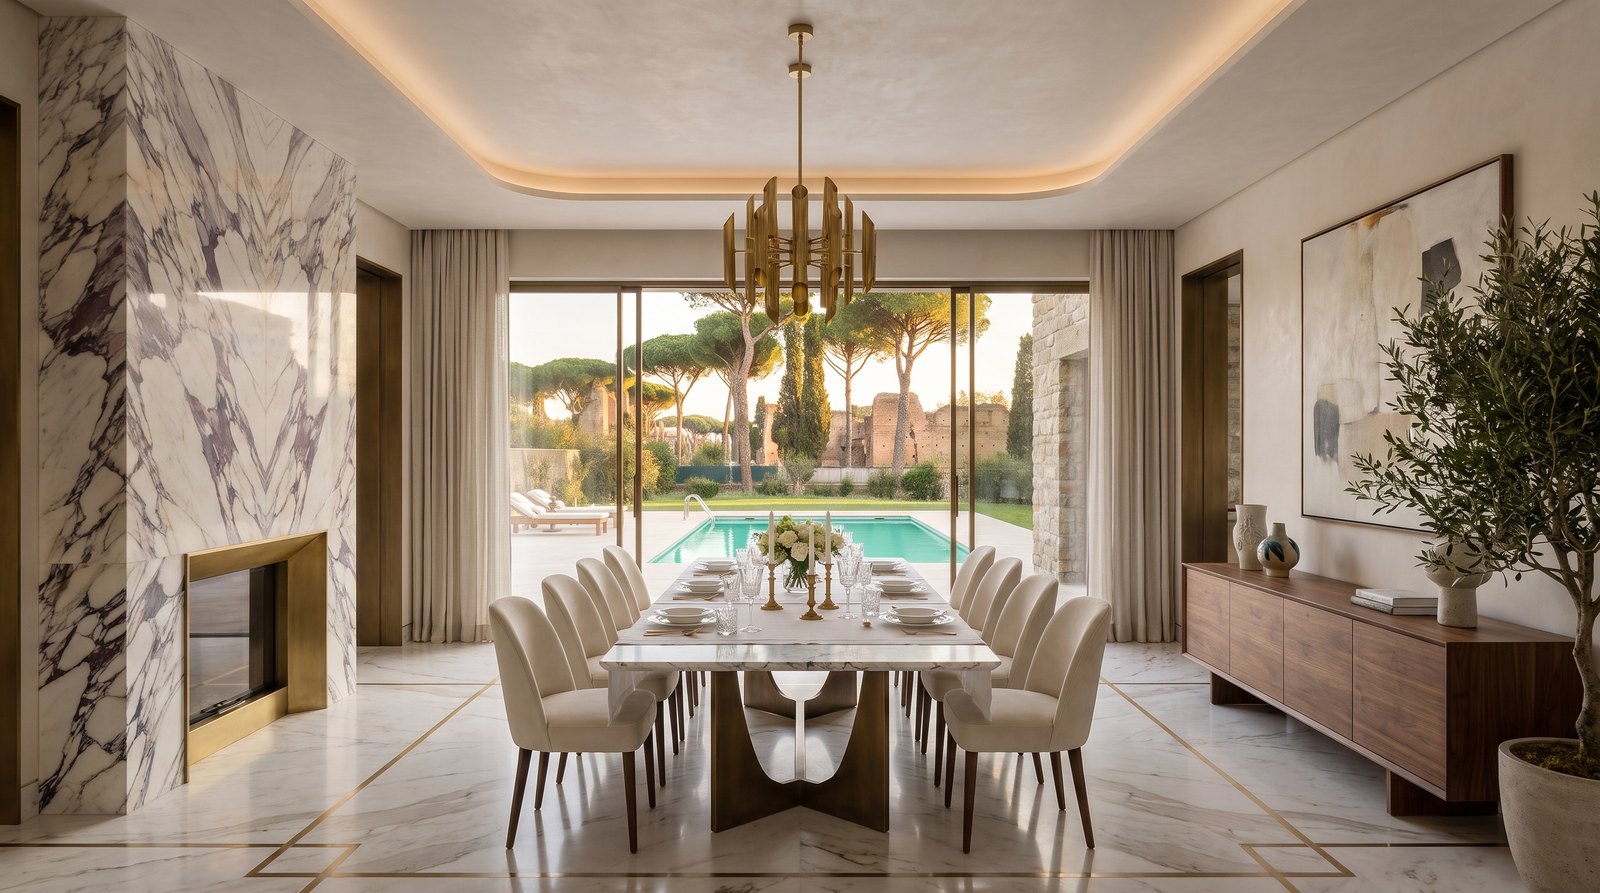
Dining room of a villa on the Appia after the A-to-Z renovation: marble table laid with china and candelabra, Calacatta floor, glazing onto the pool — a Michelessi project vision
A home ready to live in: the dining room already laid on handover day, with La Maison di Michelessi — a Michelessi project vision

Michelessi SRL, an artisan marble company in Aprilia (Via Pontina km 45.350) since 1976, between Rome and Latina, renovates villas, penthouses, apartments and commercial premises from A to Z in Rome and across Lazio and hands them over ready to live in: after the building work, sofas, curtains, rugs, lamps, linen, tableware, pans and the laid table are chosen and put in place with La Maison di Michelessi, the company's home furnishing department. Free quotation wherever you are; free site survey in Rome, Latina and across Lazio; phone and WhatsApp +39 06 9275383.

A home ready to live in: what it really means

A home ready to live in is a home you walk into with your suitcase and have dinner in that same evening. It is not just a home where the building work is finished: it is a home where the sofas are in place, the curtains hang at the new windows, the beds are made with the linen chosen in the design, the towels and bathrobes are folded in the bathroom niches, the pans are in the kitchen drawers and the table carries its cloth, plates, glasses and cutlery. It is the final point of our A-to-Z renovation: the stone comes out of our workshop in Aprilia, the site has a single director, and the complete furnishing comes from La Maison di Michelessi, the indoor and outdoor home furnishing department of Michelessi SRL.

The difference from a "turnkey" renovation lies entirely in the last few weeks. Turnkey means the site is finished and tested: services, floors, bathrooms, kitchen, doors and windows are fitted and the home is habitable. Ready to live in means it is also inhabited the moment we hand you the keys: everything that moves, seats you, is spread out or laid is already inside. What the turnkey formula includes in detail is explained in our guide turnkey renovation: what it includes; this page tells the story of the extra step.

"We also do the furnishing: the sofas, the fabrics, the bathrooms with the towels and bathrobes, everything for the home, the forks, the pans, because with La Maison we have the indoor and outdoor home furnishing department." These are the owner's words, and they are the programme of this page.

Turnkey or ready to live in: the difference, item by item

The table lines up what comes into the home with a turnkey renovation and what a home ready to live in adds. The two columns are not two different prices: they are two moments of the same project, with the same point of contact.

ItemTurnkey renovationHome ready to live in
DesignNew 3D plan, materials, bathrooms, kitchen, lightingThe same design, with sofas, tables, beds, curtains and rugs already drawn in place
Building workDemolition, masonry, services, screedsThe same
Stone from our workshopFloors, cladding, bathrooms, staircase, fireplace, worktopsThe same, plus bespoke marble tables, consoles, shelves and headboards
Kitchen and bathroomsFitted units, washbasins, sanitaryware, tapsPlus tableware, pans, cutlery, glasses, towels, bathrobes, soaps
Windows, doors and lightingWindows, doors, painting, fixed light fittingsPlus floor and table lamps, shades, candles
Loose furnitureNot includedSofas, armchairs, tables, chairs, beds, wardrobes, bedside tables, bookcases
FabricsNot includedMade-to-measure curtains, rugs, cushions, bed, bath and table linen
Final stylingCleaning and testingPictures hung, mirrors, vases, flowers, the table laid
HandoverKeys to a habitable homeKeys to an inhabited home

You can stop at any row: those who already own family furniture entrust us only with curtains, rugs and linen; those arriving from another city want everything, down to the forks. We decide it together in the design, and the quotation reflects it item by item.

La Maison di Michelessi: the home furnishing department, indoors and out

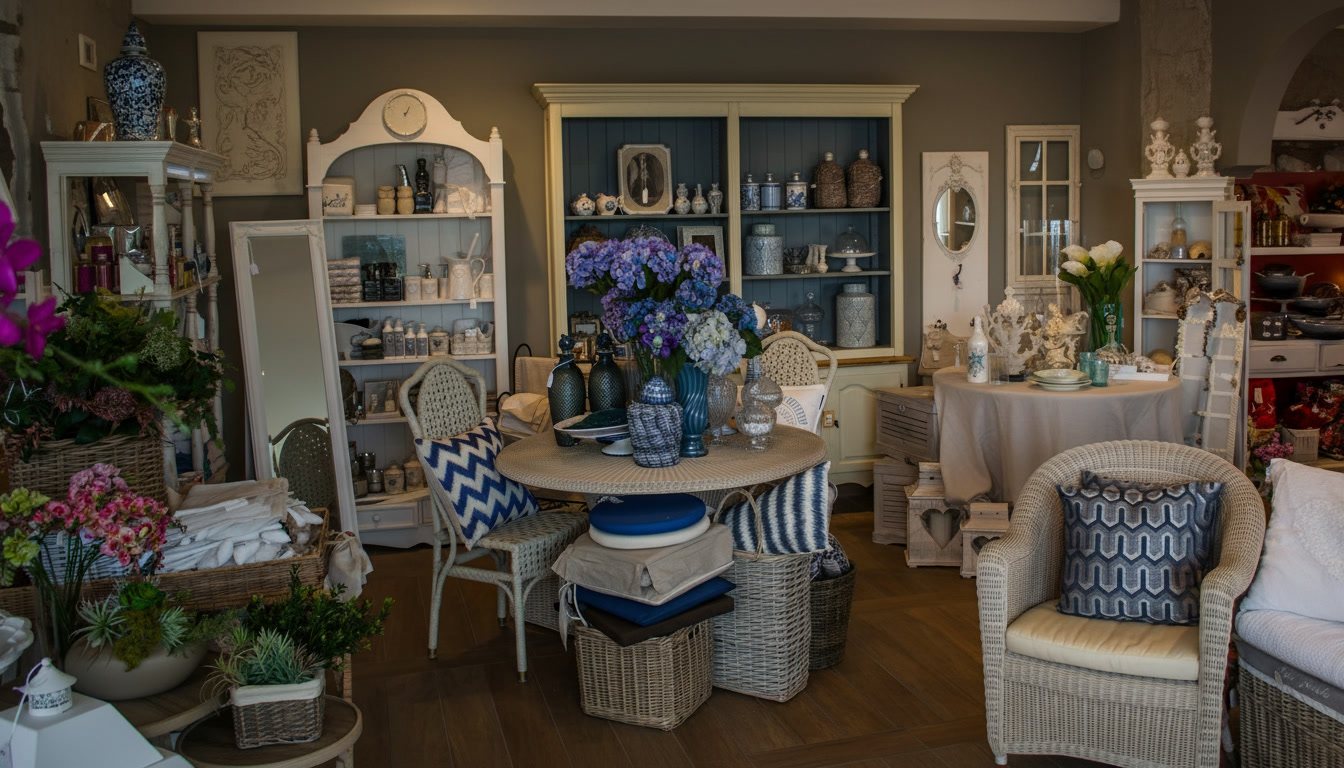
La Maison di Michelessi is the home furnishing department of Michelessi SRL, based in Aprilia next to the marble workshop and the showroom: same company, same address, same telephone number. It sells and selects for you indoor furniture, garden and terrace furniture, lighting, accessories, bed, table and bath linen, kitchen and tableware, decorations for celebrations and for Christmas. The shop welcomes you like the sitting room of a country house, with pale wicker furniture, decorated ceramics, lanterns, frames and embroidered linen; the department's website is lamaisondimichelessi.it, and the La Maison page on this site tells its spirit.

The service that matters to anyone renovating is complete furnishing: architects and interior designers follow the home room by room, from the sitting room to the kitchen, from the bathroom to the bedroom, the study, the children's room and the hallway, starting even from just a photograph of the space and an idea of budget. Within a Michelessi renovation this service is not one more supplier: it is the same technical office that drew the plan and chose the stone handing over to those who choose fabrics and objects, with the same measurements and the same colours. La Maison also styles parties, weddings and Christmas decorations, but here we care about the home we hand over to you.

Room by room: what you find on the day of the keys

Sitting room

The sitting room is where stone and furnishing meet the most. On the marble or stone floor from our workshop (floors) come the sofa and armchairs chosen on the 3D plan; the low table can have a marble top cut by us. Curtains are made to measure, taken on the new windows after the frames are fitted; the rug defines the seating area; floor and table lamps complete the fixed lighting of the design. Where there is a fireplace, the stone wall and the firebox are designed together (fireplaces), and the pictures find their place at the right height on styling day.

Dining room and table

The table is often a piece from our workshop: a marble top on a metal or wooden base, sized to the room and to the number of places you need; around it, the chairs chosen with La Maison. On the table, on handover day, there is the cloth with its napkins, the china, the glasses, the cutlery and, if you wish, the candelabra: the table is laid. It is the last item of the work programme, when the home is handed over ready to live in.

Kitchen

The kitchen is complete, not just the worktop: carcass, doors, worktop in marble, sintered stone or another material, and the appliances planned in the design; it is made in wood, steel, marble or stoneware, for every price range (indoor kitchens). Ready to live in means that on the day of the keys the pans are in the drawers, the plates in the tall units, the glasses in the wall unit beside the sink, the tea towel hangs on the oven handle and the chopping board and fruit bowl sit on the worktop.

Bedroom and sleeping area

Bed, headboard, bedside tables, wardrobe and lamps are in the design from the plan onwards; the headboard and the bedside tops can be in marble, from our workshop. On handover day the bed is made with the linen chosen with La Maison, the cushions are in place, the blackout or sheer curtains are hung, the rug is laid: the bedroom is finished down to the last cushion.

Bathroom

A bathroom renovated by us is in marble and stone: bathtubs carved from the solid block, washbasins sculpted from a single piece, walls and floors from the workshop (marble bathrooms, washbasins and consoles). Ready to live in adds towels and bathrobes folded in the niches, mats, soaps, toothbrush holders and the mirrors chosen together. If you want to redo only the bathroom, with the same approach, the page complete bathroom renovation explains the process.

Terrace and garden

La Maison furnishes outdoors too: outdoor tables and seating, lanterns, planters, cushions and fabrics for the terrace and garden. The workshop adds the stone outdoor kitchen and the floor; the pergolas section adds the shade over the table, all in one drawing.

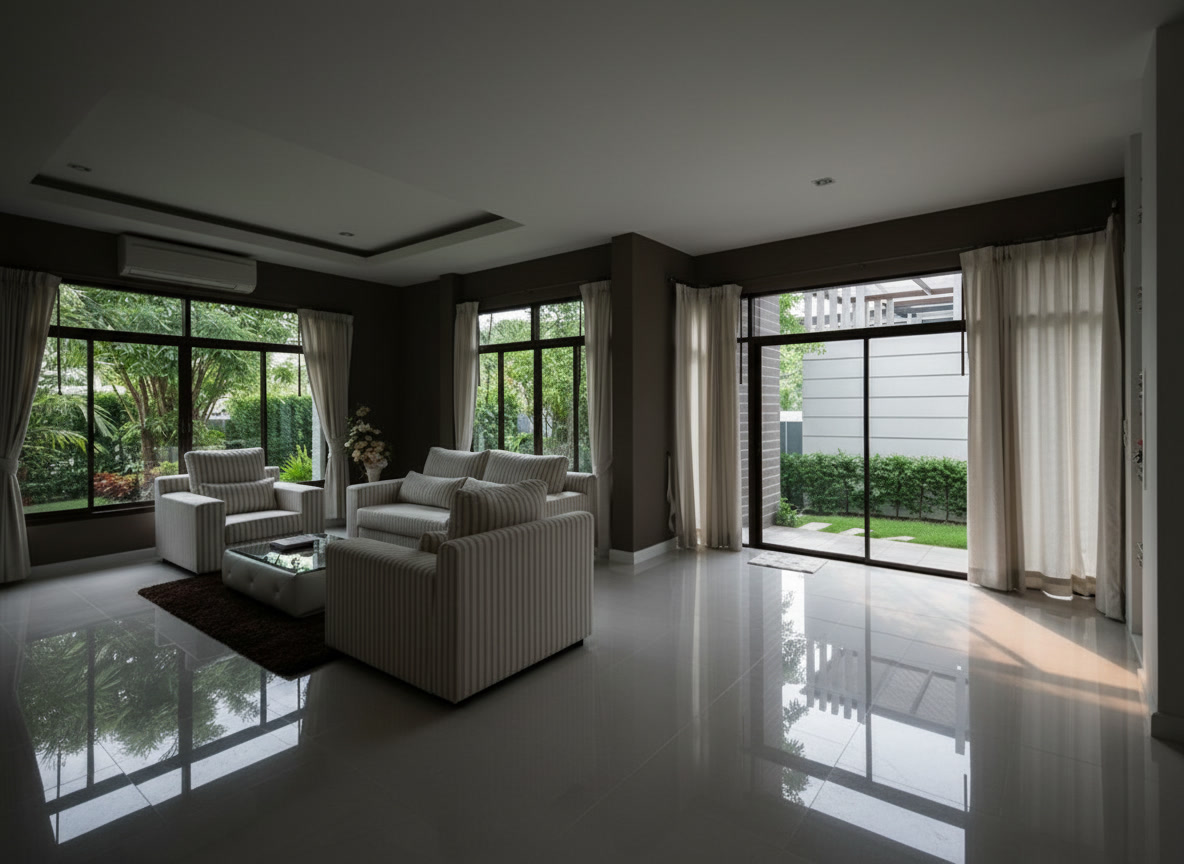
Furnished living room with striped sofas, light curtains and a dark rug on a mirror-polished white marble floor, windows onto the garden

The sitting room with sofas, curtains and rug on white marble

From our archive: the mirror-polished white marble floor reflects the garden; the finely striped sofas, the dark rug and the light curtains are the kind of choices a home ready to live in brings inside on the day of the keys.

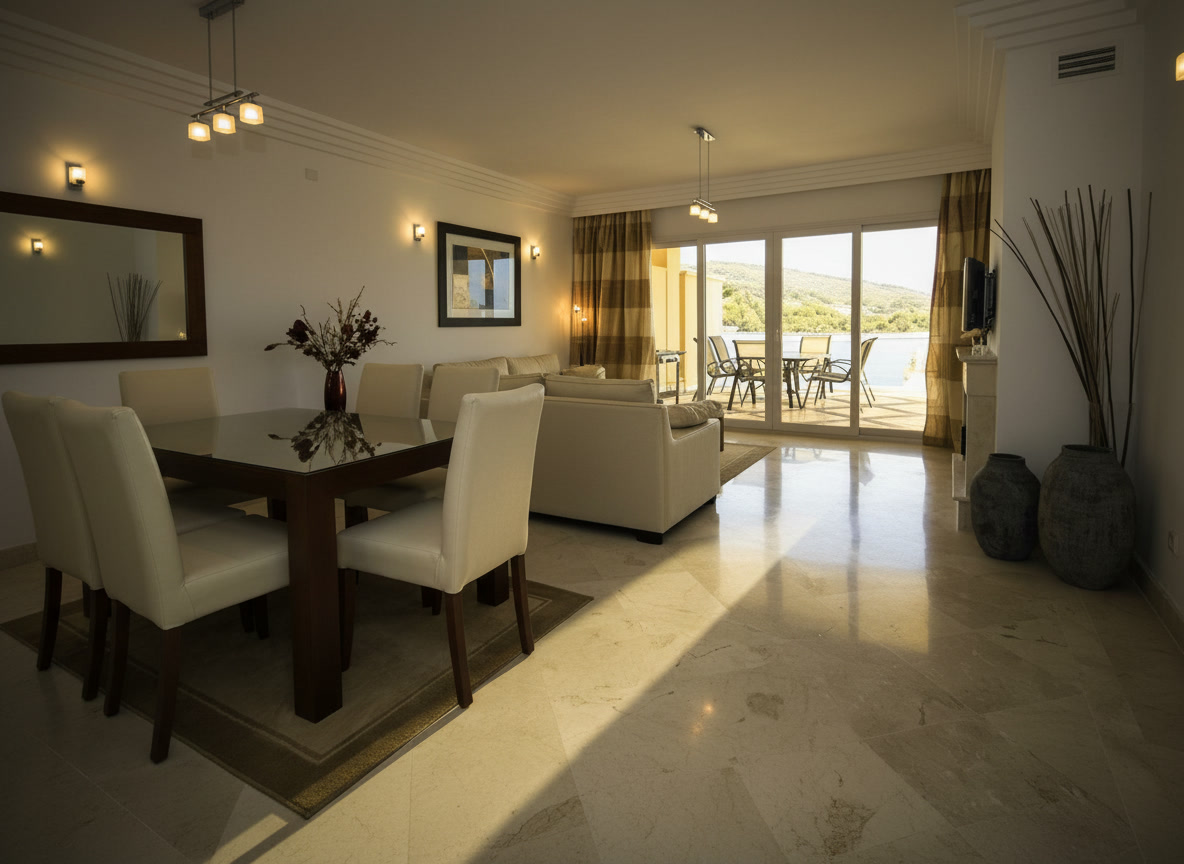
Dining room with a dark table and pale chairs on a marble floor laid on the diagonal, glazing onto the terrace and the sea

The dining room towards the terrace

From our archive: the warm-toned marble floor, laid on the diagonal, widens the room towards the glazing; the table and chairs complete the dining room. In a home ready to live in, this table already carries its cloth.

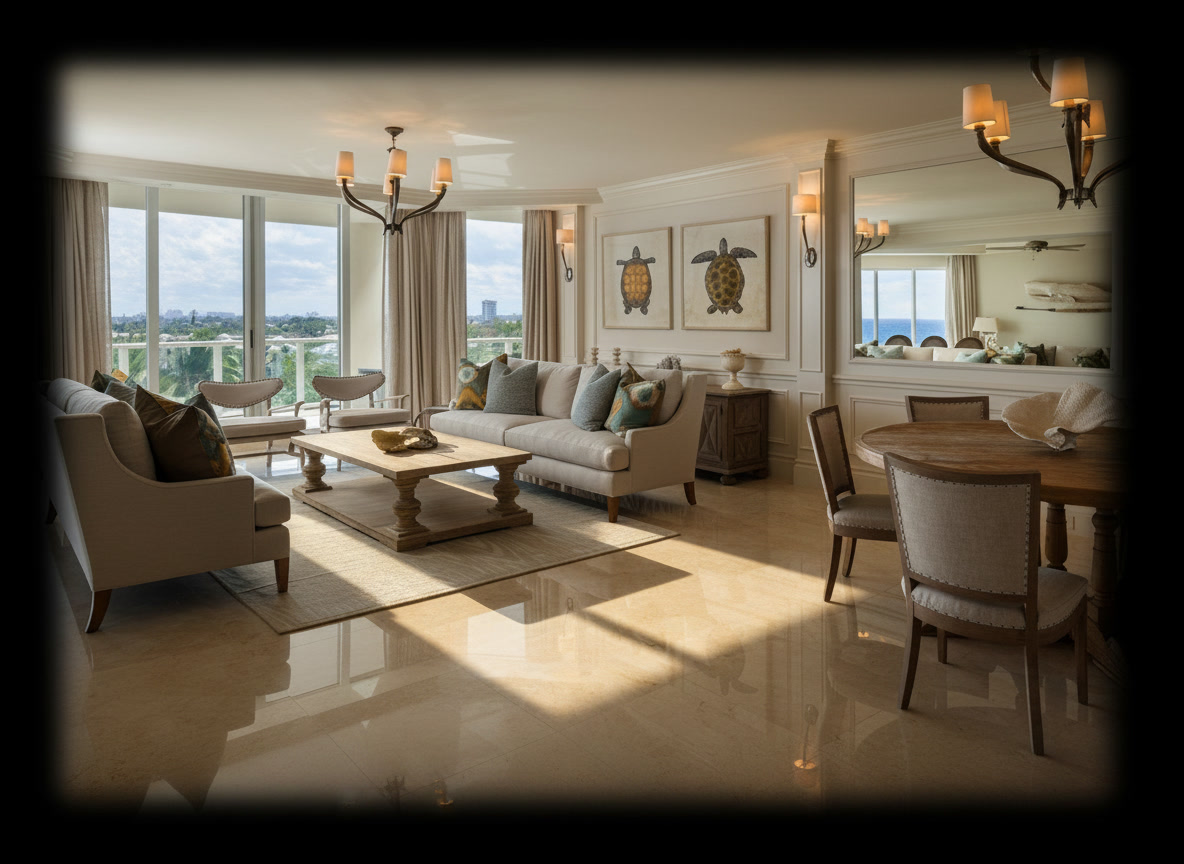
Penthouse with furnished lounge and dining room, pale sofas, pictures and low table on a golden cream marble floor, glazing onto the city

The furnished penthouse: sofas, pictures and low table

From our archive: the high light of the penthouse warms the golden cream marble floor; pale sofas, a low table and pictures are already in place, as a home is when we hand it over.

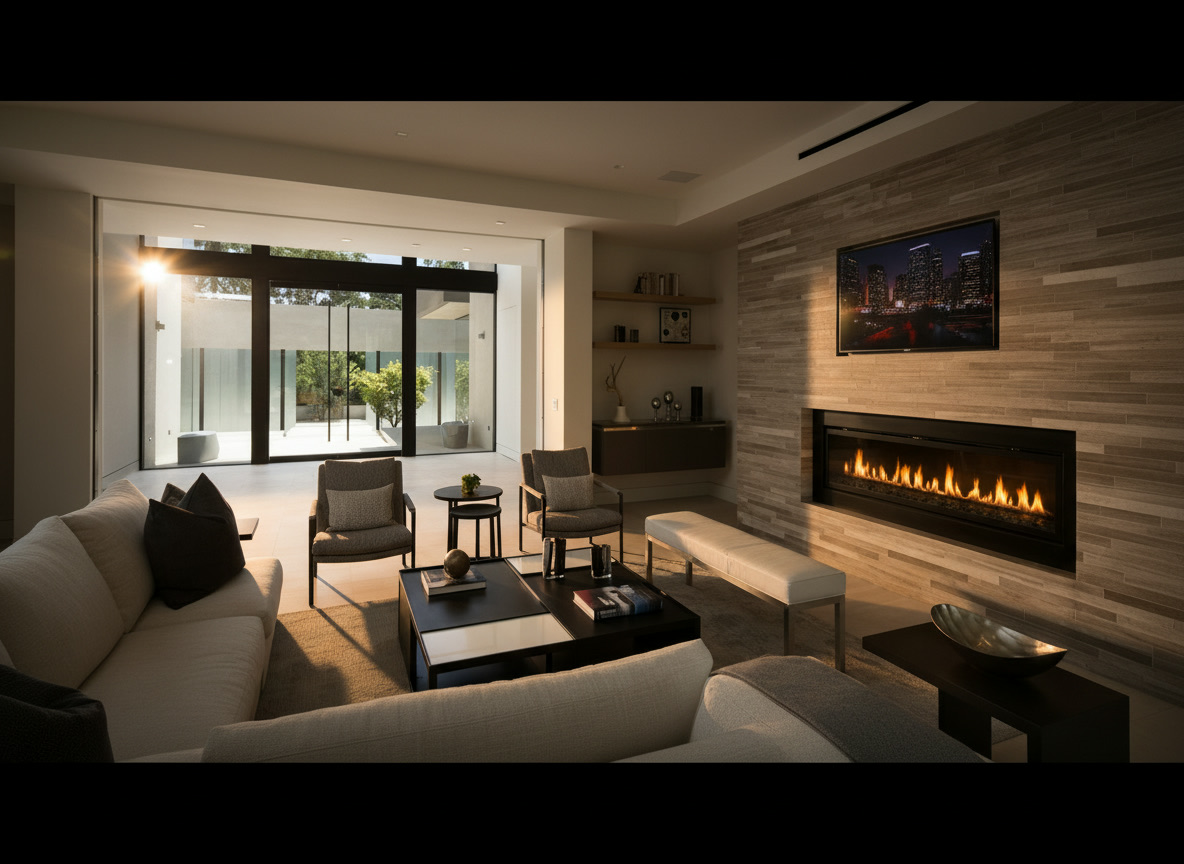
Furnished living room with a horizontal gas fireplace in a marble strip wall, recessed television, sofas and side tables

The finished sitting room around the fire

From our archive: the marble strip wall and the gas fire are designed together; sofas, side tables and the glazing onto the courtyard make the room. Stone and furnishing in one design.

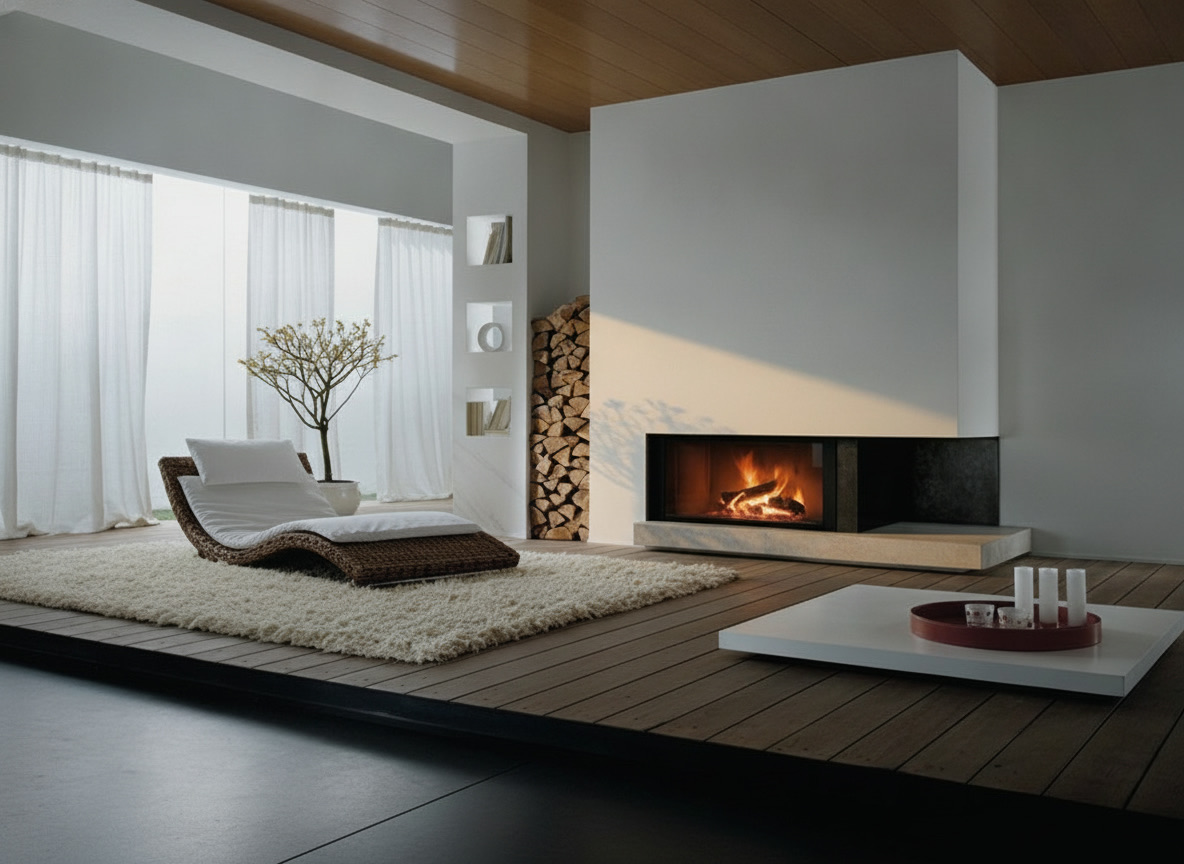
Sitting room with a wooden deck, woven chaise longue, pale rug, candles and a corner firebox on a marble base

Rug, candles and cushions beside the firebox

From our archive: the firebox base is in marble, the deck in wood; the long-pile rug, the white cushion and the candles are the objects that turn a finished room into an inhabited one.

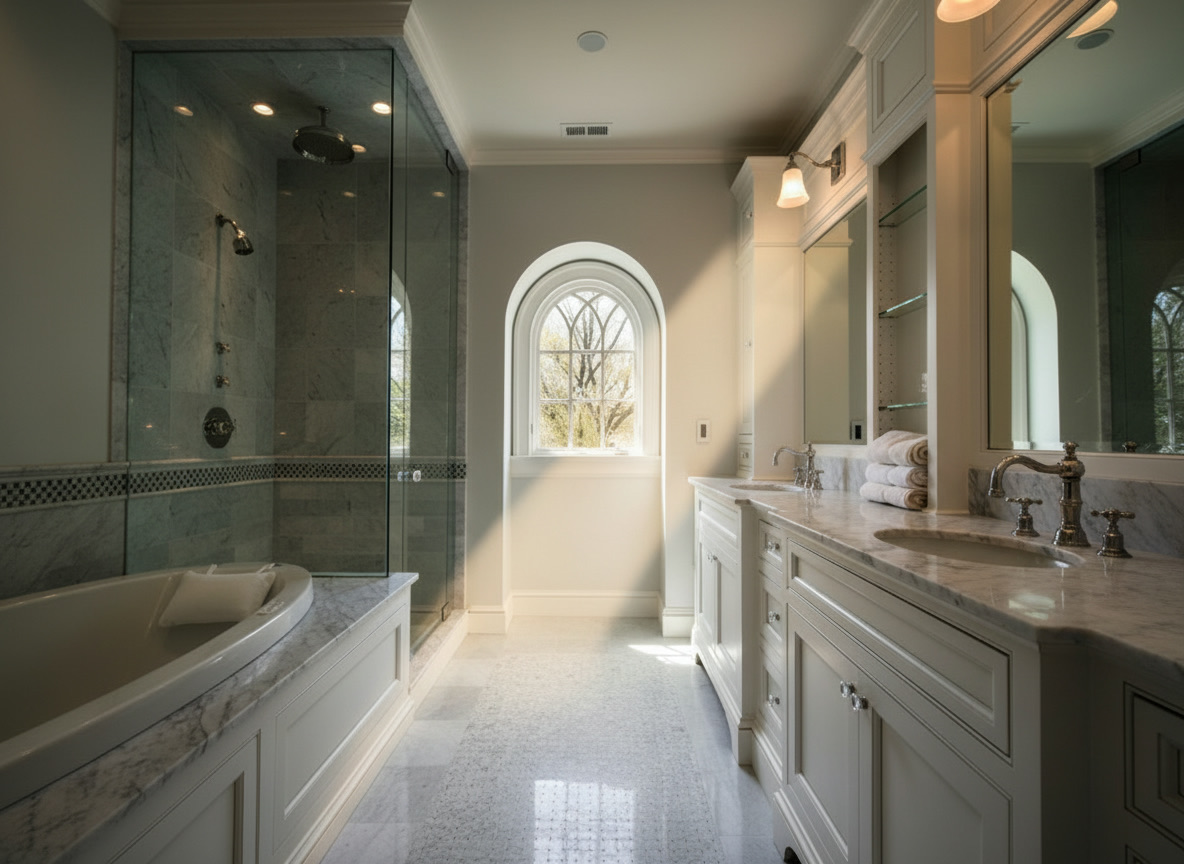
Light bathroom with Carrara marble tops, white lacquered furniture, folded towels, mosaic and an arched window onto the greenery

The light bathroom with the towels already folded

From our archive: the Carrara marble tops carry the washbasins, the lacquered cabinets rise to the ceiling, the towels are folded in the recesses. This is what we mean by a bathroom ready to live in: finished, down to the bathrobe.

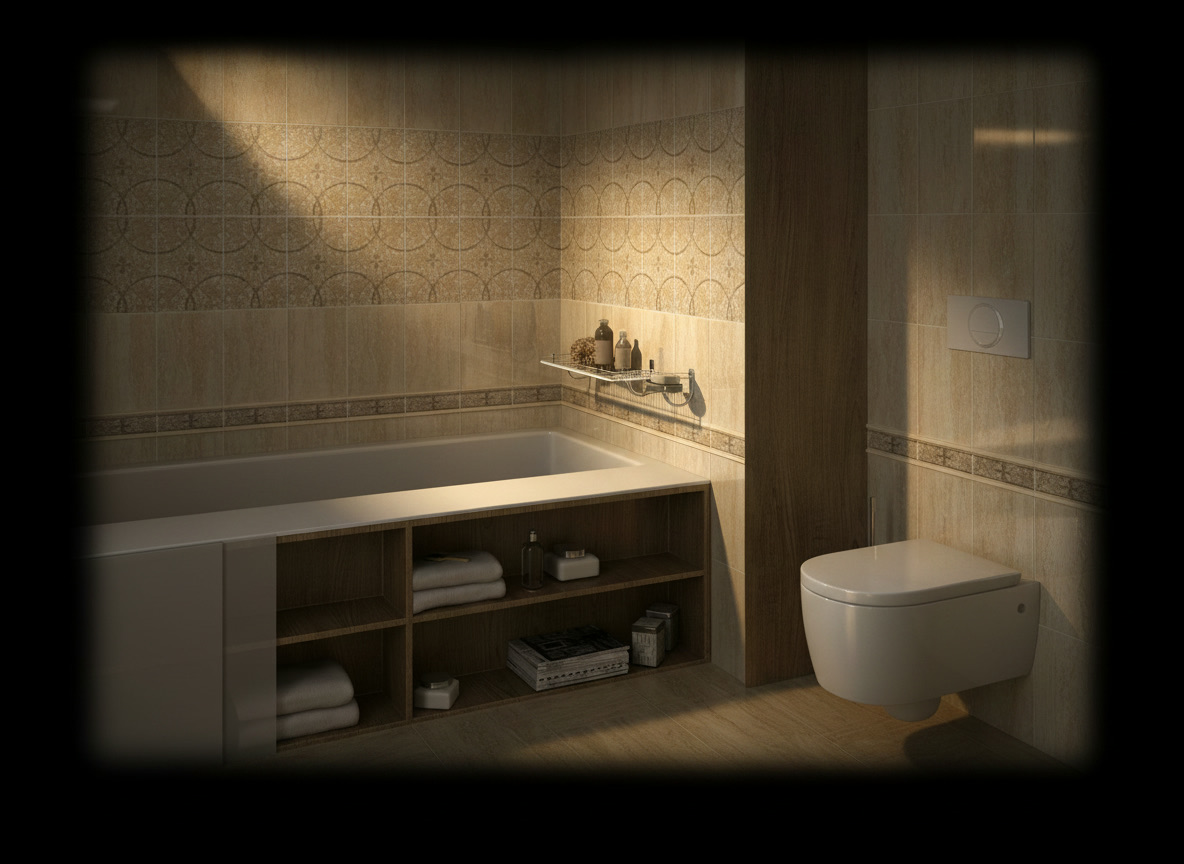
Ivory-toned bathroom with a white bathtub, a mosaic band and open wooden recesses with folded towels and magazines

Folded towels in the recesses of the ivory bathroom

From our archive: walnut travertine and ivory-toned stoneware, the mosaic band above the bath, and in the open recesses the folded towels and magazines: bath linen is part of the design.

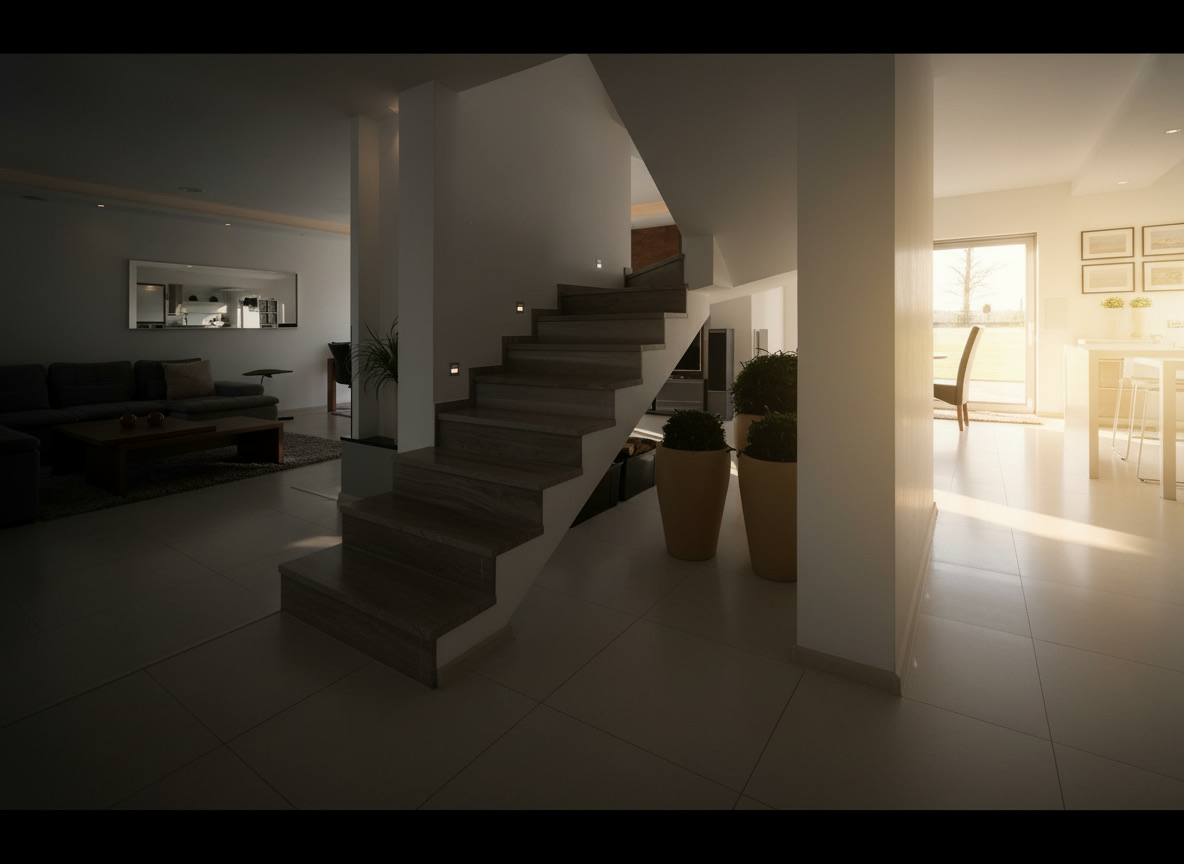
Bright living room with a grey sofa, green plants and a linear Rosewood marble staircase towards the dining area

Living and dining joined by the marble staircase

From our archive: the linear Rosewood marble staircase, the grey sofa, the plants and the bright dining area show the home finished and inhabited, not the building site.

Interior of the La Maison di Michelessi shop in Aprilia with pale wicker furniture, blue hydrangeas, decorated ceramics and baskets

The La Maison di Michelessi shop in Aprilia

Photograph of the La Maison di Michelessi shop in Aprilia, at the same address as the workshop and the showroom: pale wicker, hydrangeas, decorated ceramics and embroidered linen. This is where the accessories of a home ready to live in start from.

One design: stone and furniture drawn together

The reason a home ready to live in works is that the furniture does not arrive afterwards, when the rooms are already built, but is born inside the technical office's 3D design, with the in-house architect. In the plan the sofa already has its size, the table its number of places, the wardrobe its height, and the fixed lighting is thought out for the furniture that will be there. Slabs are chosen in person at the Aprilia showroom, one by one, and the fabrics are matched to the stone actually chosen, not to a catalogue sample.

The result is a coherent home: the veins of the floor, the wood of the kitchen, the colour of the curtains and the weave of the cushions have been seen together before anything is ordered. The bespoke pieces come out of our workshop: marble-topped tables, consoles, headboards, shelves, bathroom tops, sculpted washbasins. The series pieces, sofas, beds, chairs, lamps, La Maison chooses with you. If you only want the interior design, without building work, the path is on the interior design page; if you want renovation and furnishing in one contract, read renovation and furnishing in one project.

  • Real measurements, not catalogue ones: curtains taken on the fitted windows, rugs sized to the seating area, full-height wardrobes under the real ceiling.
  • Colours seen together: slab, wood, fabric and metal placed side by side in the showroom before ordering.
  • Coordinated timing: furniture is ordered when the site allows, so it arrives when the walls are clean and the floor is finished, not before.
  • One point of contact: the people who designed your home are the same who hand it over with the table laid.

Handover day: the final styling

The final styling is a real day's work, the last of the site. First comes the end-of-works cleaning and the testing of the services; then the furniture comes in. The pictures go up on the walls at the right height, the rugs are rolled out, the curtains are fitted and their folds adjusted, the beds are made, towels and bathrobes take their place in the bathroom; in the kitchen every pan, plate and glass finds its drawer or wall unit; on the table, at the end, the cloth with the plates and glasses. The flowers come last.

When we hand you the keys, the home is already yours: there is no shopping list, there are no boxes, there is no second furniture site after the first. The home ready to live in exists to close the last weeks too, the ones in which a home stays half finished.

The six steps: from site survey to the laid table

The path is that of the A-to-Z renovation, with the furnishing inside from the first drawing. Each step has an owner and a result you receive in your hands.

StepWho does itWhat you receive
1. Site survey and listeningMichelessi technical office, at your homeSurvey of the existing state and of how you want to live in the home; free in Rome, Latina and across Lazio
2. 3D design with the furnitureTechnical office, with the in-house architect, and La MaisonPlan and three-dimensional views with stone, kitchen, bathrooms, lighting and furniture in place
3. Single quotationMichelessi SRLOne itemised document: building work, stone, furniture, fabrics, styling
4. A-to-Z building workTeams and partner firms under Michelessi direction; Michelessi workshop and fittersHome rebuilt: masonry, services, stone, windows and doors, lighting
5. Furniture, fabrics and accessoriesLa Maison di Michelessi, with the technical officeBespoke and series furniture, curtains, rugs, linen, tableware, ordered to the site's timing
6. Styling and handoverMichelessi, together with youFinal cleaning, testing of the services, table laid, keys

Where to begin, in practice, is explained in our guide renovating a home: where to start.

The quotation: renovation from €800 per square metre, furniture item by item

We start renovating from €800 per square metre: that is the entry figure for the A-to-Z renovation, and the final figure comes from the quotation, because it depends on the design, the materials and the condition of the home. The furniture, fabrics and objects of the home ready to live in sit in the same document, in separate, readable items: bespoke furniture from the workshop, series furniture, curtains and rugs, linen, table and kitchen, styling. So you see what weighs and decide how far to go; we do not publish figures for furnishing, because a sofa and a tablecloth have no price per square metre and depend only on your choices.

The quotation is free wherever you are, together with the design; in Rome, Latina and across Lazio the site survey is free too. What drives the cost of a renovation is explained in our guide how much does a renovation cost.

Furnishing only, without building work? Yes

The home ready to live in is designed for those who renovate, but La Maison also furnishes homes that are already finished: a newly bought home in good condition, the seaside house to make welcoming before summer, the apartment to let, the office or the shop. We start from a photograph of the space and an idea of budget, or from a site survey, free in Rome, Latina and across Lazio; then come the design with three-dimensional images and the quotation. For workplaces, bars, restaurants, boutiques, offices and showrooms, the page renovation of commercial premises tells the complete story, from the stone counter to the styling.

Where we hand over homes ready to live in

We hand over homes ready to live in in Rome, in the historic centre and the residential districts, in the Castelli Romani, on the coast, in Latina, Aprilia, Pomezia and the whole of Lazio. The workshop, the showroom and the La Maison shop are in Aprilia, on the Via Pontina at kilometre 45.350, less than an hour from the capital. Outside Lazio the quotation and the design remain free and the site survey is agreed together. The pages home renovation in Rome, renovations in Latina, Aprilia and the Castelli Romani and renovations throughout Italy tell how we work in each territory.

Where to go next

The home ready to live in is the last chapter of the A-to-Z renovation. The earlier chapters are in the section's pages: complete apartment renovation, renovation of villas and farmhouses, penthouses and period apartments; real pictures of bathrooms, staircases, floors and fireplaces from our workshop are in ideas and photos.

The quotation and the design are free wherever you are; in Rome, Latina and across Lazio the site survey is free too: tell us about the home you want. Michelessi SRL, Via Pontina km 45.350, Aprilia (Latina); phone and WhatsApp +39 06 9275383.

A home ready to live in, in six steps

  1. Site survey and listening
    The Michelessi technical office comes to see the home, surveys the existing state and listens to how you want to live in it, room by room. Free in Rome, Latina and across Lazio; outside Lazio it is agreed together.
  2. 3D design with the furniture
    The technical office, with the in-house architect, draws the home in three dimensions with stone, kitchen, bathrooms, lighting and furniture in place; La Maison di Michelessi matches fabrics and accessories to the stone chosen in the Aprilia showroom.
  3. Single quotation
    One document, item by item: building work, stone from the workshop, bespoke and series furniture, curtains and rugs, linen, table and kitchen, styling. The renovation starts from €800 per square metre; the quotation is free wherever you are.
  4. A-to-Z building work
    Demolition, masonry and services with teams and partner firms under Michelessi direction; floors, bathrooms, staircase, fireplace and worktops from the workshop, fitted by our own team; windows, doors and lighting.
  5. Furniture, fabrics and accessories
    Furniture is ordered to the site's timing: bespoke marble pieces come out of the workshop, while series pieces, curtains taken on the fitted windows, linen and tableware arrive with La Maison when the walls are clean and the floor is finished.
  6. Styling and handover
    Final cleaning and testing of the services; then pictures, rugs, curtains, made beds, towels in the niches, pans in the drawers, tablecloth and laid table. We hand you the keys to a home that is already yours.

Frequently asked questions

Frequently asked questions

What does a home ready to live in include?

It includes everything needed to live in the home on the very day of the keys: besides the finished and tested building work, the sofas, armchairs, tables, chairs, made beds, wardrobes, made-to-measure curtains, rugs, lamps, hung pictures, bed and bath linen with towels and bathrobes, tableware, pans, glasses and cutlery, down to the laid table. We decide together how far to go: the quotation reflects it item by item.

What is the difference between a turnkey renovation and a home ready to live in?

A turnkey renovation hands over a habitable home: services, floors, bathrooms, kitchen, doors and windows are fitted and tested. A home ready to live in hands over an inhabited home: loose furniture, fabrics, linen, kitchen and tableware are in place too. They are two moments of the same project, with the same point of contact and the same quotation.

Who chooses the sofas, curtains and linen?

You do, with the Michelessi technical office and with La Maison di Michelessi, the company's home furnishing department, with architects and interior designers. The furniture is born inside the home's 3D design, with the real measurements of the rooms and windows and with the colours of the stone chosen in the Aprilia showroom. Bespoke marble pieces come out of our own workshop; series pieces are selected by La Maison with you.

Can I entrust you with the furnishing only, without the renovation?

Yes. La Maison di Michelessi also furnishes homes that are already finished, second homes, apartments to let, offices and shops, indoors and outdoors. We start from a photograph of the space and an idea of budget, or from a site survey, free in Rome, Latina and across Lazio; then come the design with three-dimensional images and the free quotation.

Can I see the furniture and materials before deciding?

Yes. In the Aprilia showroom, on the Via Pontina, marble and stone slabs are chosen one by one and you can see the fabrics, lamps and accessories of the La Maison shop, which is at the same address. The 3D design then shows you the home with stone, kitchen, bathrooms and furniture in place, before anything is ordered.

How much does a home ready to live in cost?

The A-to-Z renovation starts from €800 per square metre; the final figure comes from the free quotation, built item by item after the survey and the design. Furniture, fabrics and objects sit in the same document in separate items, because they depend only on your choices: they have no price per square metre and we publish no figures. You decide how far to go.

Do you also furnish terraces, gardens and commercial premises?

Yes. La Maison is the indoor and outdoor home furnishing department: tables, seating, lanterns, planters and fabrics for terraces and gardens, where the workshop adds the stone outdoor kitchen and the floor and the pergolas section adds the shade over the table. For bars, restaurants, boutiques, offices and showrooms we follow the same path, from the stone counter to the final styling.

Do you work outside Lazio?

Yes. In Rome and throughout Lazio the survey is free; in the rest of Italy the quotation and the design remain free and the site survey is agreed together. The stone and the bespoke pieces always come out of the Aprilia workshop and the fitting is by our own team.

Call us WhatsApp