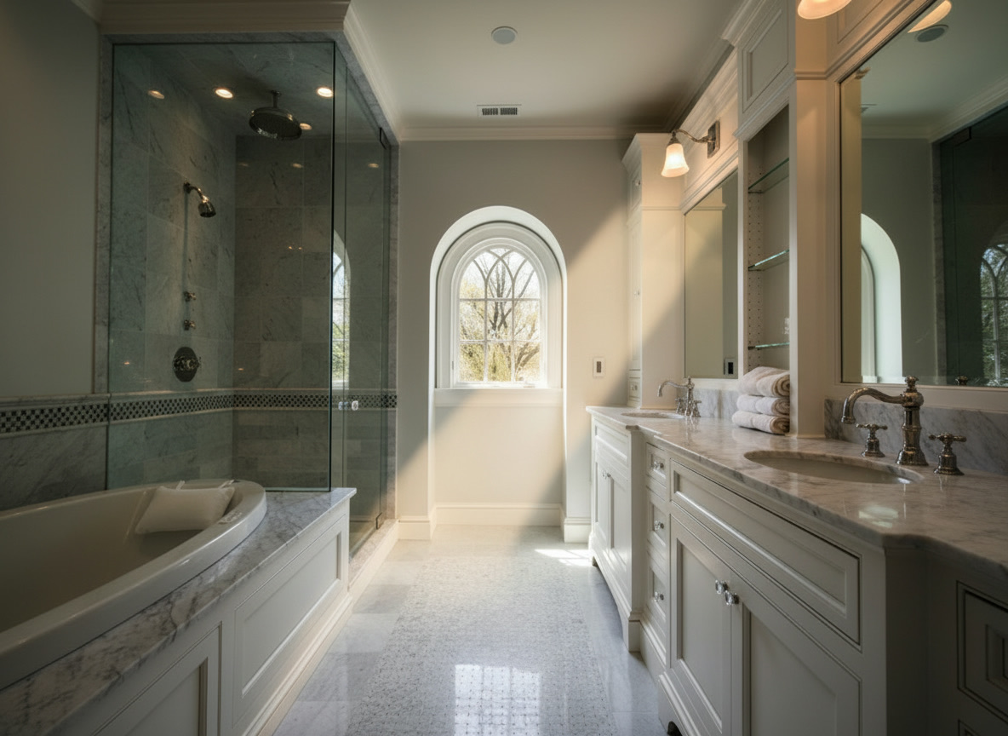
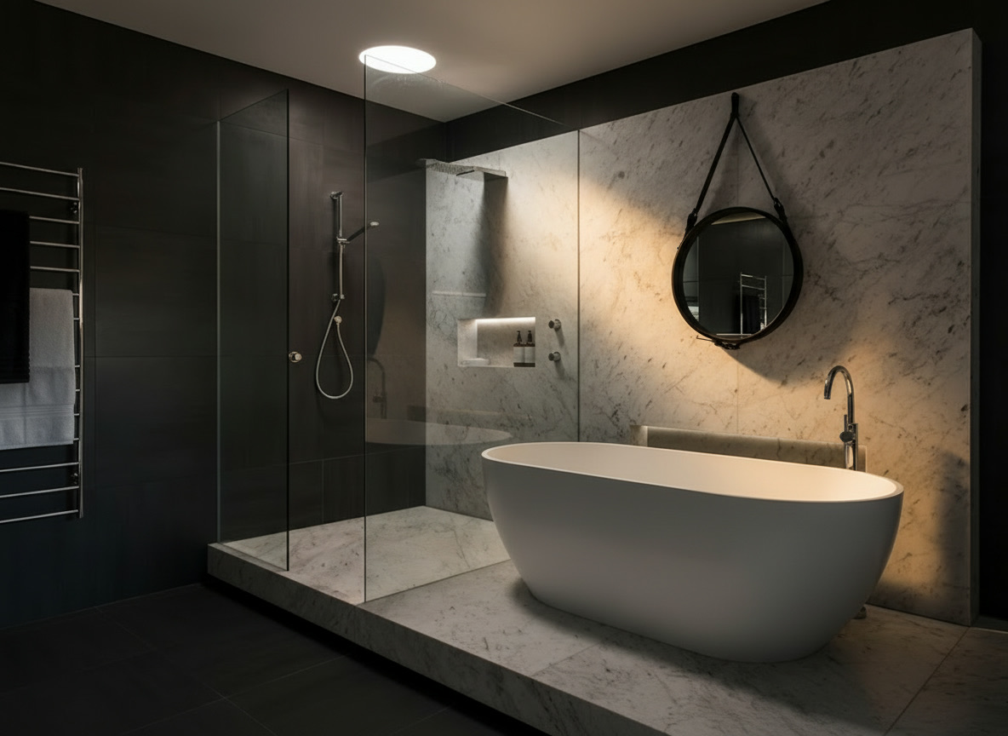
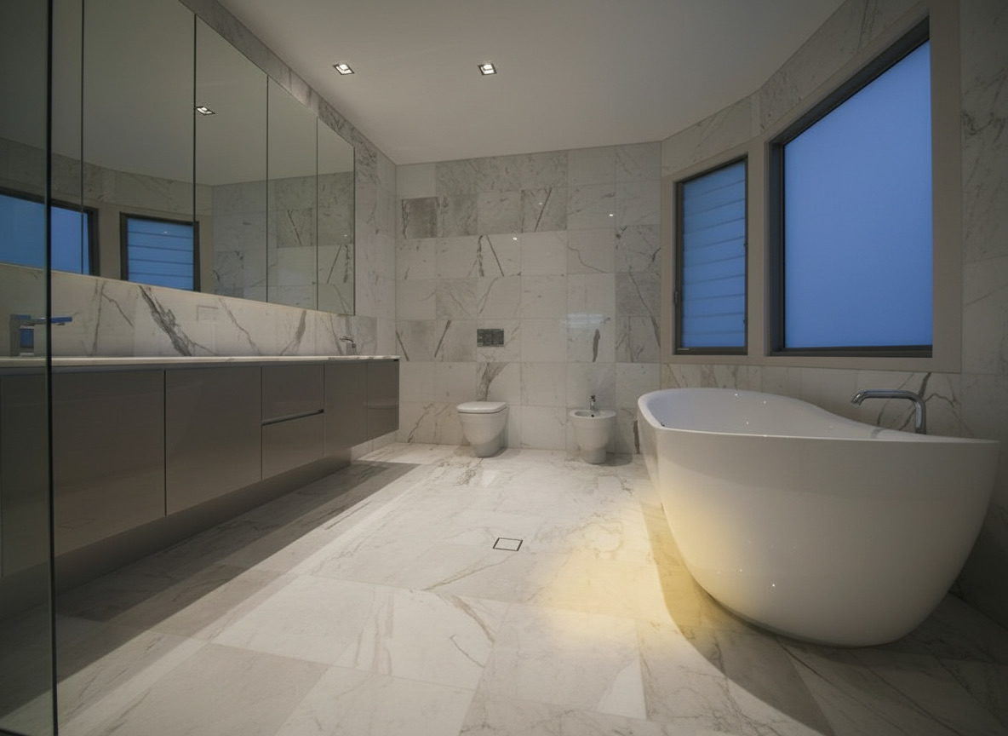
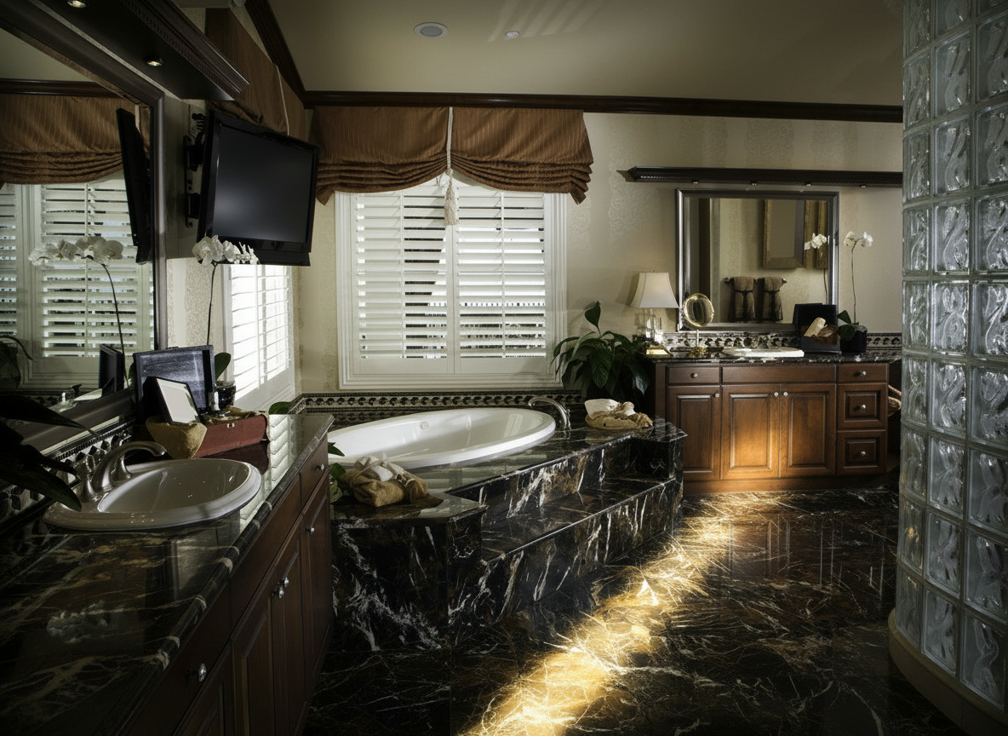
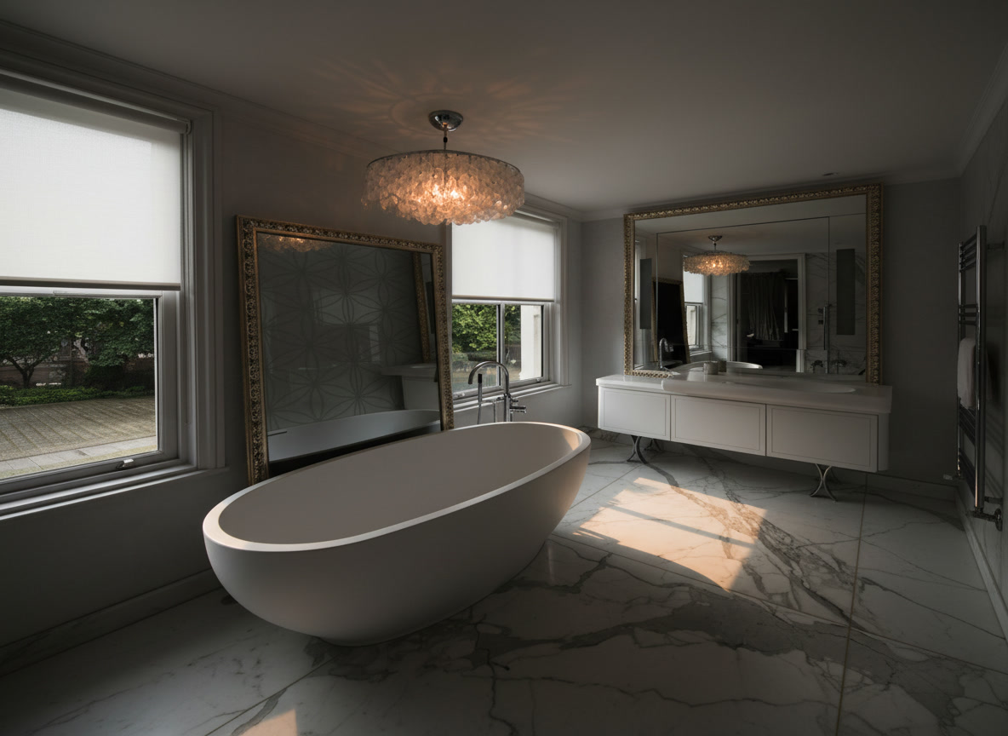
| Survey and 3D design | Measurements, existing state, new bathroom plan, materials and lights in place, three-dimensional views | Michelessi technical office, with an in-house architect |
| Building permit | Check of the permit required: as a rule a CILA (notice for non-structural works) when partitions are moved or services redone | Qualified technician |
| Demolition and disposal | Removal of sanitaryware, cladding, floor and old services; rubble taken away regularly, common parts protected | Building teams under our direction |
| Services | Plumbing, drains, electrics and bathroom heating, in the positions decided in the design | Qualified partner firms under our direction; declarations of conformity issued by the installers |
| Screeds and waterproofing | Levels, shower falls, waterproofing of shower tray and walls | Building teams under our direction |
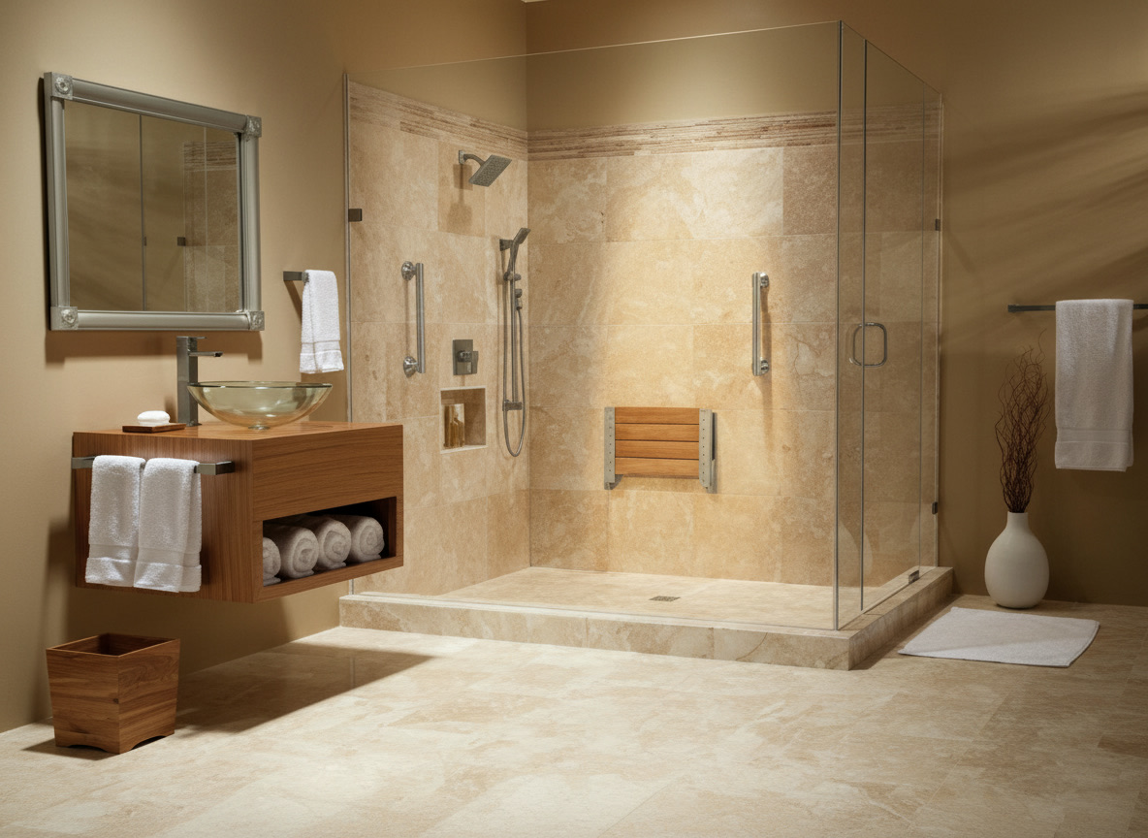
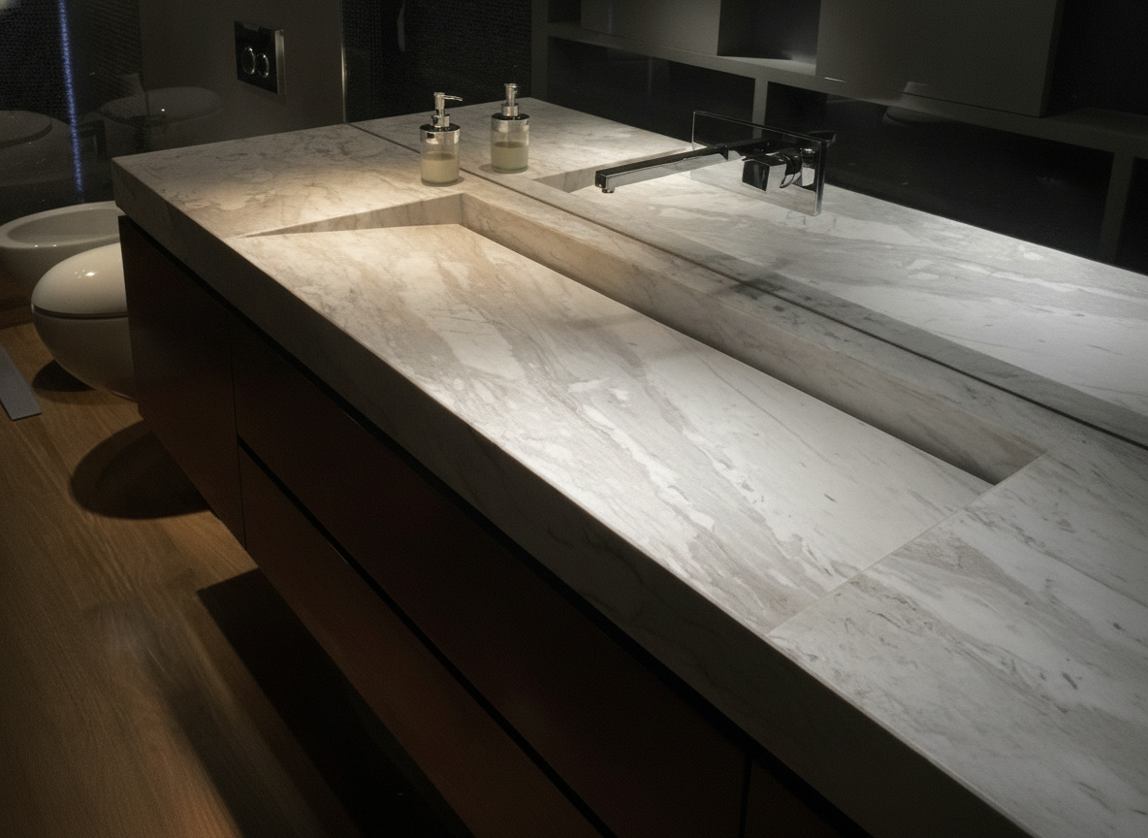
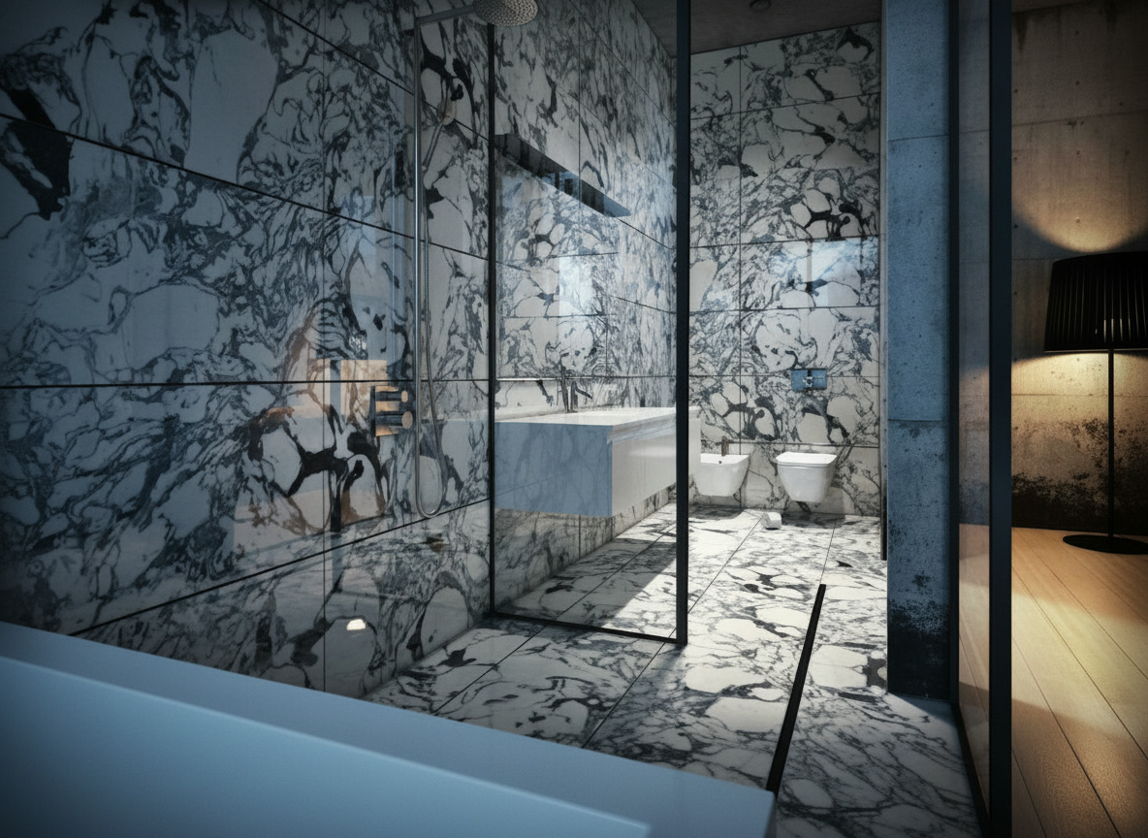
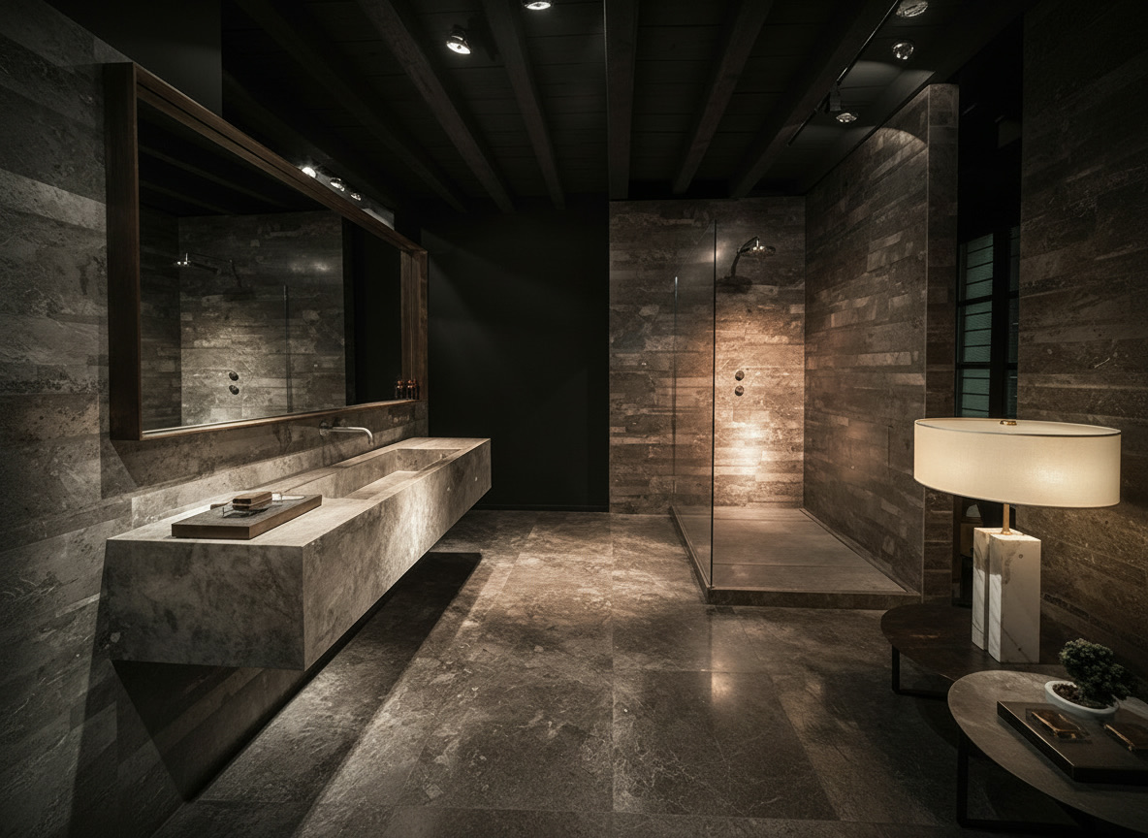
| Stone from the workshop | Floor, cladding, shower tray, basin, tops, niches and, where there is one, the bath: slabs chosen, cut and fitted | Michelessi workshop and installation team |
| Sanitaryware, taps and shower enclosure | Chosen in the design, supplied and fitted: wall-hung or floor-standing sanitaryware, shower head, flush floor drain, glass, mirrors | Suppliers chosen in the design, fitting under our direction |
| Door, lighting and finishes | Door, light fittings, paintwork, brass or steel details | Suppliers and installers under our direction |
| Furnishing and linen | Vanity unit, accessories, towels, bathrobes, rugs and soaps | La Maison di Michelessi, the furnishing department of Michelessi SRL |
| Cleaning and handover | Final cleaning, testing of the services, handover of a bathroom ready to use | Michelessi, together with you |