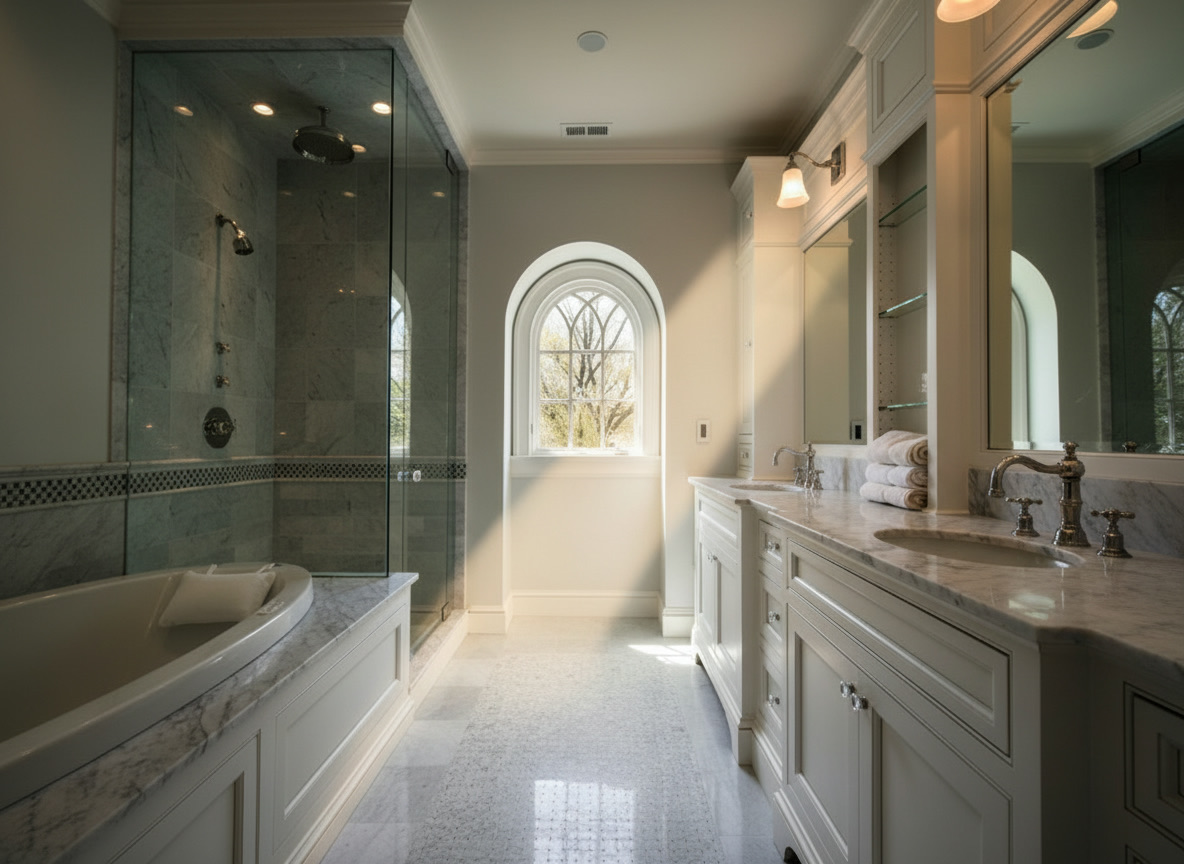
Carrara under the arched window
Carrara tops, lacquered units, mosaic and a glass shower in the light from the arched window: the pale bathroom that suits a period home. Photograph from the Michelessi archive.
 Made in Italy
Renovations
Who carries it out: Michelessi SRL, workshop and showroom in Aprilia (Via Pontina km 45.350), between Rome and Latina, working stone since 1976, renovates penthouses, piani nobili and period apartments from A to Z in Rome and throughout Lazio: 3D design by our technical office, the building site under our direction, marble floors and bathrooms from our own workshop, furnishing with La Maison di Michelessi. Quotation, design and renderings free throughout Italy; free site survey in Rome, Latina and throughout Lazio. Phone and WhatsApp +39 06 9275383.
A high-end renovation is an A-to-Z renovation carried out in a home that already has a value of its own: a penthouse with a terrace over the city, a piano nobile with high ceilings and plaster cornices, a period apartment in the historic centre, a 1960s or 1970s flat with cement tiles and a long corridor. The method is that of our A-to-Z renovations department: whatever does not work is removed, the floor plan is redrawn in 3D, everything is rebuilt in the right order and the home is handed over furnished, down to the laid table. What changes are the priorities: in these homes nothing is knocked down wholesale; room by room we decide what to restore, what to rebuild and what to add.
In a period building the plaster cornice, the coffered ceiling, the double doors and the original floor are the reason the home was bought: they are protected and restored. In a penthouse the value lies in the light and the terrace: rooms are opened towards the glazing and the marble is brought up to the top floor with weight and access in mind. In a 1960s or 1970s flat the value is the location: services, floors and bathrooms are redone and the partitions that break up the light come down. In all three cases the marble comes from our workshop in Aprilia, chosen slab by slab, cut to the survey measurements and installed by our own team.
Full renovations start from €800 per square metre: that is the starting point, and in a penthouse or a period home the real figure is written by the quotation, one line for each piece of work. For an ordinary apartment there is the page on complete apartment renovation; for homes with a garden there is villa and farmhouse renovation.
The right question in front of a home of this kind is not "how much do we demolish" but "what deserves to stay". The table lines up the typical choices; the 3D design then settles them room by room, with you.
| Element | Period apartment and piano nobile | Penthouse | 1960s and 1970s flat |
|---|---|---|---|
| Floor plan | The reception rooms are respected; bathrooms and a walk-in wardrobe are carved out of the service spaces | The living area is opened towards the terrace; a mezzanine where the structure allows | Non-load-bearing partitions come down, the corridor is shortened, the kitchen opens onto the living room |
| Ceilings | Cornices, coffers and stucco are restored; false ceilings added over the years are removed | Height is recovered where a false ceiling had reduced it; light in coves | Low false ceilings and fake beams are removed |
| Floors | The original terracotta, terrazzo or marble is recovered and re-polished in place when it is sound; otherwise new slabs laid to the old pattern | Large slabs laid in runs towards the glazing; the same stone, non-slip, on the terrace | Cement tiles and ceramic tiles go; a new marble or stone floor with a pattern designed for the room |
| Bathrooms | Where the drains already were, or in the service spaces; marble and onyx, a carved bath, services hidden in the walls | Flush showers, travertine niches, backlit onyx; loads and drains checked with the building's management | Bathroom rebuilt from scratch: chases, waterproofing, marble from the workshop |
| Services | Always redone, with routes planned so as not to touch vaults and cornices | Redone, with provisions for the terrace and for cooling | Redone from scratch |
| Permits | Building permit plus any further authorisations for listed buildings, checked before work begins | Building permit and condominium rules; common parts only with the right permissions | As a rule the permit for interior works; the technician checks case by case |
In a penthouse the marble is decided first of all on the survey. Four things matter most:
Facades, flues and drainage stacks belong to the building: what may be touched we check before work begins, as explained further down. The department's "Parioli penthouse" project vision shows this step: a living room cut in two by a partition becoming one room open onto the terrace, with a Calacatta floor and a travertine fireplace wall.
The piano nobile is the main floor of an old palazzo: high ceilings, rooms in a row, large windows, patterned floors. A period apartment in Prati, Monteverde or Rome's historic centre often has the same qualities on a smaller scale: plaster cornices, tall doors with fanlights, original floors, and alongside them old services, badly placed bathrooms and a kitchen shut behind a serving hatch.
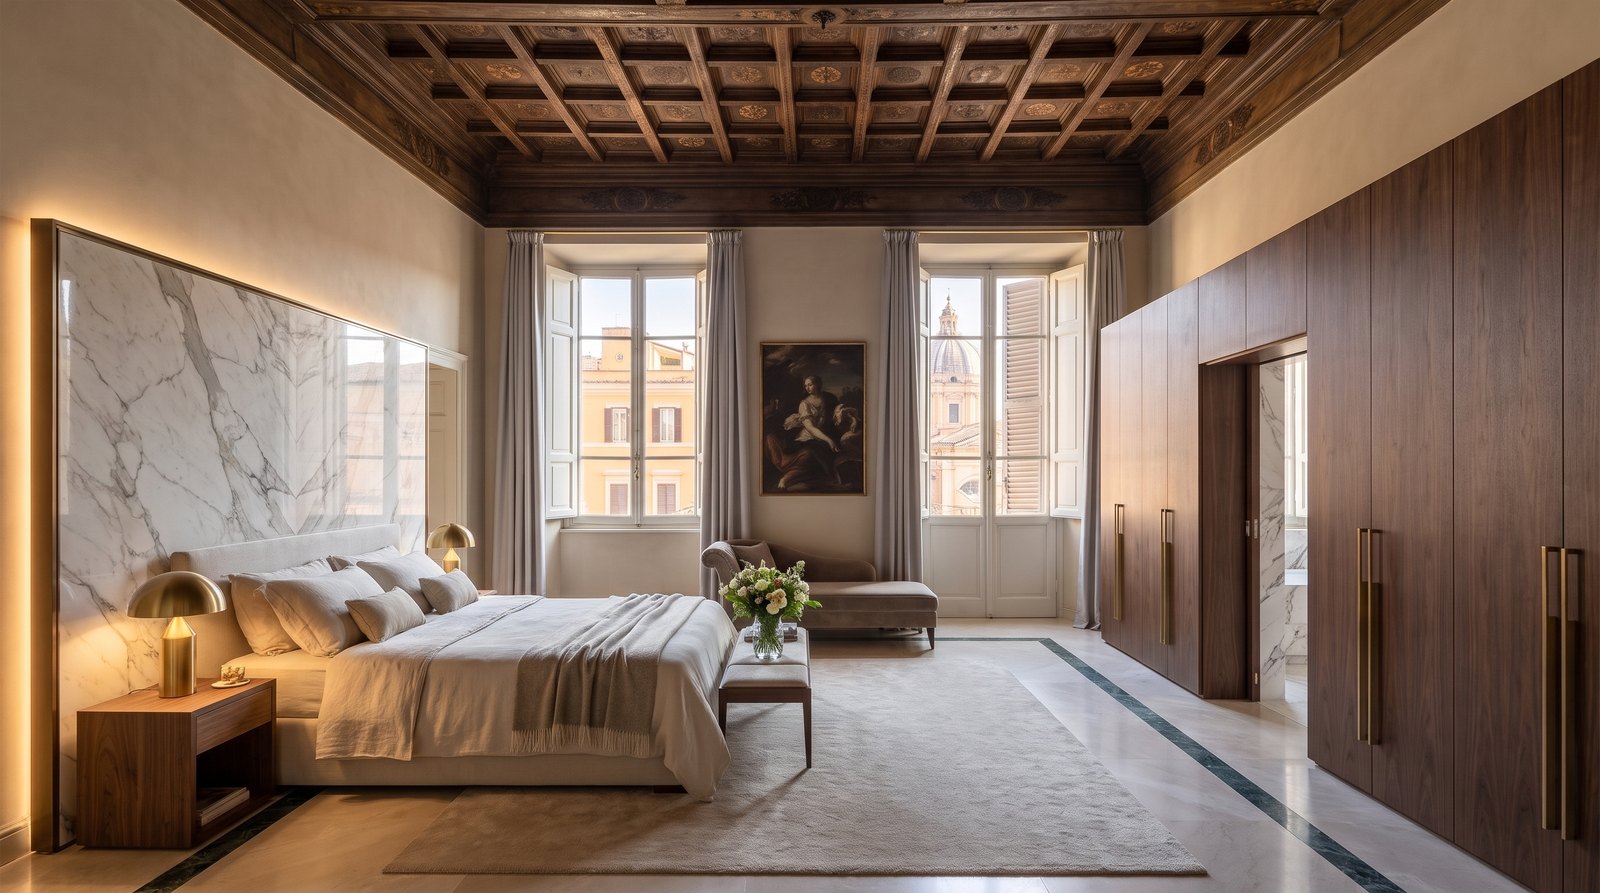
The work splits in two. What has value is restored: cornices, coffers and stucco are cleaned and made good under our direction; period doors are recovered; the original floor, when it is sound, is honed and re-polished in place. What does not work is rebuilt: new services with routes planned so as not to harm vaults and cornices, new bathrooms in the service spaces, a marble kitchen under four-metre ceilings, lighting in three layers. The marble comes in with restraint: a herringbone Carrara floor, a Verde Alpi band following the perimeter of the room, a Calacatta headboard, an onyx bathroom. In the "piano nobile in the historic centre" project vision the master bedroom is just that: restored coffers, a Botticino floor with a Verde Alpi border, a headboard in Calacatta and bronze.
In the historic centre and in listed buildings further authorisations may be needed beyond the building permit: the technician checks them before work begins, and the timing of those procedures does not depend on us. That is why we do not promise dates before checking them, and in the quotation the paperwork has its own line.
Flats built between the 1960s and 1970s, in Rome as in Latina, Pomezia and Aprilia, almost all share the same plan: a long corridor, a closed kitchen with a serving hatch onto the dining area, bathrooms tiled up to the ceiling, floors in terrazzo cement tiles or ceramic, aluminium windows, services running over the walls. Homes with a good location and a plan nobody lives in any more.
Here the work starts almost from scratch: as a rule the partitions are not load-bearing and can come down, the corridor is shortened, the kitchen opens onto the living room, the services are redone in the walls and the bathrooms are redesigned from the services upwards. If the design touches structural parts, a structural engineer and a different building permit come into play: we tell you before we begin. The floor is the choice that changes everything: the cement tiles give way to marble or stone slabs with a pattern designed for the room, or, when they are handsome and sound, they are recovered and re-polished like a period floor.
The floor is the first thing decided in a home of this kind, because the levels of doors, screeds and services all depend on it. There are two routes.
The stones that recur most often in period homes are Carrara, Botticino, Roman travertine, Verde Alpi, Rosso Levanto and Giallo Siena for bands and inlays; in penthouses, large slabs of Calacatta, Statuario and Bardiglio. You will find many of them on the marbles page; polished, honed, brushed and the other surfaces are on the finishes page; the possible patterns on the marble floors page. The photographs below are floors, bathrooms, staircases and a fireplace from our archive; the opening image is a project vision.
Carrara tops, lacquered units, mosaic and a glass shower in the light from the arched window: the pale bathroom that suits a period home. Photograph from the Michelessi archive.
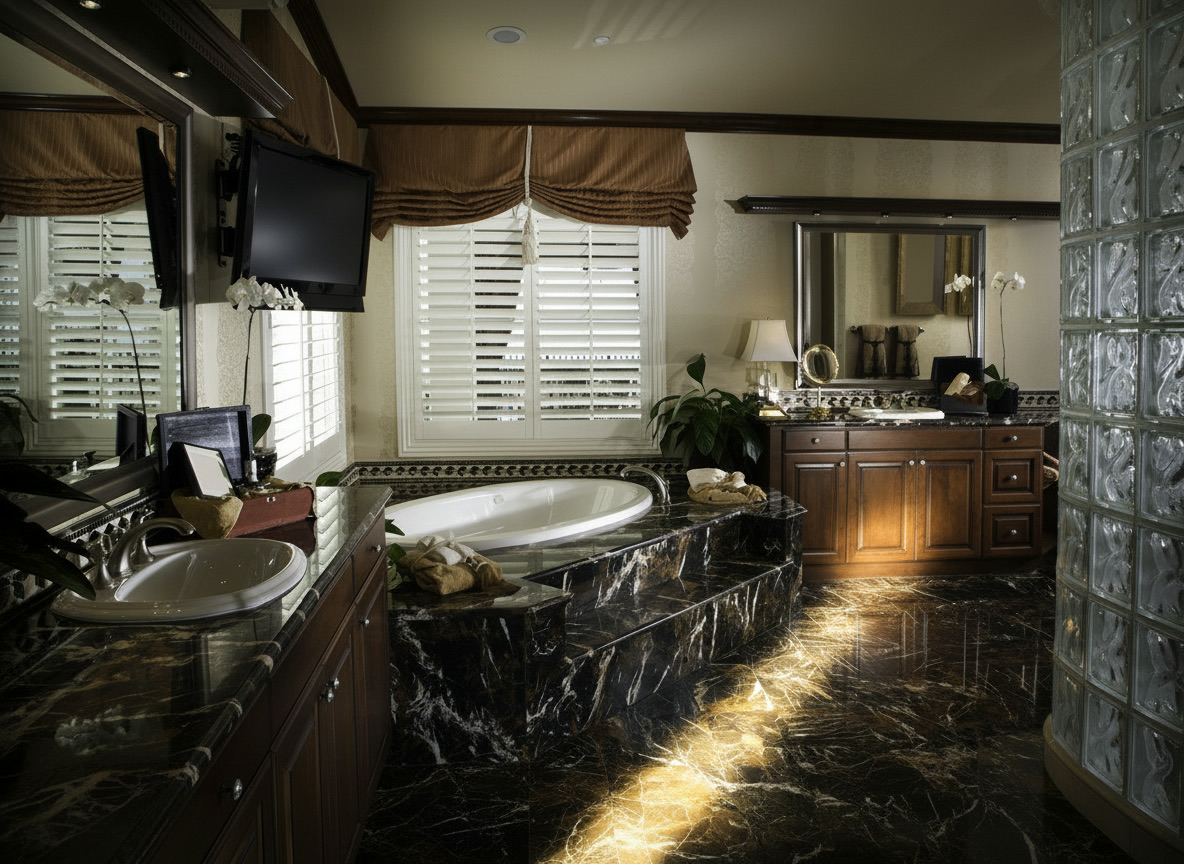
A master bathroom in gold-veined black marble, with the bath on a plinth and walnut units: the dark choice that gives depth to a room in a period home. Photograph from the Michelessi archive.
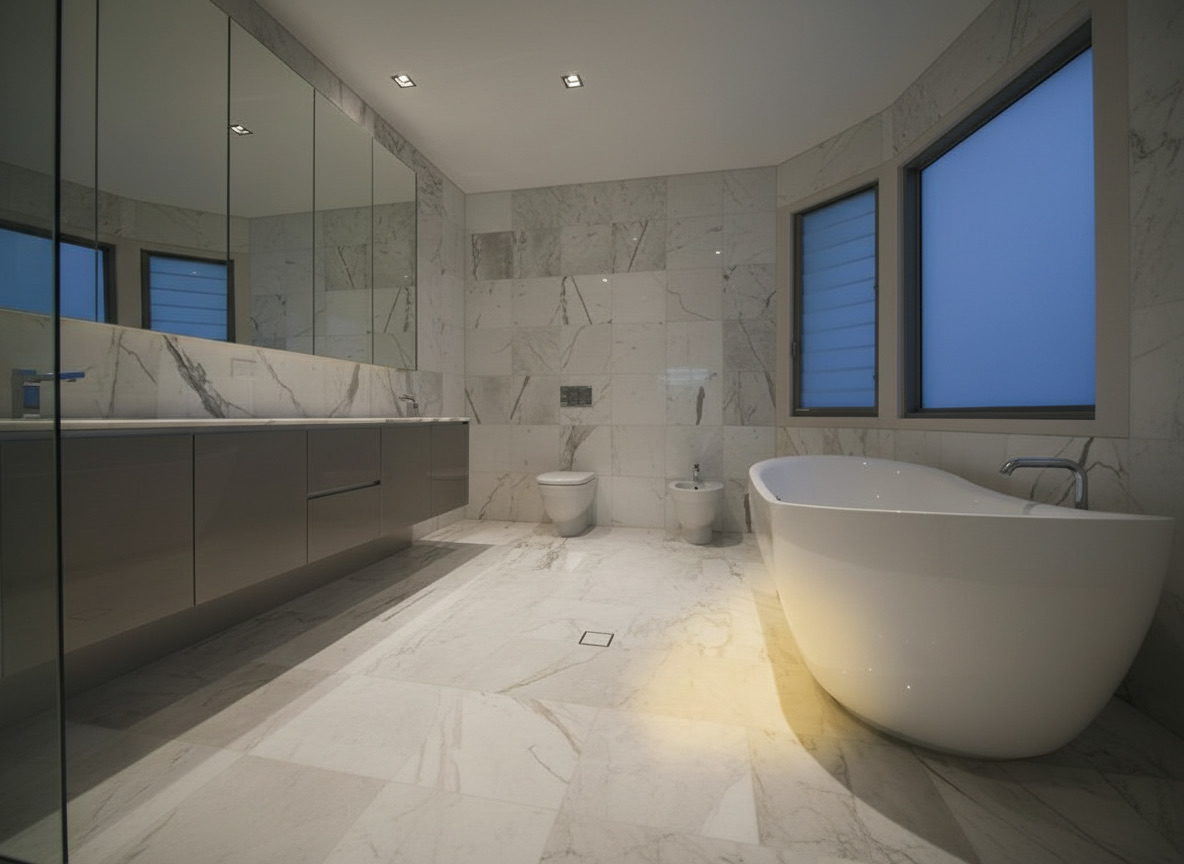
Walls and floor in the same stone, a freestanding oval bath and a long wall-hung unit: the bathroom that opens to the light of the terrace in a penthouse. Photograph from the Michelessi archive.
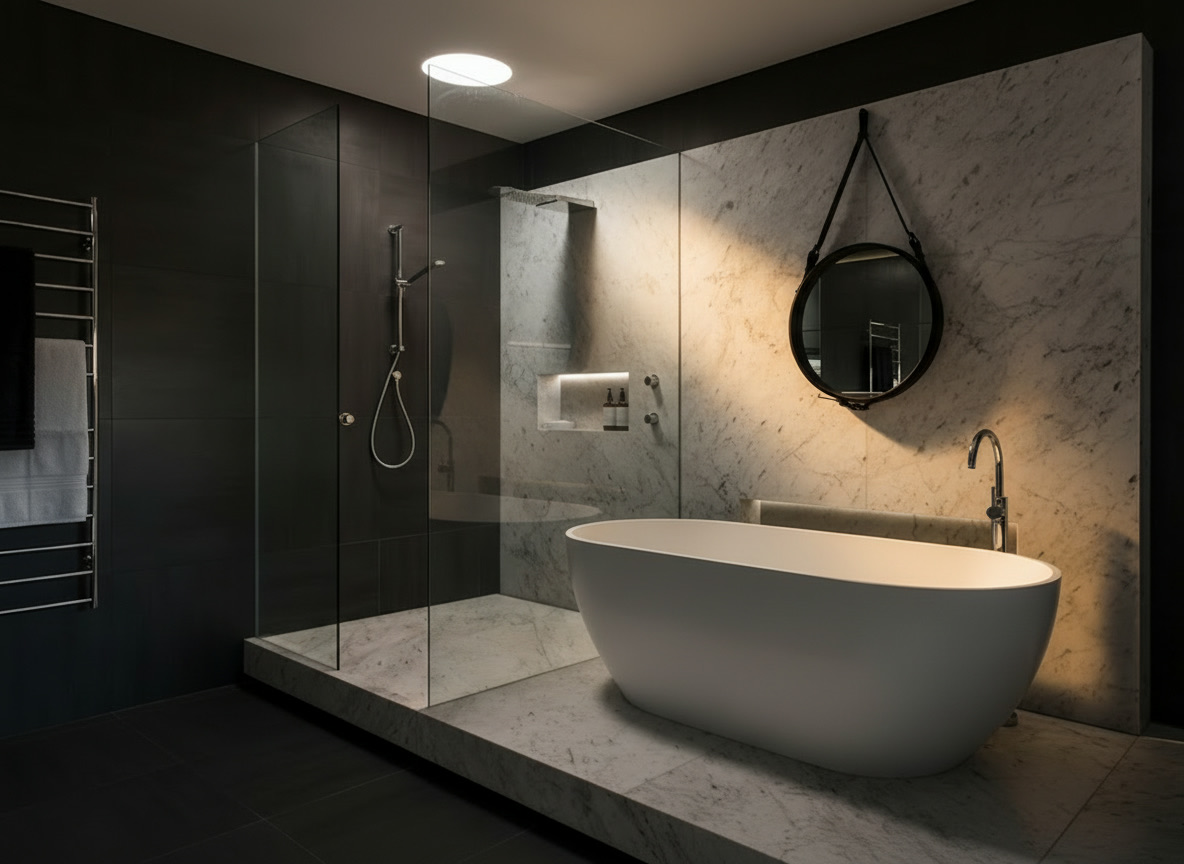
The oval bath rises on a veined white marble plinth that runs on up the wall; the glass shower rests against the dark walls. Photograph from the Michelessi archive.
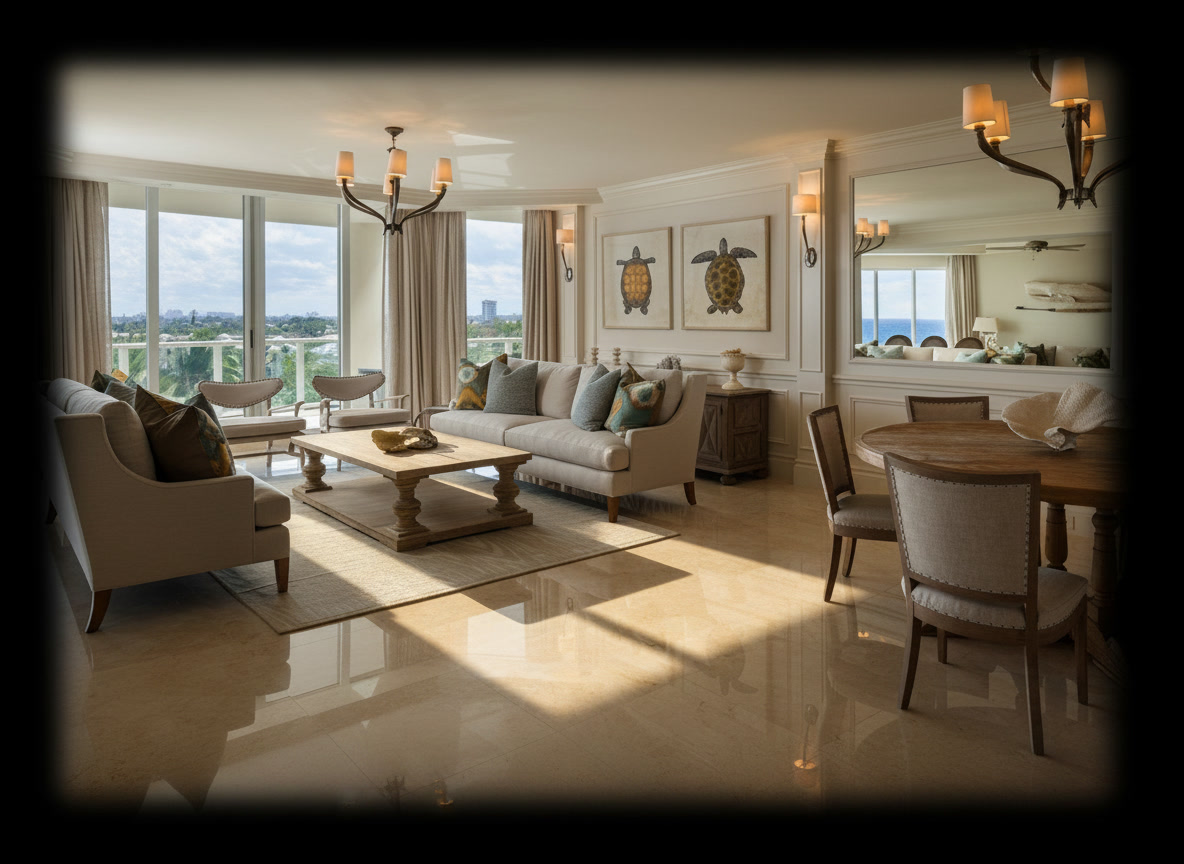
A sitting room and a dining room on the same polished floor, with the glazing open over the city: the pale marble gathers the light of the top floor. Photograph from the Michelessi archive.
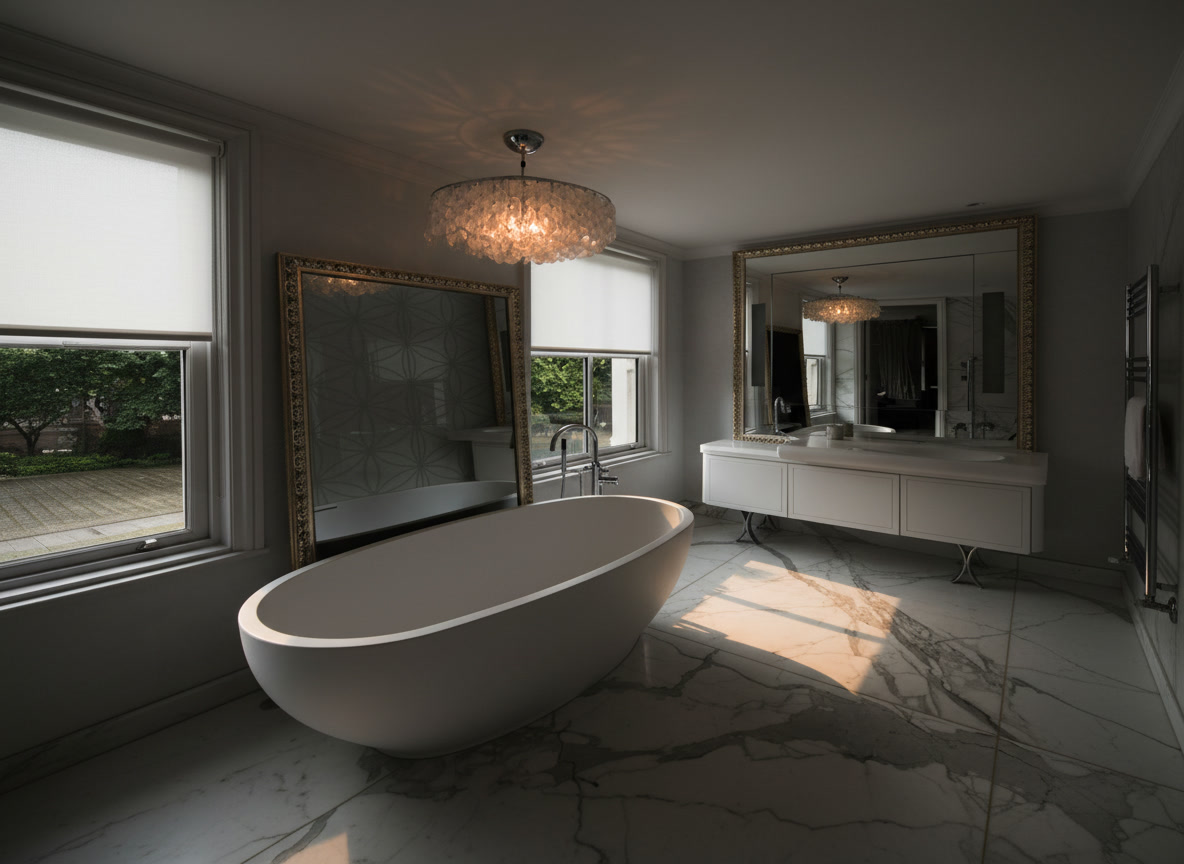
A bathroom as large as a room, with the oval bath at the centre, the chandelier and windows onto the green: the right scale for the master bathroom of a period home. Photograph from the Michelessi archive.
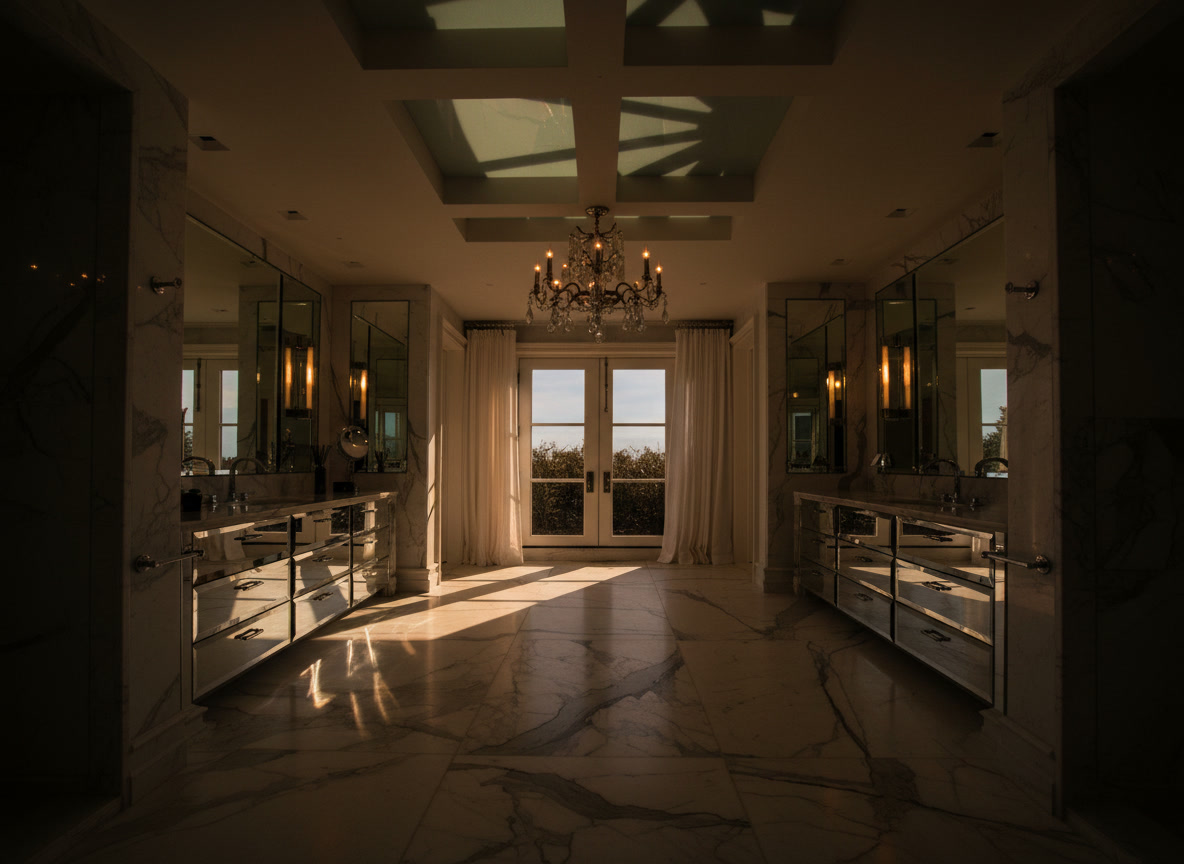
The Carrara floor gathers the light from the French window onto the garden and gives it back to the mirrored units and the chandelier. Photograph from the Michelessi archive.
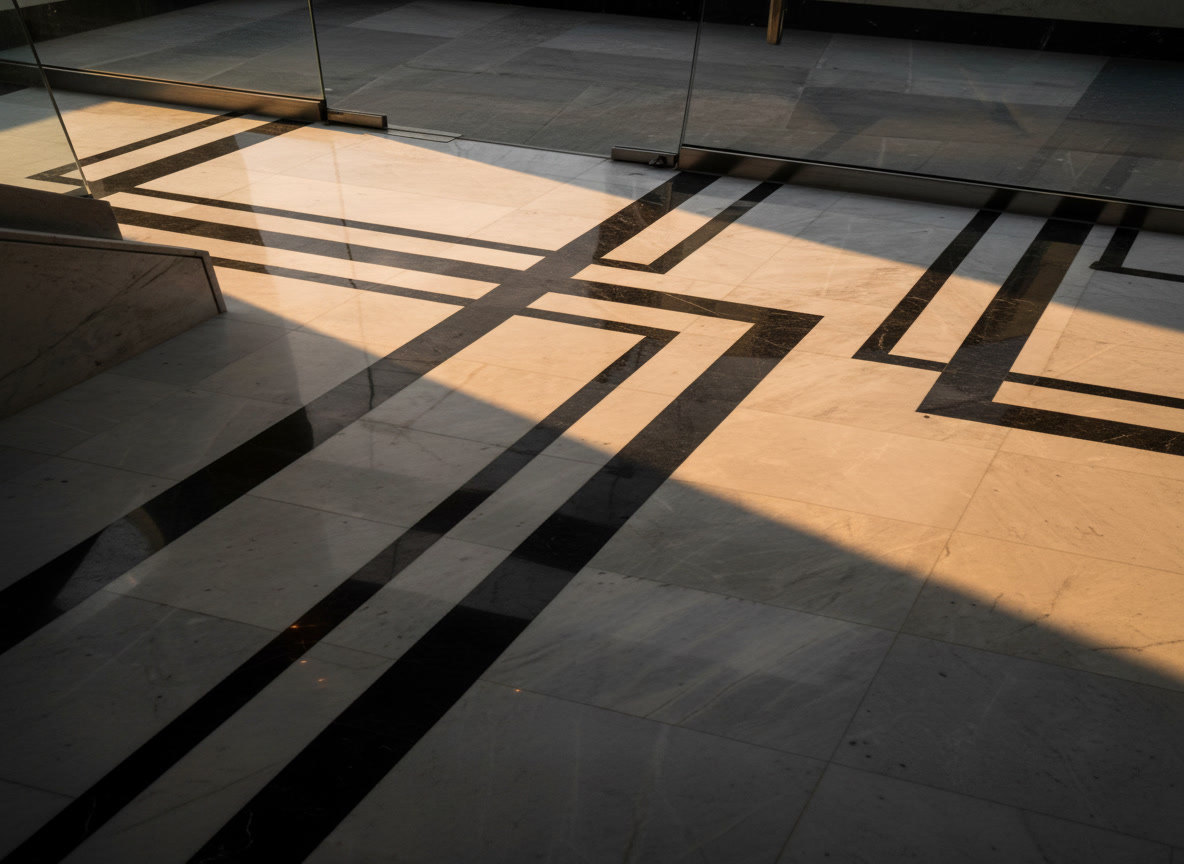
Nero del Belgio bands crossing a pale field: the floor pattern that greets you in the entrance hall of a palazzo. Photograph from the Michelessi archive.
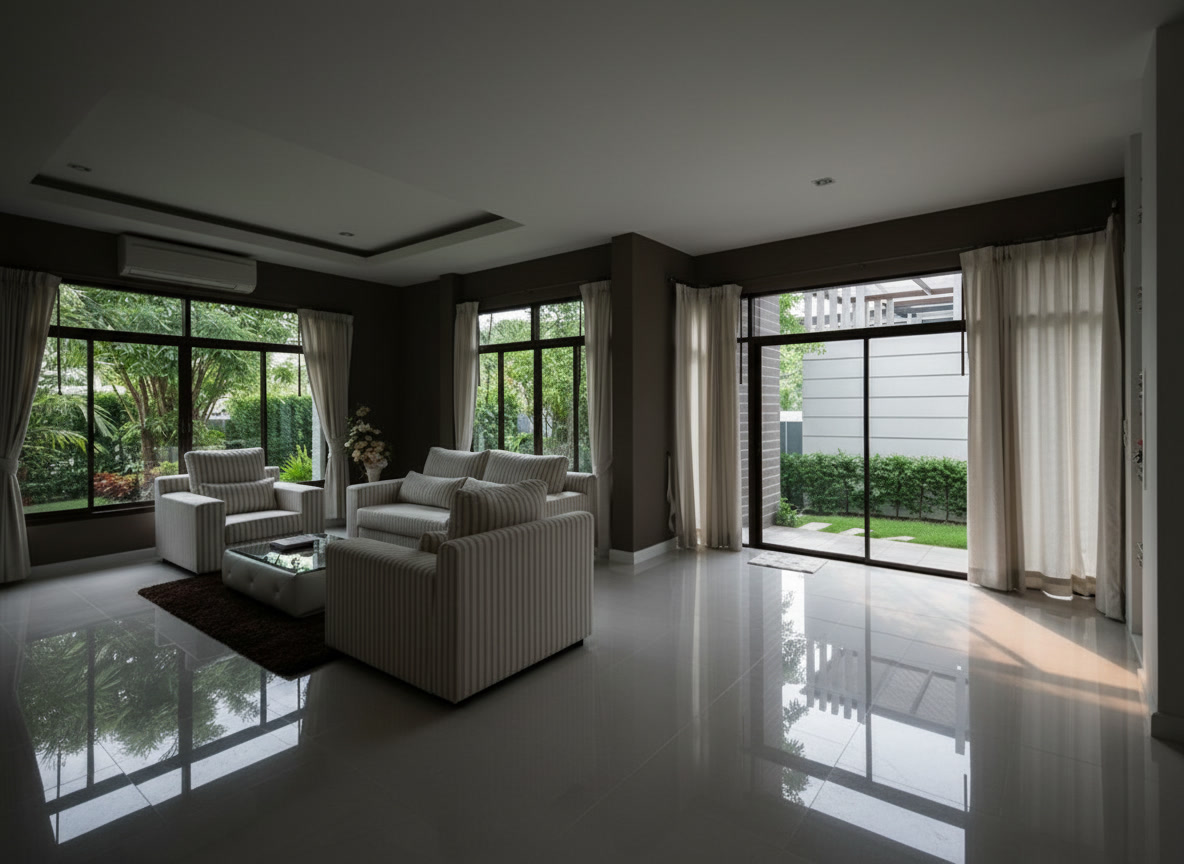
A mirror-polished white floor, striped sofas and glazing onto the garden: the light comes in and the marble doubles it. Photograph from the Michelessi archive.
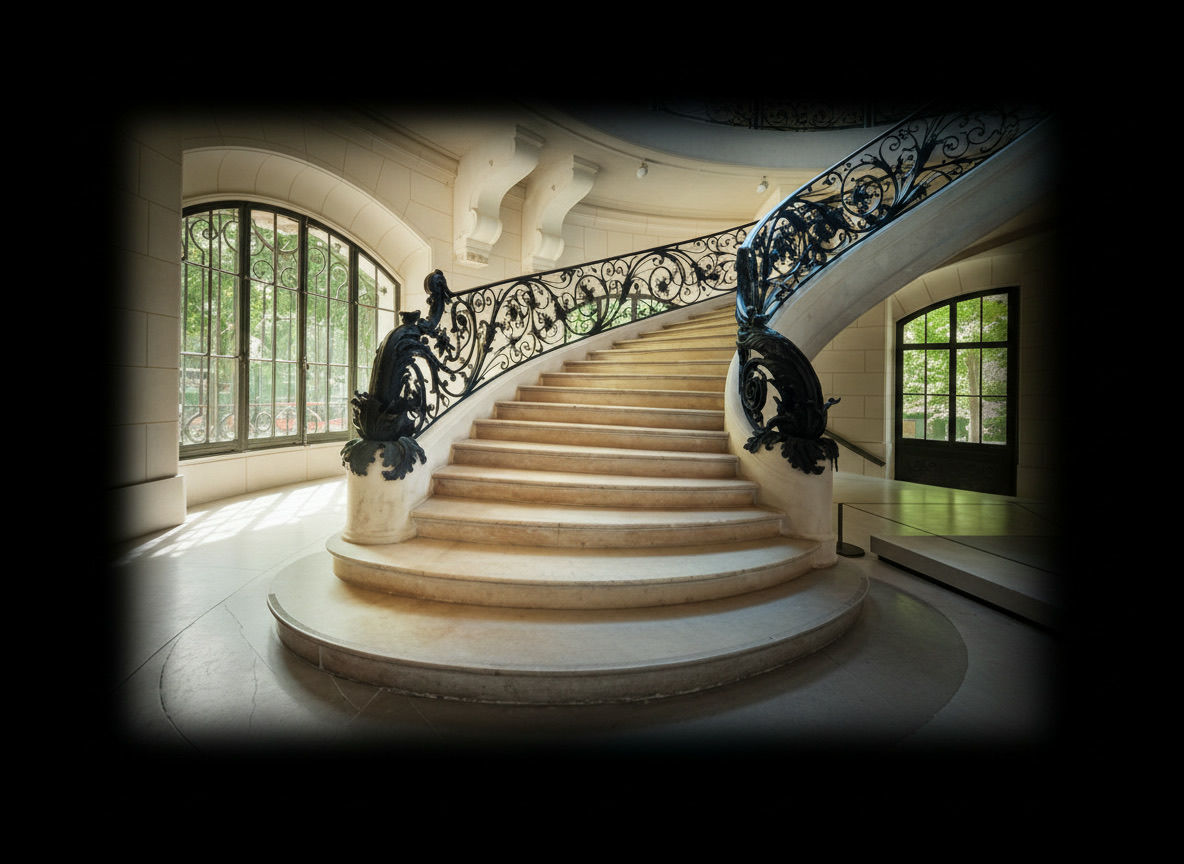
A curved flight in pale stone, a wrought-iron balustrade and arched windows onto the green: the staircase of a period palazzo, restored rather than replaced. Photograph from the Michelessi archive.
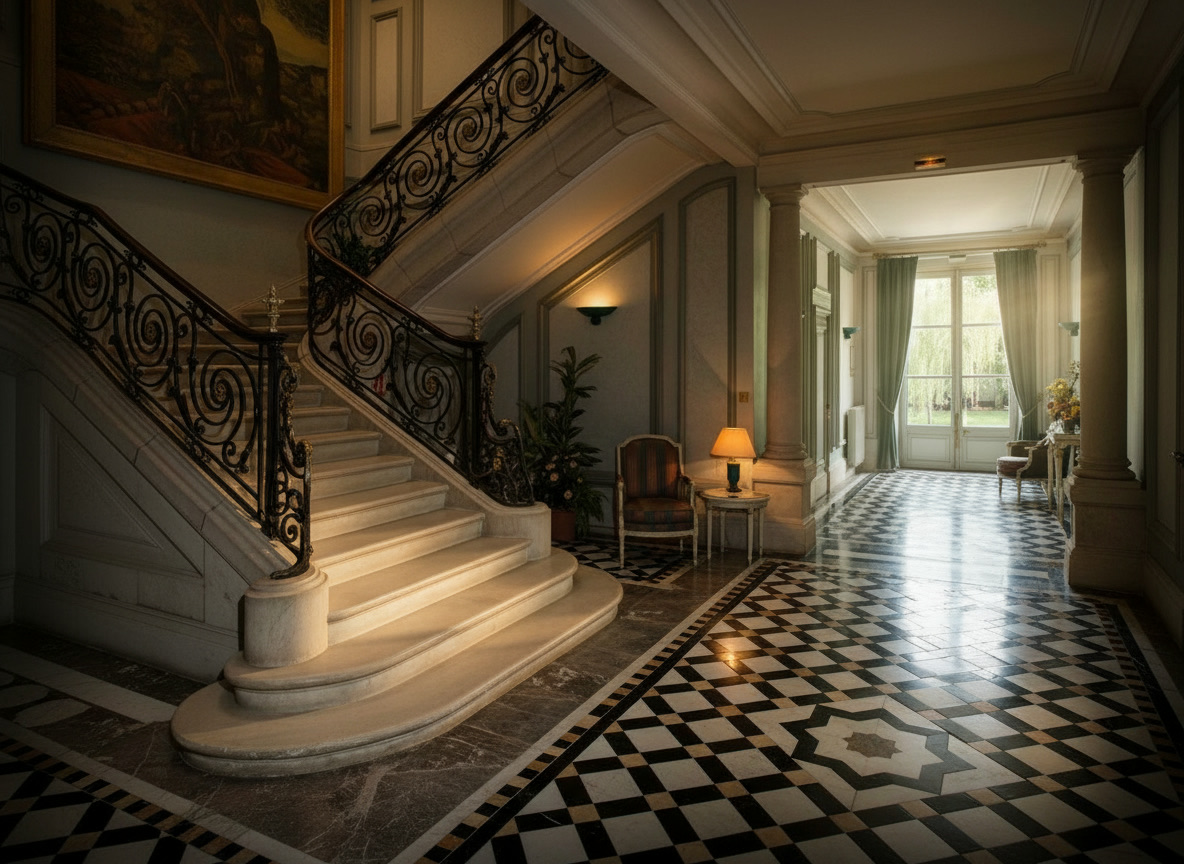
The first steps widen and round off, the inlaid floor keeps them company: the classic design for the entrance of a fine home. Photograph from the Michelessi archive.
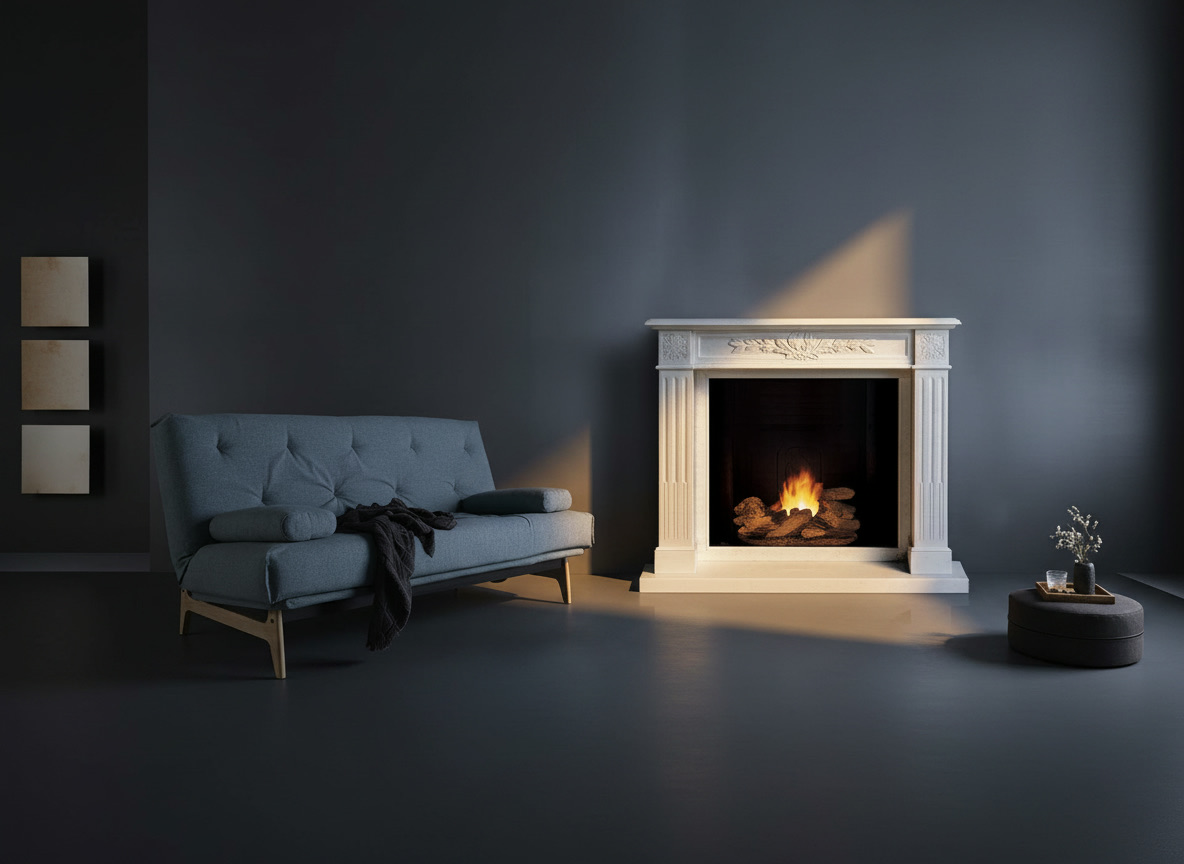
A surround carved in white Thala marble, with the shelf and the decorations a period drawing room expects: the fireplace returns to the centre of the room. Photograph from the Michelessi archive.
In an old palazzo the bathroom was almost always added later, in a narrow service space with the drains wherever they happened to fall; in a penthouse people want a bathroom with the light of the terrace. In both cases the marble bathroom is designed from the services upwards: drains and sockets in the 3D design, waterproofing of shower tray and walls, then the stone.
The solutions we propose most often: a bath carved from one block or a freestanding bath on a marble plinth; basins cut from solid stone, chosen among our stone furnishing elements; a backlit onyx wall; a flush shower with a travertine niche for towels and bathrobes; in the period bathroom, a chequered or banded floor that picks up the pattern of the house. For the bathroom alone there is the page on all-inclusive bathroom renovation.
In a home of this kind surprises cost more than elsewhere: before the quotation we line up everything that does not depend on taste.
Full renovations start from €800 per square metre. In a period home or a penthouse the final figure depends on items an ordinary flat does not have: the restoration of cornices and floors, service routes planned so as not to touch the vaults, access to the top floor, bespoke windows for tall openings, the stone chosen and its workmanship. That is why the quotation is a single document, built on the 3D design after the survey, with these lines:
Timing is fixed in the site programme after the survey and the design, and updated with you at every stage: a filing for a listed building or an onyx to be sourced have a timing of their own. What drives the costs is explained in our guide how much a renovation costs.
A home of this kind is handed over furnished, otherwise the work is only half done. In a period home the bespoke pieces grow out of its measurements: our technical office draws full-height wardrobes for four-metre ceilings, a bookcase that follows the cornice, the marble headboard of the bedroom, the stone console in the entrance hall, the table with a marble top; the ready-made pieces you choose together with La Maison di Michelessi, the furnishing department of Michelessi SRL, which also looks after tall curtains, rugs, linen, tableware and accessories, indoors and on the terrace, down to the cloth on the table. The path for the interior design alone is on the interior design page; renovation and furnishing in a single project are on renovation and furnishing.
We renovate penthouses and period apartments above all in Rome, in the historic centre and in the districts of the buildings that matter, Prati, Parioli, Monteverde, EUR and the Appia area; then in Latina, Aprilia, Pomezia, the Castelli Romani and throughout Lazio. The workshop and showroom are in Aprilia, on the Via Pontina at km 45.350, less than an hour from Rome: the page on the Aprilia showroom explains how to get here. For Rome there are also home renovation in Rome and marble kitchens in Rome.
The quotation, the design and the renderings are free throughout Italy; in Rome, Latina and throughout Lazio the site survey is free too, and outside Lazio the survey is agreed together. For a first opinion a floor plan and a few photographs are enough: ask for a quotation. Michelessi SRL, Via Pontina km 45.350, Aprilia (Latina); phone and WhatsApp +39 06 9275383.
Frequently asked questions
An A-to-Z renovation carried out in a home that already has a value of its own: a penthouse with a terrace, a piano nobile, a period apartment in the historic centre, a 1960s or 1970s flat in a good location. Michelessi SRL decides with you, room by room, what to restore, what to rebuild and what to add; the marble for floors, bathrooms, staircases and kitchen comes from the Aprilia workshop and is installed by our own team.
No. In a period building the cornices, coffered ceilings, stucco, doors and original floors are protected and restored, and the rest is rebuilt: new services with routes planned so as not to touch vaults and cornices, new bathrooms in the service spaces, a marble kitchen, lighting. The 3D design shows beforehand what stays and what changes, and is corrected together until it is right.
It depends on what is done. As a rule redesigning the interior without touching structures and facades requires a notice to the municipality, working on structural parts a different filing, and larger interventions a full permit. In the historic centre and in listed buildings further authorisations may be needed, with timing that does not depend on us. The qualified technician checks everything case by case before work begins, and the paperwork has its own line in the quotation.
Often, yes. A period floor that has come through the decades can be honed and re-polished in place; broken or missing parts are made good with the same stone cut in our workshop, and the old pattern stays. When the floor is not sound, or when the levels of the new services require it, a new marble or stone floor is laid, if you wish picking up the original pattern of bands, chequers or roses.
Marble in a penthouse is decided on the survey. The thickness of the stone and of the substrates is chosen by looking at the floor slab and the threshold levels; the slabs are cut in the workshop to the exact measurements and only what is needed arrives on site. The quotation has a line for access to the top floor, external hoist, lift or scaffolding, and the formats are also designed around the building's stairs and lift. The same stone, non-slip, can run on out onto the terrace.
Full renovations start from €800 per square metre. The final figure comes from the quotation, item by item, because in these homes items weigh that an ordinary flat does not have: the restoration of cornices and floors, the service routes, access to the top floor, bespoke windows, the stone chosen and its workmanship. The quotation is free wherever you are and is built on the 3D design after the survey.
Yes. In Rome and Lazio they are very common homes, and we renovate them from A to Z like any other: a long corridor, a closed kitchen with a serving hatch, bathrooms tiled up to the ceiling, cement-tile floors, old services. As a rule the partitions are not load-bearing and can come down; the services are redone in the walls, the bathrooms are redesigned from scratch and the cement tiles give way to a marble or stone floor, or, if they are handsome and sound, are recovered and re-polished.
In Rome, Latina and throughout Lazio the site survey is free; the quotation, the design and the renderings are free throughout Italy. Outside Lazio the survey is agreed together: for a first opinion a floor plan, even hand-drawn, a few photographs of the home as it is today and two lines on what does not work are enough. The workshop and showroom are in Aprilia, on the Via Pontina, less than an hour from Rome.