Skip to content
Made in Italy

Renovations

Villa and farmhouse renovation inside and out: marble staircase, pool, pergola, outdoor kitchen

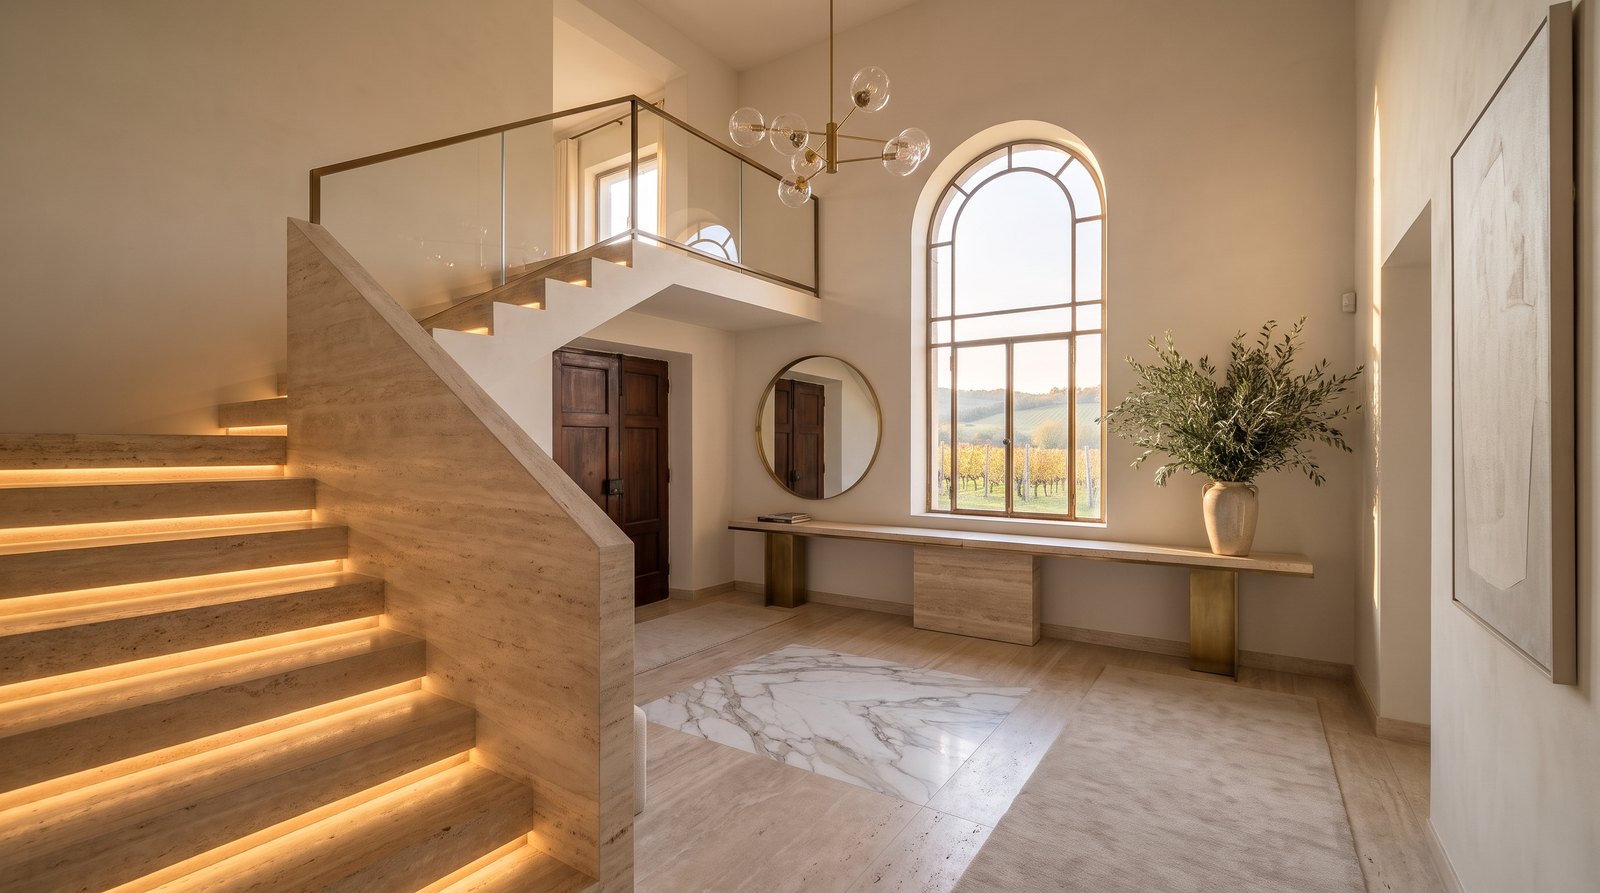
Entrance hall of a villa in the Castelli Romani renovated inside and out: Roman travertine staircase with lit steps and a glass parapet with a brass-coloured handrail, travertine floor with a Calacatta inlay, bespoke console and chandelier — a Michelessi project vision
Villa in the Castelli Romani, the entrance hall and the travertine staircase after renovation: how we imagine it before we build it — a Michelessi project vision

Who carries it out: Michelessi SRL, workshop and showroom in Aprilia (Via Pontina km 45.350), between Rome and Latina, working stone since 1976, renovates villas and farmhouses from A to Z in Rome, the Castelli Romani, the coast, Latina and throughout Lazio: 3D design by the technical office, demolition, building work and services by qualified partner firms under our direction, staircase, floors, bathrooms and kitchen in marble from the workshop, pool, pergola and outdoor kitchen in the same drawing, furnishing with La Maison di Michelessi. Renovations start from €800 per square metre. Quotation, design and renderings are free throughout Italy; the site survey is free in Rome, Latina and across Lazio. Phone and WhatsApp +39 06 9275383.

Villa renovation: why indoors and outdoors are designed together

A villa is not a large apartment: it has a garden, a pool or the place for one, a terrace to cover, a staircase linking the floors, a façade and a gate. Whoever renovates it one piece at a time, with four suppliers, ends up with four drawings that do not speak to each other: the floor that does not continue onto the porch, the pergola with its posts in front of the window, the outdoor kitchen without water or drainage. For us, renovating a villa is a single project, indoors and out, with a single point of contact.

The method is that of the main page renovations from A to Z: whatever does not work comes out, the house is redrawn in three dimensions, rebuilt in the right order and handed over furnished, down to the laid table. For penthouses and homes in the historic centre there is the page penthouses and period apartments; for a whole apartment, complete apartment renovation.

What the renovation of a villa includes

It includes everything within the boundary: the house, with its floor plan, services, stone, windows and furniture, and the garden, with pool, pergola, outdoor kitchen, paving, outdoor steps and façades.

WhereWhat is doneWho does it
Indoors: plan and structureDemolition of non-load-bearing partitions, new walls, openings, thresholds, niches; structures and façades only with the right building permitBuilding teams under Michelessi's direction; for structures, a structural engineer
Indoors: servicesElectrical, plumbing, heating and cooling, provisions for lighting, kitchen, bathrooms and poolQualified partner firms under our direction
Indoors: the stoneStaircase, floors, cladding, bathrooms with carved baths and basins, kitchen worktops, fireplace wallMichelessi workshop and installation team
Indoors and out: furnishingBespoke and ready-made furniture, sofas, curtains, rugs, paintings, linen, tableware; garden and porch furnitureTechnical office and La Maison di Michelessi
Outdoors: the poolInfinity or overflow edge, copings, Roman steps, lining, floor, submerged sun decksStone from the workshop; basin structure and plant with the pool builder, coordinated by us
Outdoors: pergola and outdoor kitchenBioclimatic or fabric-roof pergola by Gibus, KE Outdoor Design or Pratic; kitchen in refractory stone, steel or treated timber with stone worktopsMichelessi technical office and team, official dealers and installers of the three brands
Outdoors: paving, steps, façadesGarden and poolside paving, outdoor steps, thresholds, sills, balustrades, cornices, façade claddingMichelessi workshop and fitters

If you already work with a builder or an architect you trust, you can entrust us with the stone alone, supplied and installed to their site schedule; if you prefer a single direction, you will find it here.

The marble staircase: the piece that holds the floors together

In a villa the staircase is the first thing you see as you enter and the last you forget: that is why we design it before the floor, not after. The Aprilia workshop makes it in every form the plan asks for: Roman travertine flights with a monolithic side wall, floating Carrara steps coming out of the wall, spirals and curved stairs cut by numerical control. Balustrades are in bronze, glass, wrought iron or brass.

The outdoor staircase, from the entrance to the garden or from the porch to the pool, is made in travertine or non-slip stone, with the same levels and the same stone as the paving, so that the route is never broken. The possible designs are on marble and stone staircases; steps, thresholds and the pieces no catalogue has are in bespoke solutions.

Floors, bathrooms, kitchen and fireplace: the stone from the Aprilia workshop

The heart of a Michelessi renovation is the workshop: slabs are chosen one by one, cut by numerical control to the survey measurements and finished by hand. In a villa the stone has one more task: to join inside and outside. The travertine of the living room runs on across the porch and around the pool; the Calacatta of the hall climbs the staircase. The stones that recur most are Carrara, Calacatta, Statuario, Botticino, Roman travertine, Bardiglio, Nero Marquina, Verde Alpi and the onyxes: you will find them on the marbles page, with the surfaces on the finishes page.

  • Floors. Large slabs laid in runs or on the diagonal, in herringbone, with bands of another stone, brass fillets and a rose in the hall; once the floor is down, the surface is honed and polished on site. Page marble floors.
  • Bathrooms. The bath carved from a single block, basins cut from solid stone, backlit onyx on the walls, a shower level with the floor and travertine niches that hold towels and bathrobes. Pages marble bathrooms, furnishing elements and complete bathroom renovation.
  • Kitchen. Bespoke or modular, in wood, lacquer or steel, with worktops in Calacatta, Carrara, Nero Marquina or travertine; in a farmhouse, the masonry-style kitchen built in refractory stone, with a marble worktop and wooden doors. Pages indoor kitchens and masonry kitchens.
  • Fireplace. In travertine or Calacatta Viola, across the whole wall, with a carved surround or else a line of fire; which hearth to fit is decided with the technician who installs it. Page marble fireplaces.

The pool: edges, copings, Roman steps and stone lining

Of the pool we make everything that is stone: the edge, infinity or overflow, the copings, the Roman steps, the inner lining and even the inlaid floor; then submerged sun decks, hot tubs and underwater benches. Our technicians develop the design within the drawing of the villa, so that the stone of the edge is the same as the porch and the fall of the paving takes the water where it must go. For the structure of the basin and the plant we coordinate with the pool builder, within the same site programme, so that the stone arrives when the basin is ready to receive it.

In a renovation the existing pool is often redone without digging again: edge and copings are replaced, the basin is relined, the entry steps are redesigned, the stone sun deck is widened. The completed works are on stone-clad pools.

Pergola and outdoor kitchen: the garden becomes a room

The pergola and the outdoor kitchen are the villa's extra room, and they are designed in the same project as the house, with the same dimensions. Michelessi is an official dealer and installer of bioclimatic pergolas, retractable-fabric pergolas and awnings by Gibus, KE Outdoor Design and Pratic. The pergola department works in the same technical office that draws the outdoor kitchens and the paving, and the same team fits them: no three suppliers passing the blame for a post in the wrong place.

Under the pergola, the outdoor kitchen: a structure in dry-assembled refractory stone, steel or treated timber, worktops in granite, quartzite, sintered stone or marble chosen slab by slab, barbecue and oven in refractory stone, sink, fridge and landing surfaces, with water, drainage and power planned before the floor is laid. The whole section is at outdoor kitchens; the path from survey to installation at bespoke pergolas: survey, design and installation.

On permits we tell you everything at the design stage, before you order: in many cases a pergola without permanent enclosures qualifies as free building work in Italy; municipal regulations and landscape protection, frequent in villa areas, still apply. The conditions are in our guide permits for pergolas in Italy.

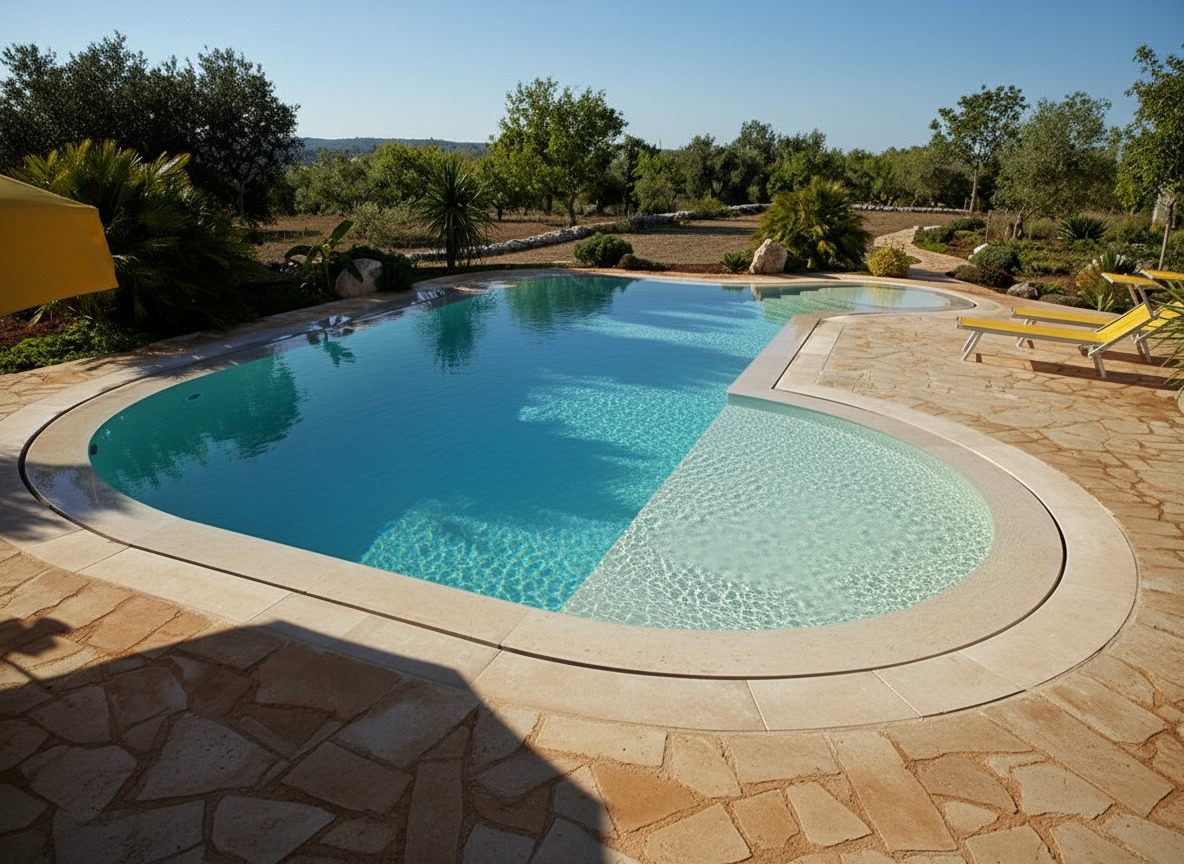
Softly curved pool with a submerged sun deck and an infinity edge in travertine, made by Michelessi

The submerged sun deck and the travertine infinity edge

The basin draws a soft curve and the travertine follows it: the infinity edge brings the water level with the stone, the submerged deck lets you sit with the water at your ankles. It is the pool of a villa where garden and house speak the same language, that of pale stone that stays cool in the sun.
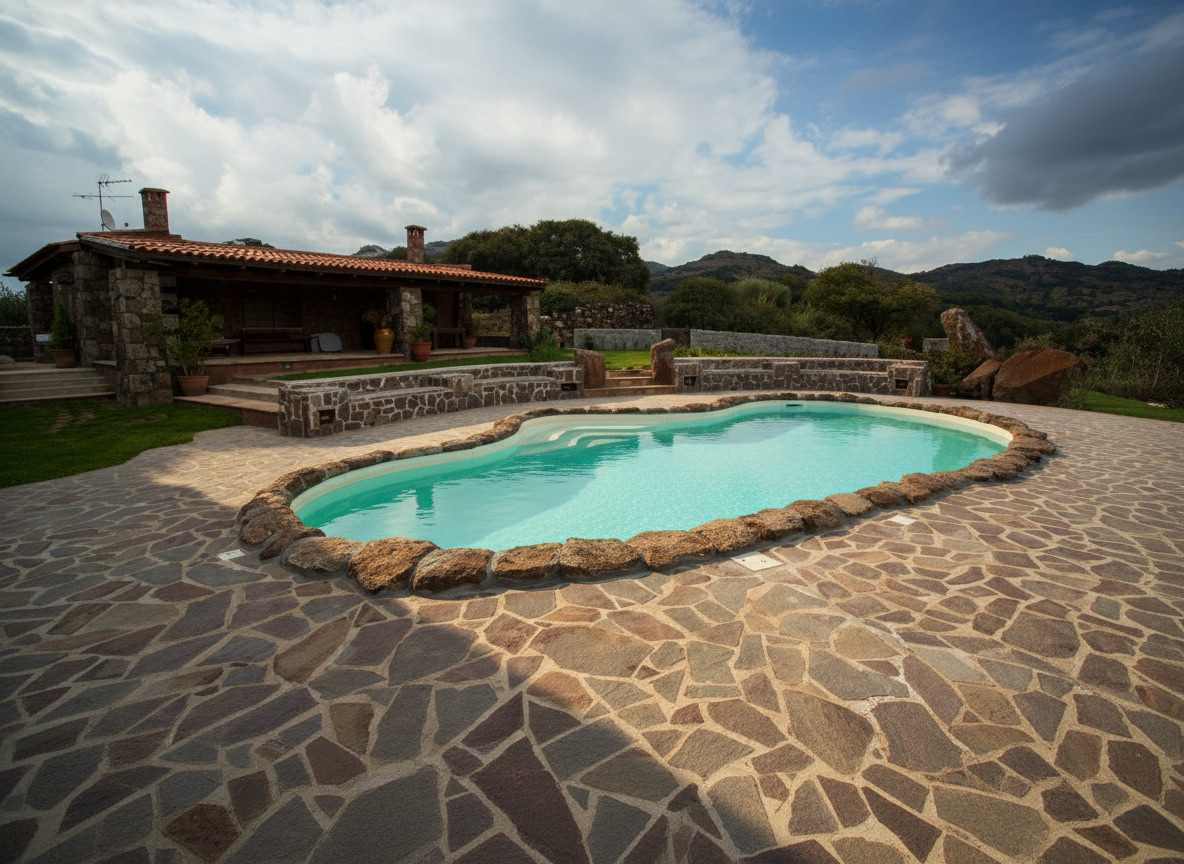
Natural-style pool with a stone edge and porphyry paving in front of a rustic farmhouse, made by Michelessi

The farmhouse pool, between stone and porphyry

In front of the farmhouse the pool does not want to look new: the stone edge follows the shape of the water and the porphyry paving carries on the colour of the countryside. It is the right way to add a pool to an old house without the garden changing character.

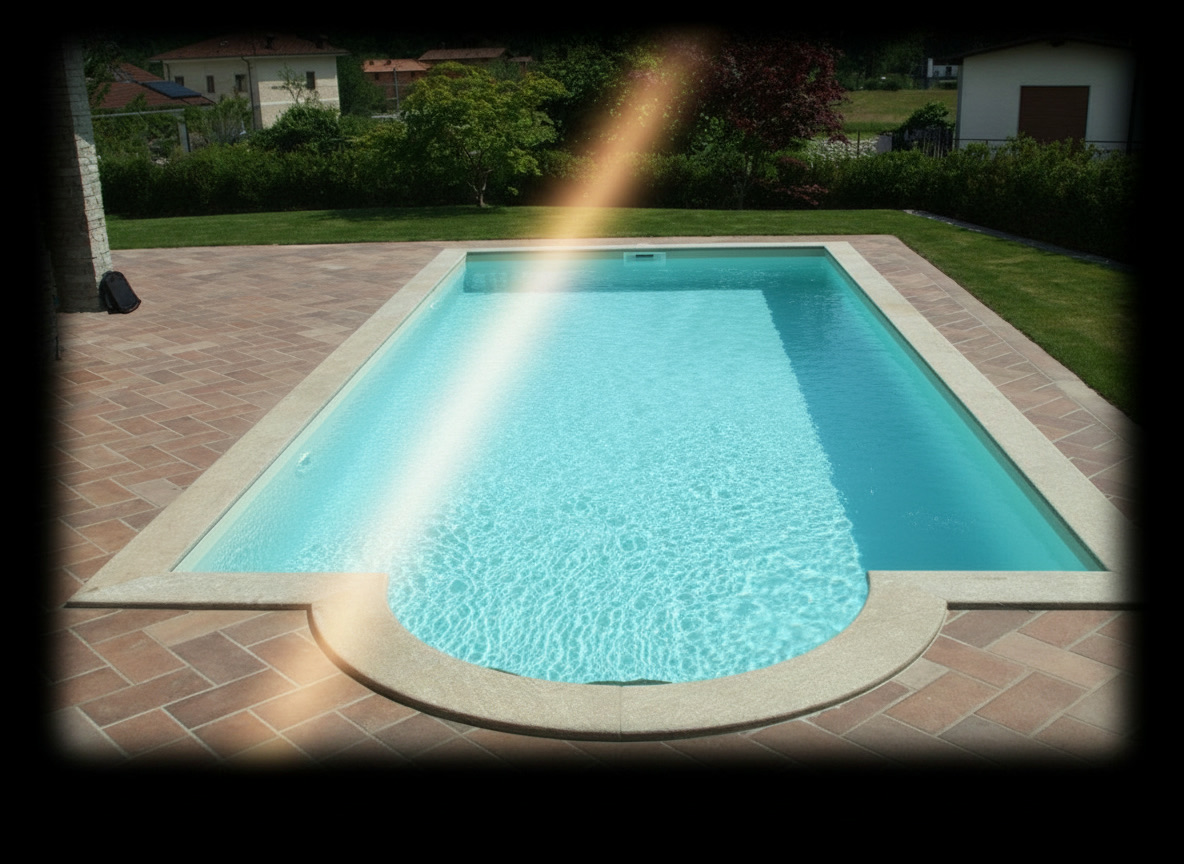
Roman-style pool with a travertine edge and a semicircular step, Michelessi

The Roman steps and the travertine edge

The semicircular step enters the water like a Roman staircase and the travertine edge accompanies it all the way round: classical forms, Roman stone, a villa recognised from the first step. In our projects the stone is cut to measure and laid by our own team.

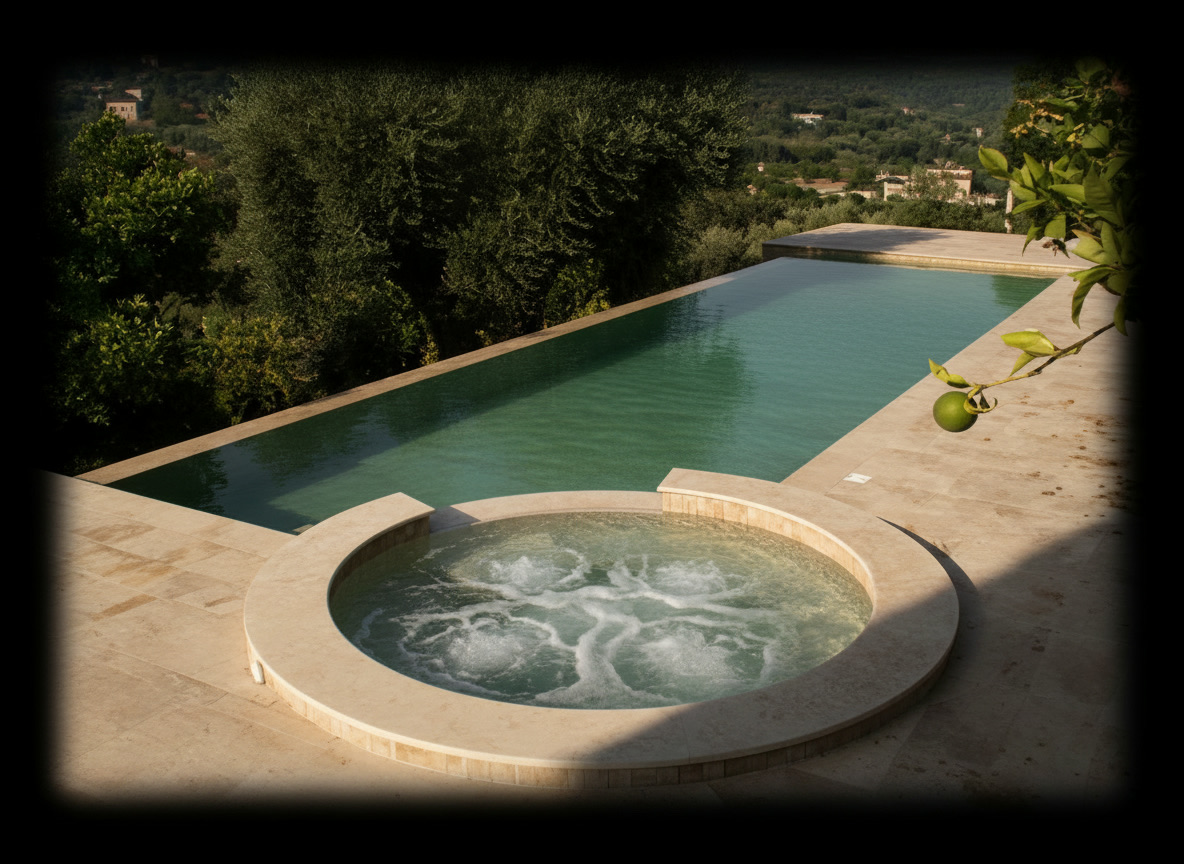
Travertine-clad pool with an overflow edge and a raised circular hot tub, Michelessi

The overflow edge and the raised tub

Travertine clads the basin and the overflow edge, and rises to form the raised hot tub: two waters, one stone. In a renovation this is the kind of work done without digging again, cladding what is there and adding what is missing.

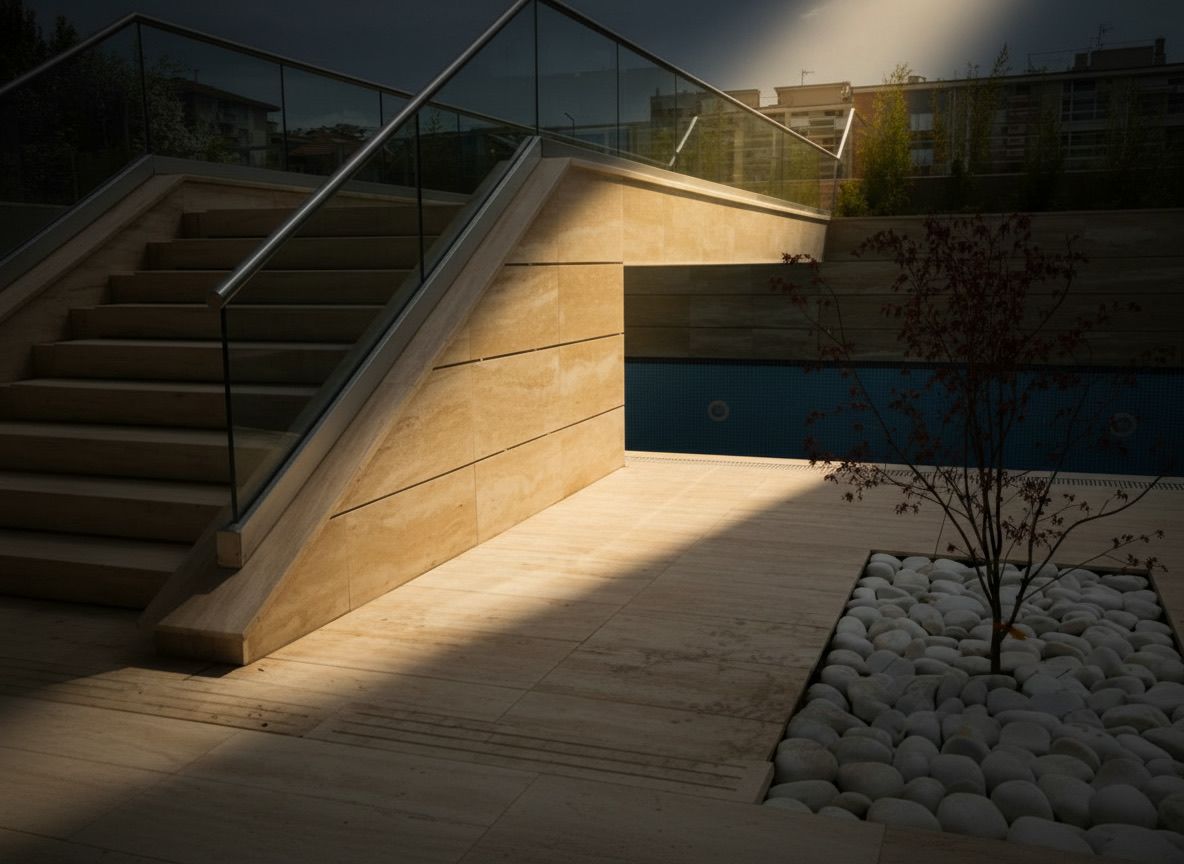
Outdoor travertine staircase with a glass parapet, poolside and a small tree among white pebbles

The outdoor staircase down to the pool

From the house to the pool you go down on travertine steps, with a glass parapet that takes nothing from the view and white pebbles that gather the light. It is the outdoor staircase of a villa: the same stone as the pool edge, the same levels as the paving.

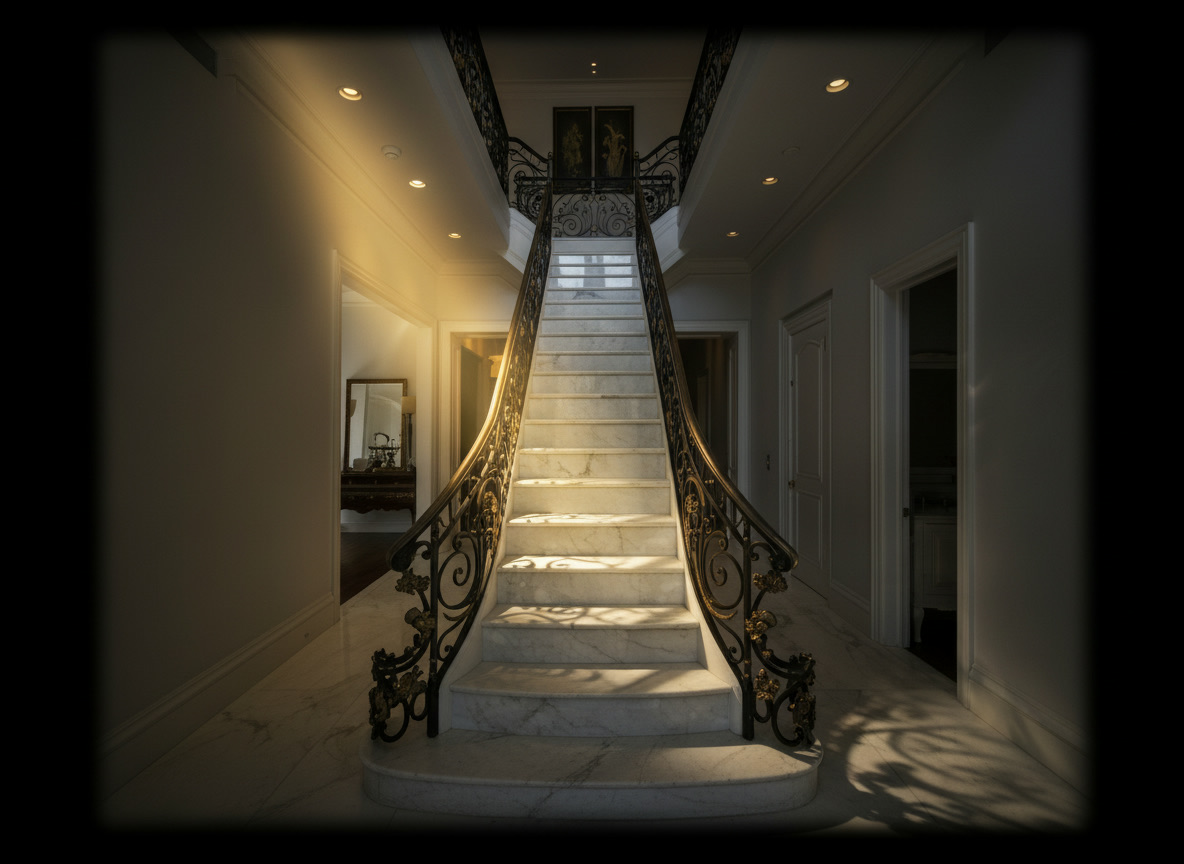
Central single-flight staircase in white Carrara marble with a double wrought-iron balustrade

The single Carrara flight in the entrance hall

A single flight, in the centre of the hall, in white Carrara marble, with two wrought-iron balustrades: the staircase that welcomes you into a classical villa and sets the scale for the whole ground floor. In a staircase like this, treads and risers are cut in the workshop to the survey measurements.

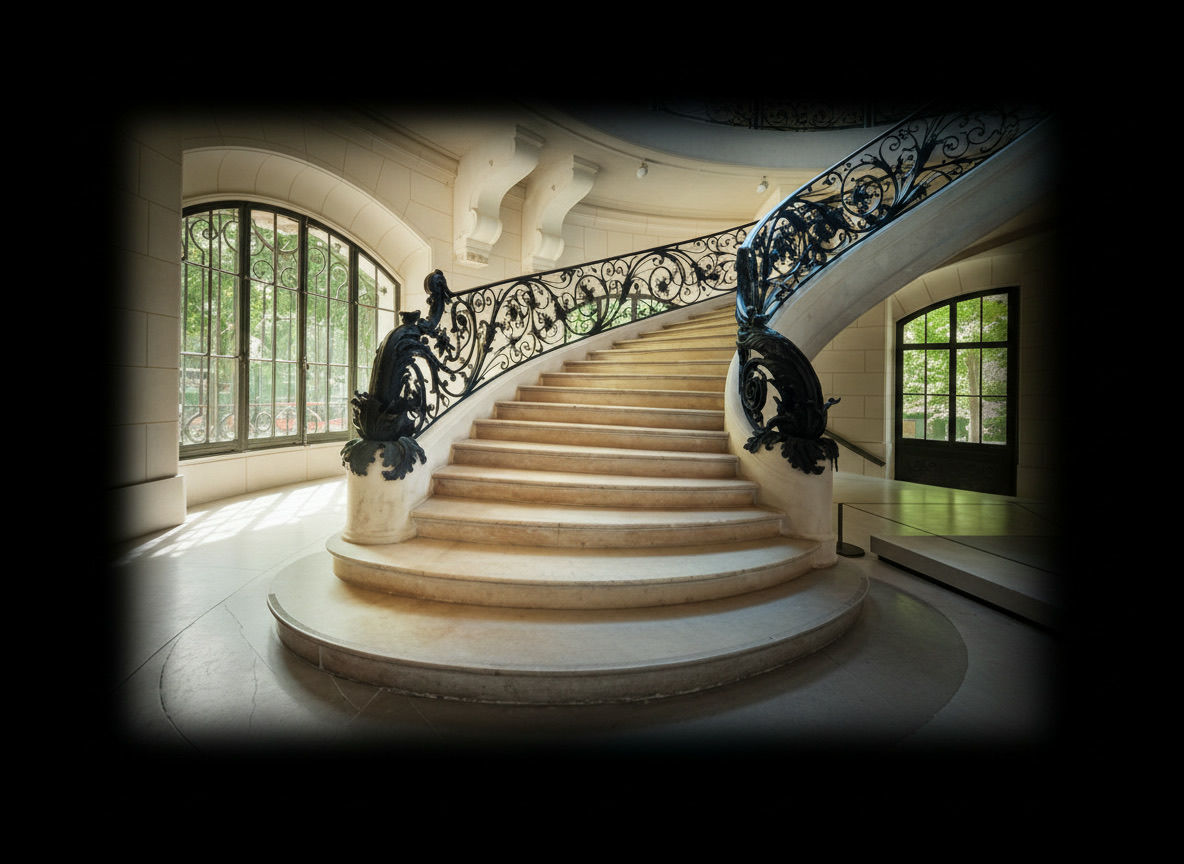
Pale stone staircase of a historic residence with a curved flight and a richly decorated wrought-iron balustrade

The staircase of the historic residence

The curved flight in pale stone and the wrought-iron balustrade tell of a period residence, with arched windows open onto the green: in a house like this, what has value is restored and the rest rebuilt, with new stone that respects the old.

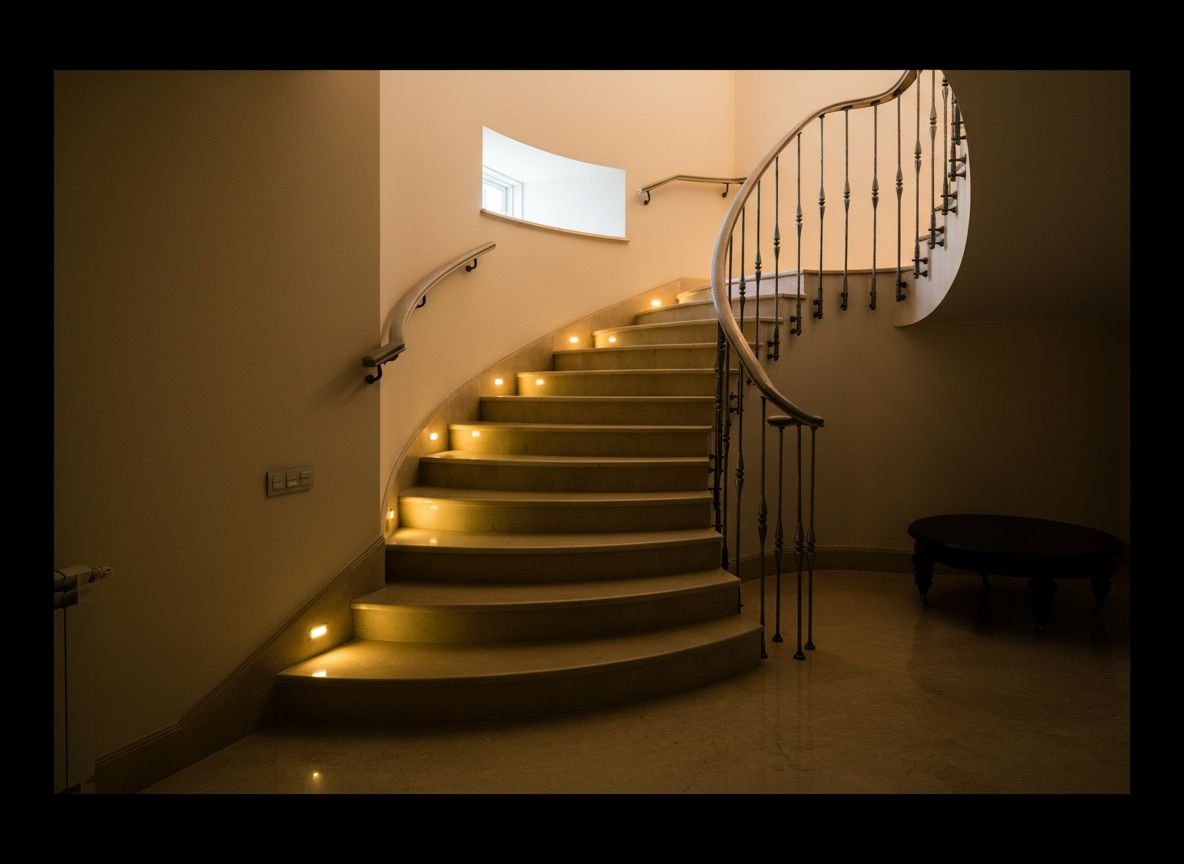
Curved staircase in pale cream marble with wall-lit steps and a wrought-iron balustrade

The soft curve in cream marble

The curved cream marble staircase climbs along the wall with a light that follows every step; the wrought-iron balustrade keeps the tone of the house. In a renovated villa it is the moment when new stone and the existing style find their agreement.

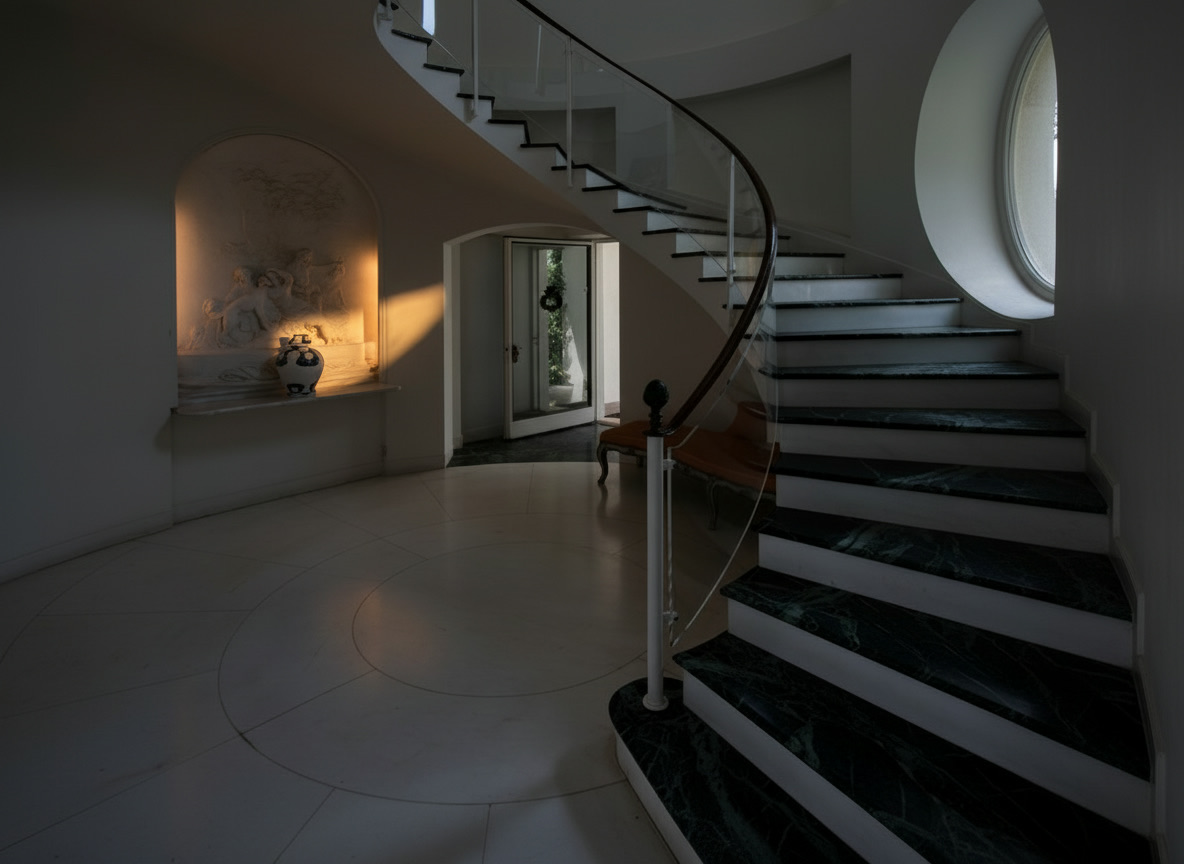
Circular staircase with Verde Levanto marble treads and white marble risers in an elegant hall with a bas-relief

Verde Levanto and white in the hall

Verde Levanto treads and white marble risers: the circular staircase turns in the hall and the bas-relief on the wall is its backdrop. Two marbles, two colours, one design, thought out before the floor as in every villa we renovate.

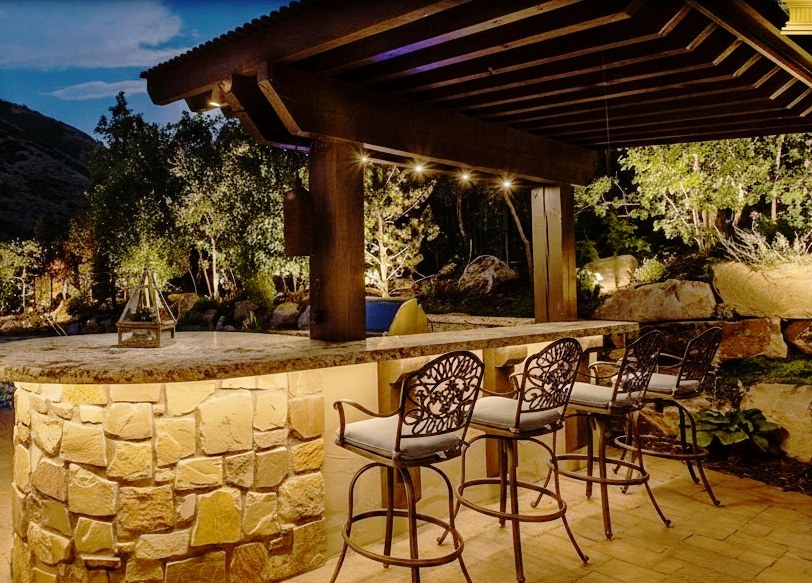
Outdoor kitchen in rough stone and granite with a professional barbecue, counter and stools under a lit pergola

The stone outdoor kitchen under the pergola

Rough stone for the structure, granite for the worktop, a professional barbecue and a counter with stools: the outdoor kitchen sits under the lit pergola, and the pergola is its roof. It is the villa's extra room, the one you live in from May to October.

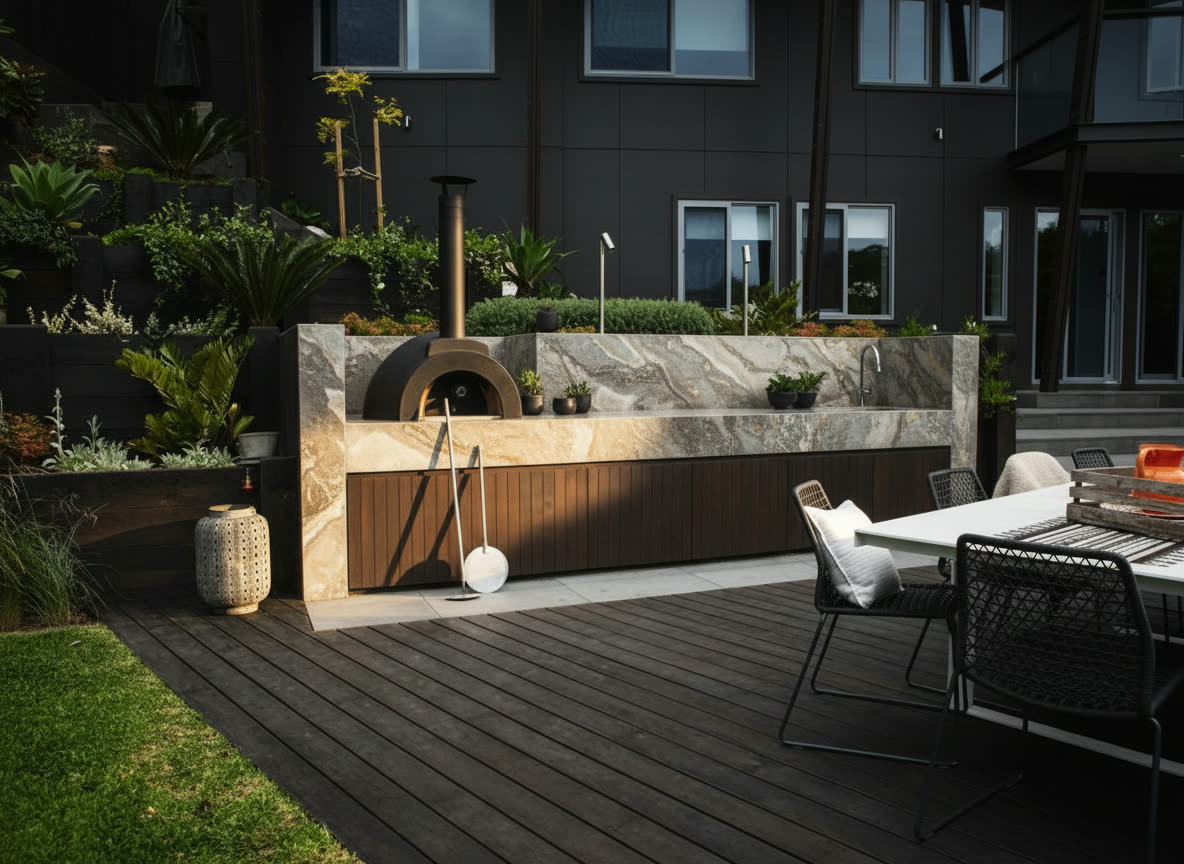
Terrace with a stone and dark wood outdoor kitchen, pizza oven and dining table with seating

The terrace with the oven and the table

Stone and dark wood for the kitchen, the pizza oven, the dining table with the seats around it: the terrace of a villa becomes the summer dining room. In our projects water, drainage and power go in before the floor.

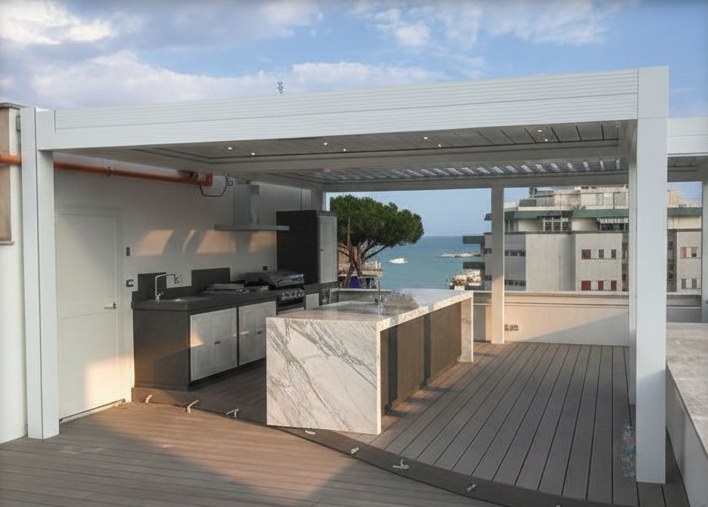
Bespoke terrace kitchen with barbecue, sink and hob under a white pergola, table and sea view

The seaside kitchen under the white pergola

Barbecue, sink and hob in a kitchen made to measure for the terrace, the veined white marble island in the centre, the white pergola giving shade and the sea beyond the parapet: the seaside home as people want it at Anzio, Sabaudia and the Circeo, with materials that stand up to the salt air.

Façades, outdoor steps, thresholds and balustrades: stone for the building

Outside, a villa is recognised by its stone: thresholds, sills, string courses, window surrounds, terrace balustrades, the cladding of the façade or the plinth. These are the classic elements of Italian building, which return in fine renovations, and we make them to measure in the Aprilia workshop: Roman travertine in bands, pale stone in staves for modern villas, granite for the most exposed plinths and steps, turned columns and copings for balustrades. Michelessi technicians and fitters follow the site through to handover; examples are on building and cladding.

Farmhouses and period villas: restore what has value, rebuild the rest

A farmhouse, an Art Nouveau villa and a villa from the sixties or seventies are renovated in three different ways: in the farmhouse the beams, tuff and terracotta are saved and the rest redone; in the period villa the cornices, coffered ceilings and staircases are restored and the services hidden; in the sixties and seventies villa the plan is opened up, the staircase replaced and the windows changed.

Type of homeWhat changesExample of a path
Farmhouse and country house (Aprilia countryside, Castelli Romani, Pontine plain)Beams and tuff walls to recover, rising damp, terracotta to save or replace, a fragmented planRestored beams, travertine, stone fireplace, refractory-stone kitchen, pergola and outdoor kitchen on the old threshing floor
Art Nouveau and period villaOriginal cornices, coffers and staircases to restore, constraints to check, services inside the walls without touching the decorationHistoric staircase cleaned and completed, Botticino floors with Verde Alpi bands, Carrara bathrooms, garden with stone borders and balustrades
Villa from the sixties and seventiesClosed plan, terrazzo staircase, tiles up to the ceiling, small aluminium windows, aluminium and plastic verandaPartitions demolished, full-height glazing, travertine staircase with a bronze balustrade, Calacatta floor, veranda turned into a winter garden
Seaside villa (Anzio, Nettuno, Sabaudia, Circeo)Salt air and damp, wind, a living room that does not look at the seaOne glass wall onto the dunes, travertine inside and out, stone fireplace, pergola with zip screens on the windward side, infinity-edge pool

The building permit, CILA, SCIA or full permit, depends on what is touched, and listed buildings need further authorisations: a qualified technician checks it before work begins. The "before and after" villas and farmhouses on the main page are project visions built by our technical office to explain the method, not completed works; the gallery above gathers, instead, staircases, pools and outdoor kitchens from the galleries of our departments.

The path: from the survey to a villa ready to live in

The path is that of our A-to-Z renovations, with two extra steps for the outdoors: the single design of house and garden, and the outdoor phase, installed once the house is finished.

StepWhat we doWhat you receive
1. Site survey and measurementMeasurements of house and garden, existing condition, ground levels; free in Rome, Latina and across LazioComplete survey with photographs
2. 3D design, indoors and outThe technical office, with an in-house architect, redraws the villa room by room and the garden in the same modelThree-dimensional views, dimensioned plan, materials
3. Single quotation and permitsOne document, item by item; check of the building permit and constraints with the qualified technicianFree quotation, site programme
4. Demolition and building workStrip-out, new walls, openings and thresholds, reinforcement where the weight of the stone will sitThe new plan
5. Services, screeds and provisionsQualified partner firms, including for the pool and the outdoor kitchen; screeds set to the stone thickness; waterproofingInstallers' declarations of conformity
6. The stone indoorsStaircase, floors, bathrooms, kitchen, fireplace from the workshop, installed and polished in placeThe finished rooms
7. The outdoorsOutdoor paving, pool, pergola, outdoor kitchen, steps and balustrades: paving and services first, then pergola, finally cooking block and worktopsThe finished garden, tested with you
8. Furnishing and handoverWindows, doors, lighting, bespoke and ready-made furniture, garden furniture, curtains, rugs, paintings, linen, the laid tableThe villa ready to live in, with the keys

What a turnkey renovation includes is explained in the guide turnkey renovation: what it includes; the order of the works is in the guide renovating a home: where to start. Complete furnishing, indoors and in the garden, is the trade of the furnishing department of Michelessi SRL, La Maison di Michelessi; it is covered on renovation and furnishing, and the interior project alone is described on interior design.

How much does it cost to renovate a villa

Our renovations start from €800 per square metre. It is a starting point: what your villa really costs is stated in the quotation, one item after another, and it changes with the project, the stones chosen and the condition the house is in; in a villa the outdoors weigh too, and in the quotation they have separate lines: the pool, the pergola, the outdoor kitchen, the garden paving and steps, the façades. Anyone searching for the cost of a villa renovation per square metre often finds single figures that do not say what they include: we prefer a document in which every line can be read and compared, with stone, workmanship, transport and installation listed separately. A villa to be stripped and redone costs differently from one where staircase and windows are kept; redoing the edge of an existing pool costs less than building one.

What the costs depend on is explained in the guide how much does a renovation cost. The quotation is free wherever you are: we prepare it on the 3D design, once the survey is done.

Where we renovate villas and farmhouses

We renovate villas and farmhouses in the Castelli Romani, along the Appia, in the Aprilia countryside and in Latina, on the coast at Anzio, Nettuno, Sabaudia and the Circeo, in Rome and throughout Lazio; the workshop and showroom are in Aprilia, on the Via Pontina at km 45.350, less than an hour from Rome. Our area pages describe the territory: renovations in Latina, Aprilia and the Castelli Romani, home renovation in Rome, Rome, Latina and, for pergolas, pergolas in the Castelli Romani. In the rest of Italy the quotation stays free and the survey is agreed together. To see the stones in person, the page about the Aprilia showroom explains how to get here.

How to begin

Send us the plan of the villa, hand-drawn is fine, some photographs of house and garden and a few words on what is not working today: the first opinion starts there. You can reach us by phone and WhatsApp on +39 06 9275383, or in Aprilia (Latina), at Via Pontina km 45.350. The quotation is free wherever you are, the site survey is free in Rome, Latina and across Lazio: request a survey.

Renovating a villa inside and out: the eight steps

  1. Site survey and measurement
    We measure house and garden, record the existing condition, ground levels, exposure and access, and listen to how you live in the villa and what does not work. Free in Rome, Latina and across Lazio.
  2. 3D design, indoors and out
    The technical office, with an in-house architect, redraws the villa room by room and the garden with pool, pergola, outdoor kitchen and paving in the same model; the slabs are chosen in person in Aprilia.
  3. Single quotation and permits
    One document item by item, with the outdoors in separate lines; the qualified technician checks the building permit and landscape constraints before work begins.
  4. Demolition and building work
    The house is stripped of what does not belong; the building teams, under our direction, build the new walls, open openings and thresholds and reinforce where the weight of the stone will sit.
  5. Services, screeds and provisions
    Qualified partner firms install the services, including for the pool and the outdoor kitchen; screeds and waterproofing follow, set to the stone thickness. The installers issue the declarations of conformity.
  6. The stone indoors
    Staircase, floors, bathrooms, kitchen and fireplace leave the Aprilia workshop, cut to the survey measurements, and our team installs them; after laying, the stone is honed and polished in place.
  7. The outdoors
    Garden paving and steps, pool edge and lining, pergola, outdoor kitchen, thresholds and balustrades, in the right order: paving and services first, then the pergola, finally the cooking block and worktops.
  8. Furnishing and handover
    Windows, doors, lighting, bespoke and ready-made furniture, garden furniture, curtains, rugs, paintings, linen and the laid table with La Maison di Michelessi: the villa is handed over ready to live in.

Frequently asked questions

Frequently asked questions

How much does it cost to renovate a villa?

Our renovations start from €800 per square metre. The final figure comes from the quotation, free and item by item, because it depends on the project, the condition of the house, the stones chosen and the outdoors: pool, pergola, outdoor kitchen, garden paving and steps have separate lines. It is built on the 3D design after the survey, with stone, workmanship, transport and installation listed separately.

Do you renovate the garden, the pool and the pergola together with the house?

Yes, indoors and outdoors sit in the same 3D design and the same quotation. The garden receives stone paving and steps, the edge and lining of the pool, the bioclimatic or fabric-roof pergola and the outdoor kitchen, drawn to the same dimensions as the house and installed by the same team. So the travertine of the living room runs on across the porch and the pergola does not end up in front of the window.

Do you build the pool from start to finish?

We make everything that is stone: infinity or overflow edge, copings, Roman steps, inner lining, floor, submerged sun decks and benches. For the structure of the basin and the plant we coordinate with the pool builder within the same site programme, so that the stone arrives when the basin is ready. An existing pool is often redone without digging again, by replacing edge, copings and lining.

Do you also renovate farmhouses and country houses?

Yes. In a farmhouse the beams, the tuff walls and, where possible, the terracotta are saved; services, screeds and bathrooms are redone, the plan is opened up and the stone goes where it is needed: travertine floor, stone fireplace, masonry-style kitchen built in refractory stone with a marble worktop. Outside, the old threshing floor becomes the place for the pergola and the outdoor kitchen, with the paving and the pool edge in the same stone.

Can a sixties or seventies villa, or an Art Nouveau villa, be renovated without losing its character?

Yes, and they are two different jobs. In the sixties and seventies villa the plan is opened up, the terrazzo staircase and the aluminium windows are replaced with a travertine staircase and full-height glazing, and the veranda becomes a winter garden. In the Art Nouveau or period villa the cornices, coffers and original staircase are restored, the services run inside the walls without touching the decoration, and the constraints are checked with the technician before work begins.

Which permits are needed to renovate a villa in Italy?

It depends on what is touched. As a rule, stripping out and redesigning the interior without touching structures and façades requires a CILA (a notice for non-structural works), working on structural parts a SCIA (a certified notice), larger interventions a full building permit; in landscape-protected areas and listed buildings further authorisations are needed, and the pergola and the pool have their own rules too. A qualified technician checks it case by case, before work begins, and the paperwork has its own line in the quotation.

Where do you renovate villas and farmhouses? Do you work outside Lazio?

In the Castelli Romani, along the Appia, in the Aprilia countryside, in Latina, on the coast at Anzio, Nettuno, Sabaudia and the Circeo, in Rome and throughout Lazio, where the site survey is free. Quotation, design and renderings are free throughout Italy; outside Lazio the survey is agreed together. The workshop and showroom are in Aprilia, on the Via Pontina, less than an hour from Rome.

How long does the renovation of a villa take?

It depends on the floor area, the condition of the house, the building permits, the stones chosen and how much is done outdoors: a pool to reline and a pergola to fit lengthen the site compared with an apartment. We do not promise weeks before we have seen the villa: the site programme is set after the survey and the 3D design and updated with you at every stage, with the outdoors installed once the house is finished.

Call us WhatsApp