Skip to content
Made in Italy

Renovations

Complete apartment renovation: strip out, redesign in 3D, rebuild and furnish

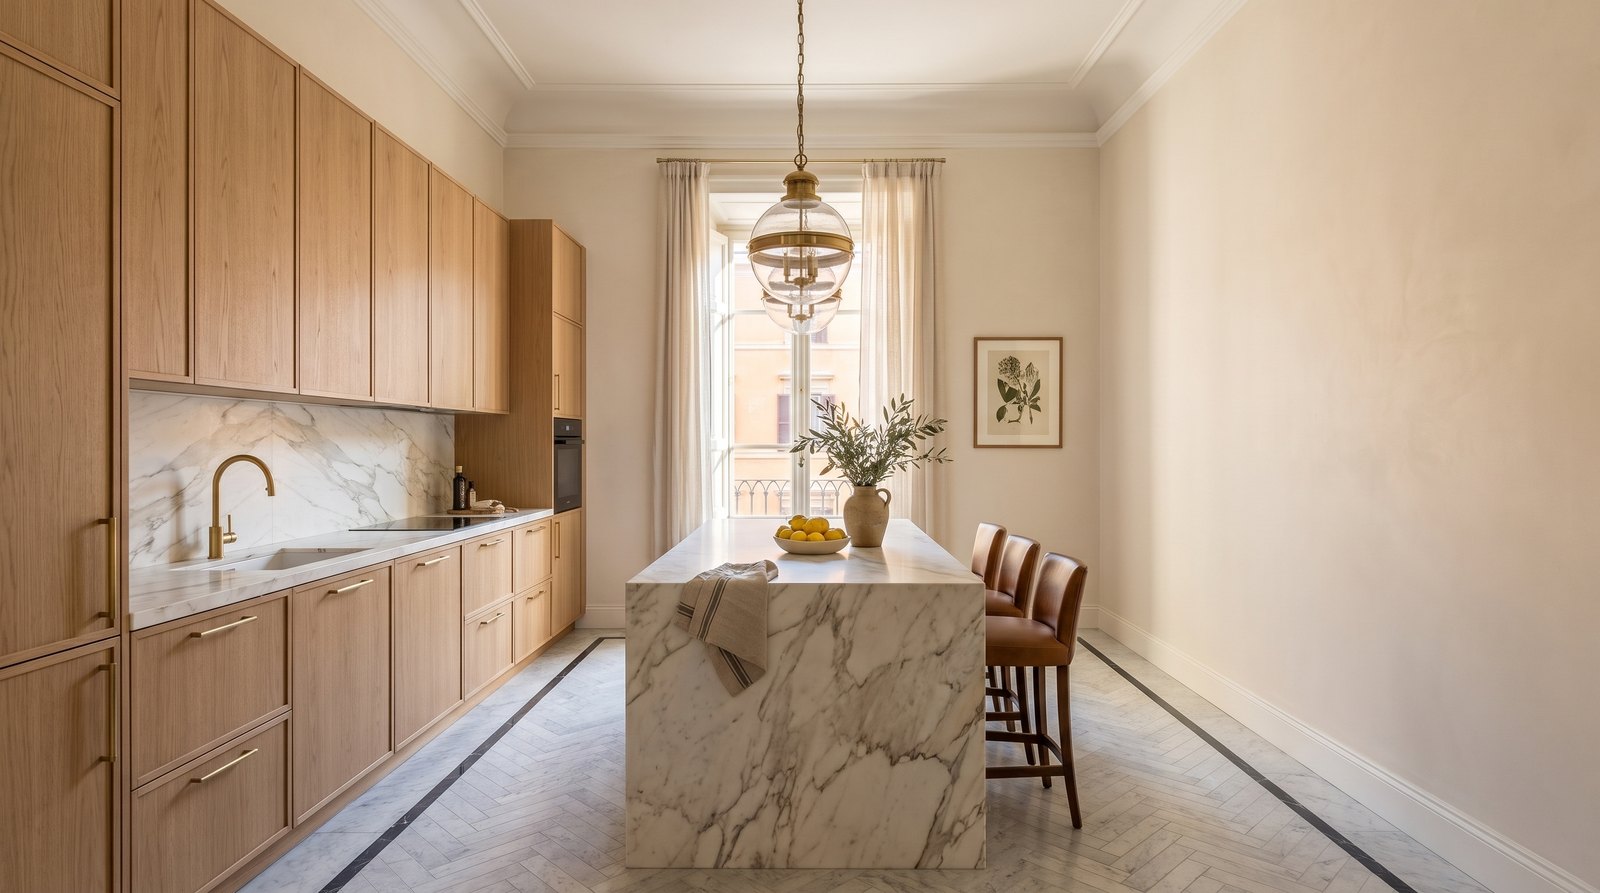
Period apartment in Prati after a complete renovation: an oak kitchen with a Calacatta Oro island and splashback, a herringbone Carrara floor with a dark border, restored cornices and a French window onto the balcony — a Michelessi project vision
Period apartment in Prati, the kitchen as we imagine it after the complete renovation: partition demolished, cornices restored, marble from the Aprilia workshop — a Michelessi project vision

Who carries it out: Michelessi SRL, in Aprilia (Via Pontina km 45.350) since 1976, between Rome and Latina, renovates apartments from top to bottom in Rome and throughout Lazio: a 3D design by our technical office with its in-house architect, demolition and building work by teams under our direction, services by qualified partner firms, marble floors, bathrooms and kitchen from our own workshop, furniture and fabrics with La Maison di Michelessi. Quotation, design and renderings free throughout Italy; free site survey in Rome, Latina and across Lazio. Telephone and WhatsApp +39 06 9275383.

Complete apartment renovation: what it really means

A complete apartment renovation takes the home as it is, strips it back to the walls and rebuilds it on a new floor plan: partitions, floors, cladding, services, bathrooms, kitchen, doors, windows, lighting and, at the end, the furniture. It is different from a partial renovation, where the bathroom is redone or the floor replaced and the rest left as it was: here the home is redesigned as a whole, and it pays to have it designed and run by a single director. Anyone searching for a "turnkey apartment renovation" is looking for exactly this: one point of contact who answers for everything, from the first survey to the handing over of the keys.

Michelessi SRL, stonemasons in Aprilia since 1976, approaches an apartment the way it approaches a villa: whatever does not work comes down and everything is recreated, in four steps that always follow the same order. Strip out: demolition of the non-structural parts and disposal. Redesign in 3D: the new floor plan, room by room, with stones, furniture and lighting in place, corrected before a single chase is cut. Rebuild: building work, services, screeds, marble floors and cladding cut in our own workshop, bathrooms, kitchen, doors and windows. Furnish: furniture, curtains, rugs, lamps and linen, right down to the laid table, with La Maison di Michelessi. The whole path, with villas, penthouses and commercial premises, is on the parent page renovations from A to Z; here we talk about the apartment, which has rules of its own: the condominium, access to the floor, the neighbours, the square metres to be used better.

Full renovations start from €800 per square metre: the final price is the one written in the itemised quotation: the design, the materials and the state of the apartment decide it. The images on this page come from the galleries of the site, bathrooms, floors, indoor kitchens and fireplaces; the opening image is a project vision, declared as such.

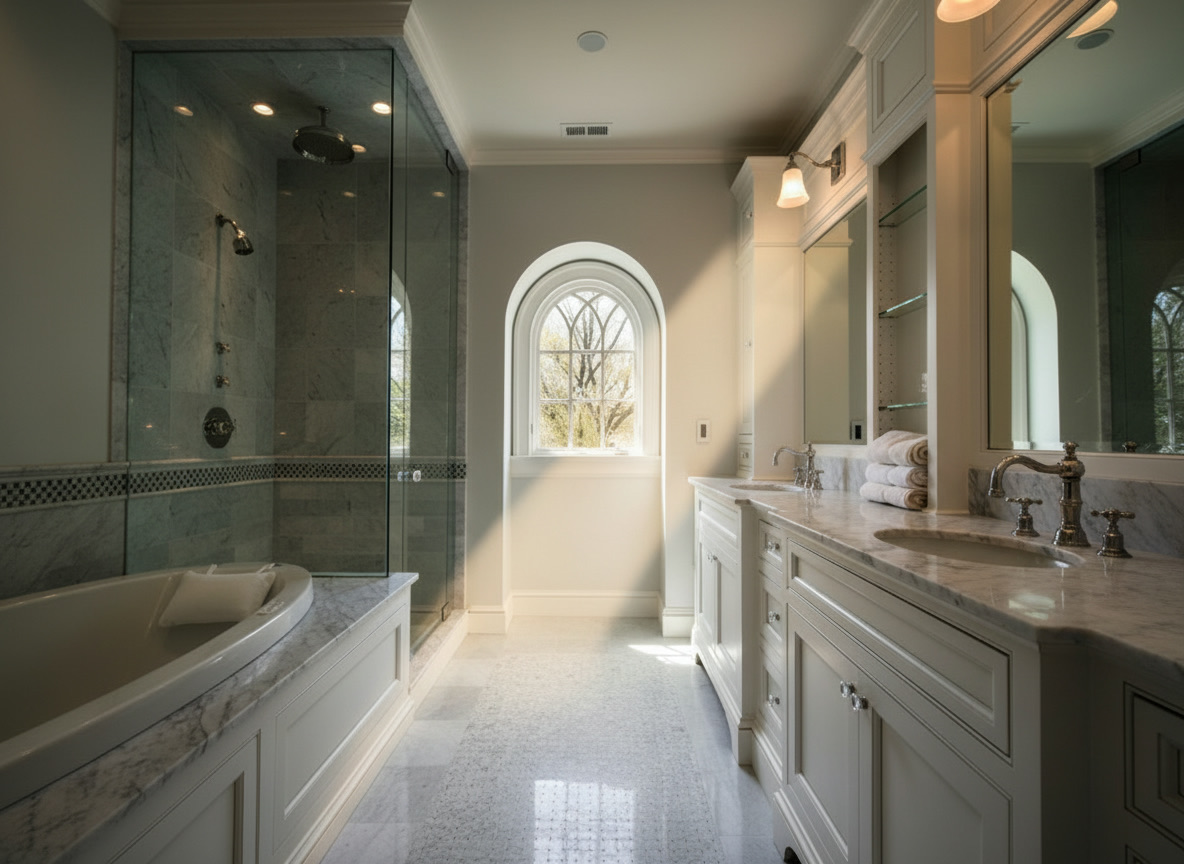
Light-filled bathroom with Carrara marble tops, white lacquered furniture, mosaic floor and arched window

The light bathroom with the arched window

A bathroom designed as a whole: a glass shower with grey marble, a double white lacquered unit with Carrara tops, folded towels and morning light from the arched window. It is the kind of room that comes about when services, stone and furniture are designed together.

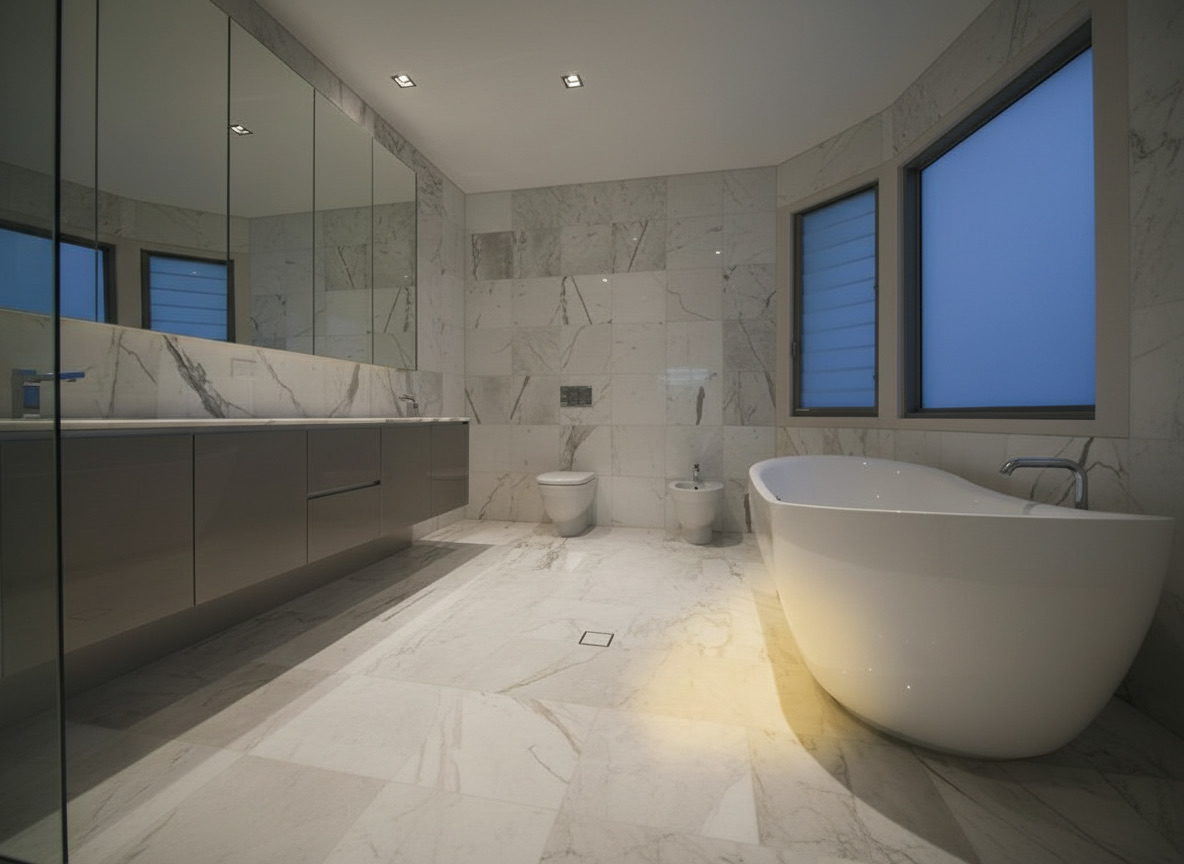
Bright bathroom clad in Carrara marble with a white oval bathtub and a long lacquered unit

Carrara from floor to walls, the bath at the centre

Floor and walls in the same Carrara marble, a freestanding oval bath and a long wall-hung unit in dove grey: when the bathroom is a single room, the stone runs on unbroken and the furniture stays off the floor to let it breathe.

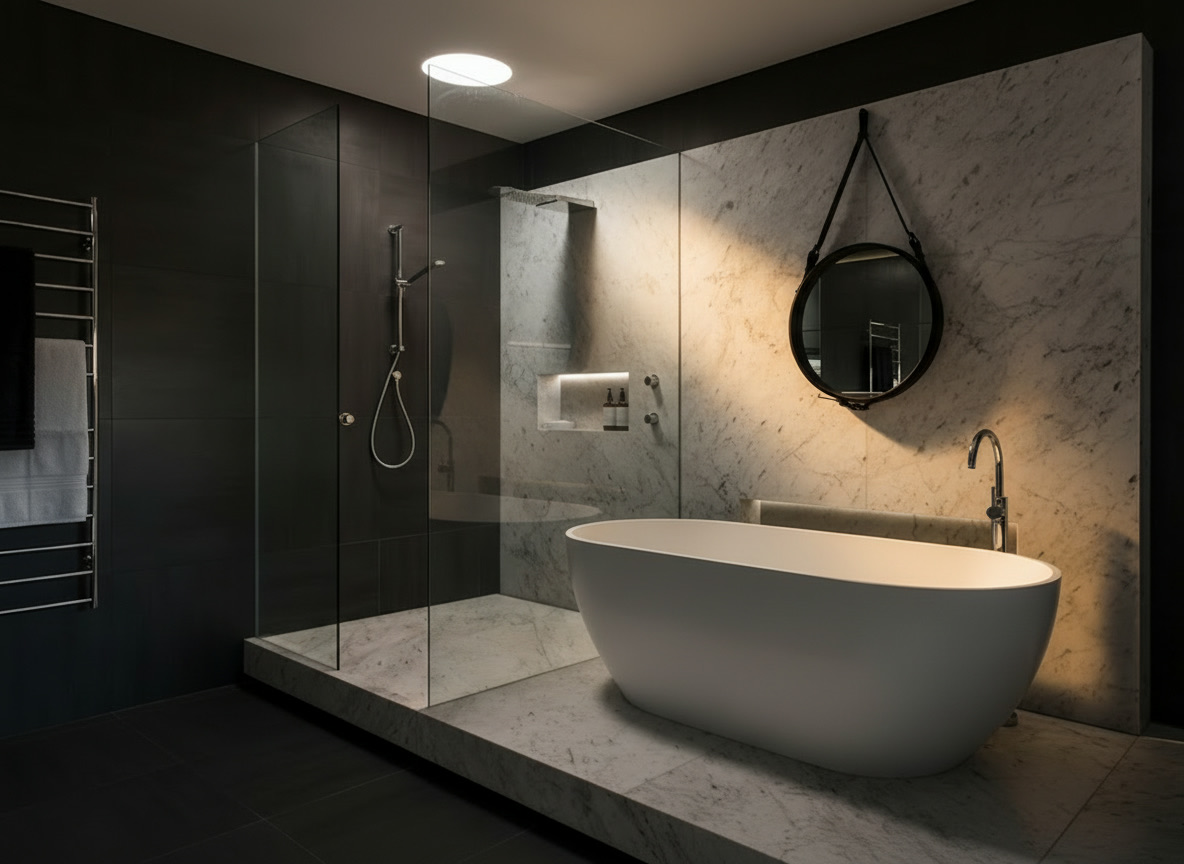
Modern bathroom with a veined white marble wall and platform, white oval bath, glass shower and round mirror

The marble platform and the glass shower

The bath rises on a veined white marble platform that continues up the wall; the glass shower sits against dark walls and the round mirror hangs from a strap. Two materials, two tones, a bathroom read at a glance.

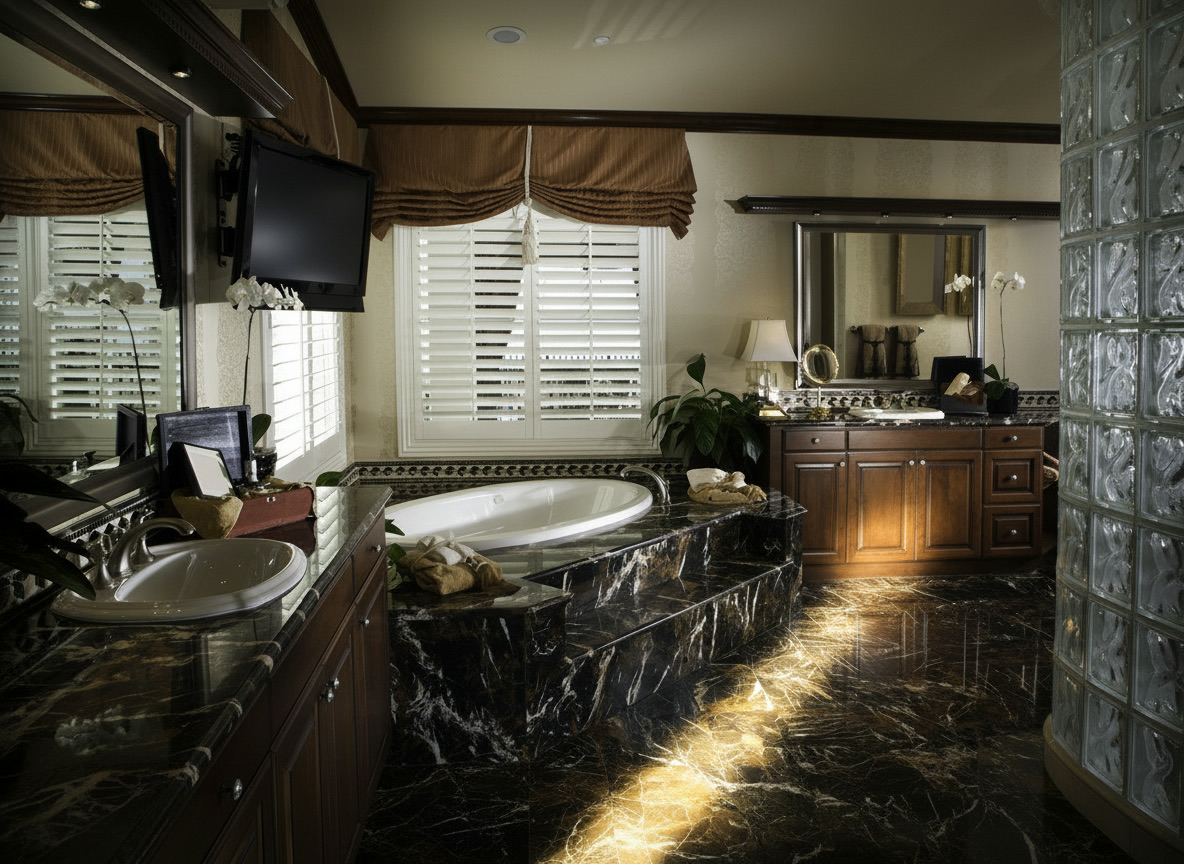
Elegant bathroom in veined black marble with a bath on a platform, walnut furniture and a glass-block wall

The dark bathroom, black marble and walnut

Gold-veined black marble on the bath platform and the floor, walnut furniture, orchids and a glass-block wall bringing light from the next room: the master bathroom as a room to live in, not only to use.

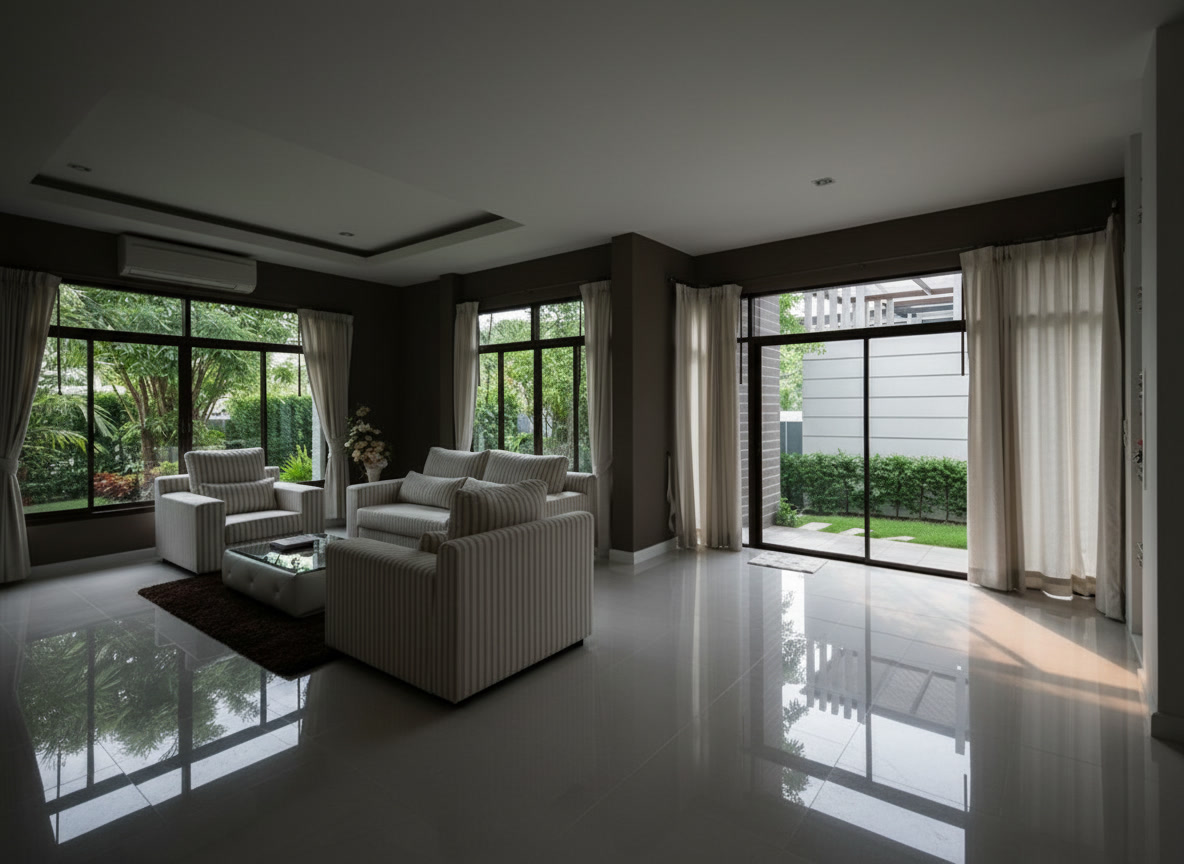
Living room with a mirror-polished white marble floor, pale sofas and large windows onto the garden

The living room on mirror-polished white

A white floor polished to a mirror finish until it reflects the curtains and the green beyond the windows; striped sofas, a low table and a dark rug. Polishing in place, after laying, is what turns many slabs back into one surface.

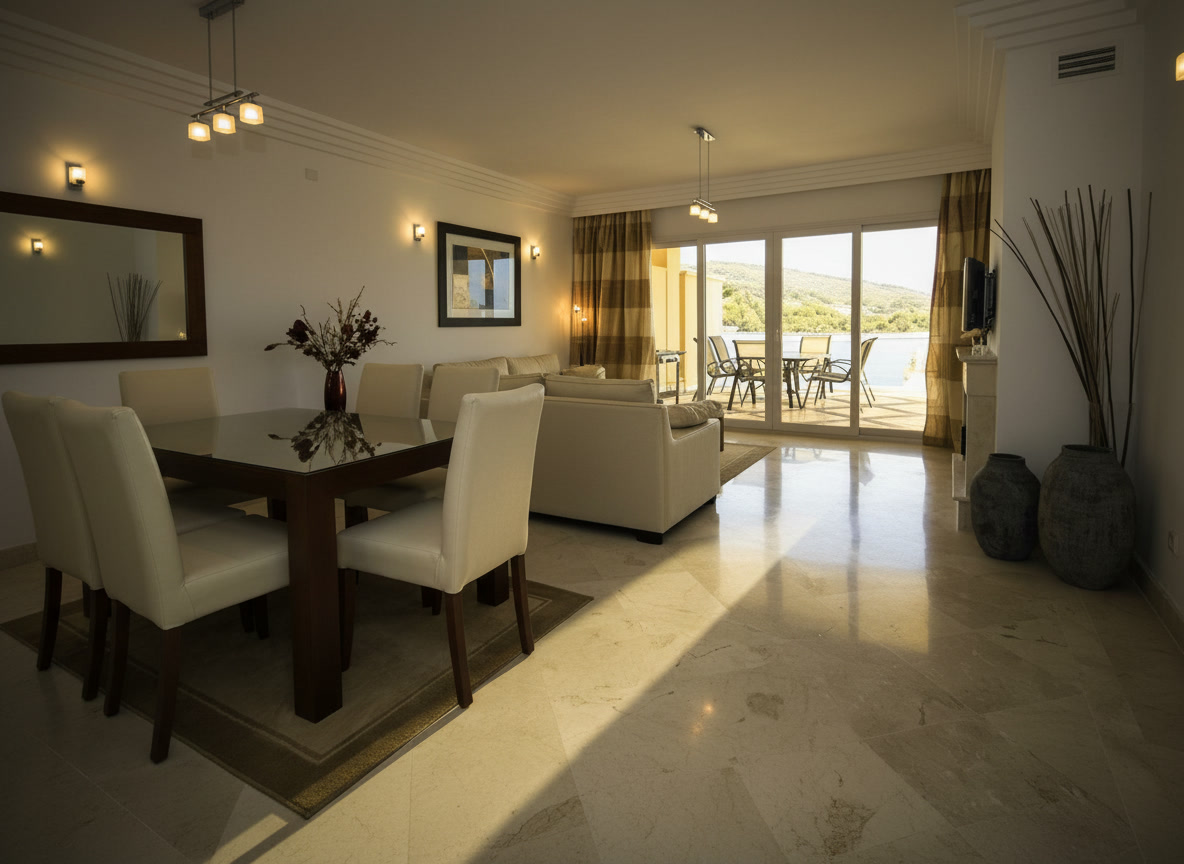
Dining room with a warm-toned marble floor laid diagonally, a dark table on a rug and glass doors onto the terrace

The diagonal laying under the table

Warm-toned marble laid diagonally widens the room and leads the eye to the windows; a rug under the table marks the dining area and, beyond the glass, lie the terrace and the hills. The pattern of the floor is decided in the 3D design, before the first slab is cut.

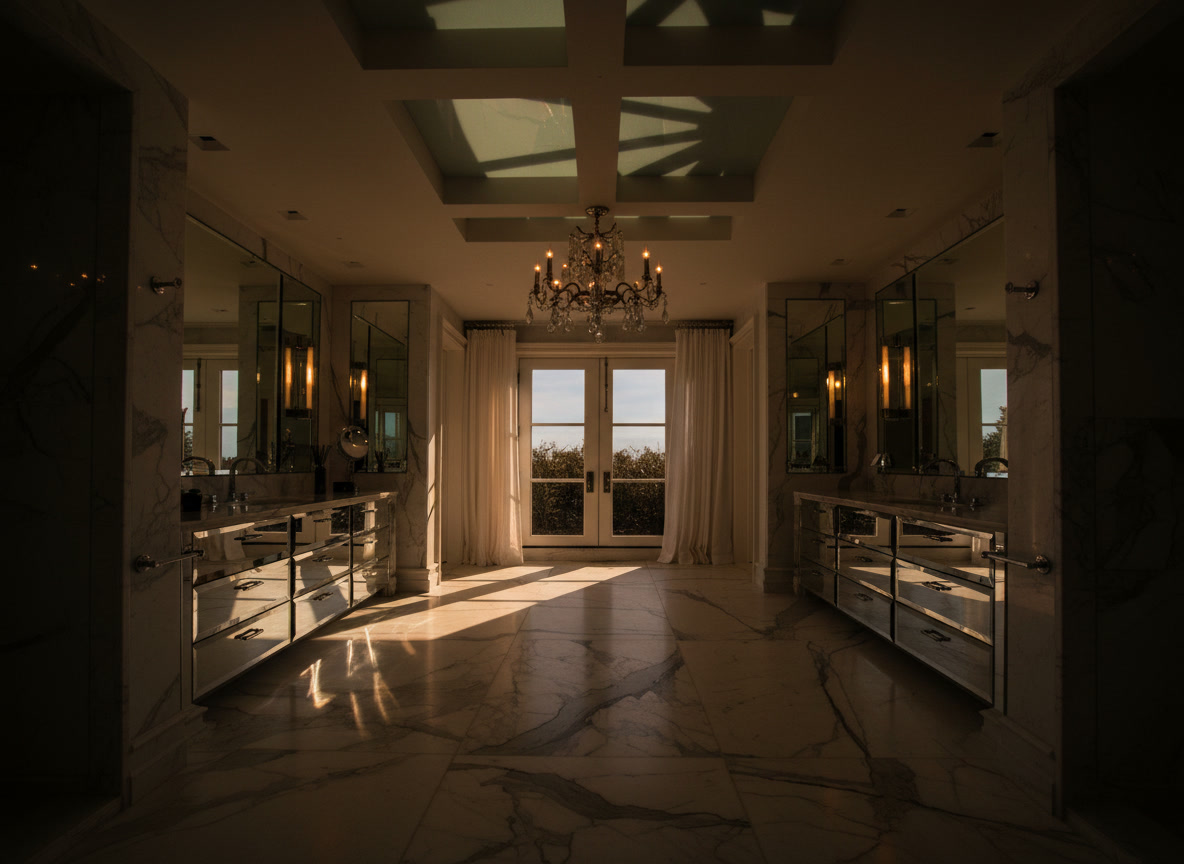
Bathroom with a white Carrara marble floor, mirror-finish furniture and a crystal chandelier

The large bathroom with the crystal chandelier

A bathroom as large as a bedroom, with a Carrara floor, two mirrored units, a crystal chandelier and the French window onto the garden backlit. When the new floor plan gives metres to the bathroom, the stone can afford to breathe.

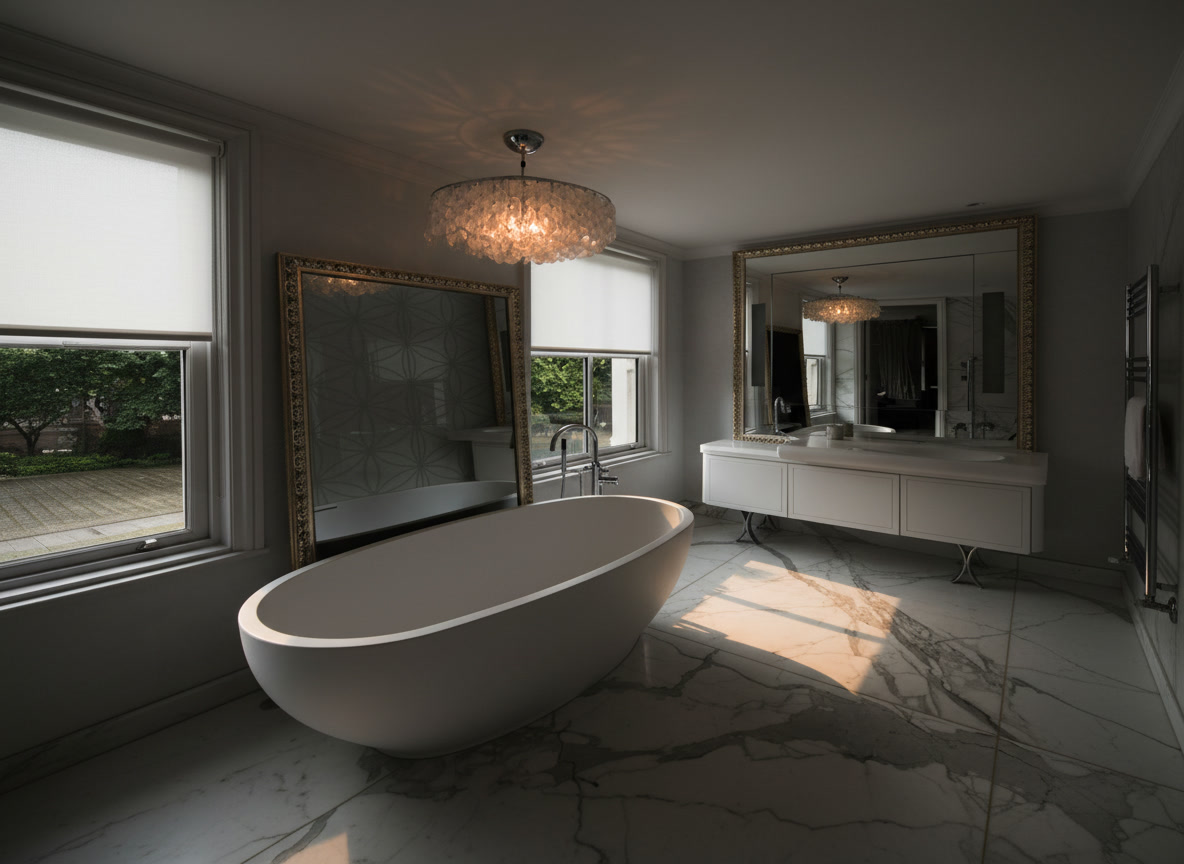
Bathroom with a strongly veined white Carrara marble floor and a one-piece oval bath at the centre

The one-piece bath at the centre of the room

The oval bath stands at the centre, on a strongly veined Carrara floor; above it, a mother-of-pearl chandelier, two gilt-framed mirrors and windows onto the green. It is the master bathroom designed when space allows, with the drains already planned in the screed.

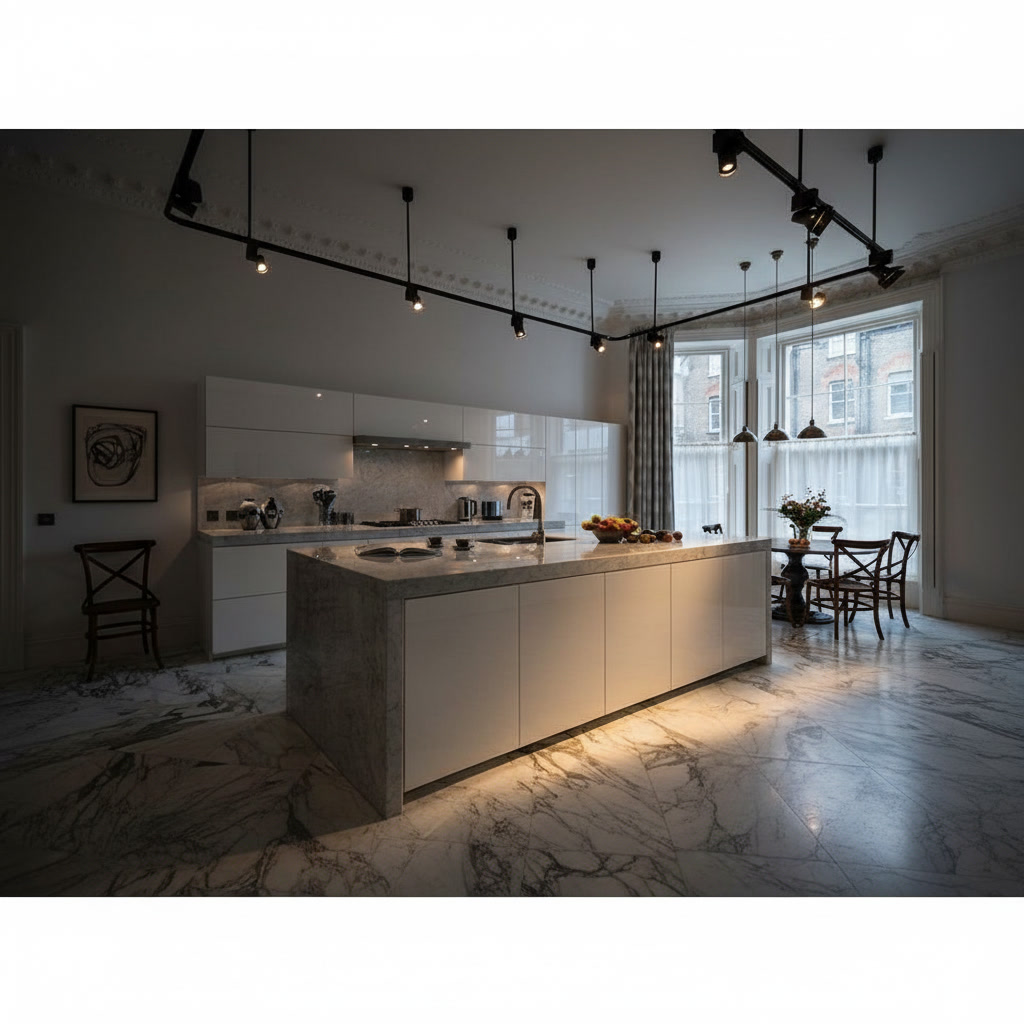
Kitchen with a grey veined marble floor and an island with matching marble top and sides

The all-marble kitchen, from island to floor

A grey veined marble floor, with the worktop and sides of the island in matching marble: the kitchen open onto the living room becomes one room with the rest of the home, and the stone holds it together. The slabs are chosen one by one so that island and floor agree in colour and veining.

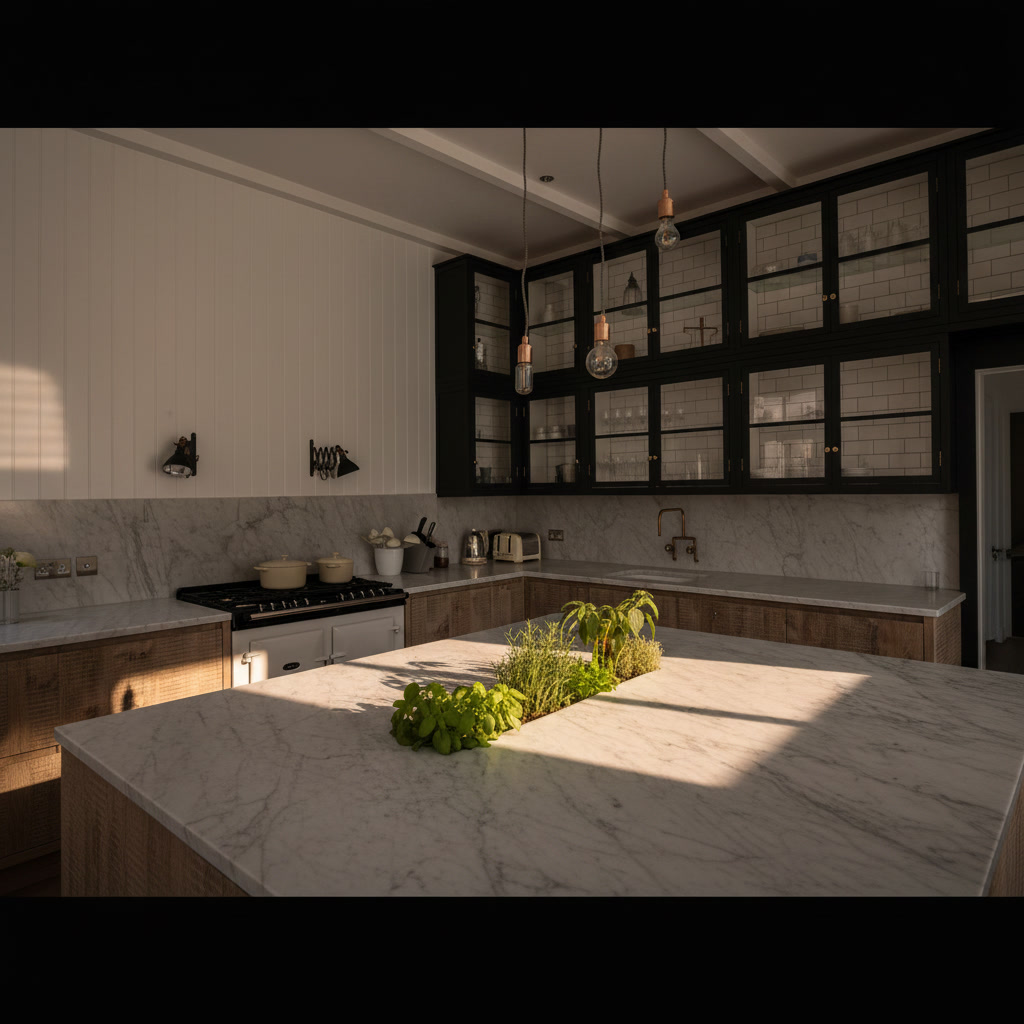
Carrara marble kitchen with contrasting black glass-fronted wall units and an island with fresh herbs

Carrara and contrasting black wall units

The Carrara of the worktop and splashback meets black glass-fronted wall units and wood: a kitchen to live in, with fresh herbs on the island and utensils within reach. In a redesigned apartment it is often the room that changes most.

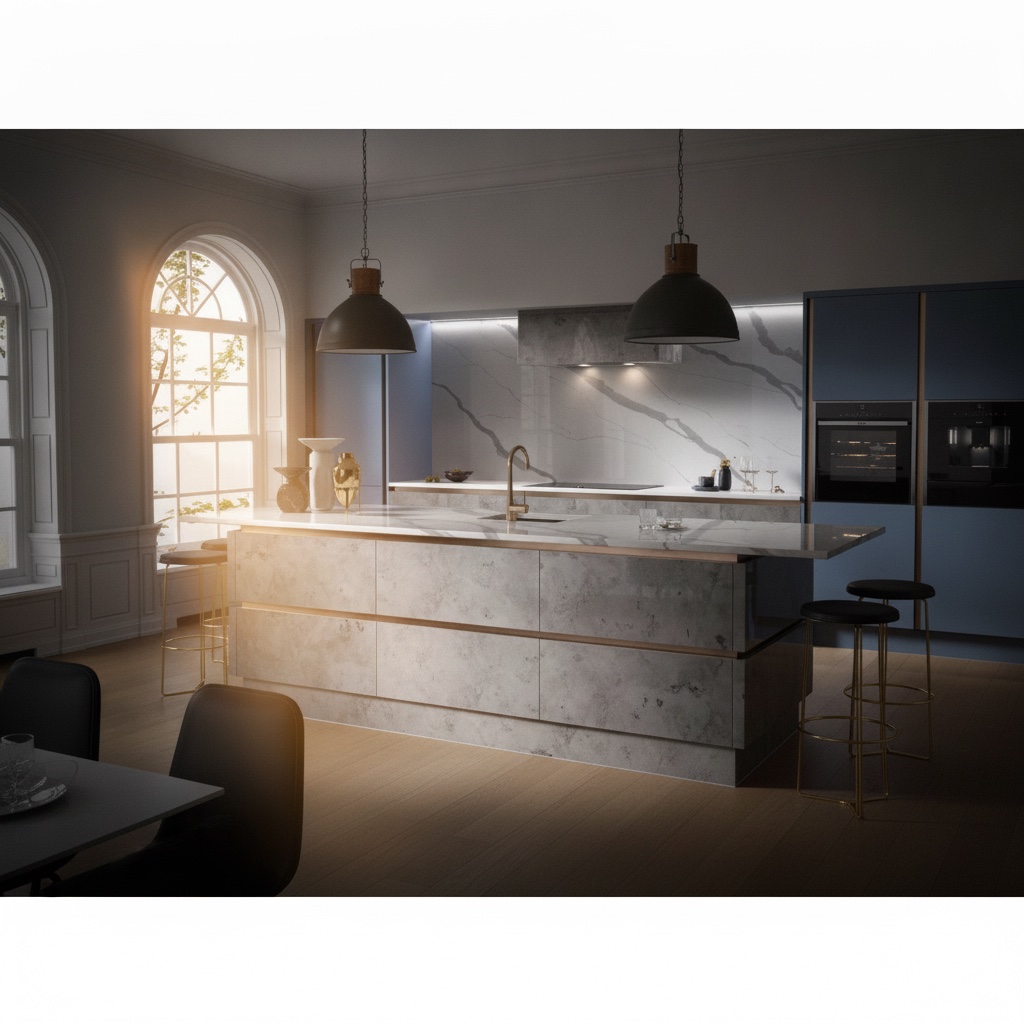
Stoneware-clad kitchen with island, integrated sink, induction hob, hood and oven

The stoneware kitchen with the island and induction hob

Light stone-effect porcelain stoneware on the island and the hood, a marble-effect stoneware wall, an integrated sink, an induction hob, hood and oven in line: the whole kitchen, in a material that stands up to everyday use, for those who prefer stoneware to marble. Every budget has its kitchen.

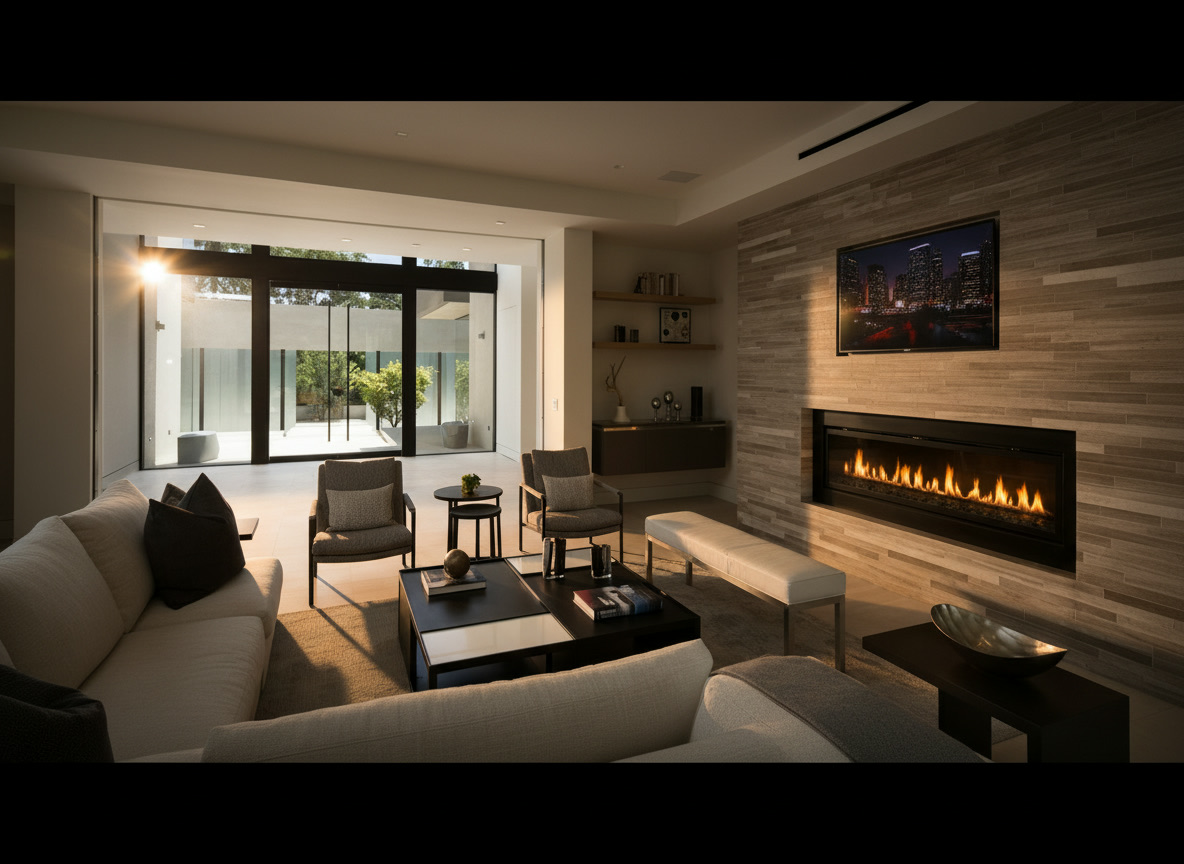
Furnished living room with a horizontal gas fireplace in a wall of stone strips, sofas and a glass wall onto the courtyard

The horizontal line of fire in the living room

A finished, furnished living room: the gas fire runs horizontally in a wall of stone strips, with the television above, the sofas in front and the glass wall onto the courtyard. In the 3D design the fireplace is decided together with the flue, the wall and the sofas.

The stages of a complete renovation: who does what

From first contact to the laid table the order never changes, because each stage prepares the next: the screed dries first and then the marble goes down, the floor is completed before the doors arrive, and the curtains wait for clean walls. From start to finish, the direction is ours.

StageWhat happensWho does it
1. Site survey and measurementsMeasurements, existing condition, photographs, your habits at home and what is wrong todayMichelessi technical office
2. 3D design and quotationNew floor plan room by room, materials, bathrooms, kitchen, lighting and furniture; a single itemised quotationIn-house architect, together with you
3. Permits and condominiumCheck of the building permit, notice to the building administrator, rules of the buildingQualified technician for the filing; Michelessi for the condominium
4. Strip outDemolition of the non-structural parts, removal of floors, cladding and old services, disposalBuilding teams under our direction
5. RebuildNew walls, services, screeds, stone from the workshop, bathrooms, kitchen, doors, windows, lightingQualified partner firms for the services; Michelessi workshop and fitting team for the stone
6. Furnish and hand overFurniture, fabrics, paintings, linen, tableware; final clean and testing of the servicesIn-house architect and La Maison di Michelessi

Stage 1. The survey of the apartment: free in Rome, Latina and across Lazio

Without a survey there is no 3D design. A technician from the Michelessi office comes to your home, in Rome, Latina and throughout Lazio at no cost; outside Lazio the survey is agreed together, and the quotation remains free wherever you are. What we record in an apartment:

  • Dimensions and levels: every room, heights, wall thicknesses, walls out of square, thresholds and differences in level between the floors.
  • What can be touched: non-structural partitions to remove, walls and columns that stay, drainage stacks and shared flues, which in a block of flats cannot be moved.
  • Existing services: meters, electrical panel, boiler or central heating, bathroom and kitchen drains.
  • Access and the building: stairs, lift dimensions, courtyard, whether an external hoist can be used; condominium rules, hours for noisy work, common parts to protect, constraints in the historic centre.
  • How you live: how many people, whether you work from home, whether you cook a lot, whether you need a second bathroom: the new floor plan starts here.

Stage 2. Redesigning in 3D: the new floor plan, room by room

The 3D design is prepared by the technical office in Aprilia, with an in-house architect. In an apartment the design nearly always solves the same problems: a corridor that eats up metres, a closed kitchen that could open onto the living room, one bathroom where there is room for two. In the 3D model you see the home as it is and as it will be, with the stone of the floor, the bathroom furniture, the kitchen, the doors, the lights and the sofas in place; it is corrected together until it is right.

The quotation grows out of the design, a single document item by item: design and permits, demolition and disposal, building work and screeds, services, stone from the workshop with workmanship and installation listed separately, windows and doors, furniture, site. Full renovations start from €800 per square metre; the total depends on how much is demolished, on the services, on the stones and furniture chosen, and we read the quotation with you line by line. What drives the cost is explained in the guide how much does a home renovation cost.

The stones are chosen in person in the Aprilia showroom, on the Pontina road: the slabs of Carrara, Calacatta, Statuario, Botticino, travertine and onyx are looked at one by one, and the finishes can be touched. The material sheets are on the marbles page.

Stage 3. Building permits and the condominium: no surprises halfway through

Which building permit is needed is decided by the works. To redo the interior while leaving structures and facades alone, a CILA (a notice for non-structural works) is usually enough, whereas work on structural parts calls for a SCIA (a certified notice); Rome's historic centre and listed buildings may ask for more authorisations. The check belongs to a qualified technician, case by case and ahead of the start, and the filing appears in the quotation as a line of its own: so you discover nothing halfway through the site, and we do not promise dates before the permit picture is clear.

In a block of flats there is then the condominium: before the works the building administrator is informed, the permitted hours are respected, stairs, landing and lift are protected, and the common parts, facade, flues and drainage stacks, are not touched without the due authorisations.

Stage 4. Stripping out: demolition and disposal on an upper floor

When the floor plan does not work, it is back to zero: the apartment is stripped of non-structural partitions, floors, cladding, false ceilings, sanitary ware, old services and old windows. Load-bearing structures, columns, beams and slabs, remain a separate chapter: if the design involves them, it takes a structural engineer and another permit, and you hear it from us before the start.

In a block of flats demolition is above all a matter of order: rubble goes down regularly, dust is kept under control, the common parts stay protected, the neighbours know when work is going on. When the lift is not enough, an external hoist is used; this is decided at the survey, because it changes time and cost.

Stage 5. Rebuilding: services, screeds and the stone from the workshop

Walls, services and screeds

The new walls go up where the plan asks for them, in brick or plasterboard. The new services, electrical, plumbing, heating and cooling, are entrusted to qualified partner firms, who work to our direction and follow our site programme: sockets, drains and light points are already in the 3D design, so no chase is cut twice. Once the work is done, the licensed installers issue the declarations of conformity. Then the screeds, with the finished level set by the thickness of the stone; with underfloor heating the screed needs its drying time, and only then does the stone arrive. In the bathrooms, walls and shower trays are waterproofed; in the kitchen, water, drainage and power are provided for the island.

Marble floors and bathrooms from the Aprilia workshop

Then the workshop comes in, and here lies the difference between our renovation and plain project management: floors, cladding, thresholds, bathroom and kitchen tops come from slabs picked one at a time, which numerical control cuts to the measurements of the survey and the hand finishes. A marble floor is designed before it is laid, in large slabs, herringbone, diagonally or with bands; in the workshop the slabs are set side by side, dry, so we can check that the veins continue, arrive on site numbered and, after laying, are honed and polished in place. The marble bathroom is drawn starting from the services: a flush shower, basins carved from solid stone or chosen among the furnishing elements, niches for towels and bathrobes, backlit onyx walls. For those redoing the bathroom alone there is the page all-inclusive bathroom renovation.

Kitchen, doors, windows and lighting

The kitchen is the room a redesigned apartment changes most: from closed to open onto the living room, with the island where a partition used to be. It may be bespoke or modular, in wood, lacquer, steel or porcelain stoneware, for every budget, with worktops and splashbacks in Carrara, Calacatta, travertine or Nero Marquina; design, services and site stages for the kitchen are in kitchen design and renovation. The stage closes with doors, windows, paintwork and the lighting, in three layers: general, accent lighting for stone and paintings, and the light for the spots where daily life happens. Where the room asks for something more there is the marble 3D wall; where there is a flue, or a gas or bioethanol fire is chosen, the stone fireplace.

Stage 6. Furnishing: La Maison di Michelessi and a home ready to live in

A complete renovation is finished when the apartment can be lived in that same evening, not when the last worker closes the door. The bespoke pieces are drawn by the in-house architect: full-height wardrobes, bookcases, headboards, consoles, tables with marble tops; the ready-made ones are chosen together with you. Furniture, lighting, fabrics and accessories are handled by La Maison di Michelessi, the furnishing department of Michelessi SRL, both indoors and on the balcony or terrace.

The final styling is a real day's work: paintings, rugs and curtains in place, towels and bathrobes in the bathroom niches, pans in the drawers, plates in the tall units, the tea towel on the oven rail, the cloth and the places set on the table. If you prefer to keep your own furniture, we build it into the design from the 3D stage. Whoever wants the interior design alone, without a building site, can follow the route described on the interior design page.

How long a complete renovation takes: what it depends on

We give no number of weeks until we have seen the home: the timing is set by the site programme, which grows out of the survey and the 3D design and which we review with you stage after stage. What decides it is always the same:

  • Permits: the timing of CILA, SCIA and authorisations does not depend on us, and in the historic centre it grows longer.
  • How much is demolished and how much rebuilt: an entirely new floor plan needs more building work.
  • Services: redoing them from scratch, adding cooling or underfloor heating changes the length of the site and the drying of the screeds.
  • Materials and access: an onyx is not sourced in the time a Carrara takes; a fourth floor without a lift or a historic centre with restricted traffic slows loading and unloading.
  • Decisions: the site runs fast when stones, colours and furniture are all already in the 3D design; that is why the design is closed before work begins.

Apartments of 60, 80 and 100 square metres: what changes

Many people search for "complete renovation of a 60 square metre apartment" or "100 square metres" to understand what to expect. The square metres matter, but the starting floor plan, the number of bathrooms and the condition of the services matter more. Three typical cases, as design examples and not as a price list:

SizeWhat changes in the designExample of a path
Around 60 square metresEvery metre has to be earned: useless corridors and partitions go, the kitchen opens onto the living room, the single bathroom gets a flush showerOne living space with an open kitchen, bedroom with a bespoke full-height wardrobe, Carrara bathroom with a carved basin
Around 80 square metresA second bathroom or a laundry often appears; living and sleeping areas are separated; the stone floor runs from the entrance to the living roomLiving room in travertine or Botticino, kitchen in wood and marble, master bathroom and guest bathroom, walk-in wardrobe in the old corridor
100 square metres and overYou think in rooms: entrance hall, living room with a fireplace, kitchen with a large island, master bedroom with its own bathroom; the weight of the stone and access to the floor are checked at the surveyCalacatta floor with bands, stone fireplace wall, bespoke kitchen with a marble island, master bathroom in onyx, bespoke furniture throughout

Period apartments, with high ceilings, cornices and original floors, are a case apart: anything of value is restored, everything else is redone; we discuss them on the parent page, together with penthouses and villas.

One point of contact, one quotation, one site

A turnkey renovation means we hand over the apartment finished, from demolition to the laid table, with one point of contact and one quotation. Design, coordination of the teams, cutting of the stone and even the choice of cushions sit inside one company, or under its direction: no tradesmen passing a mistake back and forth. If you already have your own architect or builder, we take care of supplying and installing marble and stone, following their programme; if instead you are looking for one direction only, it is ours, from day one until the keys.

Where we renovate apartments and how to begin

We work from Aprilia, halfway between Rome and Latina. In Rome we follow apartments in the historic centre and in districts like Prati, Parioli, Monteverde, the EUR and the Appia area; then the Castelli Romani, the coast, Latina, Aprilia, Pomezia and the whole of Lazio. Quotation, design and renderings are free throughout Italy; the site survey is free in Rome, Latina and across Lazio, while in other regions we arrange it with you. For Rome there is also the page home renovation in Rome.

To begin, all we need is a floor plan, even drawn by hand, some photographs of the home as it is today and a few lines on what is wrong: ask for your free quotation, or write to or call Michelessi SRL in Aprilia (Latina), at Via Pontina km 45.350: telephone and WhatsApp +39 06 9275383.

A complete apartment renovation in six steps

  1. Site survey and measurements
    A Michelessi technician measures the apartment and records its condition: partitions, drainage stacks, services, heights, access, condominium rules and constraints; and listens to how you live in the home and what does not work. Free in Rome, Latina and across Lazio.
  2. 3D design and quotation
    The technical office in Aprilia, with its in-house architect, redraws the floor plan room by room, with stones, bathrooms, kitchen, lighting and furniture in place; from the drawing comes a single itemised quotation, starting from €800 per square metre.
  3. Permits and condominium
    A qualified technician checks the building permit, CILA or SCIA as the case requires; the building administrator is informed and the rules of the building on hours, common parts and windows are read before work begins.
  4. Strip out
    Building teams, under our direction, demolish the non-structural parts, remove floors, cladding and old services and take the rubble away in an orderly way, protecting stairs and lift.
  5. Rebuild
    New walls and services by qualified partner firms, screeds and waterproofing; then the stone from the Aprilia workshop, floors, bathrooms, kitchen tops, installed by our own team; finally doors, windows, paintwork and lighting.
  6. Furnish and hand over
    Bespoke and ready-made furniture, curtains, rugs, lamps, paintings, linen, crockery and cutlery with La Maison di Michelessi; final clean, testing of the services and handover of the keys to an apartment ready to live in.

Frequently asked questions

Frequently asked questions

What does a complete apartment renovation include?

Everything between the load-bearing walls: demolition of the non-structural parts, a new floor plan drawn in 3D, building work, electrical, plumbing, heating and cooling services, screeds, marble floors and cladding from our own workshop, bathrooms, kitchen, doors, windows, lighting and, at the end, furniture, fabrics and linen with La Maison di Michelessi. One point of contact, one itemised quotation, one site.

How much does it cost to renovate an apartment completely?

Full renovations start from €800 per square metre. The total is set by the quotation, free and item by item, because it depends on how much is demolished, on the services, on the stones chosen and their workmanship, on doors and windows, on the furniture and on access to the site. Two apartments of the same size can cost differently: that is why the quotation is built on the 3D design, after the survey.

How long does a complete apartment renovation take?

It depends on the size, the state of the home, the building permits, the services and the materials: some stones, such as onyx, have lead times of their own, and the timing of a CILA or SCIA does not depend on us. That is why we give no duration without having seen the apartment: it is written in the site programme, once the survey and the 3D design are done, and we review it with you during the works.

Can we stay in the apartment during a complete renovation?

Hardly ever: with floors and partitions demolished and services to redo, for a stretch of the works the home has no water, power or bathrooms. It is different when the site concerns one room only, such as the kitchen or the bathroom: then staying is possible, protecting the rest of the home and working in stages. We talk it through at the survey, and you have a clear answer before the start.

What permits are needed to renovate an apartment in a block of flats?

A CILA is generally enough when the interior is redone and structures and facades are left intact, while a SCIA is needed if structural parts are involved; the historic centre and listed buildings may ask for other authorisations. The right permit is established by a qualified technician, and the filing is an item in the quotation. In a condominium the administrator is informed, the permitted hours are respected and the common parts are touched only with the right permissions.

Can I choose the materials and furniture myself, or do you decide everything?

You choose, with the in-house architect at your side. The stones are seen in person in the Aprilia showroom and the slabs are chosen one by one; furniture, fabrics and lamps are tried out in the 3D design before they are ordered. If you have furniture or objects you care about, they go into the drawing from the start; if you prefer to leave it to us, we propose and correct together until the home is right.

Do you renovate apartments outside Rome and Lazio too?

Yes. In Rome, Latina and across Lazio the survey is free, in the rest of Italy it is agreed together, and the quotation, the 3D design and the renderings are free everywhere. The stone still comes from the Aprilia workshop and our own team installs it throughout Italy.

Do you also do just one part, for example the bathroom or the kitchen?

Yes. The bathroom done from demolition to towels has its own page in the renovations section; the kitchen, with design, services and site stages, is on the kitchen design and renovation page. We also work alongside your own builder, supplying and installing the marble and stone only.

Call us WhatsApp