Skip to content
Made in Italy

Renovations

Renovating shops, bars, restaurants and offices: from the marble counter to the finished space

Bar and pastry shop in Latina after renovation: a Calacatta Oro counter with the refrigerated displays set into the marble, a marble terrazzo floor, walnut panelling, a green velvet banquette and blown-glass lamps — a Michelessi project vision
A bar and pastry shop redone from the counter to the lamps: this is how we imagine a premises before we build it — a Michelessi project vision

Who does the work: Michelessi SRL renovates shops, bars, restaurants, boutiques, offices and showrooms in Rome and throughout Lazio from its workshop in Aprilia (Via Pontina km 45.350), between Rome and Latina, where stone has been worked since 1976: 3D design by the technical office, demolition, building works and services by qualified partner firms under Michelessi's direction, counters, floors and cladding in marble from the workshop, furnishing and lighting with La Maison di Michelessi. Free quotation, design and render throughout Italy; free site survey in Rome, Latina and across Lazio. Phone and WhatsApp +39 06 9275383.

Renovating commercial premises: what changes compared with a home

Commercial premises are renovated like a home, from A to Z, with one difference that decides everything: while they are closed they earn nothing. That is why the renovation of a shop, a bar or an office is designed backwards, starting from the day of reopening: first we fix what has to be there on that day, the counter, the windows, the till, the lights, the laid tables; then we build the site programme backwards from it, in phases, with the noisy and dusty work concentrated at the start and the stone arriving from the workshop already cut to the measurements of the survey.

The second difference is image. In a shop the material is touched a hundred times a day and photographed as often: the counter of a bar, the cash desk of a boutique, the reception of a practice are the business card of the business, and marble, chosen slab by slab and worked in our workshop in Aprilia, is the most direct way to tell whoever walks in that the place is worth it. The third difference is the rules: a public establishment has filings, opening hours and inspections that a home does not have, and they must be lined up before work begins, not halfway through.

The method is the same as for our A-to-Z renovations of villas and apartments: one point of contact, one 3D design, one itemised quotation, teams coordinated by us, stone from the workshop and the final fit-out with La Maison di Michelessi, the furnishing department of Michelessi SRL.

Shops, bars, restaurants, offices and showrooms: each premises has its own site

Five cases, with what matters in each.

Bars, pastry shops and ice-cream parlours

The heart is the counter: long, hard-wearing, beautiful up close. We design it in marble or sintered stone with the refrigerated displays set into the stone, the service top at the right height for whoever works behind it and the footrest for whoever stands in front; behind, the back bar with shelves, mirrors and recesses for the coffee machine and the bottles. Underfoot, floors that take the traffic and the nightly cleaning: marble terrazzo, travertine, granite, Botticino. Above, panelling, lights and small tables in marble and brass, chosen so that the place is recognisable even in a photograph.

Restaurants, trattorias and dining rooms

In a restaurant in the historic centre the finest work is often removal: a false ceiling that hides the vaults, a cladding that covers an ancient wall. Then come the dining room, with a marble or stone floor, the bar counter with its brass upstand, the cloakroom, the customers' bathrooms redone in marble like those of a home, and the kitchen area, where we prepare floors, cladding, drains and connections for the professional equipment you choose with your own suppliers. The fit-out completes the job: tables, seating, tablecloths, glasses and lamps, right down to the room laid for the first evening.

Boutiques and shops

A boutique is won on its window and its cash desk. The desk can be in backlit onyx, Calacatta or Nero Marquina; the display niches are clad in marble with the light hidden in the edge; walls, a floor in travertine or large slabs and brass-framed mirrors do the rest. The fitting room, the stockroom and the staff bathroom are redone together with everything else, so the shop reopens finished, not half done. It holds for fashion as for a jeweller, a perfumery, an optician, a pharmacy or a furniture shop.

Offices, professional practices and showrooms

In an office the theme is the plan: reception, glass-walled meeting rooms, workstations, archives and services, with the wiring, the data and the light following the new layout. A marble reception desk, a floor of large Carrara slabs with a brass inlay, a wall in carved stone behind the entrance desk give the floor the character a practice wants to show its clients; in a showroom, display surfaces, platforms and niches are added.

Hairdressers, beauty salons, medical practices, hotels

The method also holds for a hairdresser, a beauty salon, a medical or dental practice, the lobby and rooms of a hotel: the health filings and the equipment change, the path does not. The workshop has worked marble since 1976 and has long worked alongside architects and contractors on residences, offices and hotels: the page architects and contract projects explains how we work on a practice's drawings.

The marble counter: the piece that makes the place

The counter is the most photographed piece of furniture in a bar and the most mistreated: coffee, wine, lemon, detergents, cups set down a thousand times a day. That is why we build it in the workshop and not on site: slabs chosen one by one in the Aprilia showroom, numerically controlled cutting to the measurements of the survey, hand-finished edges, joints hidden where the veining allows, openings for the refrigerated displays, the sinks and the drawers cut into the stone before fitting. Where acids and heat are at work we recommend tops in granite or sintered stone, Dekton and Laminam, and keep marble for the fronts, the upstands and the tables; where image comes first, Calacatta, Carrara, Botticino, Nero Marquina and backlit onyx remain unbeatable.

WhereWhat it has to takeWhat we recommend
Bar counter topCoffee, alcohol, citrus, heat, constant cleaningGranite, sintered stone (Dekton, Laminam); treated marble if image comes first
Counter front and upstandKnocks, eyes, photographsCalacatta, Calacatta Oro, Carrara, Nero Marquina, travertine; brass upstand
Cash desk and receptionLittle wear, much lightBacklit onyx, Calacatta, Nero Marquina, Botticino
High-traffic floorShoes, chairs, trolleys, washingMarble terrazzo, travertine, granite, Botticino, large slabs with a non-slip finish
Tables and shelvesGlasses, plates, elbowsMarble on a brass or iron base; thin tops on a steel frame
Customers' bathroomsWater, damp, cleaningMarble and stone as in the bathrooms of a home, basins carved from the solid

The stones can be seen in person in the Aprilia showroom and in the marbles and materials pages; the one-off pieces, basins, consoles and tables, are among the marble furnishing elements; for floors, see marble and stone floors.

The path: from survey to reopening

From first contact to open premises the path is always the same; each step has an owner and a result you receive in your hands.

StepWho does itWhat you receive
1. Site survey and measurementA Michelessi technician, on the premisesDimensioned survey, condition of services and drains, photographs, local constraints
2. 3D design and renderThe technical office in ApriliaNew plan, three-dimensional views of the finished premises, stones and finishes chosen
3. Single quotation and filingsTechnical office and qualified professionalOne itemised document; check of the building permit and authorisations
4. Works in phasesTeams and partner firms under Michelessi's directionDemolition, building works, services, screeds, in the agreed programme
5. Stone from the workshop and fittingMichelessi workshop and fitting teamCounter, floors, cladding and tops fitted and protected
6. Furnishing, lighting and fit-outTechnical office with La Maison di MichelessiSeating, tables, curtains, lamps, objects, right down to the dressed windows
7. Handover and reopeningYour Michelessi point of contactPremises cleaned and tested, documents for the services, instructions for the care of the stone

The form to begin is on the contact page.

A site in premises that must reopen: phases, hours, noise

A site in a shop has three neighbours: the building above, the businesses next door and the street outside. We organise it like this:

  • A programme in phases, written before we start: demolition and building works concentrated in the first days, then services and screeds, then the stone, finally furnishing and cleaning. The stone arrives already cut from the workshop: on site it is fitted, not worked.
  • Hours and noise: noisy work stays within the hours the municipal and condominium rules allow; where premises cannot close completely, the quiet phases, assembly, fitting of finished pieces, fit-out, are scheduled in the closing hours and days.
  • Dust and protection: windows, signs and parts to be kept are protected; finished areas are sealed off before moving on to the next.
  • One point of contact, who also answers for the work of the partner firms and talks to the building manager, the neighbours and your own consultant.

We do not promise dates before seeing the premises: times depend on the floor area, on the condition of services and walls, on the filings and on the stones chosen. The site programme is fixed after the survey and the 3D design, and updated with you at every phase.

Filings, VAT and incentives: what to line up before you start

The building permit

It depends on what is touched, as with a home: as a rule, redoing the interiors without touching structure or façades requires a CILA; working on structural parts a SCIA; changing the use of the premises or opening new shop windows may require a building permit. In the historic centre of Rome and in listed buildings further authorisations are often needed, including for the window and the sign. A qualified professional checks it before work begins, and the filing has its own line in the quotation.

The business filings

The filings that concern the business itself, starting or changing the activity, the health notification for anyone serving food and drink, the sign, the occupation of public land for an outdoor area, remain with the owner and their consultant; we supply the plans, sections and material data sheets those filings require, and we design the premises to comply from day one: routes, bathrooms, counter heights, washable surfaces where needed.

VAT

On commercial premises there is not a single rate: it depends on the kind of work and on the building. Italian law provides the reduced 10 % rate for building renovation and restoration works on any building; for ordinary and extraordinary maintenance the reduced rate applies to mainly residential buildings, not to a shop or an office, where the standard rate normally applies. Our itemised quotation separates works and supplies, so that your accountant applies the right rate to each: check it with them before signing, because the conditions change over time.

Deductions, incentives and rented premises

The Italian renovation tax deduction concerns homes; for a business the works are a business cost, which the accountant treats according to your regime. If the premises are rented, who pays for the works and what stays with the landlord at the end of the lease is put in writing beforehand, in a separate agreement or in the lease itself: the itemised quotation serves this purpose too.

How much it costs to renovate a shop, a bar or an office

Full renovations start from €800 per square metre. The final figure comes from the quotation, item by item, because it depends on the design, the materials and the condition of the premises: a bar to be stripped back to the walls, with new services and drains, does not cost the same as a boutique where floor, desk and lights are redone. The items are always the same and we read them through with you:

  • Design and survey: technical office, 3D design, render, drawings for the site.
  • Filings: the building permit the premises require and the fee of the qualified professional.
  • Demolition and disposal: old counters, false ceilings and floors to be removed, with the carting away of the rubble.
  • Building works, screeds and plaster: new walls, chases, levels, waterproofing of the bathrooms.
  • Services: electrical, plumbing, air conditioning, provisions for professional equipment and data.
  • Stone from the workshop: counter, cash desk, floors, cladding, tops and tables, with stone, working, transport and fitting itemised separately.
  • Frames, shop windows, doors and light: window, entrance door, glass partitions, panelling, painting, lighting.
  • Furnishing and fit-out: seating, tables, curtains, lamps, mirrors, objects, table linen.
  • Site: protection, cleaning, transport to the floor, any temporary occupation of public land for vehicles.

The same items apply to homes, in the main renovations page; for commercial premises the equipment and the business filings are added. The quotation is free wherever you are.

Before and after: four premises as we imagine them

The pairs of images below are project visions, built by our technical office to explain the method: they are not completed works. Each pair keeps the same premises and the same viewpoint: a restaurant under the vaults in the historic centre of Rome, a boutique in Via Condotti, a bar and pastry shop in Latina, a floor of offices and showroom in EUR. The real photographs of bathrooms, floors, staircases and fireplaces from our workshop are on the bathrooms, floors, staircases and fireplaces pages.

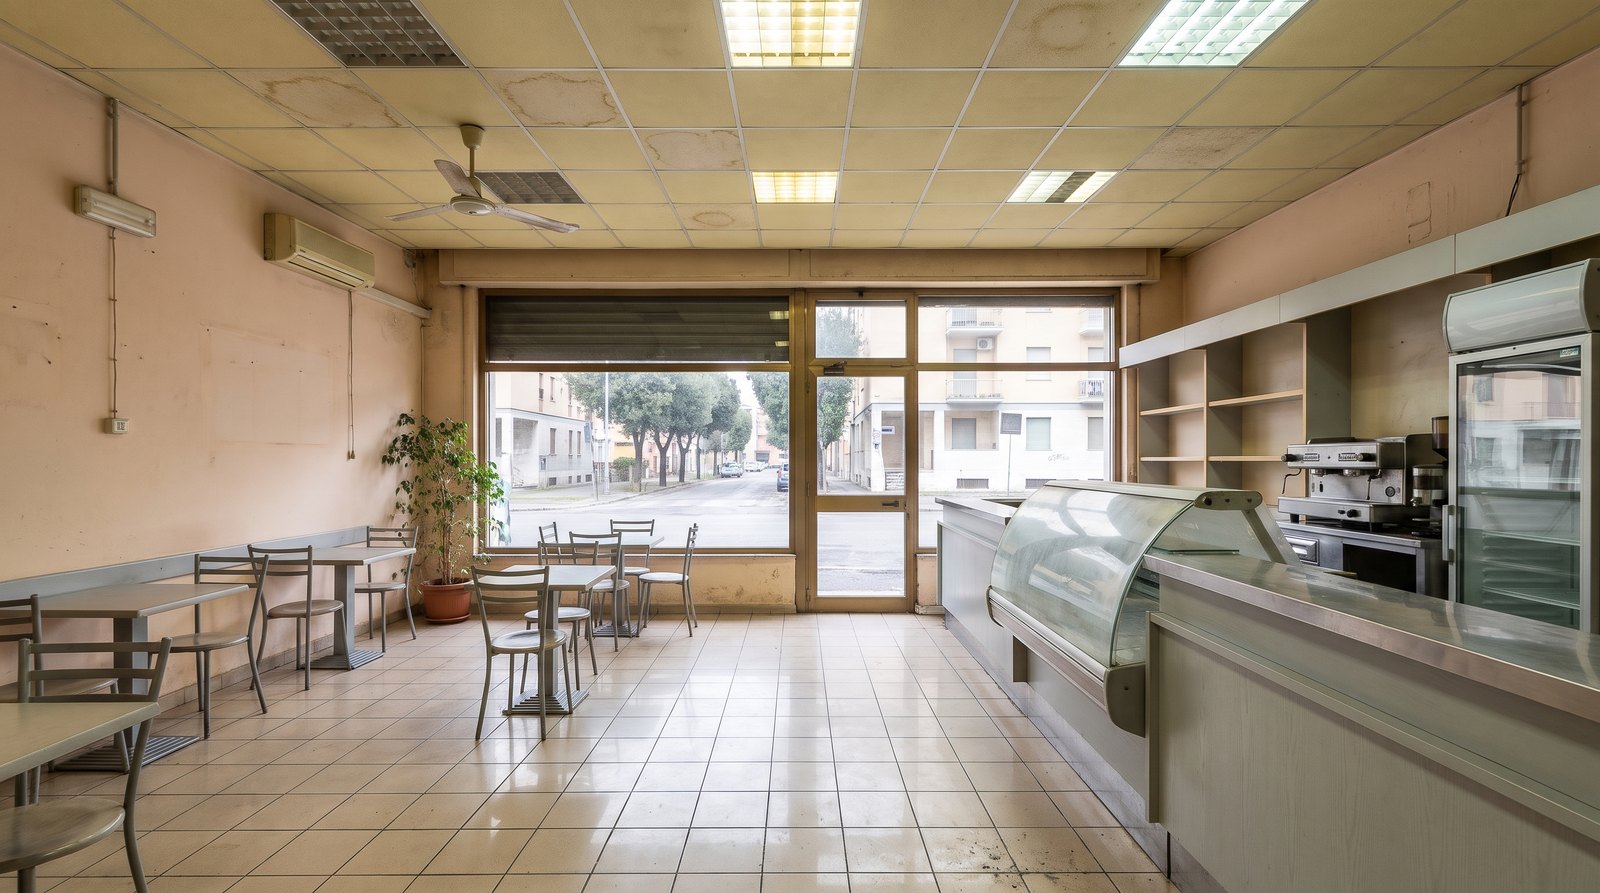
Bar and pastry shop in Latina, the room before renovation: a laminate counter, a scratched refrigerated display, a panelled ceiling with strip lights — a Michelessi project vision

Before — Bar and pastry shop in Latina: the laminate counter

Before: a project vision of the starting state. A laminate counter, a scratched refrigerated display, beige porcelain tiles, strip lights in the panelled ceiling, laminate tables: the bar as it is before the works.

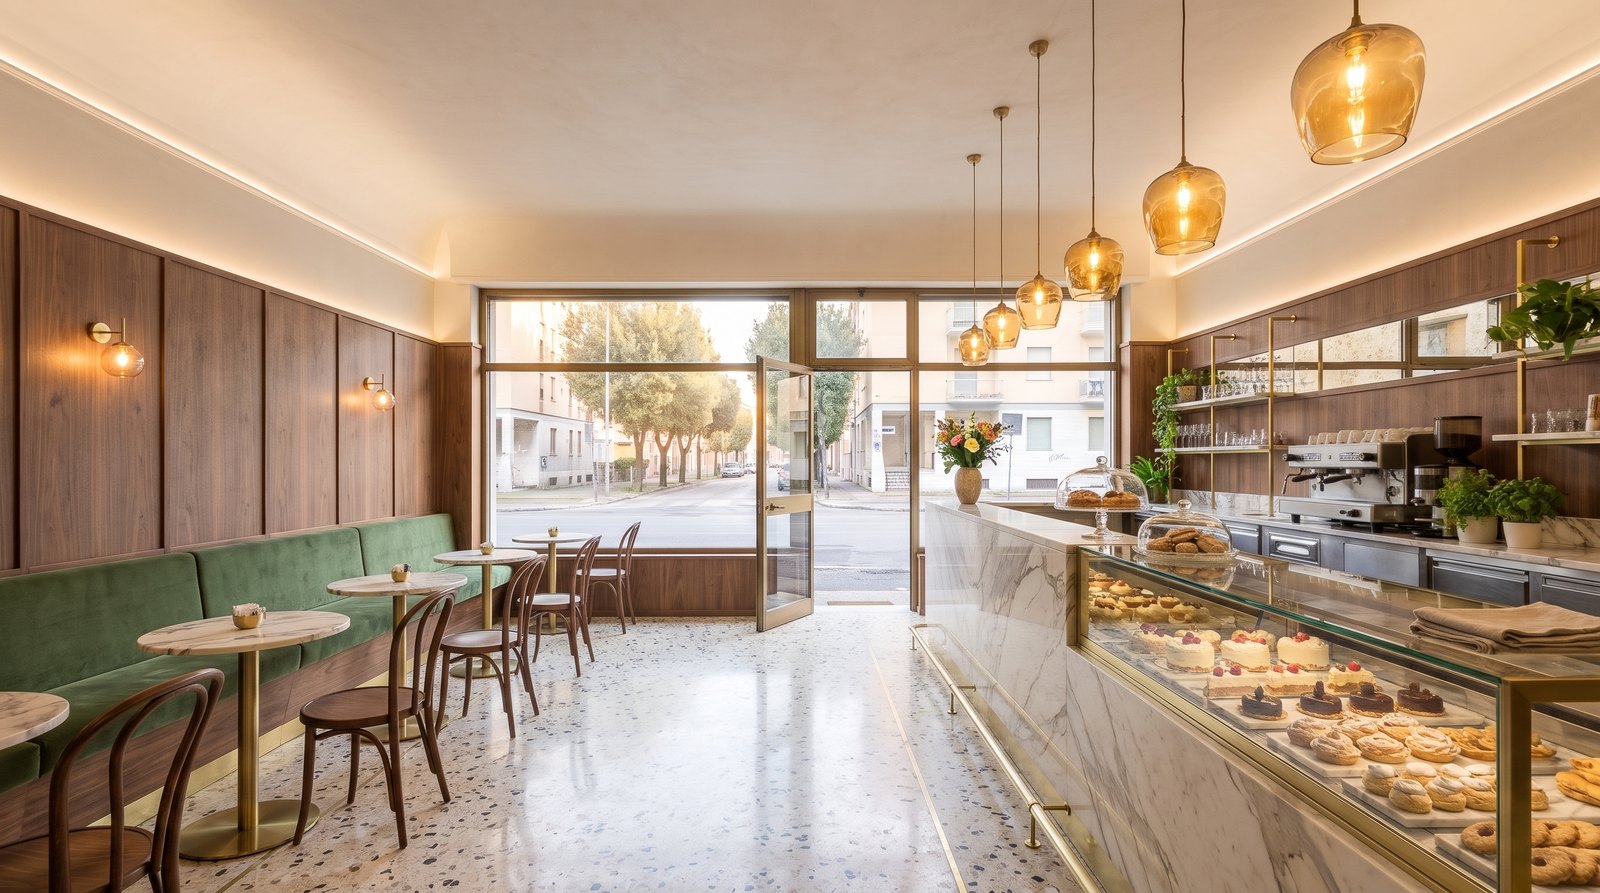
Bar and pastry shop in Latina after renovation: a Calacatta Oro counter with the refrigerated displays set into the marble, a marble terrazzo floor, walnut panelling, a green velvet banquette and blown-glass lamps — a Michelessi project vision

After — Bar and pastry shop in Latina: the Calacatta Oro counter

After: a project vision of the same bar as we imagine it redone: a Calacatta Oro counter with the refrigerated displays set into the marble, a marble terrazzo floor, walnut panelling, blown-glass lamps, marble and brass tables: ready for the first coffee.

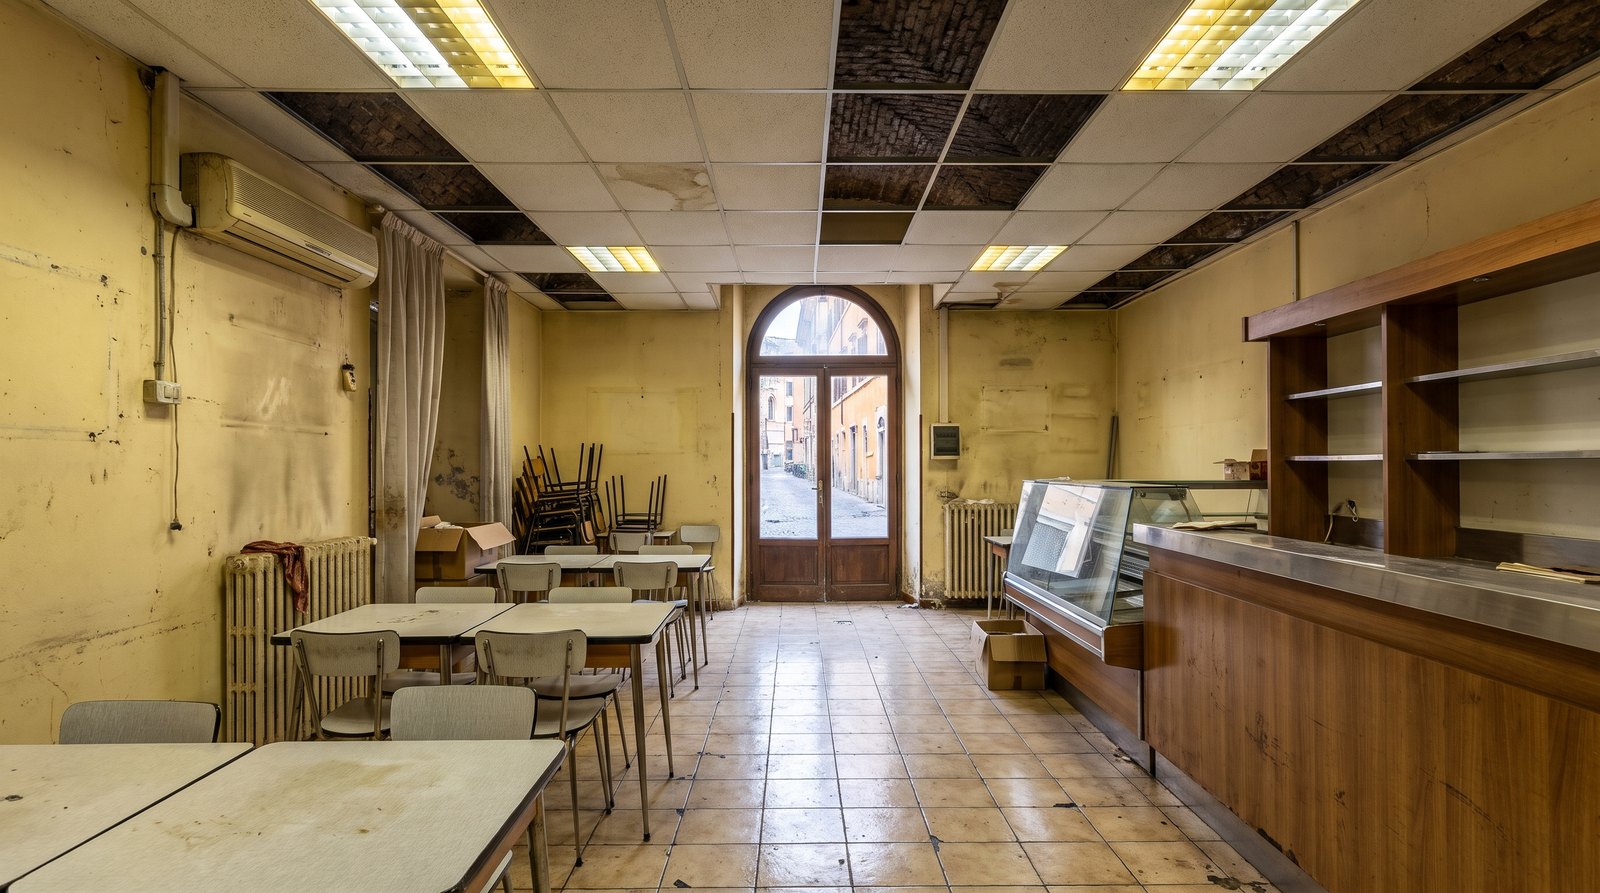
Restaurant in the historic centre of Rome, the dining room before renovation: a stained plasterboard ceiling, formica tables, a laminate counter — a Michelessi project vision

Before — Restaurant in the historic centre of Rome: the dining room under the false ceiling

Before: a project vision of the starting state. Vaults hidden by a stained plasterboard ceiling, an old porcelain-tile floor, formica tables, a laminate counter, cables and an air-conditioning unit on show: the dining room as it is before the works.

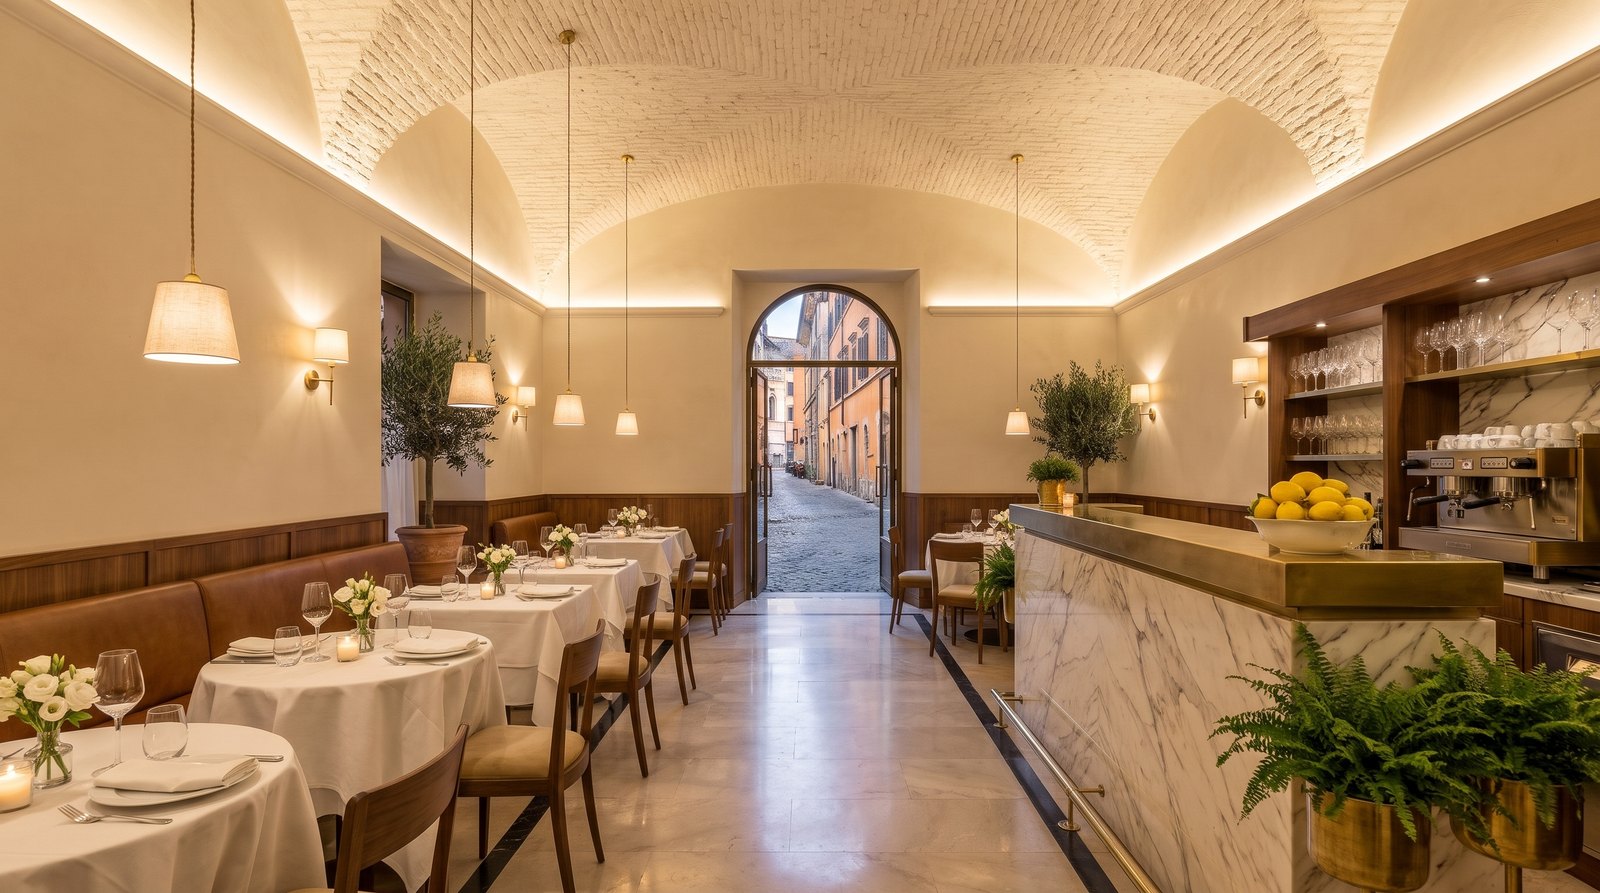
Restaurant in the historic centre of Rome after renovation: restored brick vaults, a Botticino floor with a dark border, a Calacatta bar counter with a brass top, walnut panelling, tables laid with white tablecloths — a Michelessi project vision

After — Restaurant in the historic centre of Rome: the marble dining room under the vaults

After: a project vision of the same dining room as we imagine it redone from A to Z: false ceiling demolished and vaults restored, a Botticino floor, a Calacatta bar counter with a brass top, panelling, warm lights, potted olive trees, right down to the tables laid with white tablecloths.

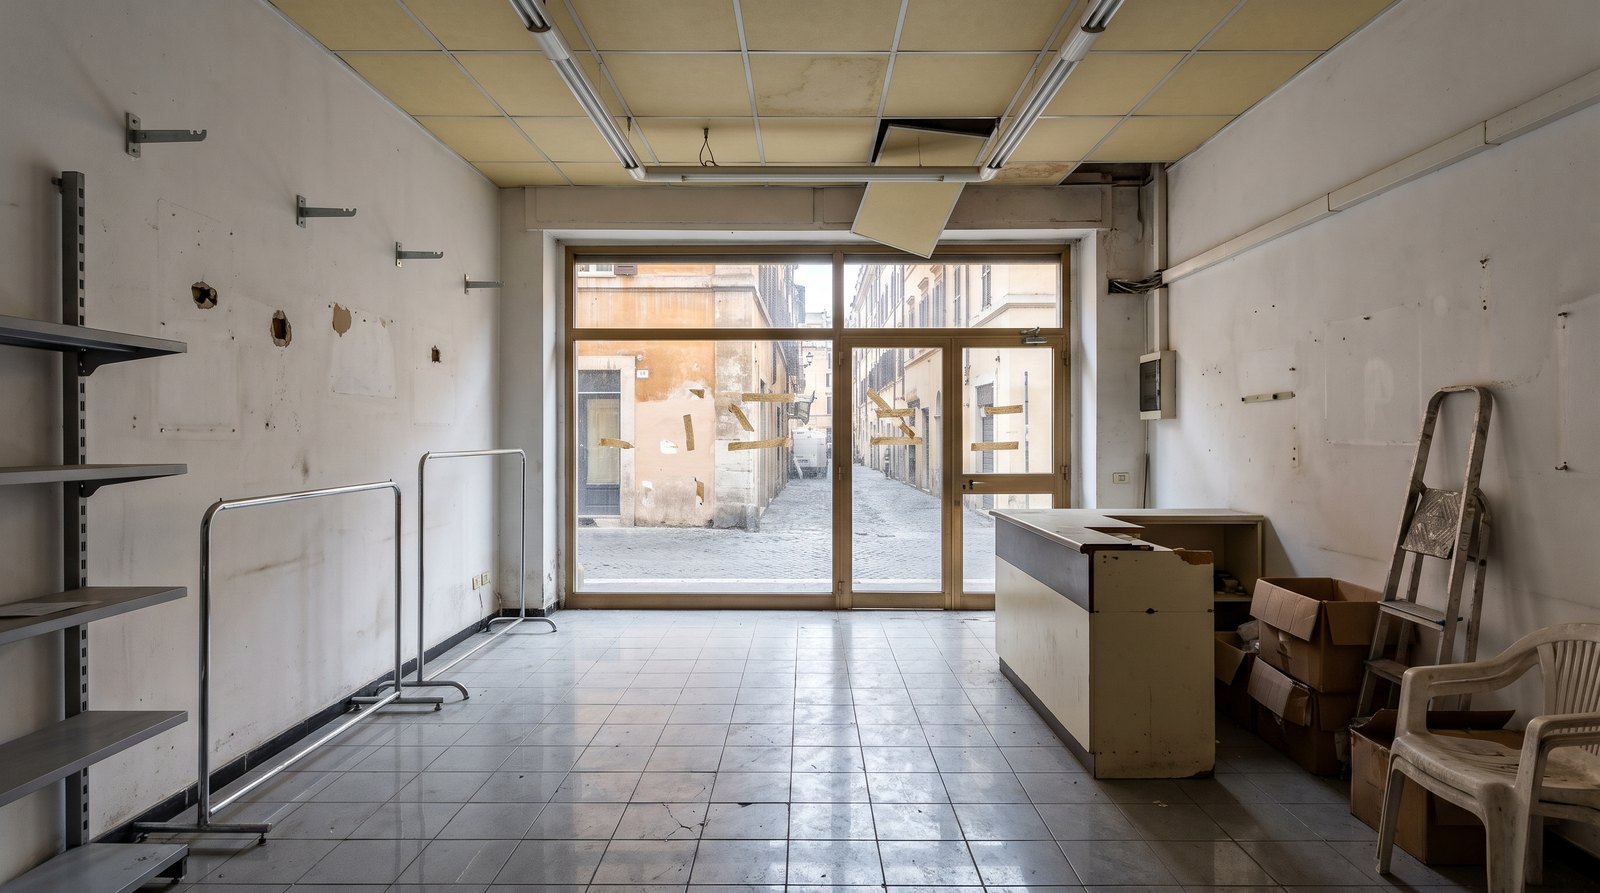
Boutique in Via Condotti, the empty shop before renovation: metal shelving, strip lights, grey tiles and a broken laminate counter — a Michelessi project vision

Before — Boutique in Via Condotti: the empty shop

Before: a project vision of the starting state. Metal shelving, strip lights, grey tiles, a broken laminate counter and walls marked by the old fittings: the empty shop as it is before the works.

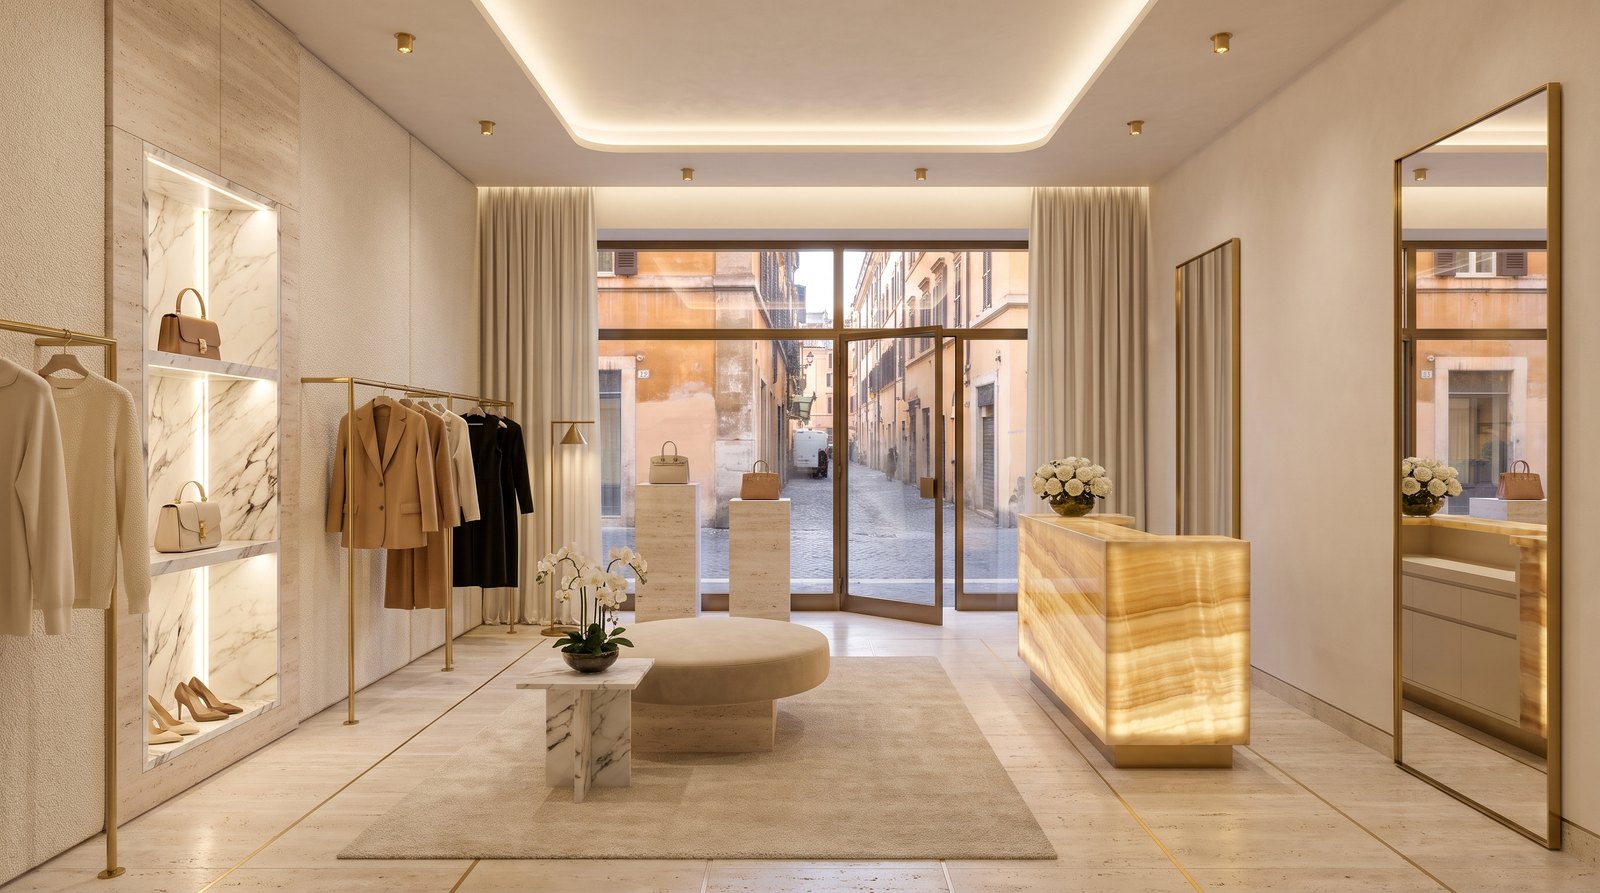
Boutique in Via Condotti after renovation: a travertine floor, backlit marble niches, a glowing onyx cash desk, brass rails and mirrors, pale curtains at the window — a Michelessi project vision

After — Boutique in Via Condotti: the luxury window

After: a project vision of the same shop as we imagine it redone: a travertine floor, walls clad in stone and fabric, backlit marble niches, an onyx cash desk, brass mirrors, silk curtains at the window: the boutique ready to open.

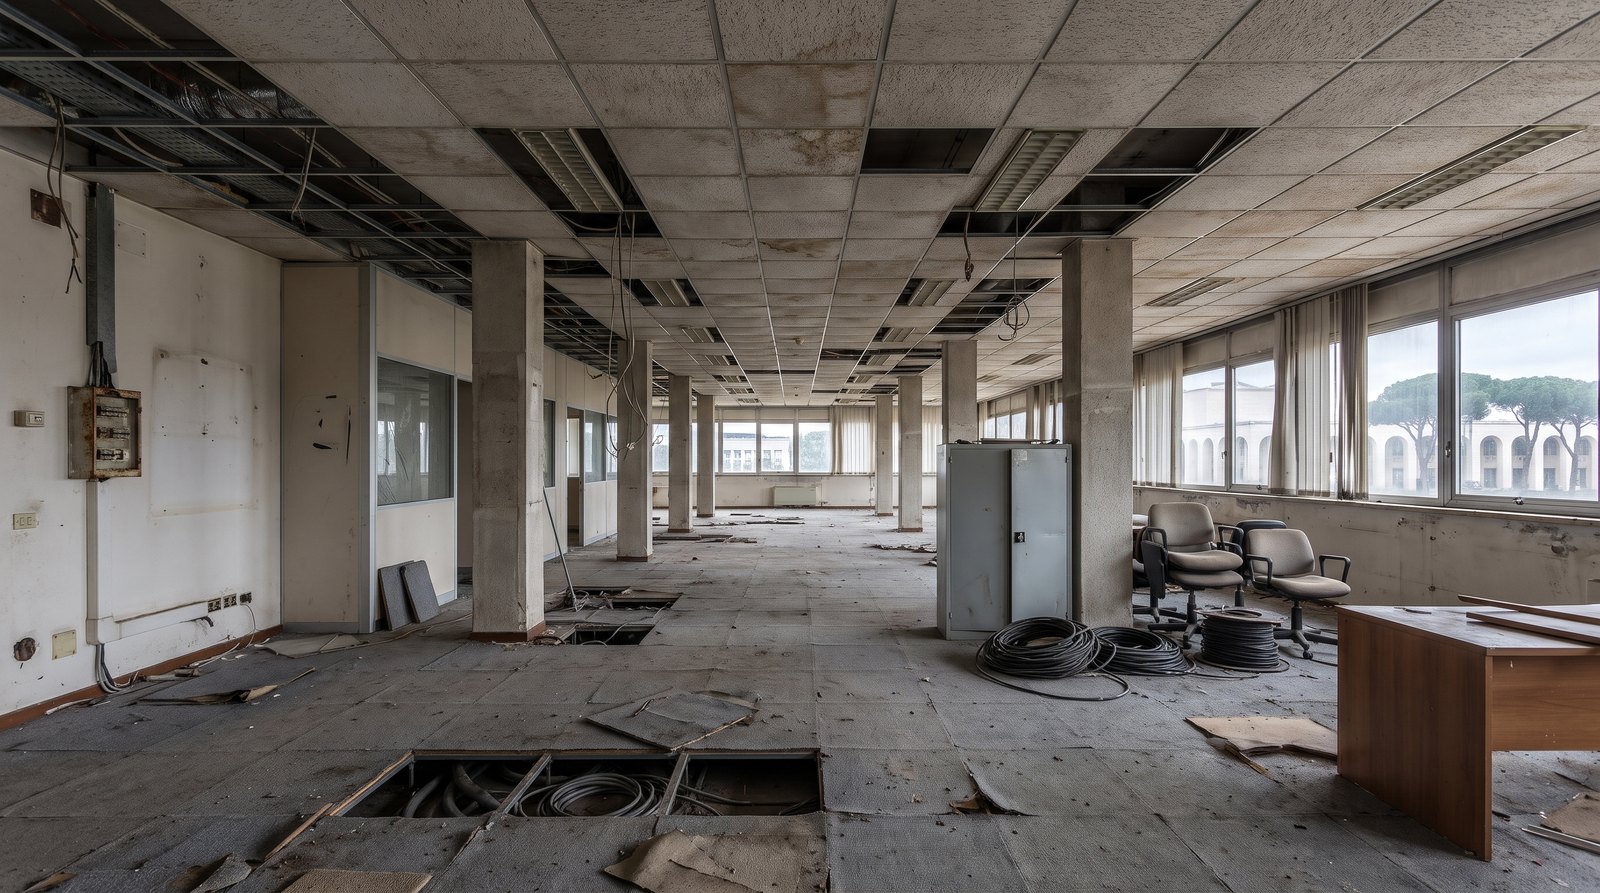
Offices and showroom in EUR, the open floor before renovation: a broken raised floor with cables on show, a panelled ceiling with tiles missing, abandoned partitions — a Michelessi project vision

Before — Offices and showroom in EUR: the abandoned floor

Before: a project vision of the starting state. A broken raised floor with cables on show, a stained panelled ceiling with tiles missing, dirty walls, abandoned partitions: the open floor as it is before the works.

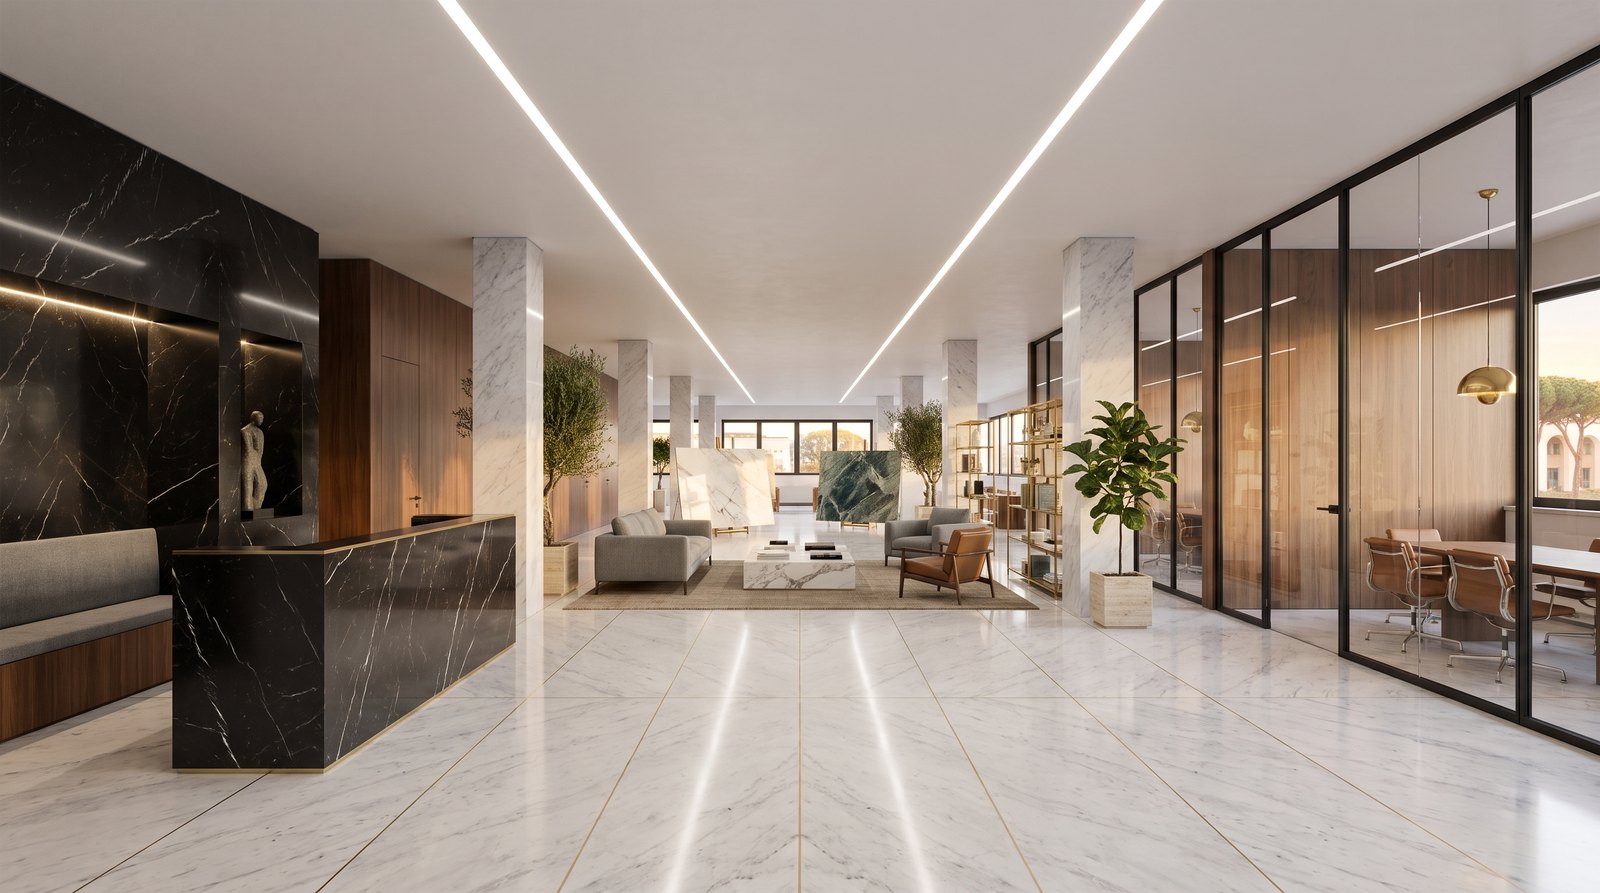
Offices and showroom in EUR after renovation: a Nero Marquina reception desk with a brass edge, a floor of large Carrara slabs with a brass inlay, glass-walled meeting rooms, walnut panelling, slabs on display and plants — a Michelessi project vision

After — Offices and showroom in EUR: the Nero Marquina reception on the Carrara floor

After: a project vision of the same floor as we imagine it redone: large Carrara slabs underfoot, a black Marquina reception desk, glass-walled meeting rooms, walnut panelling, linear lights, slabs on display and plants: offices and showroom ready for your clients.

Where we work: Rome, Latina, Aprilia and all of Lazio

The premises we renovate are in Rome and its province, in the Castelli Romani, along the coast, in Latina, Aprilia and Pomezia and in the rest of Lazio. The workshop and showroom are in Aprilia, at kilometre 45.350 of the Via Pontina: less than an hour from Rome. Quotation, design and render are free wherever you are; in Rome, Latina and across Lazio the site survey is free too; in the rest of Italy the survey is agreed together. To see the stones in person, the page the Aprilia showroom explains how to get there; for the capital see home renovation in Rome; outside Lazio, renovations throughout Italy. If the premises have an outdoor area or a terrace, the roof is designed together with the paving: see pergolas for restaurants, bars and hotels.

To continue

The whole section, with the method and the visions of homes and premises, is at renovations from A to Z; if you want the premises furnished and fitted out as well, the path is in renovation and furnishing in one project; interior design with our technical office is at bespoke interiors.

For a first opinion a plan of the premises, even hand-drawn, a few photographs of the current state and two lines on what it should become are enough: request a survey. The quotation is free wherever you are; in Lazio the site survey is free too. Michelessi SRL, Via Pontina km 45.350, Aprilia (Latina); phone and WhatsApp +39 06 9275383.

Renovating commercial premises in seven steps: from survey to reopening

  1. Site survey and measurement
    A Michelessi technician measures the premises and records the current state: walls, services, drains, heights, shop windows, access, condominium and municipal constraints; and listens to how you will work in the space. Free in Rome, Latina and across Lazio.
  2. 3D design and render
    The technical office in Aprilia redraws the plan and shows the finished premises in three dimensions: counter, cash desk, floors, lights, furnishing. It is corrected together; the slabs are chosen in person in the showroom.
  3. Single quotation and filings
    One document, item by item: design, filings, demolition, building works, services, stone, frames, furnishing, site. A qualified professional checks the building permit; the business filings remain with the owner, with our drawings.
  4. Works in phases
    Demolition, building works, services and screeds, carried out by teams and qualified partner firms under Michelessi's direction, in the agreed phases and hours, with protection and cleaning.
  5. Stone from the workshop and fitting
    Counter, floors, cladding, tops and tables leave the Aprilia workshop already cut to the measurements of the survey and are fitted by the Michelessi team, then protected until handover.
  6. Furnishing, lighting and fit-out
    Seating, tables, curtains, lamps, mirrors and objects chosen with La Maison di Michelessi; windows dressed, tables laid, back bar ready.
  7. Handover and reopening
    Premises cleaned and tested, declarations of conformity for the services issued by the installers, final drawings and instructions for the care of the stone; your point of contact stays the same afterwards too.

Frequently asked questions

Frequently asked questions

Do you also renovate shops, bars and commercial premises?

Yes. Michelessi SRL renovates shops, bars, pastry shops, restaurants, boutiques, offices, professional practices and showrooms in Rome and throughout Lazio, with the same method as for homes: 3D design by the technical office, demolition, building works and services by qualified partner firms under our direction, counters, floors and cladding in marble from the Aprilia workshop, furnishing and fit-out with La Maison di Michelessi. One point of contact, one itemised quotation.

How much does it cost to renovate a shop or a bar?

Full renovations start from €800 per square metre. The final figure depends on the design, the materials and the condition of the premises: stripping a bar back to the walls and redoing services and drains costs more than renewing the floor, desk and lights of a boutique. The quotation is free, item by item, and is built on the 3D design after the survey.

How long do the premises stay closed during the works?

It depends on the floor area, the condition of services and walls, the filings and the stones chosen, so we do not promise weeks before the survey. The site programme, in phases, is fixed after the survey and the 3D design and updated with you; the stone arrives already cut from the workshop, so on site it is fitted, not worked. The day of reopening is the first point we design from.

Can you work at night or keep the premises open?

Noisy and dusty work is done within the hours allowed by the municipal and condominium rules, concentrated in the first phases. When premises cannot close completely, the site is organised by zones and phases: assembly, fitting of finished pieces and fit-out are scheduled in the closing hours and days. We assess it at the survey and write it into the site programme before we start.

Which VAT rate applies to the renovation of commercial premises in Italy?

It depends on the kind of work and on the building. Italian law provides the reduced 10 % rate for building renovation and restoration works on any building; for ordinary and extraordinary maintenance the reduced rate applies only to mainly residential buildings, so on a shop or an office the standard rate normally applies. Our quotation separates the items; check the rate with your accountant before signing, because the rules change over time.

Which filings are needed and who handles them?

The building permit, CILA, SCIA or full permit depending on what is touched, is checked by a qualified professional before work begins, and has its own line in the quotation; in the historic centre and in listed buildings further authorisations may be needed, including for the shop window and the sign. The business filings, starting or changing the activity, health notification, sign, occupation of public land, remain with the owner and their consultant: we supply the plans, sections and material data sheets they require.

Does a marble counter stand up to coffee, wine and lemon?

Marble is a calcareous stone: acids dull it if left for long, which is why on the working top of a bar we recommend granite or sintered stone, Dekton and Laminam, and keep marble for the fronts, the upstands, the tables and the cash desks, where image matters more than service. If you want marble on the top as well, a suitable stone is chosen, treated with a sealer and cleaned with neutral products: we explain it at handover.

The premises are rented: can we still renovate them?

Yes, it happens often. Before starting it is wise to put in writing with the landlord what is being done, who pays and what stays with the premises at the end of the lease; the itemised quotation is the document to reason on. The building filings normally require the landlord's consent: the qualified professional tells you what is needed case by case.

Call us WhatsApp