1. Marble bathroom: the room that gets done first
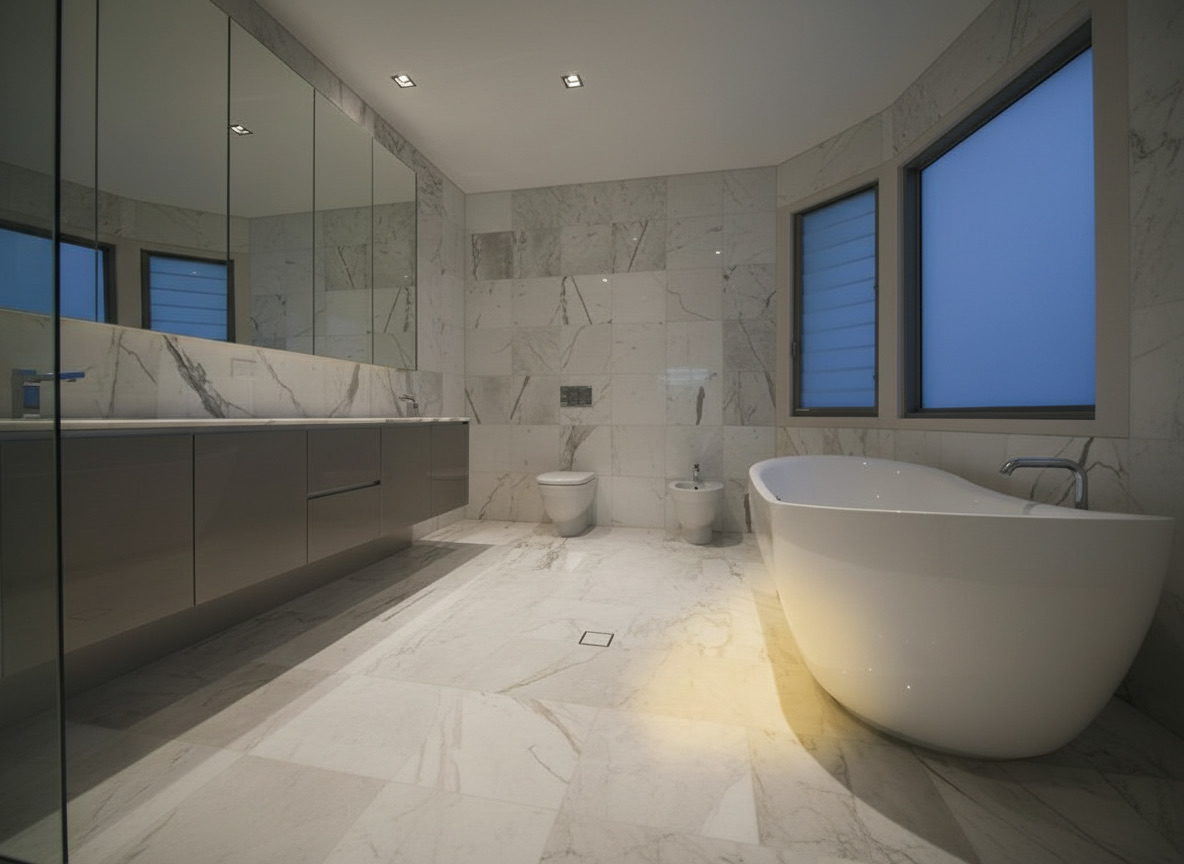
What makes it right. The bathroom is where almost every renovation begins. A bathroom redone entirely in marble removes the tiles that run up to the ceiling, hides the services in the walls and uses a few large slabs: one continuous wall behind the bath, the floor in the same stone, the basin top carved from solid stone. Materials. Carrara and Statuario for light, travertine for warm tones, backlit onyx for a single wall; baths and basins carved from the block, like those on the page marble furnishing elements. The mistake to avoid. Mixing three stones in six square metres: one stone for the large surfaces, at most a second one for a detail. The bathroom redone from demolition to the towels is on the page complete bathroom renovation; baths, showers and basins on the page marble bathrooms.
2. Marble staircase: the centrepiece of the entrance hall
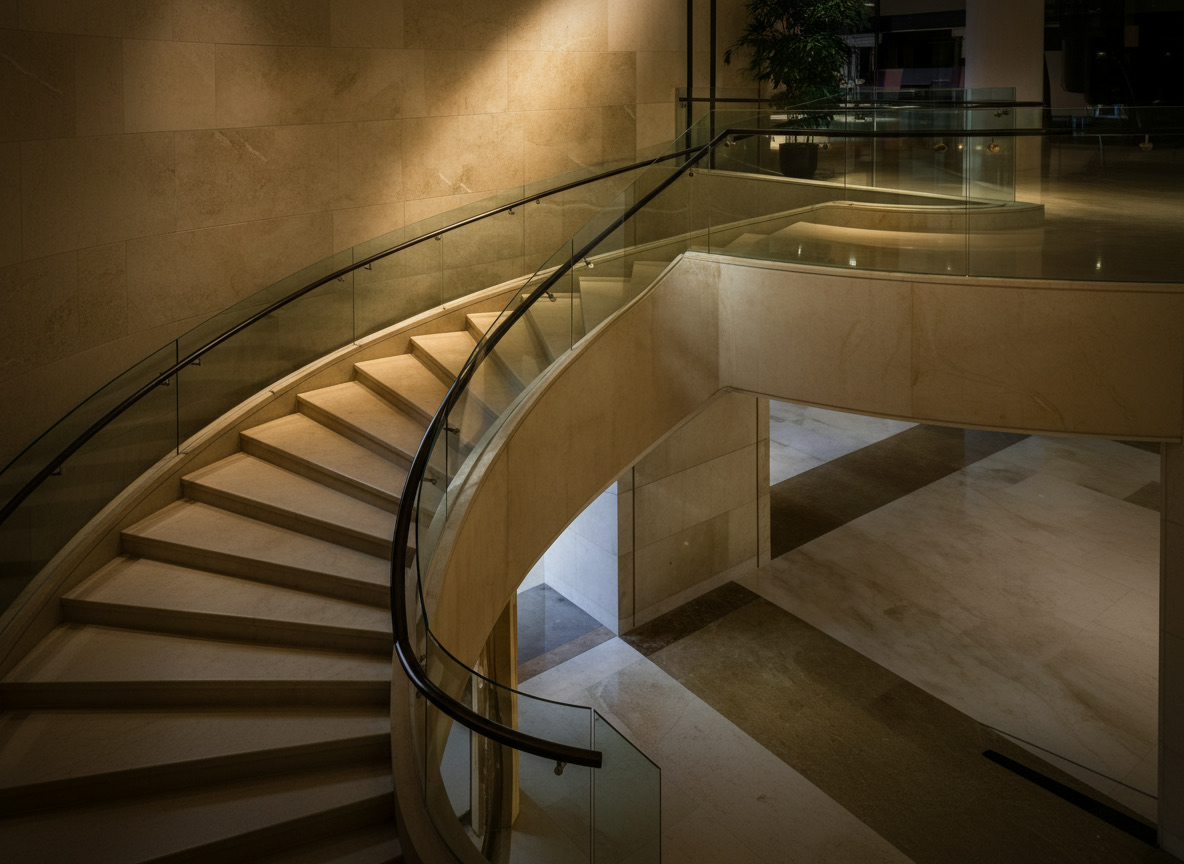
What makes it right. In a house on two floors the staircase is the first thing you see on entering and the last you forget. Redoing it means choosing the shape, a single flight, curved, circular or cantilevered, choosing the stone, and designing the hall floor and the balustrade together, in glass, wrought iron or brass. Materials. Carrara and Botticino for light staircases, Roman travertine for villas, dark marbles with light risers for contrast; solid or clad steps depending on the existing structure. The mistake to avoid. Deciding the staircase after the floor: levels, thicknesses and the first step are drawn together in the 3D design. Shapes and stones are on the page marble and stone staircases.
3. Marble floor: the stone carpet that joins the rooms
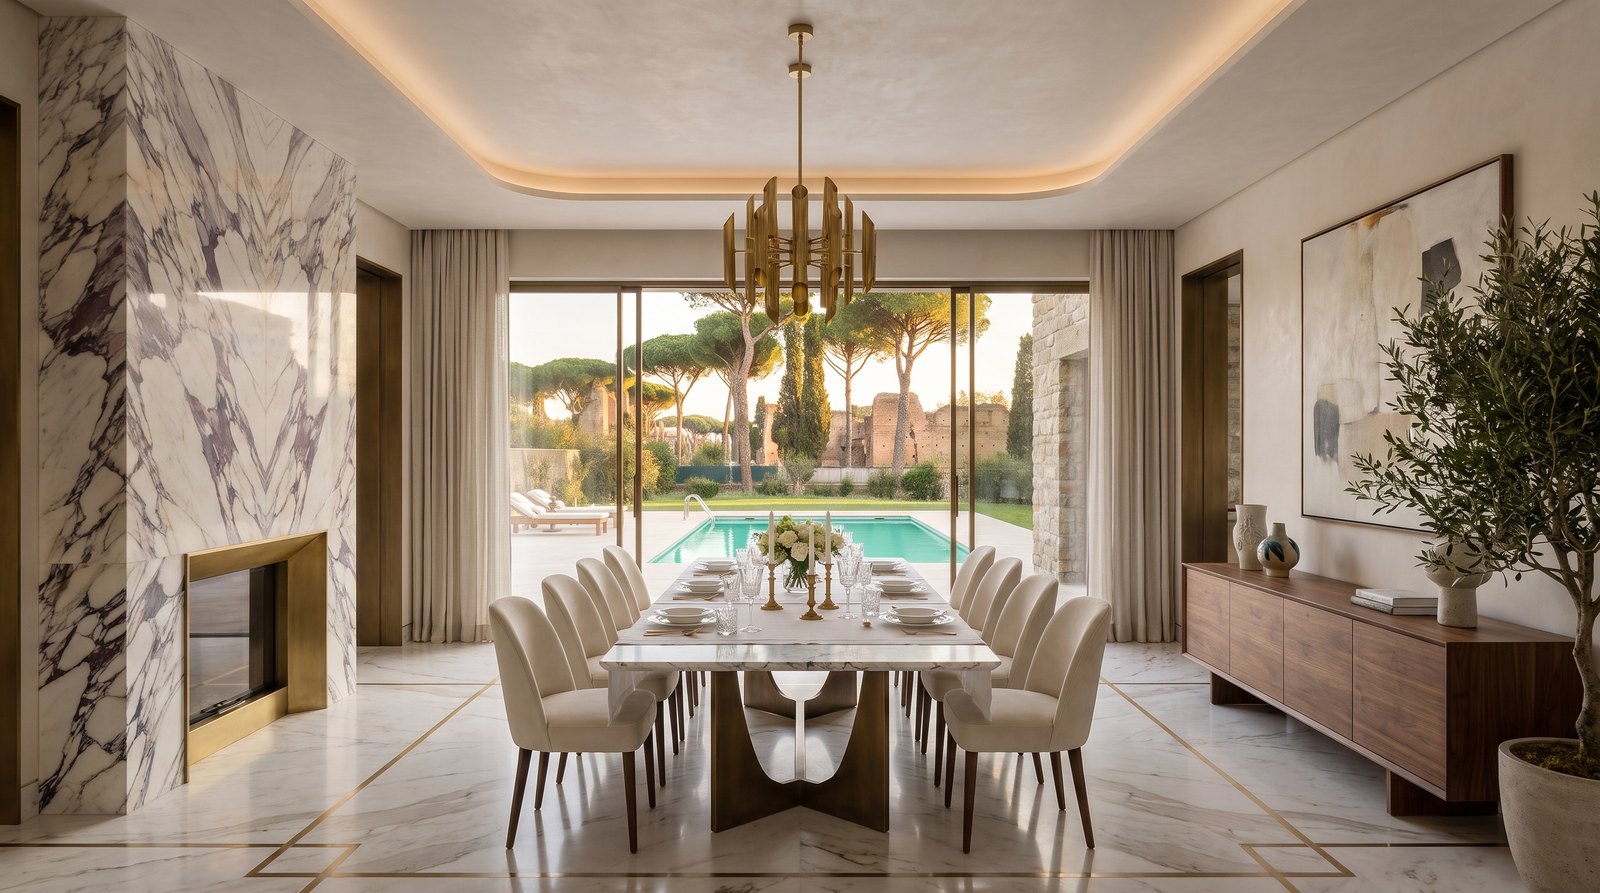
What makes it right. A new floor changes a home more than any piece of furniture, because it runs under everything. Diagonal laying widens a narrow room; a contrasting panel under the table draws the dining room without raising a wall; large slabs laid in a run bring calm to an open living area. Materials. Botticino, Carrara, Calacatta, honed travertine; bands and panels in Nero Marquina or Verde Alpi. The mistake to avoid. Laying marble on a screed that is not dry, or without having decided the door levels: the finished level is set on site by the thickness of the stone, as the page marble floors explains.
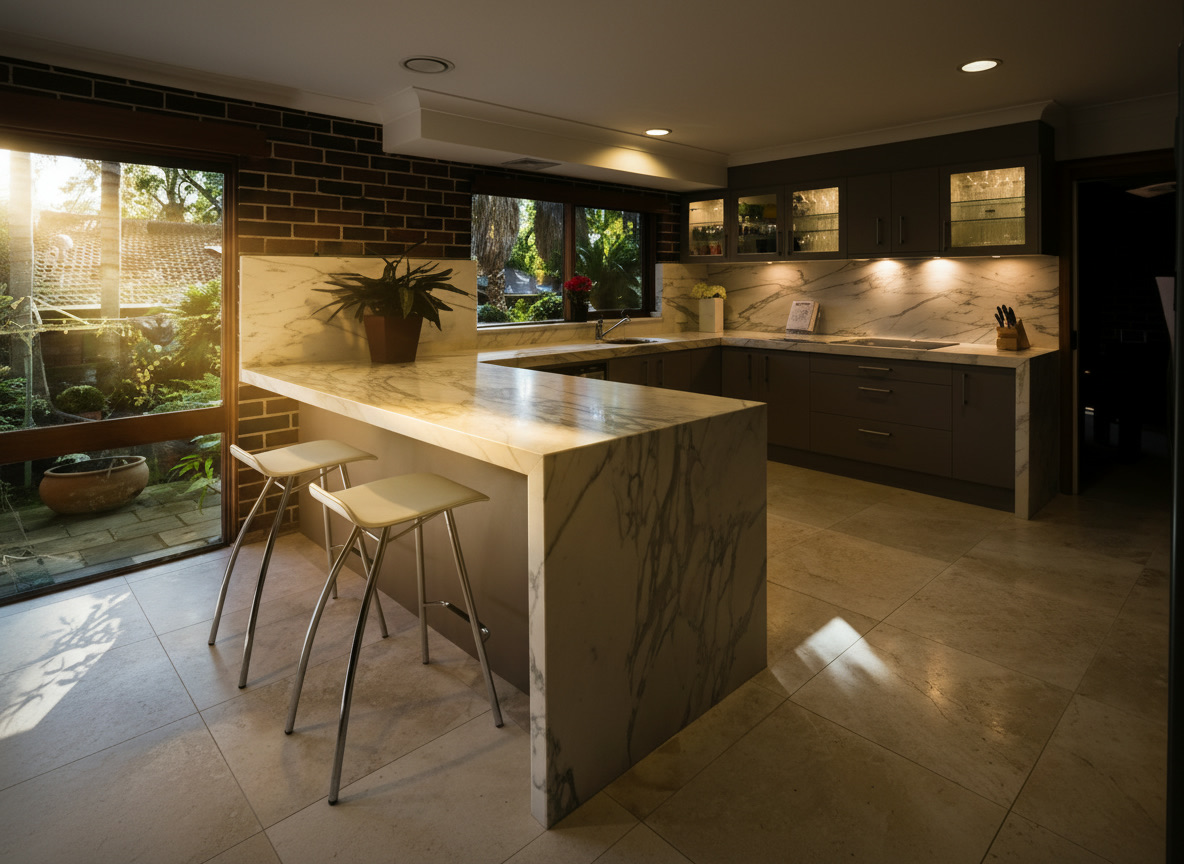
4. Kitchen: the whole room, not just the worktop
What makes it right. In a renovation the kitchen is redesigned together with the floor plan: the partition towards the dining area comes down, water, drainage and power are brought to where the island will stand, and only then is the kitchen chosen, in wood, steel, marble or porcelain stoneware, for every budget. Materials. Wooden or lacquered doors, worktops in Carrara, Calacatta, travertine, quartzite, Dekton or sintered stone; Blum hinges and drawers. The mistake to avoid. Buying the kitchen before the services are finalised: every centimetre of the island depends on where the pipes run. The stages of a kitchen renovation are on the page kitchen design and renovation; models and stones in the indoor kitchens section.
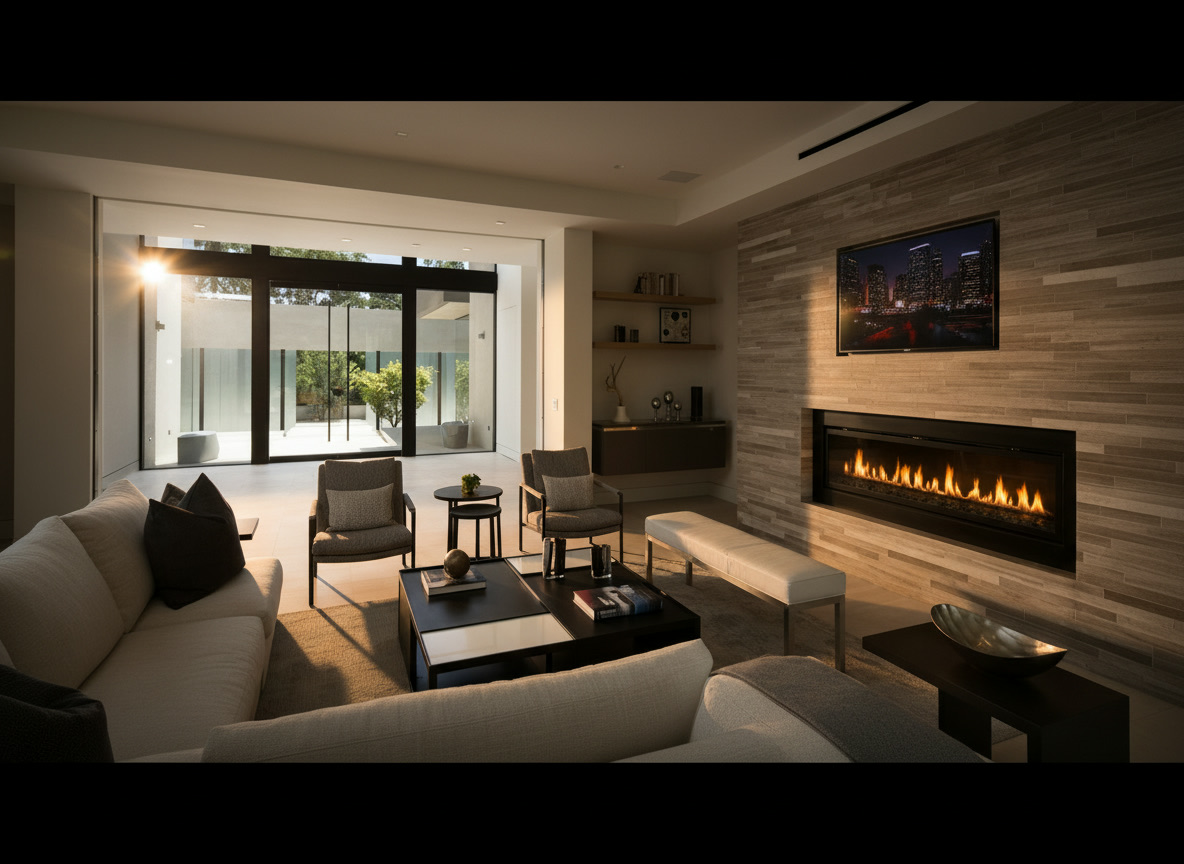
5. Fireplace: the wall of fire in the living room
What makes it right. The fireplace returns to the centre of the living room when it becomes a whole wall: a horizontal firebox, wood, gas or bioethanol, set into marble strips or a single slab, with the television and the log recesses designed into the same cladding. Materials. Marble strips, travertine, Brown Night, Carrara slabs, split-face stone; classical surrounds in Thala or Botticino for period homes. The mistake to avoid. Choosing the fireplace after the works: the flue or the gas provision is built with the masonry, not after plastering. Fireboxes and fireplace walls on the page marble fireplaces.
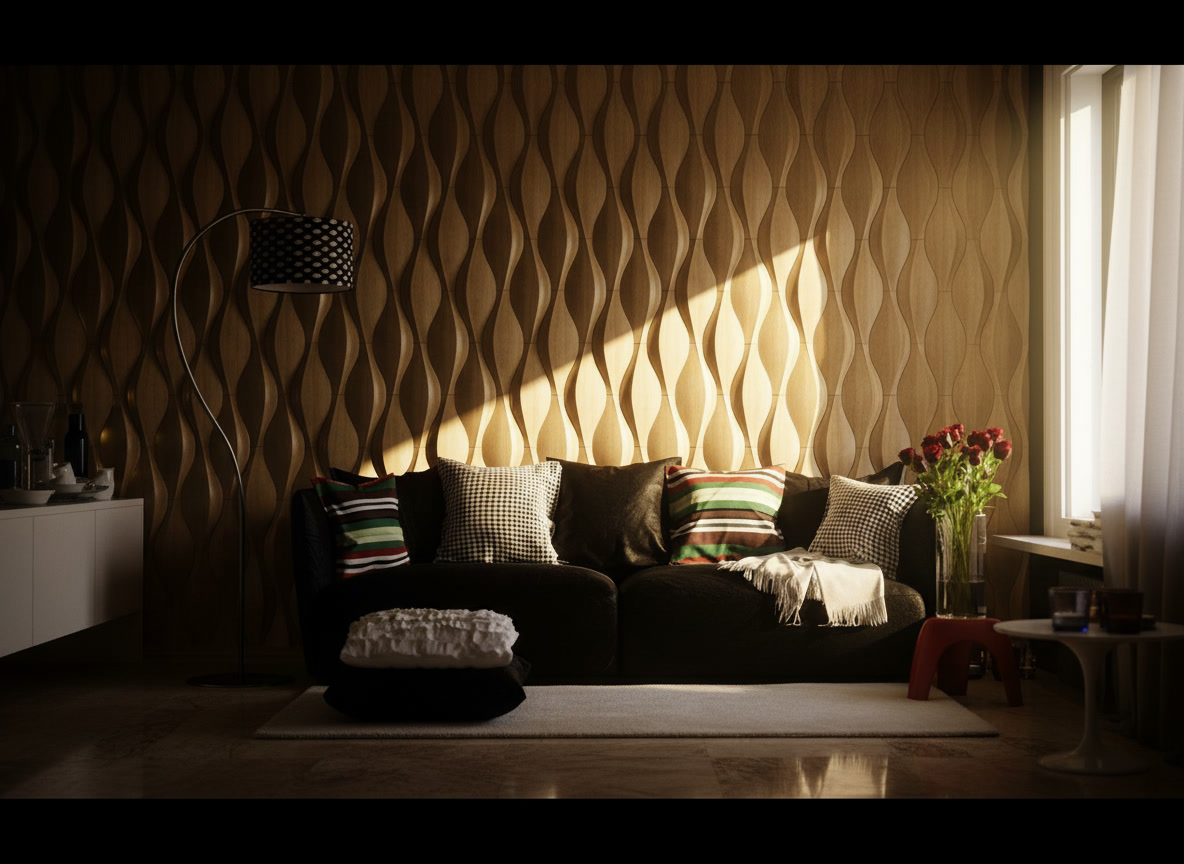
6. Carved and backlit wall: stone as decoration
What makes it right. A single wall worked in three dimensions, in waves, in blocks or in panels with light in the joints, is worth more than ten paintings and gives depth to the living room. It is decided in the design and fitted last, on a wall that is already finished. Materials. Light marble carved in relief, backlit panels in veined marble, onyx for light that passes through the stone, brass in the joints. The mistake to avoid. Cladding every wall: the carved wall works when the surfaces around it are smooth and quiet. The techniques are on the page three-dimensional marble walls.
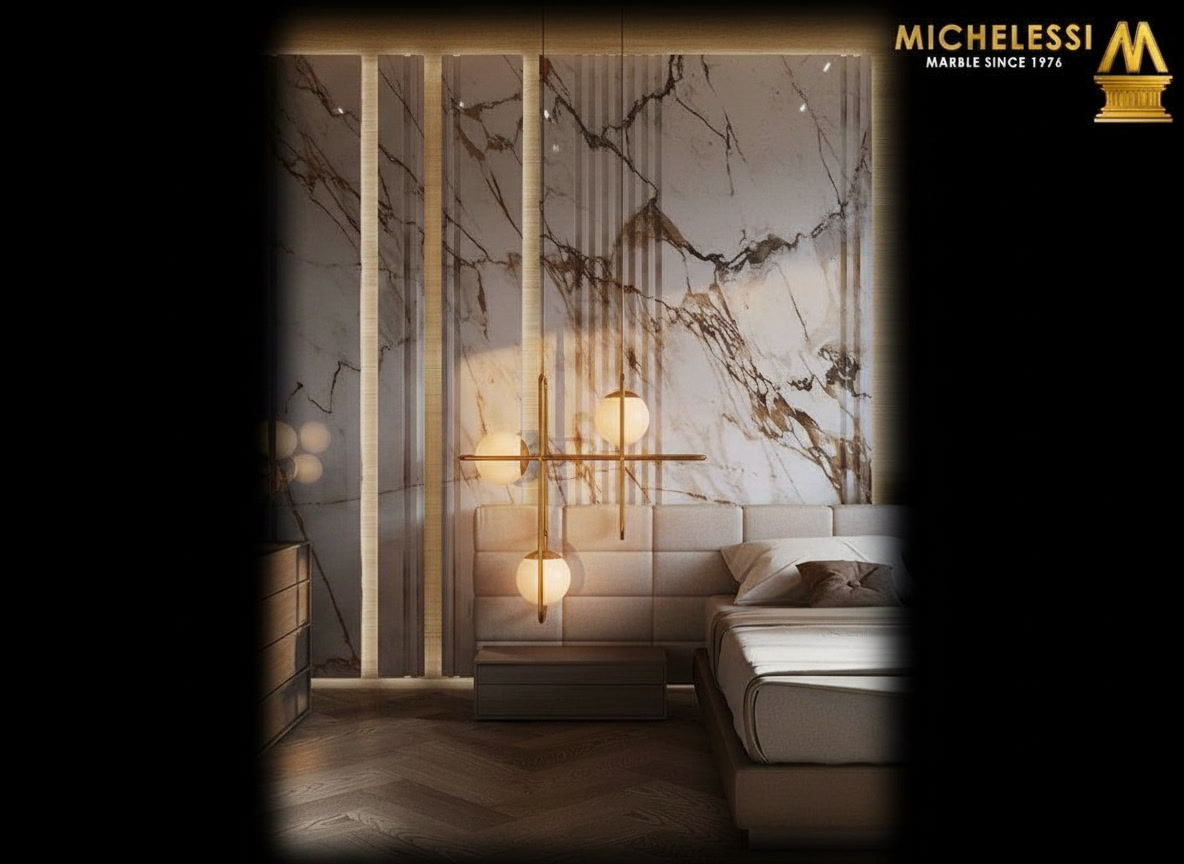
7. Bedroom: the room with the marble headboard wall
What makes it right. The bedroom is renovated with a few firm moves: the wall behind the bed in white gold-veined marble with bands of light, the floor running on into the master bathroom, a walk-in wardrobe gained by moving a partition; the lighting is designed before the stone. Materials. White gold-veined marble, Botticino with a Verde Alpi border, walnut for the wardrobes, fabrics and linen chosen with La Maison. The mistake to avoid. Forgetting the master bathroom: bedroom, wardrobe and bathroom are designed as one space, with the same stones. The home furnished down to the linen is on the page renovation and furnishing.
8. Penthouse: light, and the terrace as an extra room
What makes it right. In a penthouse the renovation revolves around light: partitions demolished, a continuous floor in polished cream marble reflecting the glass walls, the living room opening onto the terrace, the kitchen on show with its island. Materials. Golden cream marble or Calacatta in large slabs, full-height glazing, stone outside too, on the terrace, at the same level as inside. The mistake to avoid. Not weighing the materials: on the top floor the load on the slab, access to the floor and the condominium, to be informed before the works, all count. Penthouses and piano nobile floors have their own page: renovation of penthouses and period apartments.
9. Villa: inside and outside in the same design
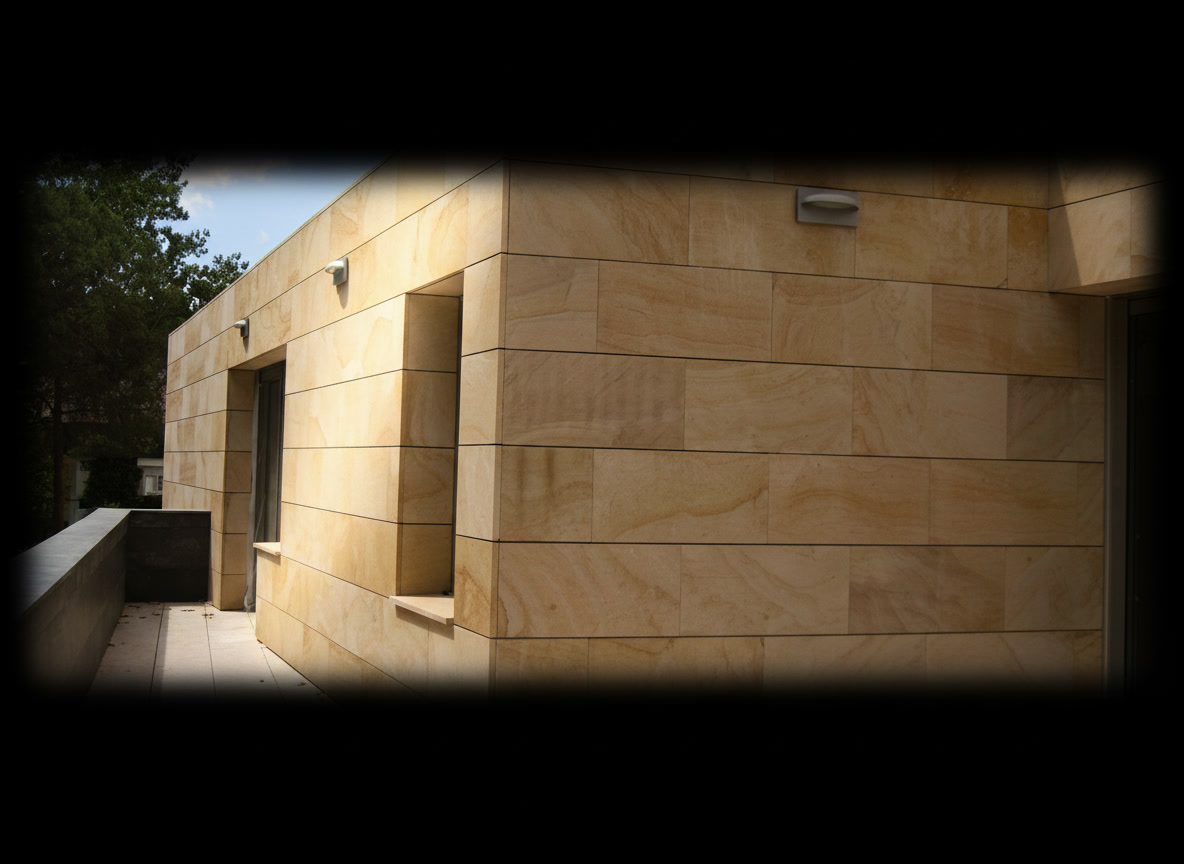
What makes it right. A villa is renovated inside and out together: the façade clad in stone slabs, the terrace, the external staircase with its balustrade, the paving, the pool edge, the pergola and the outdoor kitchen come from the same drawing as the staircase and the fireplace indoors. Materials. Travertine and beige stone for façades and external floors, Carrara and Botticino inside, refractory stone for the barbecue, aluminium for the pergolas. The mistake to avoid. Three suppliers for three parts of the garden, with three different levels: pergola, floor and outdoor kitchen are drawn to the same measurements. Façades in building work and cladding, roofs in pergolas, pool edges in pools; the whole villa, inside and out, on the page villa and farmhouse renovation.
10. Commercial premises: the floor that makes the shop
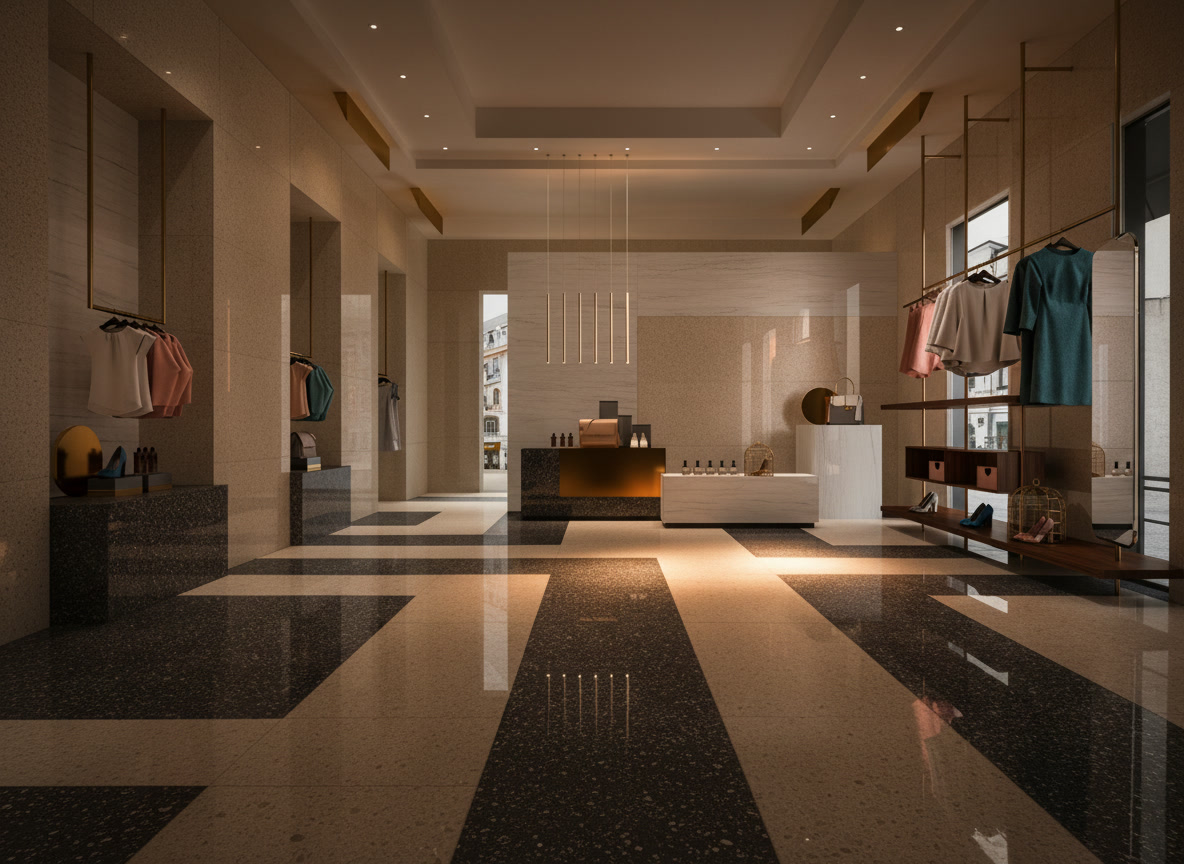
What makes it right. In a shop, a bar or an office the stone works for the customer: a floor in geometric bands of two stones leads the eye to the back, the marble counter is the first point of contact. We renovate restaurants, bars, boutiques, offices and display spaces with the same method as homes. Materials. Cardoso stone and Lecce stone for patterned floors, Calacatta Oro for counters, Carrara and Nero Marquina for offices. The mistake to avoid. Polished stone where people walk in from the rain: in premises open to the public the finishes are honed or brushed. The dedicated page is renovation of commercial premises.
11. Period home: restore what has value, redo the rest
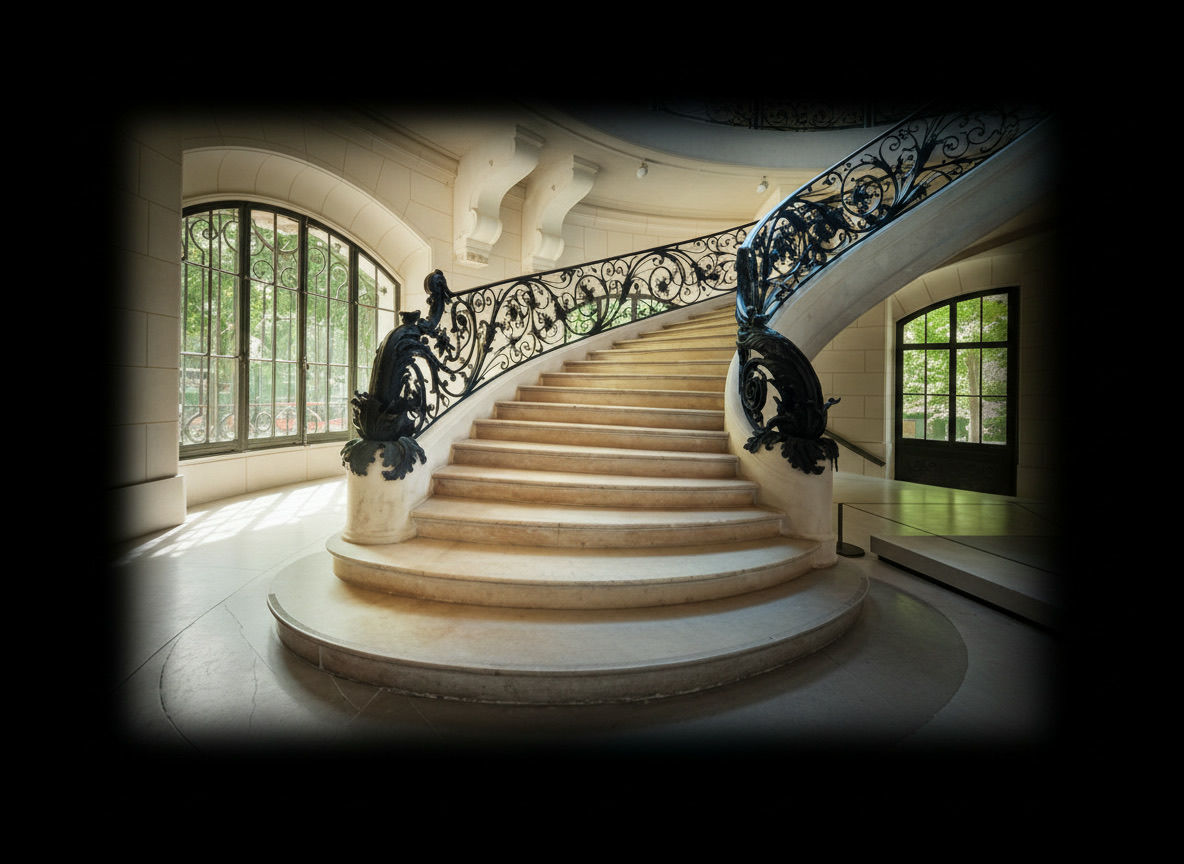
What makes it right. In a period building the light stone staircase with its wrought-iron railing, the high ceilings and the cornices are the value of the home: they are restored, while services, bathrooms and kitchen are redone from scratch. New marble enters quietly: herringbone Carrara where the original floor is lost, Botticino with a dark border in the bedroom, an oak and marble kitchen under four-metre ceilings. Materials. Light, warm stones, preserved wrought iron, panelling, terrazzo and terracotta recovered wherever possible. The mistake to avoid. Treating a listed building like any other: in the historic centre additional authorisations may be needed, and the building permit is checked before work begins. Period homes and piano nobile floors are on the page penthouses and period apartments.
12. Open living area: living room, dining room and kitchen in one
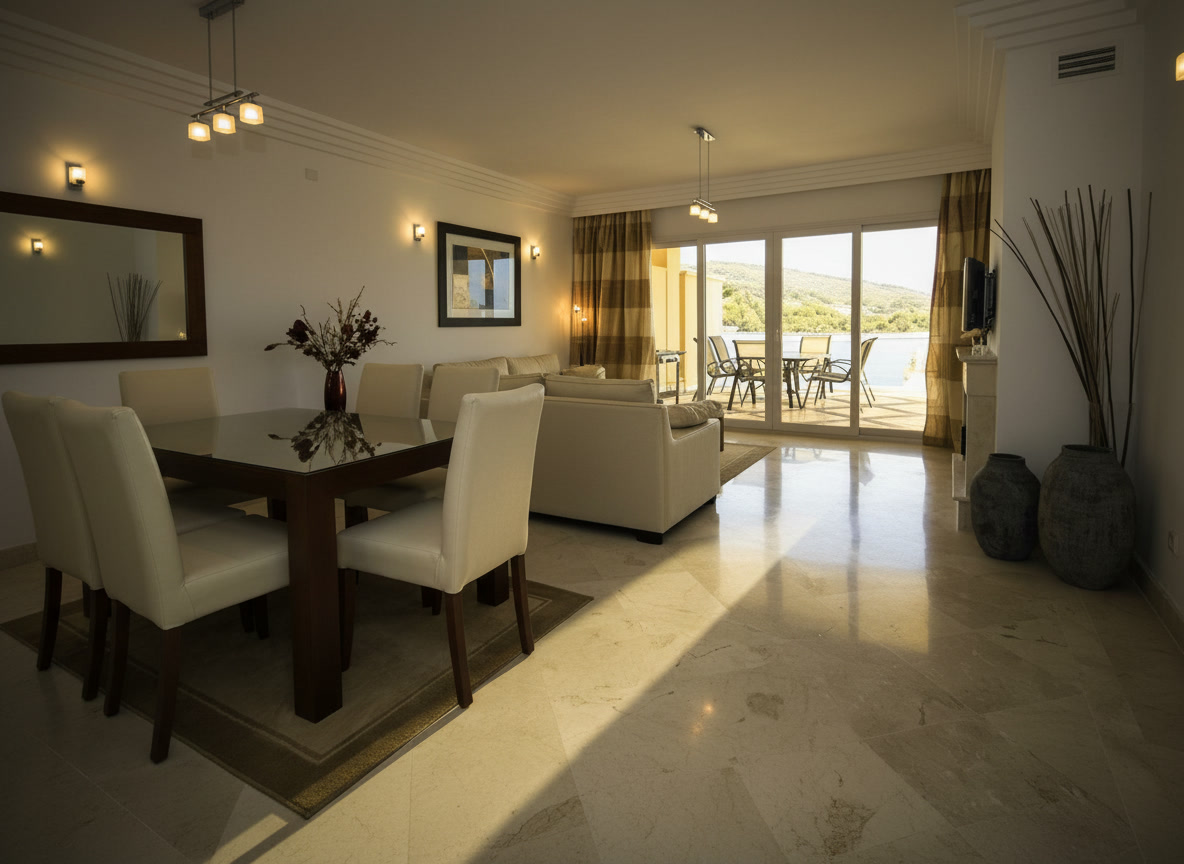
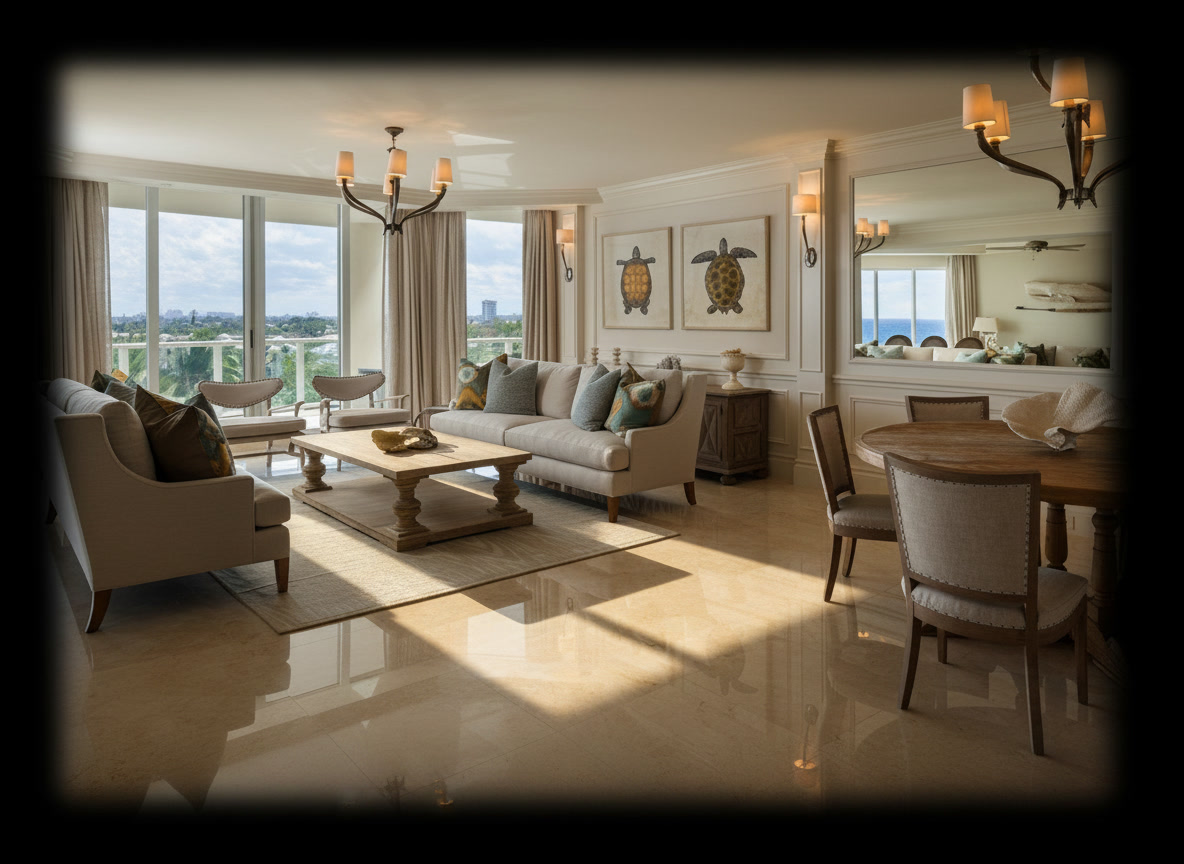
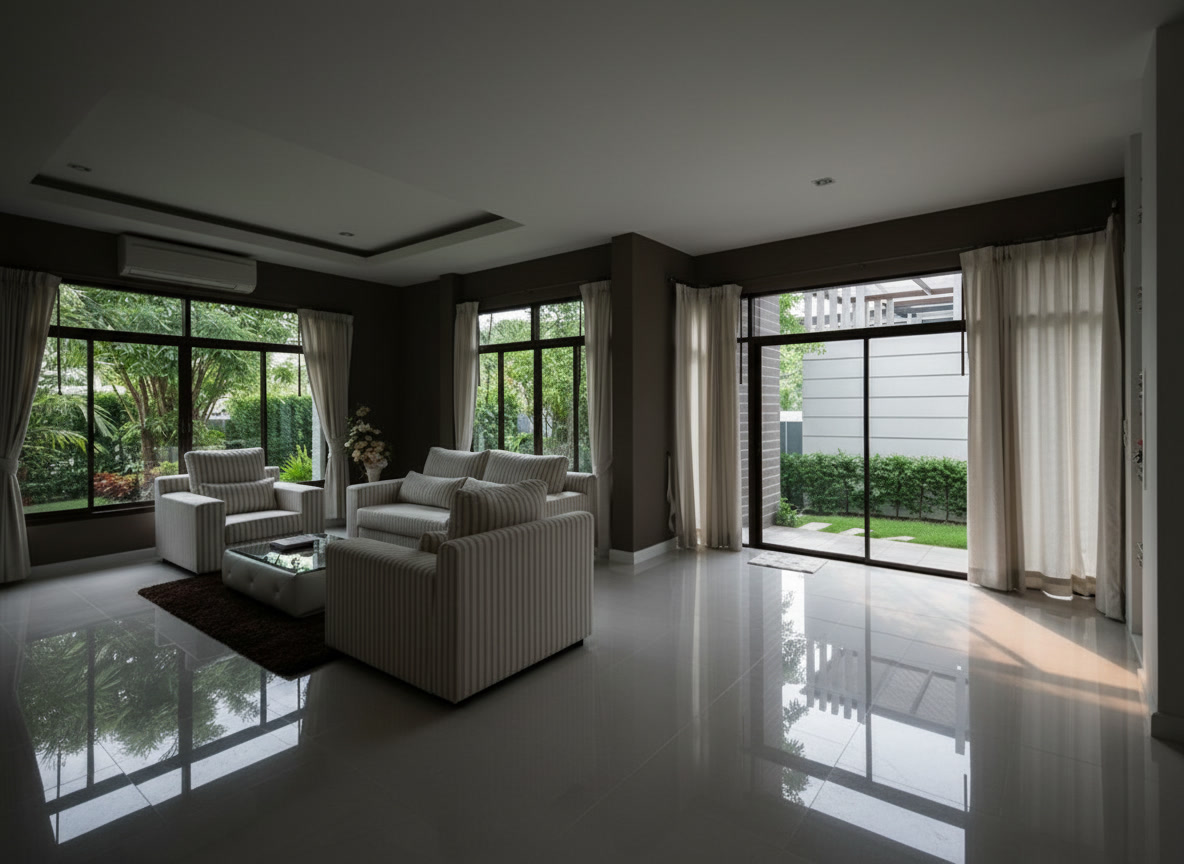
What makes it right. It is the idea that changes an apartment the most: knocking down the partitions between kitchen, dining room and living room to have a single living area, with a mirror-polished white marble floor running to the glass walls onto the greenery; the rooms are separated by light and by the pattern of the floor. Materials. A floor in a single light marble in large slabs, a stone island as the boundary between kitchen and dining room, sofas and curtains chosen with La Maison. The mistake to avoid. Demolishing without knowing what carries the load: partitions and load-bearing walls are not the same thing, and the new floor plan is checked in the design before the first blow of the hammer. The apartment stripped out and redesigned is on the page complete apartment renovation.