Skip to content
Made in Italy

Renovations

Home renovation in Rome, turnkey: apartments, penthouses, villas and premises from €800/m²

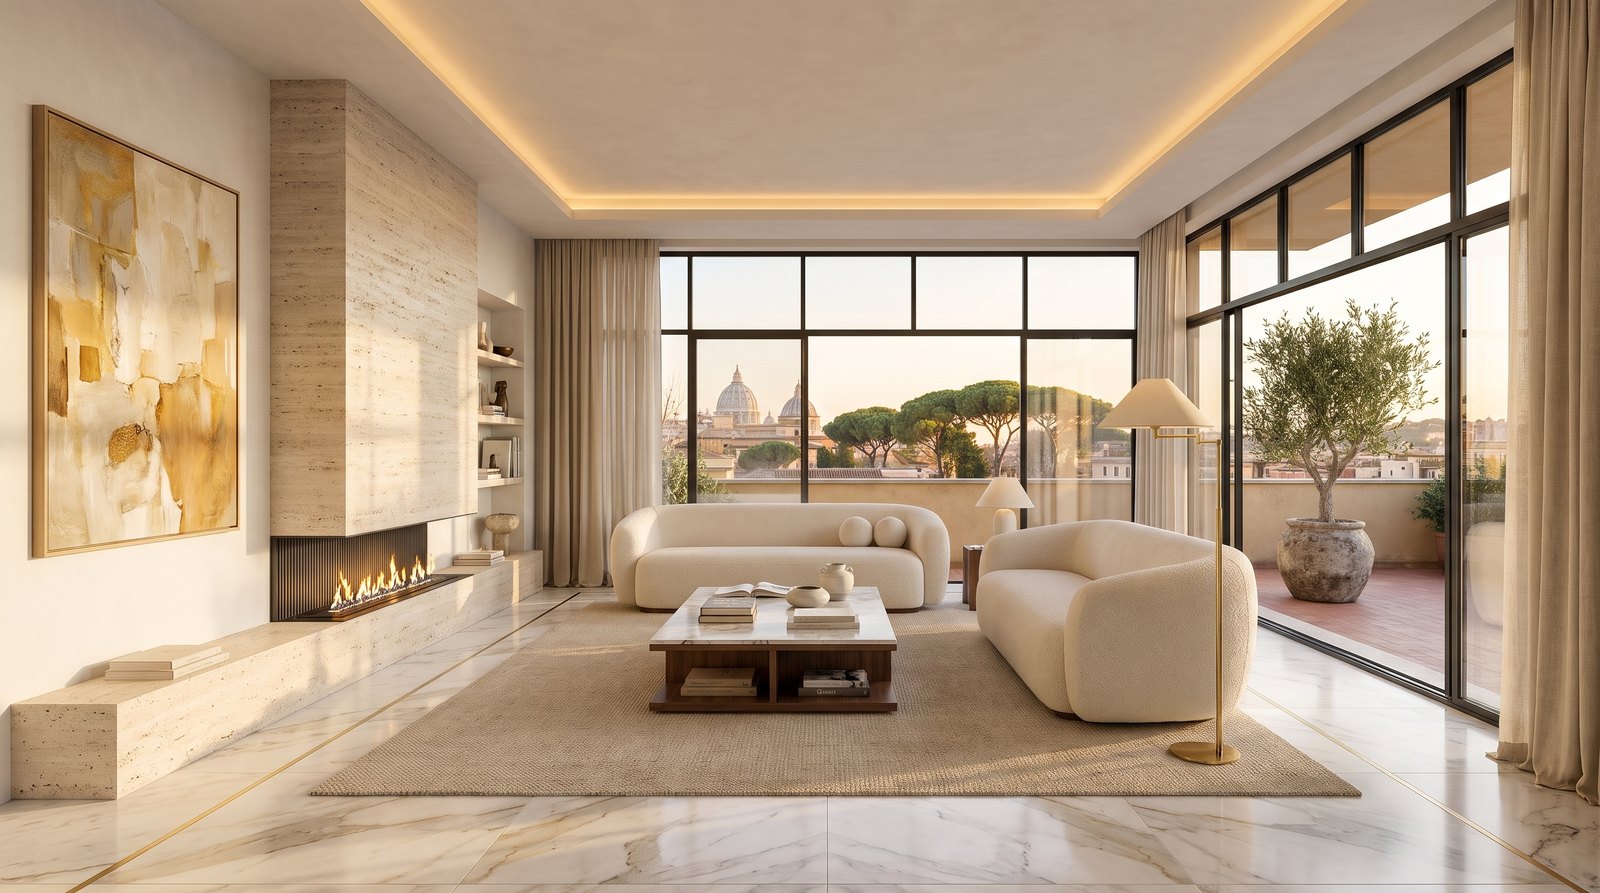
Living room of a Rome penthouse after an A-to-Z renovation: Calacatta floor, travertine fireplace wall, glass wall onto the terrace, sofas, curtains and a large painting in place — a Michelessi project vision
Parioli penthouse, the living room as we imagine it finished: a Michelessi project vision, not a completed work

Who carries it out: Michelessi SRL, an artisan firm with its workshop and showroom in Aprilia (Via Pontina km 45.350), between Rome and Latina, less than an hour from the capital, where it has worked stone since 1976. It renovates homes and commercial premises in Rome on a turnkey basis, from €800 per square metre: 3D design by the technical office, demolition, building work and services by qualified partner firms under its own direction, marble floors, bathrooms, staircases and kitchen from the workshop, furnishing with La Maison di Michelessi. Free quotation everywhere; free site survey in Rome, Latina and throughout Lazio. Phone and WhatsApp +39 06 9275383.

Turnkey home renovation in Rome: what it means to us

A turnkey home renovation in Rome means handing you back the apartment, the penthouse or the villa finished and ready to live in, with one point of contact who answers for everything: from the survey to the 3D design, from demolition to the services, from the marble floors of our own workshop to the bathrooms, the kitchen and the staircase, right down to the furniture, the curtains and the laid table. Rome is less than an hour from our workshop: Aprilia sits on the Via Pontina, and the team that fits floors, bathrooms and staircases is our own. The complete method, with the stages and the "before and after" project visions, is on the parent page renovations from A to Z; here we talk about Rome: its buildings, its condominiums, its paperwork and its building sites.

Renovations start from €800 per square metre. The final figure comes from the quotation, item by item, because it depends on the design, the materials and the condition of the home.

Anyone looking for a renovation company in Rome usually finds two separate worlds: the building firm that demolishes and rebuilds, and the stonemason who arrives at the end to lay a floor designed by someone else. Michelessi holds the two together: we direct the site, the stone comes out of our own workshop and our own team lays it; demolition, building work and services are carried out by qualified partner firms, chosen and coordinated by us within a single programme. For you it means one quotation, one site and one person to call.

Apartments, penthouses, villas and commercial premises: Rome's homes as we find them

Rome's homes have recurring characters, and the building site changes with the type of home more than with the district. The districts we mention, Parioli, Prati, Monteverde, EUR, the Appia area and the historic centre, are examples of where we happen to work, not a closed list: we renovate across the whole city and its province.

Type of homeWhat we often findWhat changes on site
Apartment in a 1960s or 1970s condominiumPartitions that break up the light, a kitchen closed off behind a serving hatch, old tiles or terrazzo, bathrooms tiled to the ceiling, services running over the wallsThe flat is stripped and the plan redrawn; new services hidden in the walls; the building's stairs and lift decide how the slabs go up; the administrator is informed beforehand
Penthouse with terraceLiving room closed off from the terrace, small aluminium windows, old lightweight floorsThe weight of materials and access to the top floor matter, often with an external hoist; the terrace becomes an extra room, with a stone floor and, if you wish, a pergola and an outdoor kitchen
Period apartment in the historic centre or in PratiHigh ceilings with cornices and coffers, original floors covered or broken, services to redo, listed-building constraintsWhat has value is restored and the rest rebuilt; the paperwork may require further authorisations, and its timing does not depend on us
Villa or small villa with gardenStaircase and entrance hall to redo, dated master bathrooms, garden and pool cut off from the houseWork indoors and out in the same design: a travertine or Carrara staircase, fireplace, outdoor paving, pool copings, pergola
Commercial premises: restaurant, bar, boutique, office, showroomCounter and dining room to redo quickly, services to bring up to standard, shop window to rethinkA tight site programme to reopen soon; marble counters and floors from the workshop; a single contact for the owner

For a single room there are dedicated pages: all-inclusive bathroom renovation and kitchen design and renovation; for the whole flat, complete apartment renovation.

The path in Rome: from the free survey to the keys

The path is the same one we follow for every A-to-Z renovation; in Rome each step calls for a little extra care, which we sum up here.

  1. Site survey and measurements, free in Rome and throughout its province. A technician from the Michelessi office comes to your home, measures, photographs the existing condition and listens to how you live in the house. He also looks at the building: stairs, lift, courtyard, where to stop to unload, condominium rules.
  2. 3D design with the in-house architect. The technical office redraws the whole home in three dimensions: every room with its stones, the bathrooms, the kitchen, the lights and the furniture already in position. We go through it with you and adjust it until you are convinced; you come and pick the slabs yourselves in Aprilia, less than an hour from your home.
  3. Single quotation, item by item. One document, built on the design: design and paperwork, demolition and disposal, building work, services, stone from the workshop, windows and doors, furnishing, site. It starts from €800 per square metre.
  4. Paperwork and condominium. A qualified technician checks which building permit is needed, as a rule a CILA for interior works and a SCIA if structural parts are touched; the administrator is informed before work starts.
  5. Demolition, building work and services. Qualified partner teams and firms, under our direction: partitions, screeds and cladding come out, the new plan takes shape, the services run hidden in the walls where the design placed them.
  6. Stone from the workshop, fitted by our own team. Floors, cladding, bathrooms, staircase, fireplace and kitchen worktops arrive from Aprilia numbered, after the dry lay-out in the workshop, and our own team installs them.
  7. Windows, doors, walls and lighting. Suppliers chosen in the design and coordinated by us, each in turn, after the stone and never before.
  8. Furnishing and styling with La Maison di Michelessi. Furniture designed for the home and ready-made pieces, then sofas, rugs, curtains, paintings, tableware and linen: the home is handed over with the table laid.
  9. Handover. Final clean, testing of the services with the declarations of conformity issued by the installers, keys in hand.

Marble bathrooms, staircases and floors: photographs from our archive

The photographs below are those of the Michelessi bathrooms, staircases and floors pages: they show the pieces people remember in a home rebuilt from scratch, the ones that in one of our renovations are made in the Aprilia workshop. The "before and after" project visions of Roman homes are on the parent page instead, and are declared as visions.

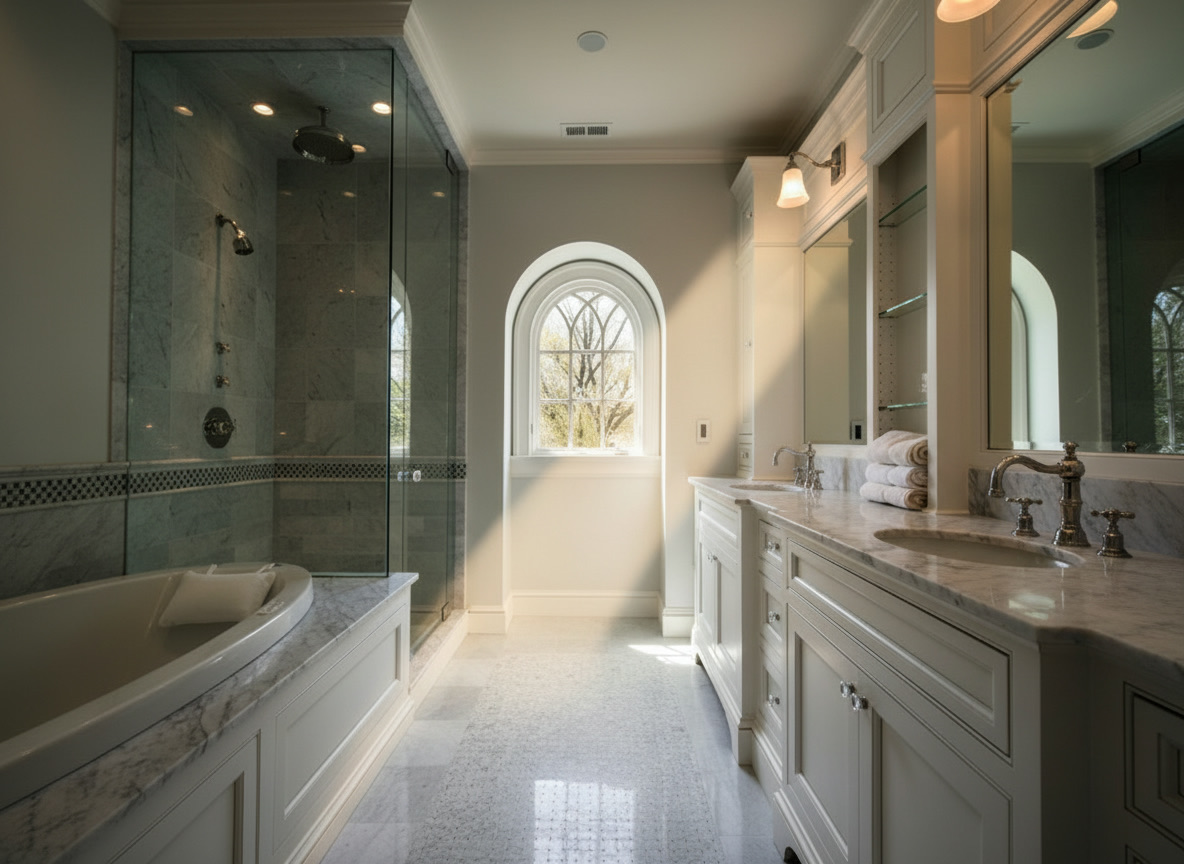
Light-filled bathroom with Carrara marble tops, white lacquered furniture, mosaic floor and arched window

Light Carrara bathroom with the arched window

A glass shower on grey marble, a double white lacquered vanity with Carrara tops, folded towels and morning light from the arched window. This is how we hand a bathroom over, finished: services hidden in the walls, stone from the Aprilia workshop, linen already in place.
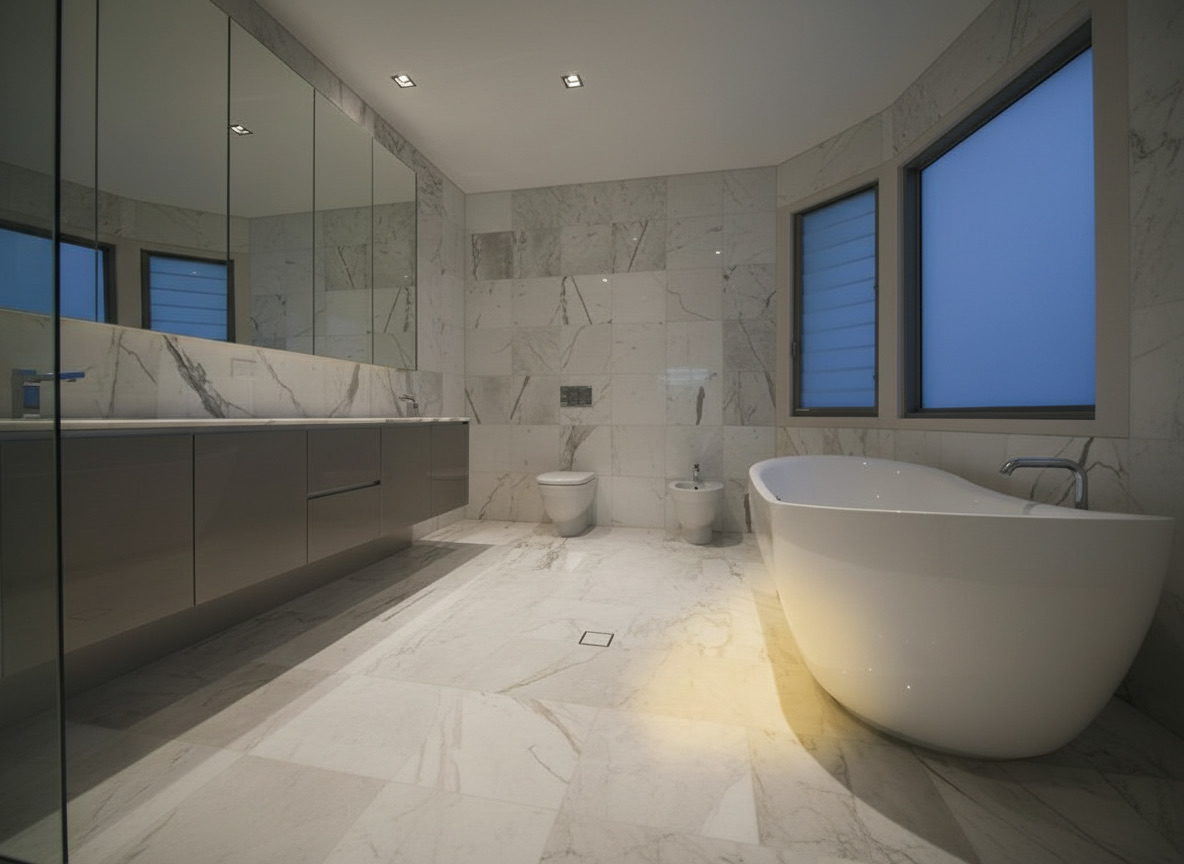
Luminous bathroom clad in Carrara marble with white oval bathtub and long lacquered vanity

Carrara from walls to floor, oval bathtub at the centre

Walls and floor in the same Carrara stone, a freestanding oval bathtub, a long wall-hung dove-grey vanity with mirrors: a master bathroom conceived as a room, not as a utility. In a turnkey renovation it is designed from the services upwards, in the 3D project.

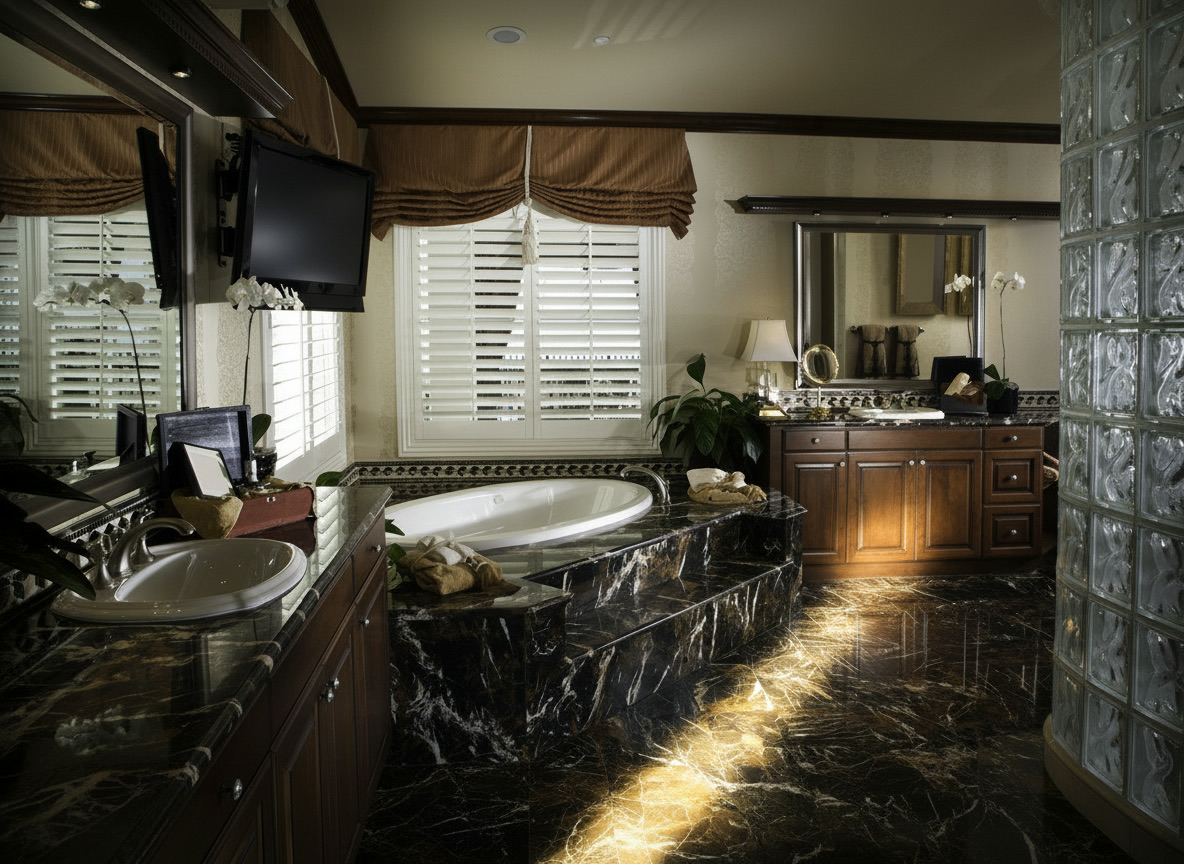
Elegant bathroom in veined black marble with central bathtub, walnut furniture and glass block wall

Veined black marble and walnut for the evening bathroom

Bath platform and floor in veined black marble, walnut furniture, orchids and the glass-block wall that brings in light without opening up the room. A dark bathroom calls for services and lighting designed before the stone, and that is what we do in the 3D project.

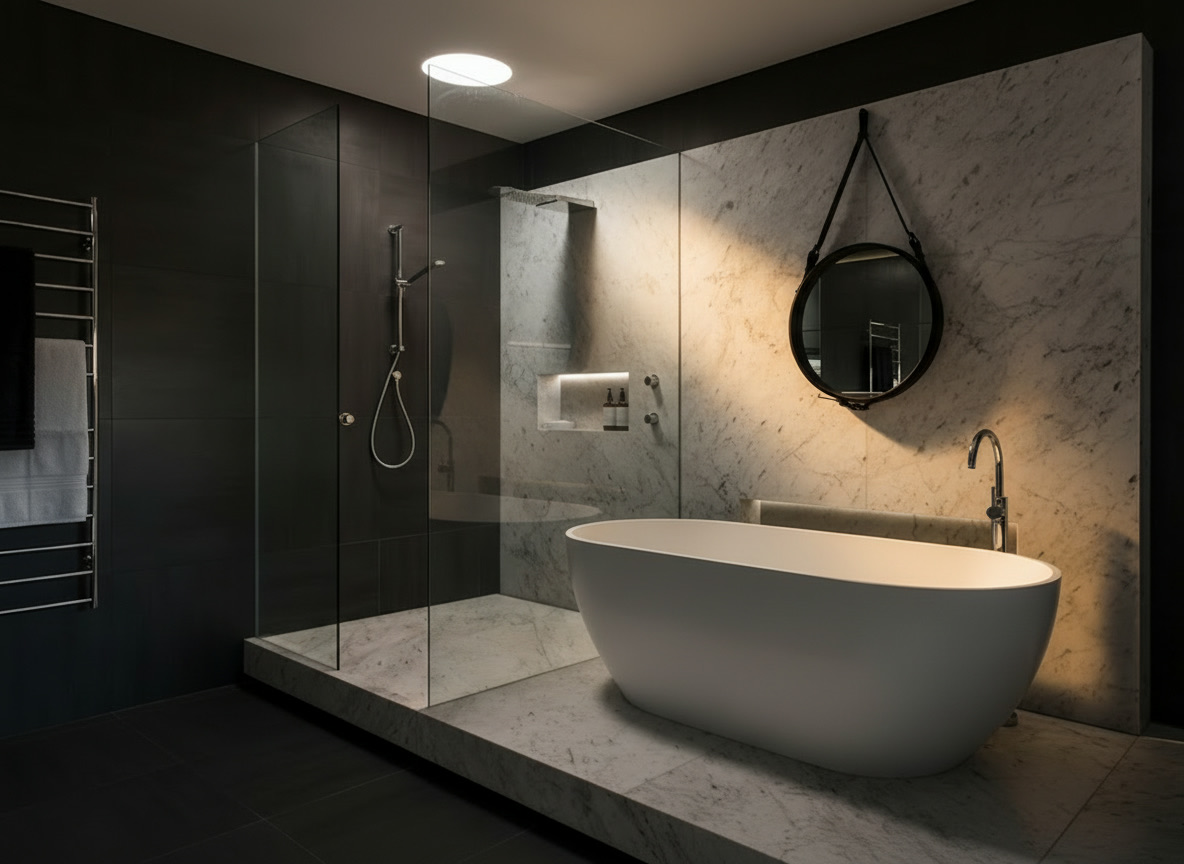
Modern bathroom with veined white marble wall and platform, white oval bathtub, glass shower and round mirror

Veined white marble wall and platform, glass shower

The wall and the bath platform are in the same veined white slab, the glass shower rests against dark walls and the round mirror hangs from a strap. For a bathroom like this the slabs are chosen one by one in Aprilia, cut to the survey measurements and fitted by our own team.

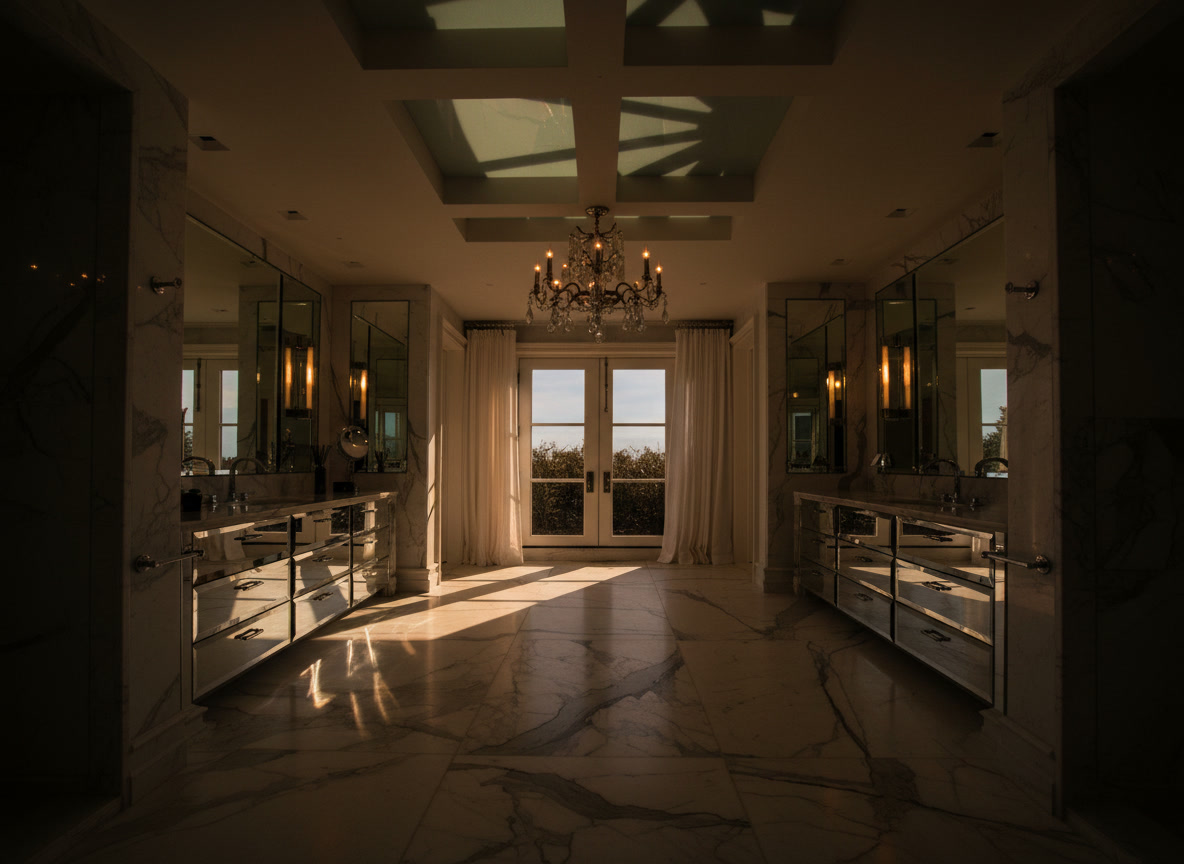
Bathroom with white Carrara marble floor, mirror-finish cabinetry and a crystal chandelier

Carrara floor, mirrored cabinets and chandelier

A large bathroom whose Carrara floor reflects the mirrored cabinets and the chandelier, with the French window at the far end. The floor is laid out dry in the Aprilia yard before it leaves, so that the veins run on from one slab to the next.

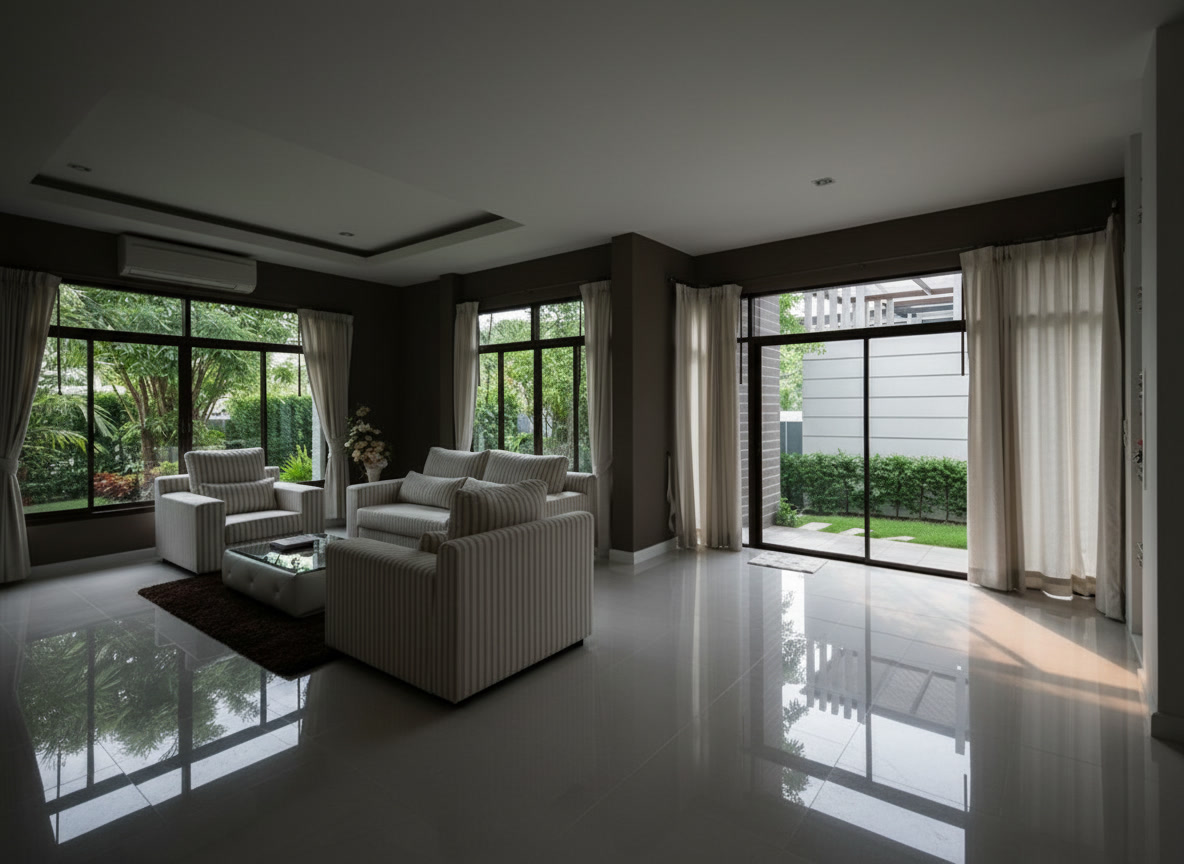
Living room with mirror-polished white marble floor, pale sofas and large windows onto the garden

Living room on mirror-polished white marble

Pale sofas, light curtains and glass walls onto the garden over a white floor polished to a mirror finish. It is the room you see first when entering a rebuilt home: the floor sets the light for everything else.

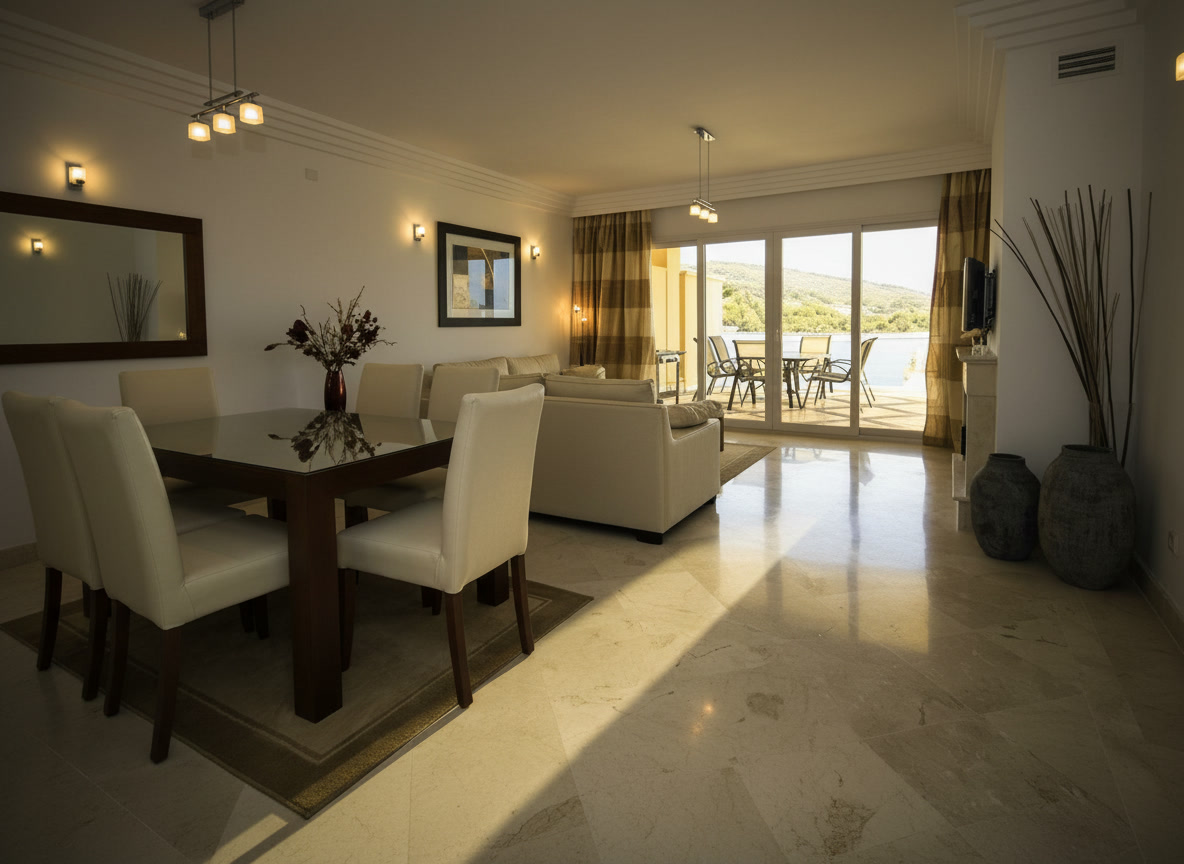
Dining room with a cream marble floor laid on the diagonal, dark table with pale chairs and the terrace beyond the glazing

Diagonal laying towards the terrace

Slabs laid on the diagonal widen the dining room and lead the eye to the glass walls onto the terrace. The floor pattern is born in the 3D project, before the first slab is cut.

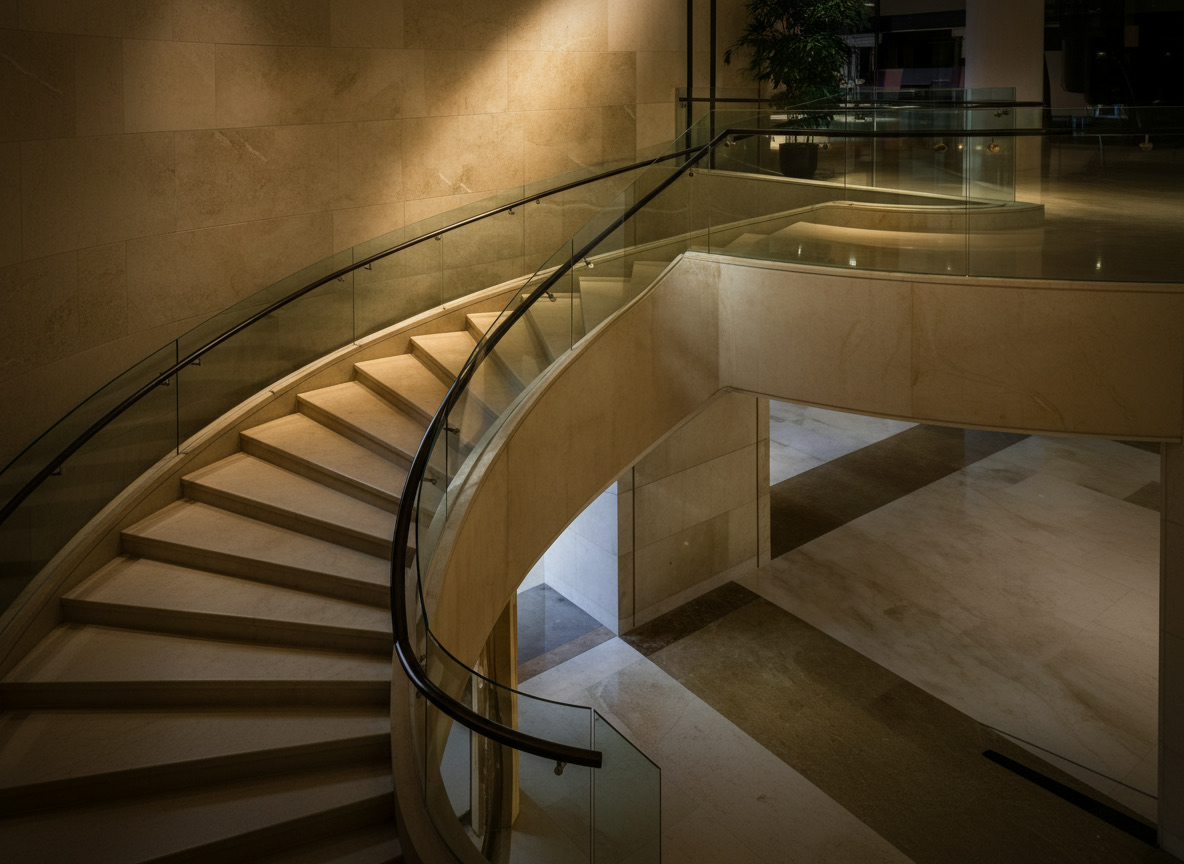
Circular staircase in light marble with recessed glass parapet in a spacious double-height interior

Circular light marble staircase with the glass parapet

A helical staircase in light stone, with a recessed glass parapet and a dark handrail, rises in a double-height interior clad in the same light stone. The curved steps are cut by numerical control in Aprilia and installed by our own team.

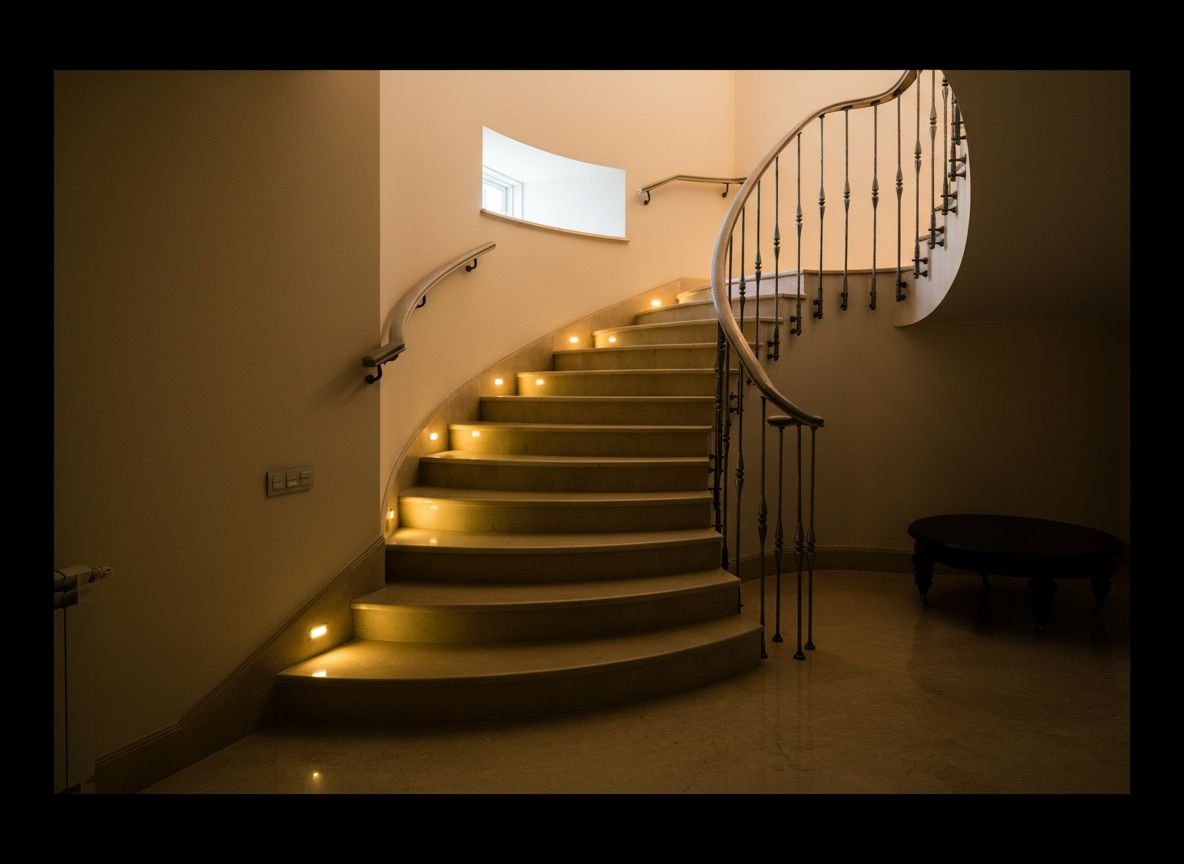
Curved staircase in light cream marble with wall-lit steps and wrought iron balustrade

Curved cream marble staircase with lit steps

Cream marble steps lit from the wall, a wrought-iron balustrade and a low dark table at the foot of the flight: a staircase that holds the floors of a villa together. In an A-to-Z renovation the staircase is designed together with the floor and the entrance hall.

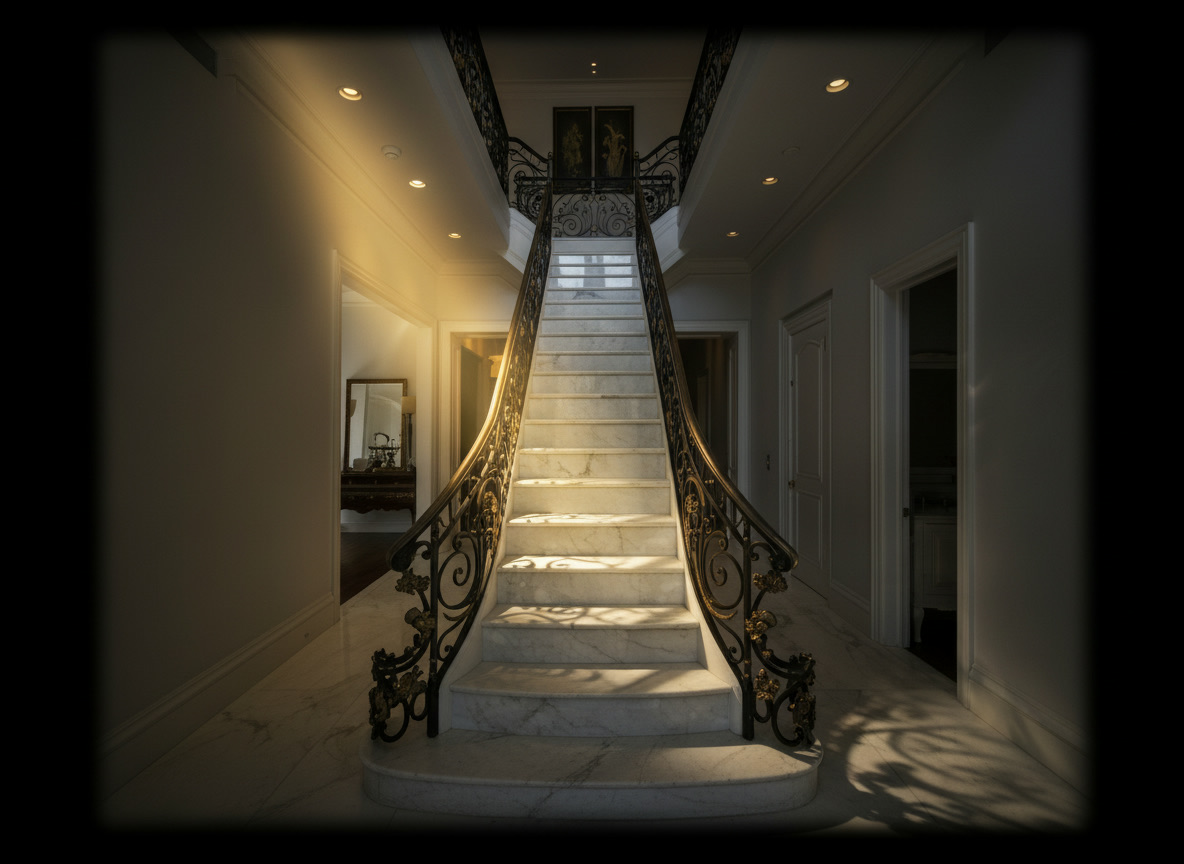
Central single-flight staircase in white Carrara marble with twin richly worked wrought iron railings

Single Carrara flight with the twin iron railings

A solemn entrance hall: a single Carrara marble flight at the centre, twin wrought-iron railings with gilded ornaments and raking light across the veins. It is the staircase rebuilt in a villa or a period building, with the steps cut to measure in the workshop.

What the quotation includes, from €800 per square metre

"Renovations start from €800 per square metre" is the starting point, not the final price: two hundred-square-metre apartments in Rome can cost differently depending on how much is demolished, which services are needed, which stones are chosen and how the floor is reached. That is why the quotation is a single document, item by item, read through together:

  • Survey and design: the technical office's work, the 3D model and the working drawings.
  • Building paperwork: filing the permit and the qualified technician's fee.
  • Demolition: whatever is taken out, carting the rubble away and its disposal.
  • Masonry, screeds and plaster: new partitions, chases for the services, floor levels, bathroom waterproofing.
  • Services: electrical, plumbing, heating and cooling, with the installers' declarations of conformity.
  • Stone from the workshop: material, working, delivery and fitting, each on its own line.
  • Finishes: windows and doors, wall panelling and paintwork, light fittings.
  • Furnishing: made-to-design and ready-made furniture, fabrics and paintings, linen, everything for the table and the kitchen.
  • Site in Rome: protection of the common parts, cleaning, access to the floor, scaffolding or an external hoist where needed.

What drives the figure, item by item, is explained in our guide how much does it cost to renovate a home. The quotation is free wherever you are, and we draw it up after the survey, which is free in Rome.

Marble from the Aprilia workshop, less than an hour from Rome

Here lies the difference from those who only coordinate: we do not buy the marble from others, we work it ourselves. The Aprilia workshop, on the Via Pontina, chooses the slabs one by one, cuts them by numerical control to the survey measurements and finishes them by hand; before leaving for Rome, the floor is laid out dry in the yard to check that the veins run on from one slab to the next, then it arrives on site numbered and is honed and polished in place.

In Roman homes the stones we meet most often are Carrara, Statuario and Calacatta, Botticino and Roman travertine, Nero Marquina, Bardiglio and Verde Alpi, plus onyx where a wall has to glow: you will find them on the marbles page. With the same stone we design the marble bathroom with a bathtub carved from the block, the staircase with a monolithic side wall or floating steps, the floor in slabs, in herringbone or with a rose in the entrance hall, the fireplace wall and the worktops of the kitchen, bespoke or modular, in wood, lacquer or steel. To touch the slabs and see the bathrooms on display, the Aprilia showroom page gives directions from the Pontina road.

Building site in a Rome condominium: access, parking, rubble and neighbours

In Rome the most delicate part of a renovation is often not inside the home: it is the building. That is why at the survey we look at the condominium as carefully as at the apartment.

  • Access to the floor. Width of the stairs, lift capacity, courtyard: they decide whether the slabs go up by hand, by goods hoist or by an external hoist from the street. We know this before the quotation, not once the site is open.
  • Loading and unloading. Where the van stops, where the rubble skip stands, which hours and which permits are needed to drive in, especially in the historic centre: everything is arranged beforehand and has its own line in the quotation.
  • Common parts and neighbours. The administrator is informed before the works; stairs, landings and lift are protected with sheeting and panels; facades, flues and drainage stacks are touched only with the right permissions. Rubble is taken away regularly and dust is kept under control.
  • Condominium rules. We read them at the survey: working hours, use of the lift, rules on terraces and balconies.

Permits and paperwork in Rome: CILA, SCIA and the historic centre

In Rome, as elsewhere, it is the work itself that determines which building permit applies. Generally, if structures and facades stay as they are, redoing the interior takes a CILA (a notice for non-structural works); once structural elements are involved a SCIA (a certified notice) is required; works of greater scope may call for a full building permit. The check is made by a qualified technician on your specific case before the works start, and the cost of the paperwork appears in the quotation on a line of its own. For listed buildings and for Rome's historic centre additional authorisations are possible, on a timescale set by the offices and not by us: we give you dates only once we have verified them, so that nothing is left to discover halfway through.

Tax relief exists for some works: conditions, limits and deadlines change over time and should be checked with your accountant before you begin; the item-by-item quotation and the declarations of conformity for the services are the documents they will need.

From the finished home to the furnished home: La Maison di Michelessi

A Michelessi turnkey renovation does not stop at the building site. The bespoke furniture is drawn by the in-house architect: wardrobes up to the ceiling, bookcases, bed headboards, consoles, marble-topped tables; the ready-made pieces you choose together with him. La Maison di Michelessi, the furnishing department of Michelessi SRL, takes care of furniture, lights, fabrics and accessories, inside the home and on the terrace. The last day is a real day's work: paintings hung at the right height, curtains fitted, towels and bathrobes in the bathroom niches, pans in the drawers, tablecloth on the table. Basins, consoles and one-off pieces in stone are among the workshop's furnishing elements; for those who need only the interiors project there is the interior design page.

How long a renovation in Rome takes

Until we have seen the home we promise no number of weeks. How long it takes depends on the floor area, on the state of the property, on the building permit, on access to the floor and on the materials: onyx does not arrive as quickly as Carrara. The site programme is drawn up after the survey and after the 3D design, and puts the works in sequence: first the screed, which has to dry, then the marble; doors once the floor is finished; curtains once the walls are clean. We update it with you at every stage, and one person answers for it.

Renovations in Rome, its province and the rest of Lazio

We work across Rome and its province, from the historic centre to Prati, Parioli, Monteverde, EUR and the Appia; villas and farmhouses in the Castelli Romani, seaside homes along the coast and, further south, Pomezia, Aprilia and Latina. The quotation is free wherever you are; the site survey is free in Rome, Latina and throughout Lazio; elsewhere in Italy we arrange the survey with you. For kitchens in the capital there is marble kitchens in Rome; the whole department, with every page, is at renovations from A to Z.

For a first opinion send us a floor plan, even drawn by hand, some photos of the home as it is today and a few lines on what you would like to change: ask for your free survey in Rome. Michelessi SRL, Via Pontina km 45.350, Aprilia (Latina); phone and WhatsApp +39 06 9275383.

A turnkey home renovation in Rome: the steps with Michelessi

  1. Site survey and measurements
    A Michelessi technician comes to your home in Rome, measures, photographs the existing condition and looks at the building: stairs, lift, courtyard, condominium rules. Free in Rome, Latina and throughout Lazio.
  2. 3D design and single quotation
    The technical office, with the in-house architect, redraws the home in three dimensions room by room; the item-by-item quotation grows out of the design, from €800 per square metre.
  3. Paperwork and condominium
    A qualified technician checks the building permit, as a rule a CILA for interior works and a SCIA for structural parts; the administrator is informed and access, loading and the rubble skip are arranged.
  4. Demolition, building work and services
    Qualified partner firms, under Michelessi's direction, strip the home, build the new plan and run the services hidden in the walls where the design placed them.
  5. Stone from the workshop and installation
    Floors, bathrooms, staircase, fireplace and kitchen worktops arrive from Aprilia numbered, after the dry lay-out, and the Michelessi team fits them; then windows, doors, walls and lighting.
  6. Furnishing and handover
    La Maison di Michelessi completes furniture, fabrics, lighting and linen; final clean, testing of the services with the declarations of conformity and handover of the keys, with the table laid.

Frequently asked questions

Frequently asked questions

Is the site survey for a renovation in Rome free?

Yes: the site survey is free in Rome and throughout its province, in Latina and across Lazio. A technician from the Michelessi office comes to your home, measures, photographs the existing condition and also looks at the building, that is stairs, lift, courtyard and condominium rules. The quotation and the 3D design are free wherever you are; outside Lazio the survey is agreed together.

How much does it cost to renovate a home in Rome with Michelessi?

Renovations start from €800 per square metre. The final figure comes from the quotation, item by item, because it depends on the design, on how much is demolished, on the services, the stones chosen, the furnishing and access to the floor: two apartments of the same size can cost differently. The quotation is free and is built on the 3D design after the survey.

How long does a complete renovation in Rome take?

It depends on the floor area, the condition of the home, the building permit, the materials chosen and access to the floor: an apartment in a condominium has a different timescale from a villa with a garden. Until we have seen the home we promise no number of weeks: the site programme is drawn up after the survey and after the 3D design, and we update it with you at every stage. The timing of the paperwork in the offices does not depend on us.

Which permits are needed to renovate an apartment in Rome?

It depends on what is touched. Generally, if structures and facades stay as they are, redoing the interior takes a CILA; once structural elements are involved a SCIA is required; works of greater scope may call for a full building permit. For the historic centre and for listed buildings additional authorisations are possible. A qualified technician makes the check before the works start, and the cost of the paperwork appears in the quotation on a line of its own.

How is the site organised in a Rome condominium: parking, rubble, lift?

We decide it at the survey, before the quotation. We look at the width of the stairs and the lift capacity to understand how the slabs go up, by hand, by goods hoist or by an external hoist; where the van stops and where the rubble skip stands; which hours and permits are needed to drive in, especially in the historic centre. The administrator is informed before the works and the common parts are protected with sheeting and panels.

Who does the work: Michelessi or other firms?

We direct the work from the survey to handover. Design, stone and installation are Michelessi's own: a technical office with the in-house architect, the Aprilia workshop, our own installation team. Demolition, building work and services are carried out by qualified partner firms, chosen and coordinated by us within a single site programme; the declarations of conformity for the services are issued by the installers. For you there is still one point of contact.

Do you also renovate shops, restaurants and offices in Rome?

Yes. We renovate restaurants, bars, boutiques, offices and showrooms with the same method as homes: 3D design, demolition and services by partner firms under our direction, marble counters, floors and cladding from the workshop, furnishing and styling. The site programme is built around the date on which you want to reopen, and the owner speaks to one person only.

Do you work in every district of Rome?

Yes, across the whole city and its province. Parioli, Prati, Monteverde, EUR, the Appia area and the historic centre are examples of where we happen to work, not a closed list. The Aprilia workshop sits on the Via Pontina, less than an hour from the centre, and the installation team is our own: that is why in Rome we follow the site in person, from the survey to handover.

Call us WhatsApp