Skip to content
Made in Italy

Renovations

Interior renovation and furnishing in one project: from the drawing to the furnished home

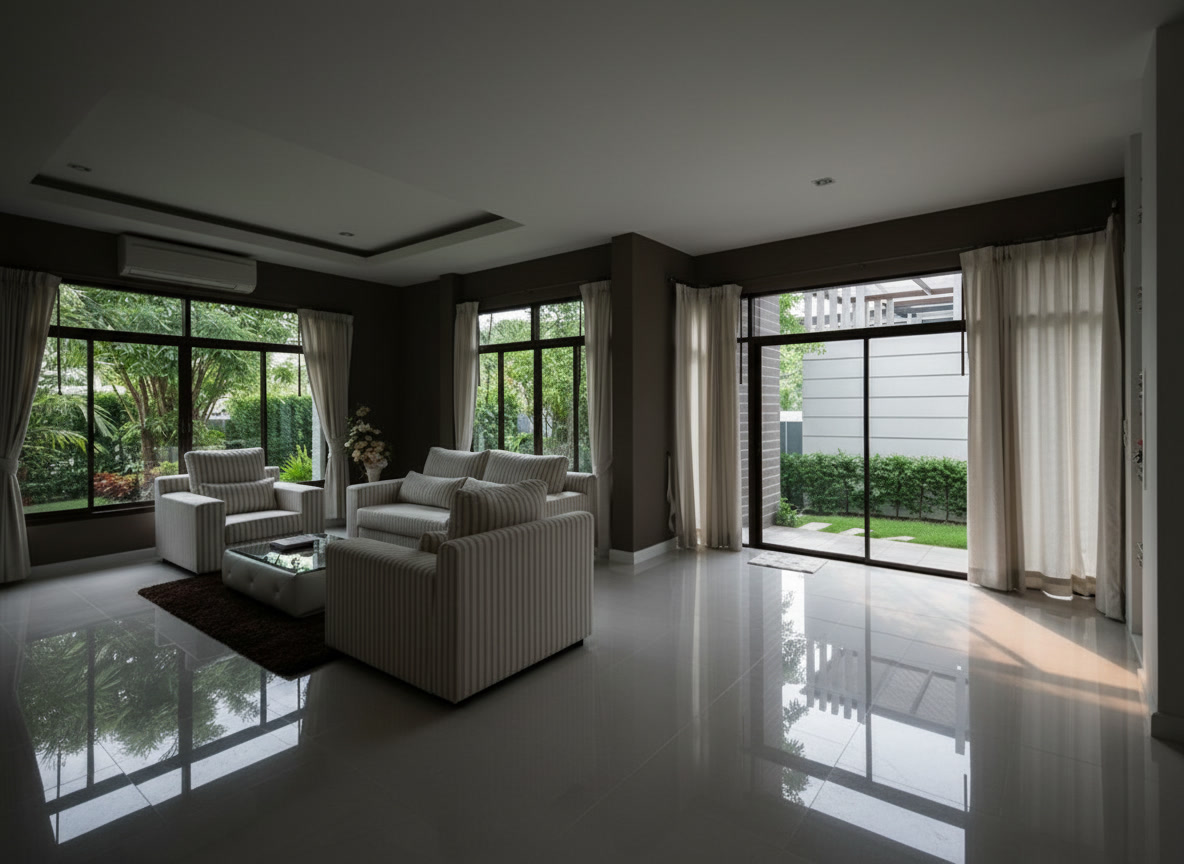
Furnished living room with a mirror-polished white marble floor, light sofas, curtains and wide windows onto the garden
Living room with a white marble floor polished to a mirror finish, sofas, curtains and the light of the garden: photograph of an interior from the Michelessi archive.

Who carries it out: Michelessi SRL, workshop, technical office and showroom in Aprilia (Via Pontina km 45.350), between Rome and Latina, working stone since 1976. Interior renovation and furnishing in one project in Rome, Latina and throughout Lazio: our in-house architect draws the house in 3D, our workshop makes floors, bathrooms, staircases, fireplace and kitchen, qualified partner firms carry out demolition, building work and services under our direction, and La Maison di Michelessi, the furnishing department of Michelessi SRL, furnishes the house right down to the laid table. Quotation, design and renderings free throughout Italy; free site survey in Rome, Latina and throughout Lazio. Phone and WhatsApp +39 06 9275383.

Interior renovation and furnishing: what "one project" means

Renovation and furnishing in one project means the house is designed once, from the floor plan to the cushions: the same 3D drawing decides where the walls go, where the sockets and lights run, which stone goes on the floor and which sofa, which curtain and which lamp go in each room; and the same person answers for the building site and for the furnishing until the day the table is laid. Whoever searches for an interior renovation almost always has two problems in one: a house to redo and a house to furnish. As a rule they solve them with two or three suppliers, a builder, an architect and a furniture shop, who do not talk to each other and pass the measurements back and forth. Here there is one path.

At Michelessi SRL the three hands belong to the same company: the technical office in Aprilia, with an in-house architect, designs; the marble workshop and the installation team build; La Maison di Michelessi, our furnishing department for indoors and outdoors, furnishes. Demolition, building work and services are carried out by qualified partner firms, within our site programme and under our direction. The complete method, with the stages of the site and the single quotation, is on the parent page renovations from A to Z; here we explain how site and furnishing are designed together, and why it pays.

The photographs on this page come from our archive and from the galleries of this site: finished, furnished rooms, with the stone and the furniture in place, plus the La Maison shop in Aprilia.

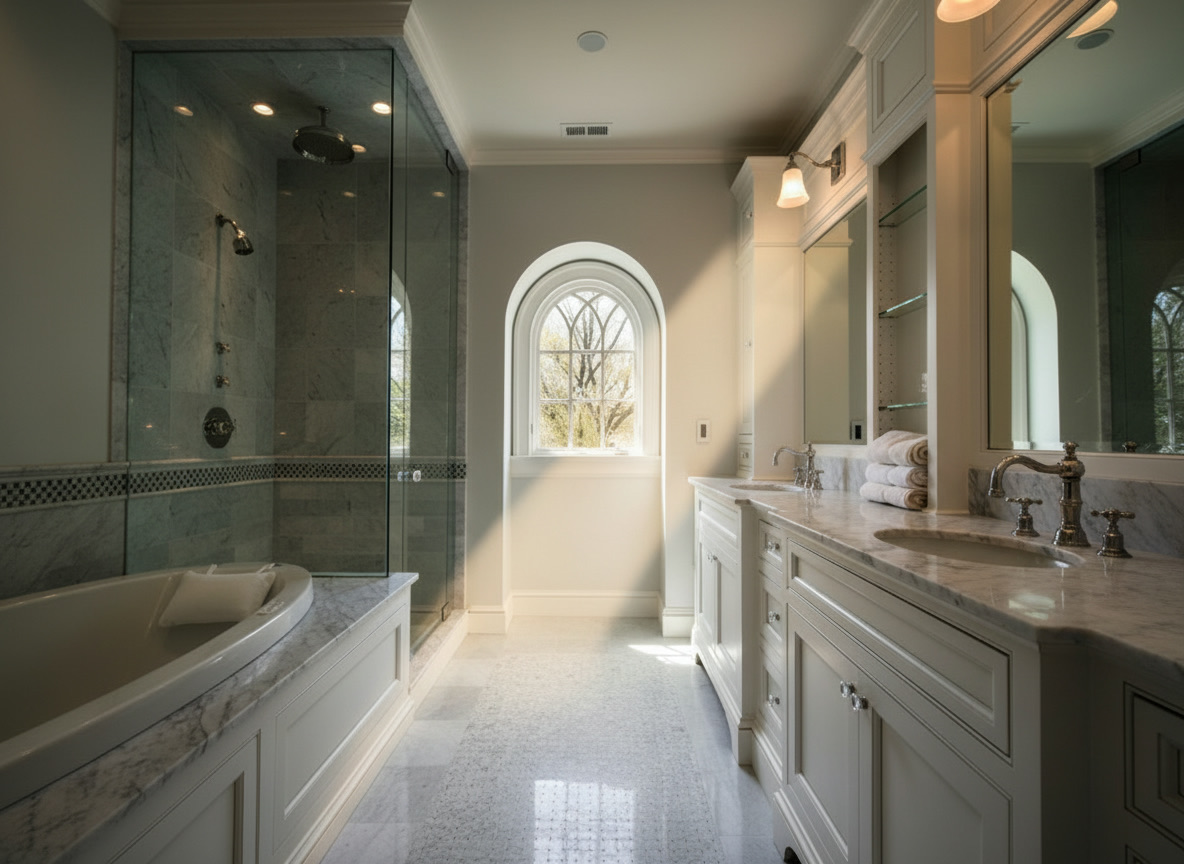
Light bathroom with Carrara marble tops, white lacquered units, glass shower, folded towels and an arched window

The light bathroom with Carrara tops and the towels in place

From our archive: Carrara marble tops on white lacquered units, a glass shower with grey marble, an arched window and morning light. The towels folded on the tops are the kind of thing that, in one project, falls to La Maison: this is how the bathroom is handed over, not with the sanitaryware alone.
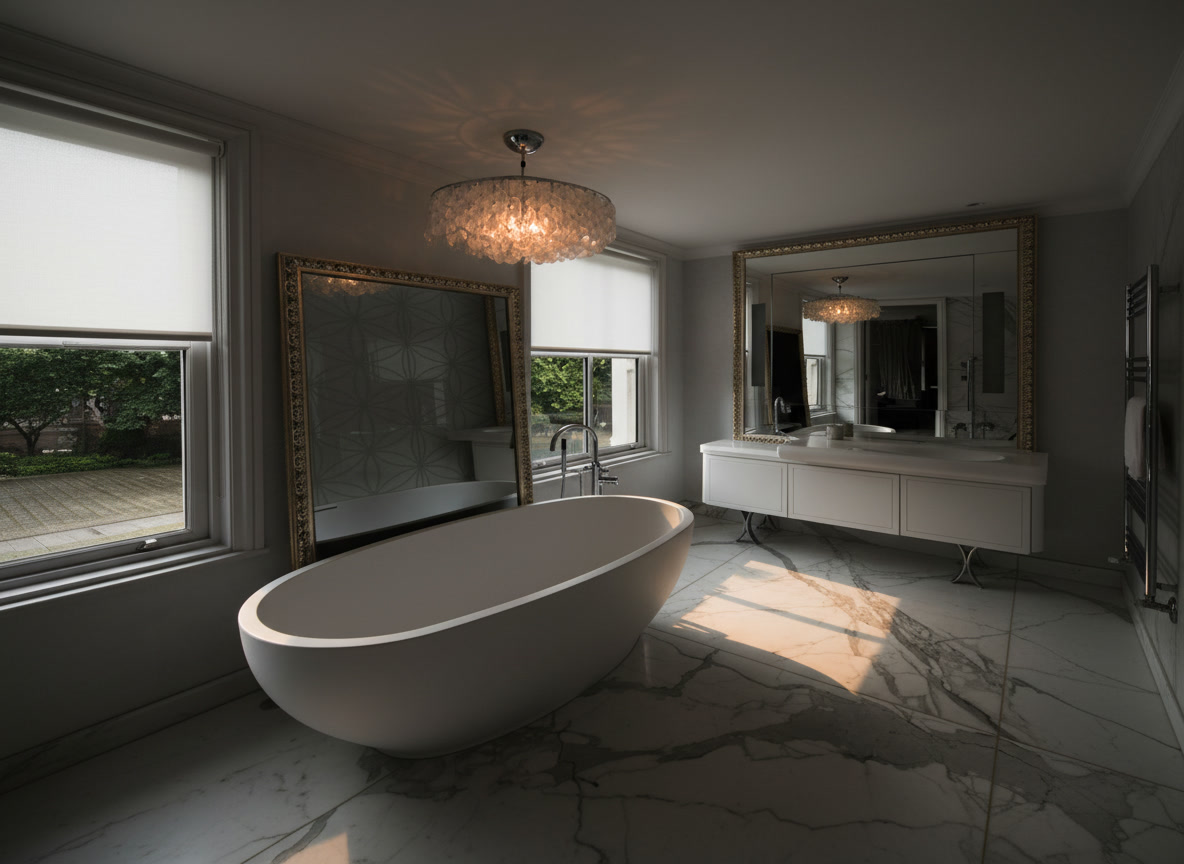
Bathroom with a one-piece oval bathtub at the centre on a white Carrara marble floor, chandelier and gilded mirror

The bathtub at the centre, Carrara all around, the chandelier and the mirror

A Carrara floor with strong veining and an oval bathtub at the centre of the room: in one project this is the workshop's part. The chandelier, the gilded mirror and the curtains on the windows onto the garden are the furnishing part, to be decided in the same drawing because a free-standing bath asks for light and space around it.

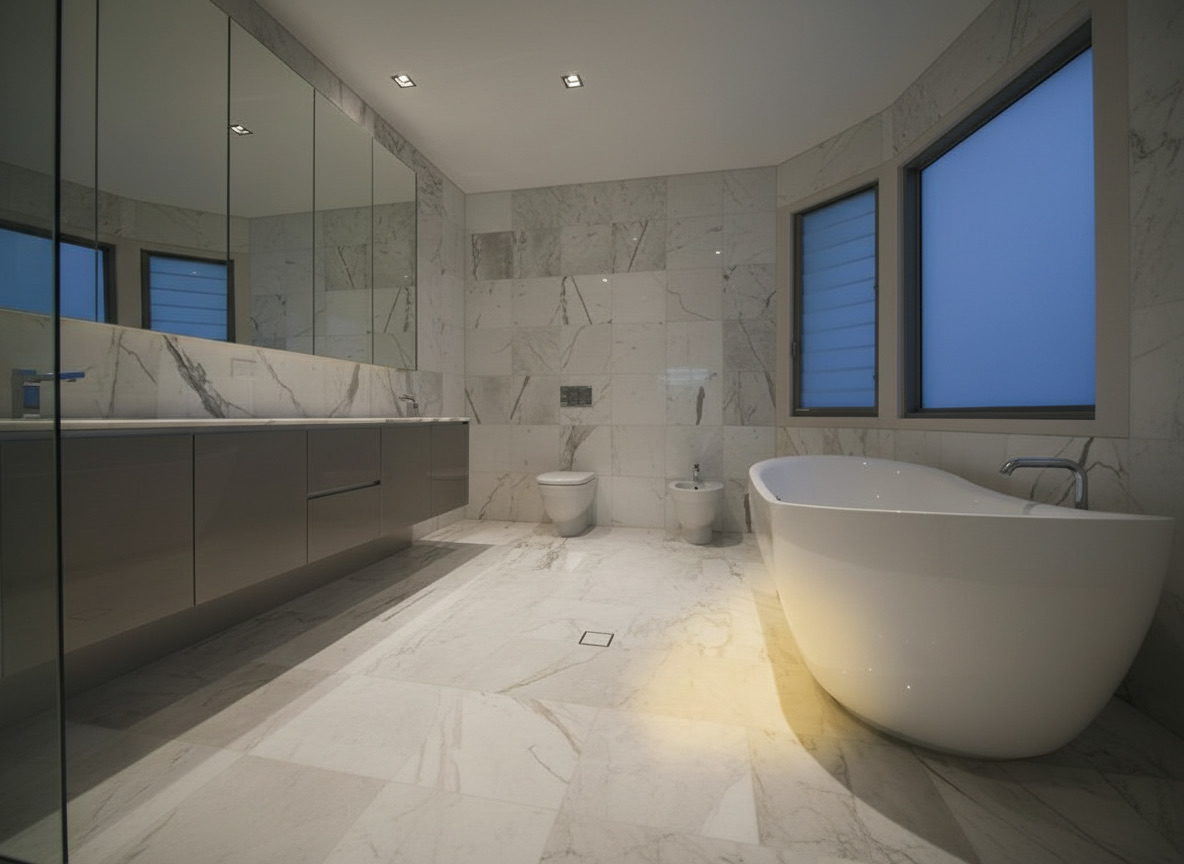
Bright bathroom clad in Carrara marble with a white oval bathtub, a long wall-hung lacquered unit and mirrors

The all-Carrara bathroom with the wall-hung unit

Carrara walls and floor, a free-standing oval bath and a long wall-hung lacquered unit with mirrors. In a bathroom like this the level of the unit and that of the stone are decided before the screed: services, marble and furniture are born in the same 3D.

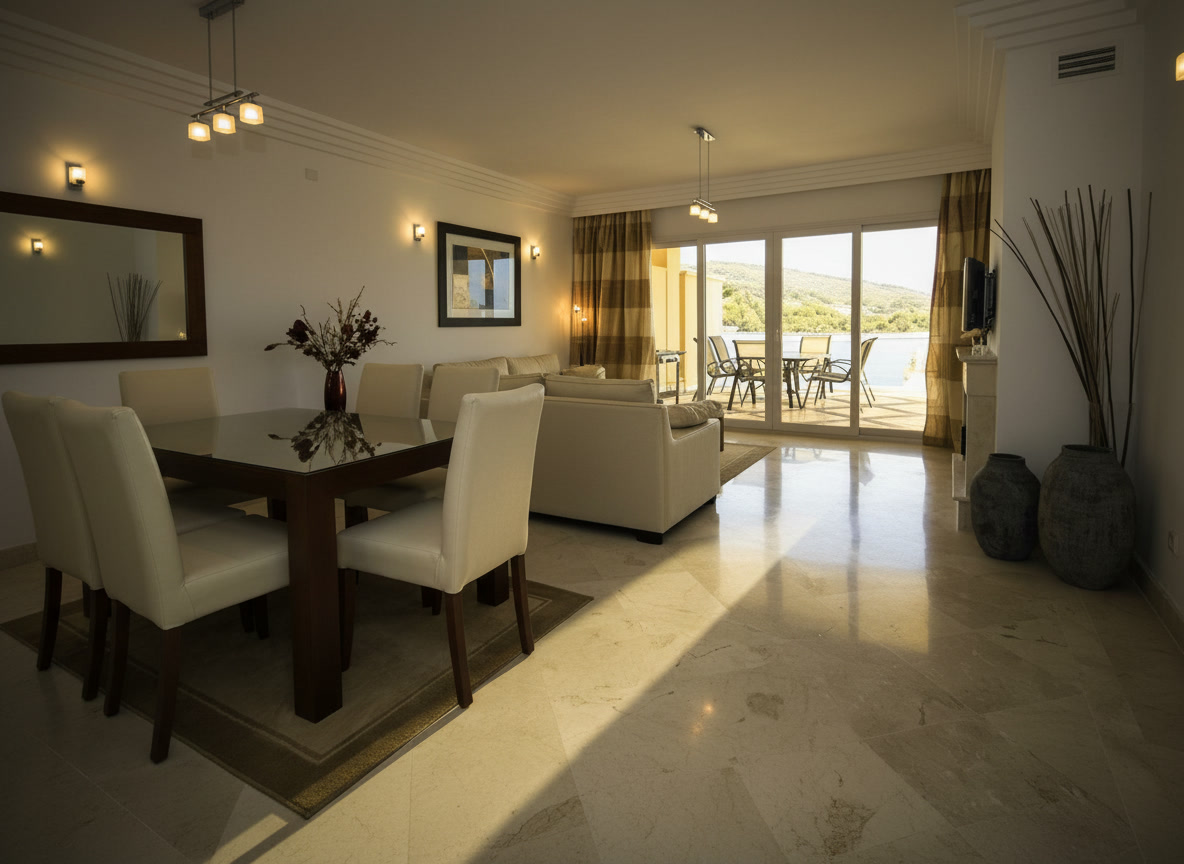
Dining room with a light marble floor laid on the diagonal, a bordered rug under the dark table and glazing onto the terrace

The dining room onto the terrace, with the rug under the table

A light marble floor laid on the diagonal and, on it, a bordered rug under the dark table: the size of the rug comes from that of the table and chairs, and the direction of the laying from where they will stand; they are decided in the same drawing. Beyond the glazing, the terrace with its outdoor table; inside, table and chairs at the centre of the rug.

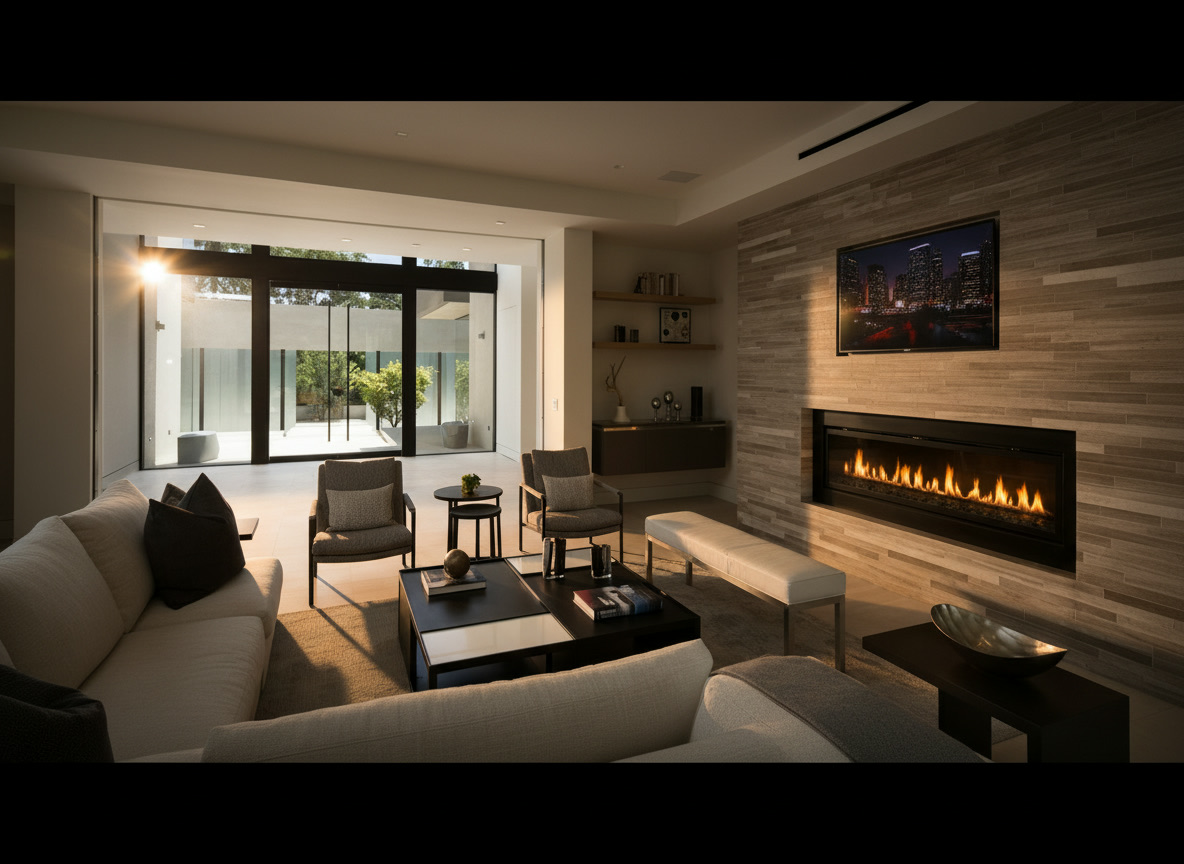
Furnished living room with a horizontal gas fireplace in a wall of marble strips, built-in television, sofas and a glass wall onto the courtyard

The living room with the fireplace wall in marble strips

A fireplace wall in marble strips with a gas line of fire and a built-in television, sofas, side tables and a glass wall onto the courtyard. In a room like this the position of the fireplace, the height of the television and the sockets for the lamps are decided on the measurements of the sofas: the simplest example of site and furnishing designed together.

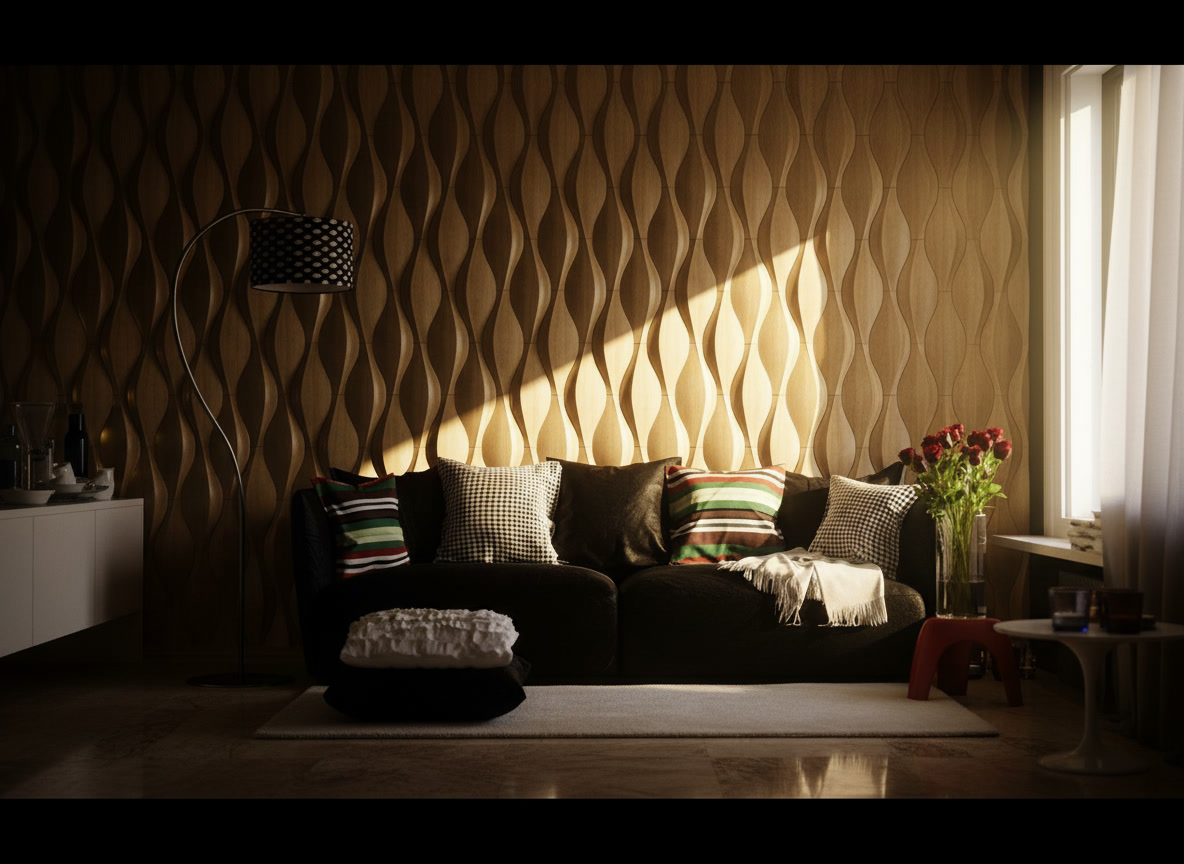
Sitting room with a 3D wall in golden waves behind a dark sofa with coloured cushions

The wall in golden waves behind the sofa

A three-dimensional wall in golden waves forms the backdrop to a dark sofa with coloured cushions. Carved stone walls are worked by the Aprilia workshop; sofa, cushions and accent light are chosen to make them stand out. Without the sofa the wall would be something else, and vice versa.

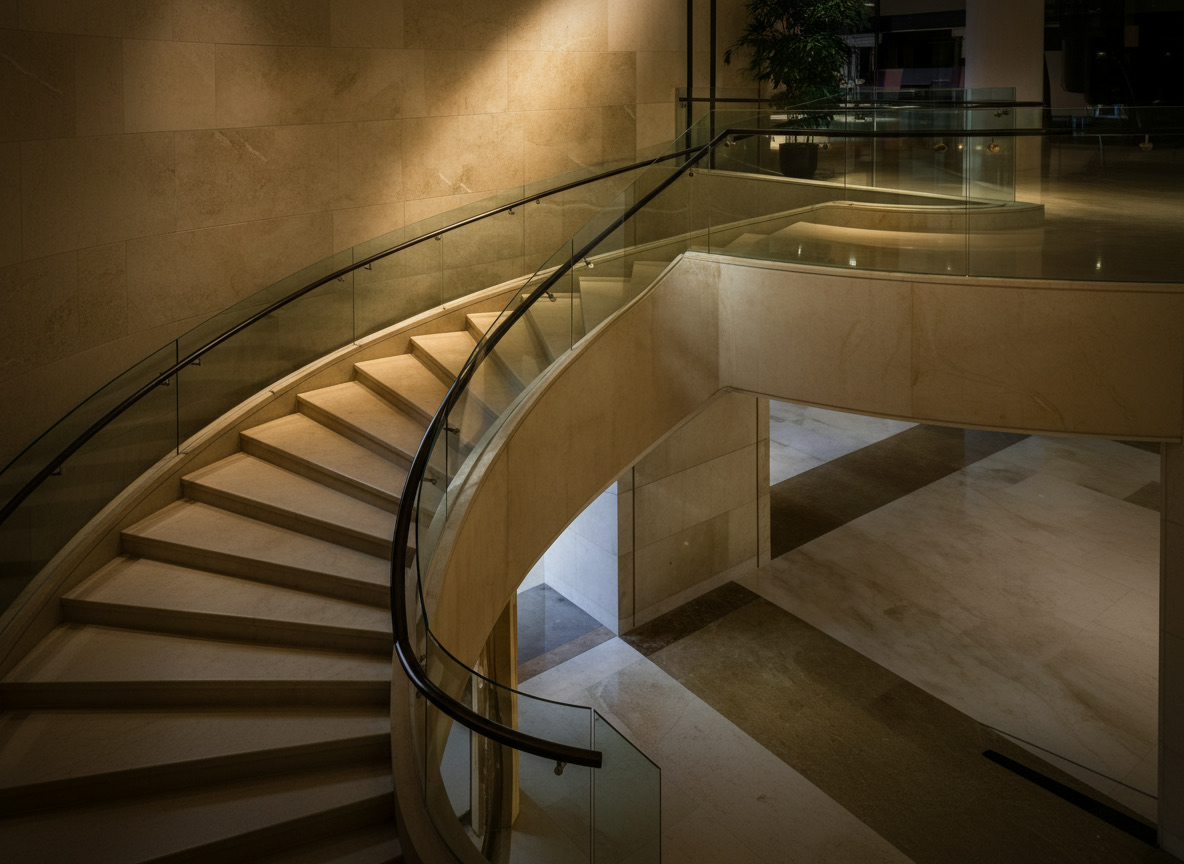
Circular staircase in light marble with a glass balustrade and dark handrail in a double-height space clad in light stone

The circular staircase in the double-height space

A circular staircase in light marble with a glass balustrade, in a double-height space clad in light stone. In a home rebuilt from scratch the staircase is designed together with the chandelier that lights it and the console that receives it at the bottom: stone and furniture in the same 3D.

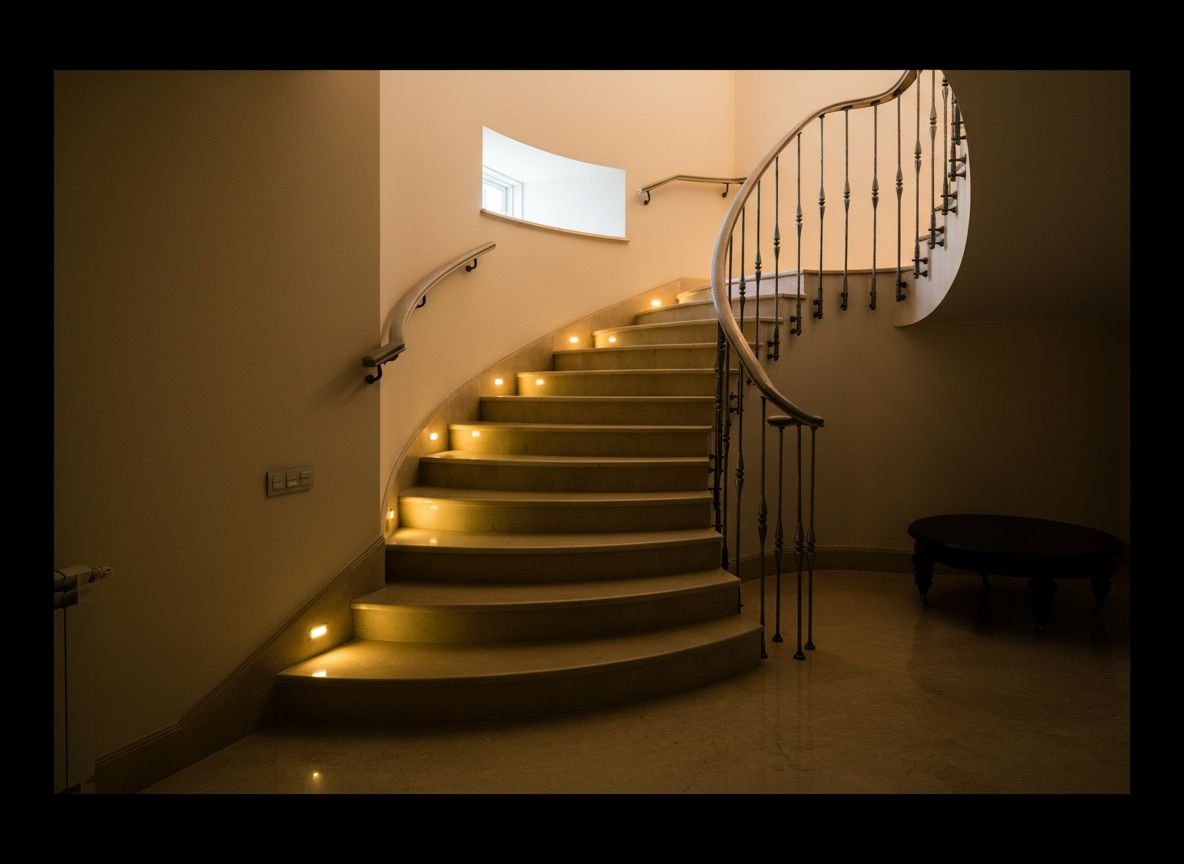
Curved staircase in light cream marble with wall-lit steps, wrought-iron railing and a dark side table

The curved cream marble staircase with the wrought-iron railing

A curved flight in cream marble with grazing light on the steps and a wrought-iron railing; at its foot, a dark side table. It could be a family piece: in the interior design the objects you wish to keep enter from the first day, beside the new stone.

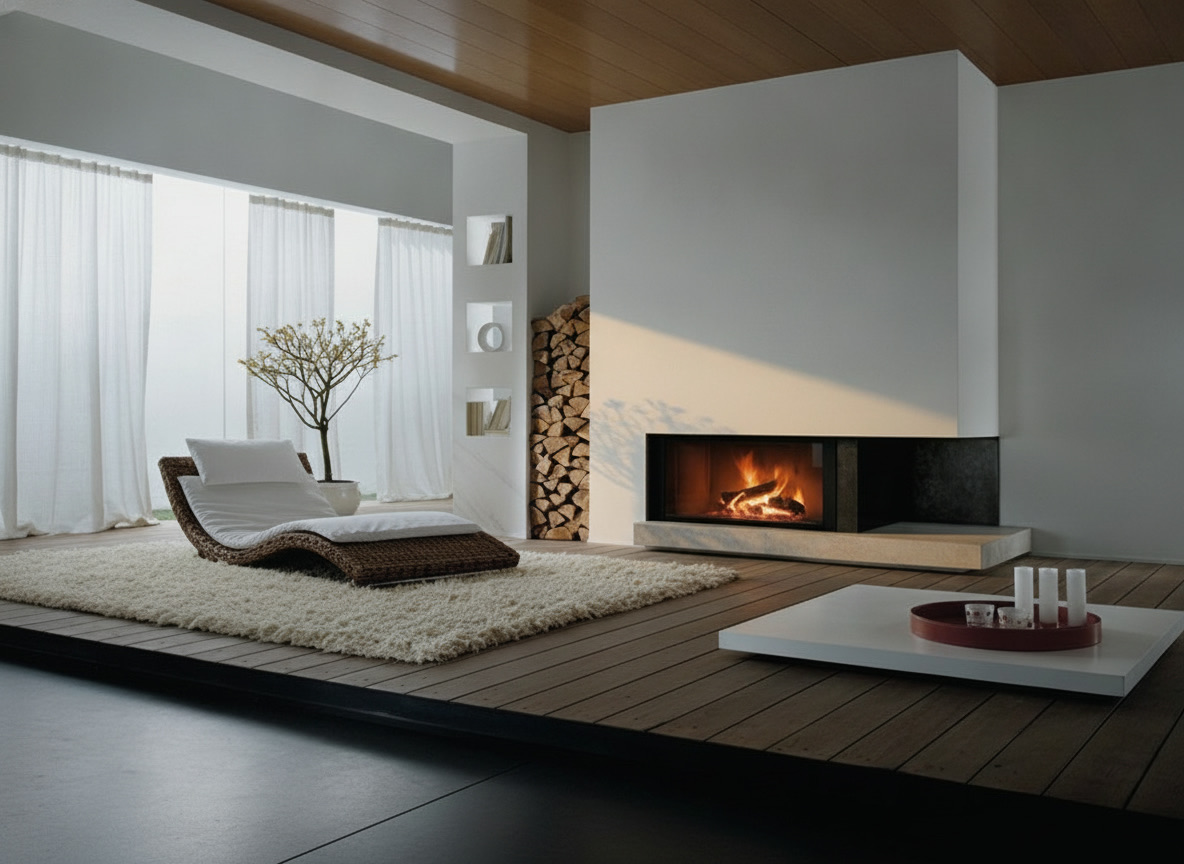
Sitting room with a corner glass fireplace on a marble base, wooden platform, woven chaise longue and rug

The sitting room with the corner fire on a marble base

A wooden platform, a corner glass fire resting on a marble base, a log column, a woven chaise longue and a rug. Here the furnishing is light and the stone is a single gesture: even a sober room comes from a drawing in which every measurement, from the platform to the seat, is decided together.

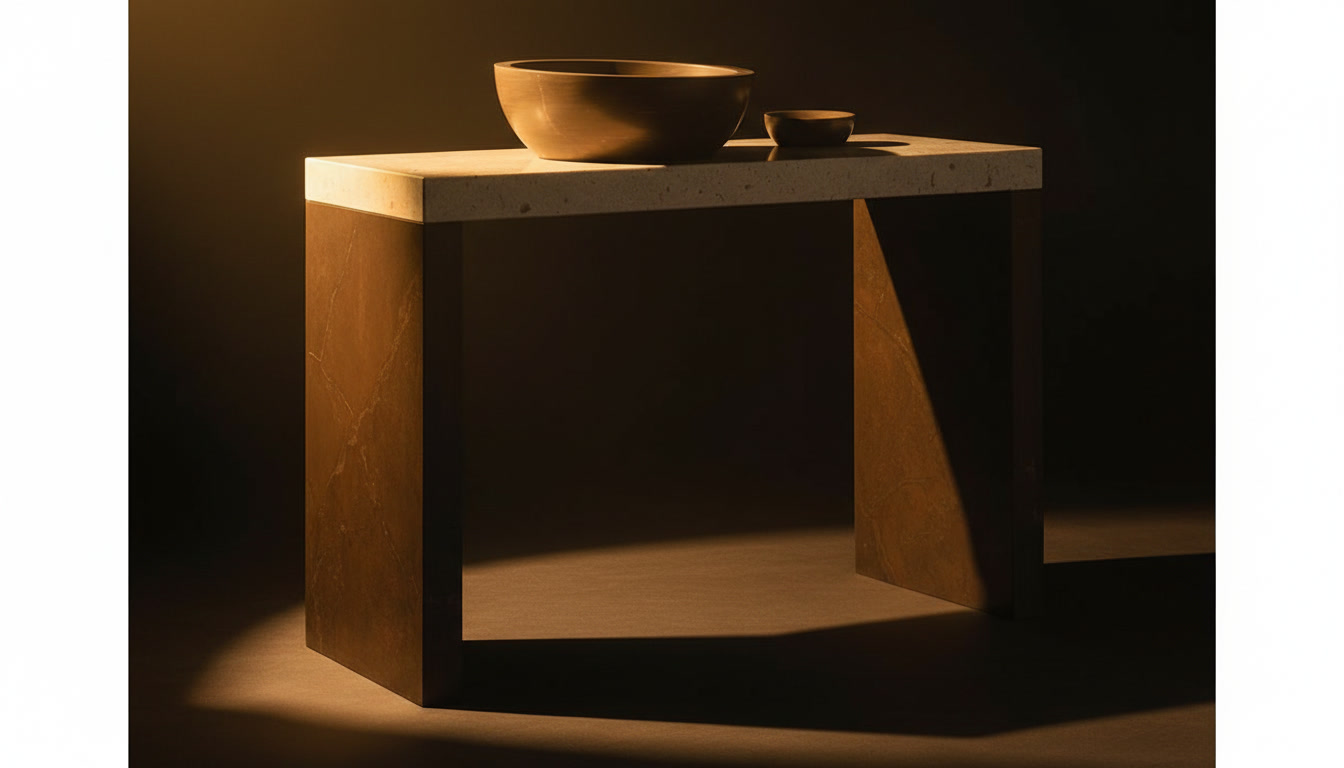
Gaia washbasin console with a light stone top, brown marble sides and two turned basins in dark stone

The Gaia washbasin console, a workshop piece for the furnished bathroom

The Gaia console, with a light stone top, brown marble sides and two turned basins in dark stone, is one of the furnishing elements carved in the Aprilia workshop. In a renovation with furnishing the basins are not bought from a catalogue: they are chosen or designed together with mirrors, lights and towels.

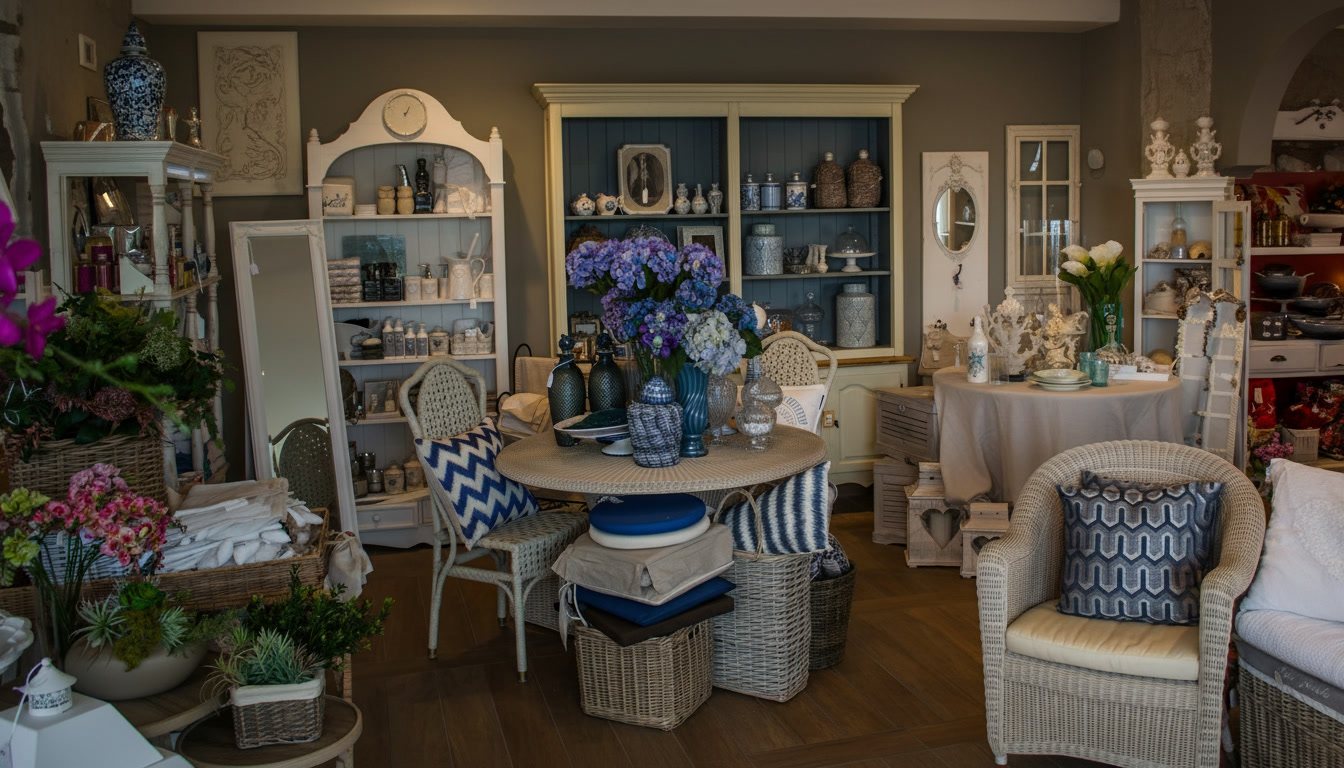
Interior of the La Maison di Michelessi shop in Aprilia with white wicker furniture, blue hydrangeas, decorated ceramics and shelves of linen

The La Maison shop in Aprilia, where fabrics, lights and objects are chosen

The La Maison di Michelessi shop, on the Via Pontina in Aprilia, next to the marble showroom: light wicker furniture, decorated ceramics, lanterns, frames, embroidered linen and fresh flowers. This is where, on the same afternoon as the slabs, fabrics, lights and objects for the renovated home are chosen.

Why site and furnishing are designed together

Furniture chosen after the building work adapts to a house already decided; furniture designed with the building work decides the house. The difference shows in concrete things that a finished site no longer allows you to change:

  • Dimensions. The length of the sofa fixes the position of the fireplace wall and of the socket for the lamp; the headboard decides where the switches go; the dining table decides where the chandelier hangs. In the 3D the furniture is drawn before a single chase is cut.
  • Sockets and lights. Light points above paintings that are not there yet, sockets behind the console, controls beside the bed: they are planned in the services, not added later with a surface-mounted trunking.
  • Colours and stones. The Calacatta of the floor, the walnut of the wardrobe, the linen of the curtains and the bronze of the glazing are chosen at the same table, with the slabs and the fabric samples side by side, in the Aprilia showroom.
  • Heights. The kitchen worktop, the skirting of the marble floor, the travertine niche for the towels, the bathroom shelf: levels decided together with the people who will later put the soap and the pans on them.
  • Timing. Bespoke furniture has production times: ordered during the works, it arrives when the walls are clean, not months after handover.
  • The quotation. A "furnishing and styling" line inside the single quotation, instead of a separate bill discovered at the end.

That is why the renovations page closes every site with "the laid table": it is not a figure of speech, it is the last line of the work programme.

The three hands of one project: who does what

From the first meeting to the furnished house the path always has the same people in charge. Each hand has a task and a result you receive.

WhoWhat they doWhat you receive
The technical office in Aprilia, with the in-house architectSurvey, new floor plan, 3D design room by room with stones, lighting and furniture, drawings for the siteThree-dimensional views of your furnished house, dimensioned plan, itemised quotation
The Michelessi marble workshop and installation teamFloors, cladding, bathrooms, staircase, fireplace, worktops and basins: slabs chosen one by one, cut by numerical control, finished by hand, installedThe stone of the house, from the rose in the hall to the bathroom basin, installed by the same team
Qualified partner firms, under Michelessi's directionDemolition, building work, electrical, plumbing, heating and cooling services, screeds, paintworkOne site with one programme; the declarations of conformity for the services issued by the installers
La Maison di Michelessi, the furnishing departmentBespoke and ready-made furniture, lighting, curtains and fabrics, rugs, paintings, linen for bed, bath and table, tableware and cookware, furniture for terraces and gardensThe house furnished and styled, ready to live in
YouChoose with the architect, approve the 3D and the quotation, decide which of your own pieces to keepA single point of contact who answers for everything, from the survey to the handing over of the keys

If you already have your own architect or builder, we work within their programme with the workshop's stone and with the furnishing; if you want a single director, we take that role from the first day.

The interior design: survey, floor plan, 3D and samples

The interior design is drawn by the technical office in Aprilia with the in-house architect, after the site survey, and it is the same office that draws the stone kitchens, bathrooms and staircases: the house is seen in 3D, room by room, with floors, walls, lighting and furniture in place, before the works begin. We start from what does not work: a broken-up floor plan, a closed kitchen, a bathroom tiled up to the ceiling. The survey records measurements and existing condition, and also how you live in the house: where you have breakfast, how many of you sit at the table on Sundays.

From the survey comes the new floor plan, then the 3D. Stone and furniture enter the 3D together: the Carrara floor in runs or on the diagonal, the fireplace wall, the kitchen with its island, the bed with its headboard, the sofa, the curtains, the lamps. It is corrected together until the house is the right one; only then is the quotation drawn up. The materials can be touched in the Aprilia showroom: slabs of Calacatta, Carrara, travertine, Botticino, onyx and granite chosen one by one, wood samples, fabric swatches; anyone who wishes can compare them with the light of their own room thanks to the samples we send. The way Michelessi interior design works applies to every price range: first-choice materials, chosen with you, from marble to large-format porcelain stoneware.

The building site: from demolition to the workshop's stone

The site follows the order of the parent page, demolition and building work, services, screeds, stone from the workshop, windows, walls and lighting; the difference, here, is that every stage already knows which furniture is coming. New walls rise where the 3D placed the bookcase; the chases bring power to where the reading lamps will stand; the screed allows for the thickness of the marble and of the rug; the bathroom niche has the size of the folded towels.

Stone is the heart of a Michelessi site and is worked in our own workshop, not by an outside supplier: marble floors laid out dry in the workshop and polished in place, marble bathrooms with bathtubs and basins carved from solid stone or chosen among the furnishing elements, the staircase that holds the floors together, the fireplace wall in travertine or Calacatta, the carved or backlit 3D walls. The kitchen is a whole kitchen, not just the worktop: bespoke or modular, in wood, lacquer, steel or porcelain stoneware, with marble worktops and Blum hardware, of which we are official dealers. For the bathroom redone in full see complete bathroom renovation; for the apartment stripped out and rebuilt, complete apartment renovation.

Furnishing with La Maison di Michelessi: furniture, lighting, fabrics and the table

La Maison di Michelessi is the furnishing department of Michelessi SRL, in Aprilia, for indoors and outdoors: furniture, lighting, curtains and fabrics, accessories, linen for bed, bath and table, kitchen accessories, furniture for terraces and gardens, with a complete furnishing service followed by architects and designers. It is the part of the work that a renovation firm usually does not do, and that with us sits in the same quotation. In the owner's words: we also do "the furnishing, the sofas, the fabrics, the bathrooms with the towels and bathrobes, everything for the home, the forks, the pans".

What furnishing in one project includes, room by room:

  • Living and dining room: sofas and armchairs, table and chairs, bespoke bookcases and consoles, also with a marble top from the workshop, rugs, curtains, lamps and chandeliers, paintings hung at the right height.
  • Kitchen: besides the kitchen we build, crockery, pans and cutlery in the drawers, the tea towel on the oven rail, the tablecloth on the table.
  • Bedroom and children's room: bed and headboard, full-height wardrobes designed by the architect, bedside tables and lamps, bed linen, curtains and rugs.
  • Bathroom: besides the bathtub, basin and stone cladding, mirrors, accessories, towels and bathrobes already folded in the travertine niche.
  • Study, hall and landing: desk and seating, console and mirror, coat stand, accent light on the stone.
  • Terrace and garden: outdoor furniture, outdoor cushions and fabrics, lanterns and planters; the stone outdoor kitchen and the pergola come from the same technical office.

Ready-made furniture, lamps and fabrics are chosen with you in the Aprilia shop or on lamaisondimichelessi.it; bespoke pieces are designed by the in-house architect and, when they are in stone, made by the workshop. If you want to keep your own furniture, your paintings or the family dinner service, they enter the design from the first day. The last day of work is the styling: the rugs are laid, the curtains fitted, the paintings hung, the table set. The page home ready to live in tells that day in detail.

Room by room: what the site decides and what the furnishing decides

The table shows how, in every room, stone and furnishing are decided in the same drawing.

RoomFrom the site and the workshopFrom La Maison and the architect
Living roomMarble floor in runs or on the diagonal, fireplace wall in travertine or Calacatta, glass wall onto the terrace, ceiling and cove lightingLinen or velvet sofas, side tables, rug sized to the floor, full-height curtains, reading lamps, paintings
KitchenWhole kitchen in wood, lacquer, steel or porcelain stoneware with marble worktops, solid stone island where space allows, services provided for the islandStools, lamps over the island, crockery, pans, cutlery, tablecloths and tea towels
Master bathroomServices hidden in the walls, carved bathtub or solid stone basin, onyx or Carrara walls, flush shower, travertine nicheMirrors, accessories, stool, towels and bathrobes, home fragrance
BedroomBotticino or parquet floor, stone and bronze headboard, accent lighting, sockets and controls beside the bedBed, bespoke walnut wardrobe, bedside tables, linen, silk or linen curtains, rugs
Hall and staircaseRose or inlay in the floor, travertine or Carrara staircase with a bronze, glass or iron balustradeBespoke console, mirror, chandelier, coat stand
Terrace and gardenOutdoor stone paving, outdoor kitchen, bioclimatic pergolaOutdoor table and seating, sun loungers, cushions, lanterns, planters and plants

One quotation: the "furnishing" line is inside

Full renovations from €800 per square metre. The final figure comes from the quotation, item by item, because it depends on the design, the materials and the condition of the house; the quotation is free wherever you are and is built on the 3D after the survey. The lines are those of the parent page, design and survey, permits, demolition, building work, services, stone from the workshop, windows and lighting, site, plus one line that elsewhere does not exist: furnishing and styling, with the bespoke pieces, the ready-made furniture, the lighting, the fabrics and the linen, listed one by one. So from the first day you know what the finished house costs, not just the building work. What the costs depend on is explained in the costs section of the page renovations from A to Z.

Timing is fixed in the site programme after the survey and the design, and also allows for the production times of bespoke furniture, so that the furniture is delivered once the building work is finished. The building permit needed has its own line in the quotation and is checked before work begins; tax relief exists for some works, with conditions that change over time and should be checked with your accountant: the itemised quotation is the document they will need.

Renovation only, or furnishing only: both are possible

The one-project path is the one we recommend, but it is not compulsory. Whoever already has an architect or a builder can entrust us with the stone, floors, bathrooms, staircases, fireplace and kitchen, within their programme, as we have always done for building and cladding. Whoever has a finished house and only wants to furnish it turns to La Maison: you start from a few photographs of the rooms and an idea of how much you wish to spend, the architect proposes the furnishing design in 3D, and in Rome, Latina and throughout Lazio the site survey is free. If you want to redo a single room, you will find the method on the bathrooms and kitchens pages.

Interior renovation and furnishing in Rome, Latina and throughout Lazio

We renovate and furnish in Rome first of all, in the historic centre and in the districts of the homes that matter, Parioli, Prati, Monteverde, EUR and the Appia area; then in the Castelli Romani, on the coast of Anzio, Nettuno and Sabaudia, in Latina, Aprilia, Pomezia and throughout Lazio. The workshop, the technical office, the showroom and the La Maison shop are in Aprilia, on the Via Pontina at km 45.350, less than an hour from the capital: this is where you see slabs, samples and furniture in the same afternoon. For Rome there is the page home renovation in Rome and, for the stone, marble kitchens in Rome. In the rest of Italy the site survey is agreed together, and for a first opinion we guide you through a remote survey with a floor plan and a few photographs.

The quotation, the 3D design and the renderings are free throughout Italy; in Rome, Latina and throughout Lazio the site survey is free too: request a survey. Michelessi SRL, Via Pontina km 45.350, Aprilia (Latina); phone and WhatsApp +39 06 9275383.

Renovation and furnishing in one project: the six steps

  1. Site survey and measurements
    A Michelessi technician measures the house and records its condition and the way you live in it: floor plan, services, light, what does not work. Free in Rome, Latina and throughout Lazio; in the rest of Italy it is agreed together.
  2. Interior design in 3D with the furniture
    The technical office in Aprilia, with the in-house architect, redraws the floor plan and shows the house in 3D room by room: stones, walls, lighting, kitchen, bathrooms and furniture in place. It is corrected together until it is right.
  3. One quotation with the furnishing line
    An itemised document built on the 3D: design, permits, demolition, building work, services, stone from the workshop, windows and lighting, site, furnishing and styling. Full renovations start from €800 per square metre; the quotation is free wherever you are.
  4. Building site and stone from the workshop
    Demolition, building work and services by qualified partner firms under Michelessi's direction; then floors, bathrooms, staircase, fireplace and kitchen from the Aprilia workshop, installed by our own team, in the order set by the programme.
  5. Furniture and fabrics with La Maison
    Bespoke and ready-made furniture, lighting, curtains, rugs, linen, tableware and cookware chosen with you and ordered during the works, so that they are in the house as soon as the painting is done.
  6. Styling and handover
    Final clean, testing of the services and styling: rugs laid, curtains fitted, paintings hung, towels in the niches, table set. We hand you the keys of a house ready to live in.

Frequently asked questions

Frequently asked questions

What does a renovation with furnishing in one project include?

It includes the whole path, with a single point of contact and a single quotation: site survey and measurements, interior design in 3D with the in-house architect, demolition, building work and services carried out by qualified partner firms under our direction, floors, bathrooms, staircase, fireplace and kitchen from the Aprilia workshop, and then the furnishing with La Maison di Michelessi: furniture, lighting, curtains and fabrics, linen, tableware and cookware, right down to the laid table. The house is handed over ready to live in.

Who draws the interior design? Do I need an outside architect?

You do not: the design is drawn by the Michelessi technical office in Aprilia, with an in-house architect, after the site survey. It is the same office that draws the stone kitchens, bathrooms and staircases, and it works in 3D room by room with floors, lighting and furniture in place. If you already have your own architect, we work with them on their design, supplying the workshop's stone and the furnishing.

What is La Maison di Michelessi and what does it supply?

La Maison di Michelessi is the furnishing department of Michelessi SRL, with its shop in Aprilia and the website lamaisondimichelessi.it. It supplies furniture, lighting, curtains and fabrics, accessories, linen for bed, bath and table, kitchen accessories and furniture for terraces and gardens, with a complete furnishing service followed by architects and designers. In a renovation it is the hand that furnishes the house after the building work, within the same quotation.

Can I entrust you with the renovation only, without furniture, or with the furnishing only?

Yes, in both cases. If you want the renovation alone, the site follows the method of the parent page and the furnishing stays with you; if you already have a builder or an architect, we supply and install the stone. If the house is finished and you only want to furnish it, La Maison starts from a few photographs of the rooms and an idea of your budget and proposes the furnishing design in 3D; in Rome, Latina and throughout Lazio the site survey is free.

How much does it cost to renovate and furnish a home in one project?

Full renovations start from €800 per square metre; the final figure depends on the design, the materials, the condition of the house and the furniture chosen, and it comes from the quotation, free wherever you are, built item by item on the 3D design after the survey. The furnishing has its own line, "furnishing and styling", with the bespoke pieces, the ready-made furniture, the lighting and the fabrics listed one by one: so from the first day you know the cost of the finished house, not only of the building work.

Do you choose the furniture or do I? Can I keep my own furniture?

We choose it together. The in-house architect proposes in the 3D sofas, tables, beds, lamps and fabrics consistent with the stones and the new floor plan; you see them in your own house before ordering, approve or change them, and can touch slabs, samples and furniture in the showroom and the shop in Aprilia. Your own furniture, paintings or family dinner service enter the design from the first day, if you wish to keep them.

Do you do interior renovation and furnishing in Rome and outside Lazio too?

Yes. We work in Rome, from the historic centre to Parioli, Prati, Monteverde, EUR and the Appia area, and then in the Castelli Romani, on the coast, in Latina, Aprilia, Pomezia and throughout Lazio, where the site survey is free. The quotation, the 3D design and the renderings are free throughout Italy; outside Lazio the site survey is agreed together, and for a first opinion we guide you through a remote survey with a floor plan and a few photographs.

Do you furnish the terrace and the garden as well?

Yes: La Maison di Michelessi is the furnishing department for indoors and outdoors, with tables, seating, sun loungers, cushions, lanterns and planters for terraces and gardens. The outdoor stone paving, the outdoor kitchen and the bioclimatic pergola come from the same technical office that designs the house, so indoors and outdoors have one design and one installation team.

Call us WhatsApp