Skip to content
Made in Italy

Since 1976 — Masonry kitchens

Masonry kitchens: ideas and photos, 12 kitchens to start from

REFRACTORY STONE · MADE TO MEASURE

In short

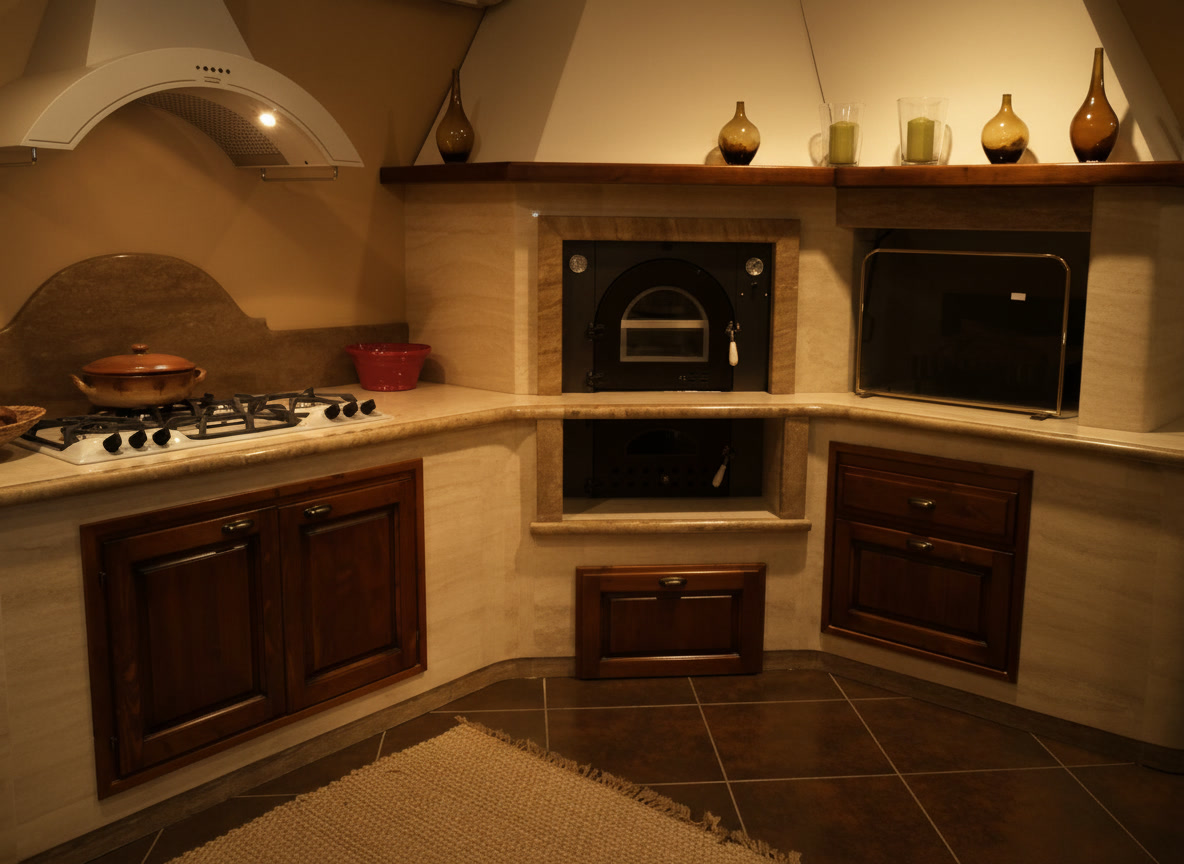
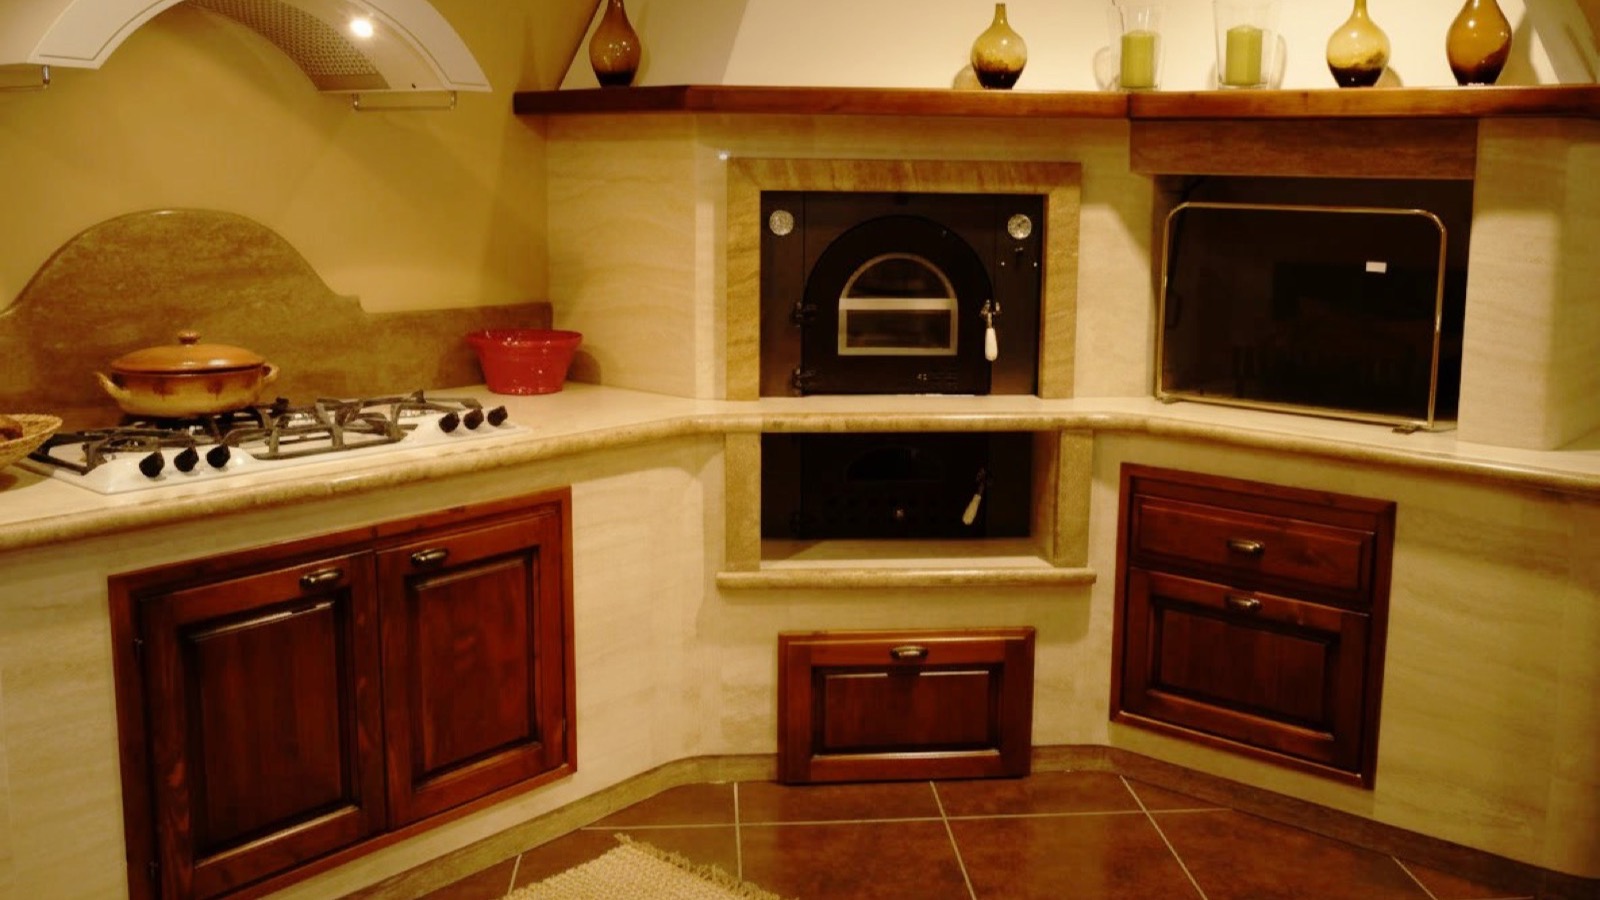
Masonry kitchen corner with oven set into pale stone, gas hob, travertine worktop and solid walnut doors
The corner of fire: oven set into the stone, travertine worktop and walnut doors — photograph of a Michelessi kitchen.

A kitchen like this, made to measure for you.Free, no-obligation quotation · free site survey in Lazio · 3D design · since 1976

The stone-built kitchen — a Michelessi vision

Stone upon stone,
without a drop of mortar

01 A country kitchen still empty, with its terracotta floor and the window open onto the Lazio countryside, in the low afternoon light. In front of the wall a pallet of pale refractory stone blocks; on the floor a rubber mallet and a spirit level, nothing else: no buckets, no mortar. The kitchen is already all there, waiting to be locked together.

02 Two stonemasons lay the first course along the wall: each block slides into the interlock of its neighbour, a tap of the mallet sends it home, the level checks it. Course after course the structure rises and the openings for the sink, the oven and the doors appear; there is not a drop of mortar or cement, the stone holds itself by its own interlock, laid dry. Then comes the top: a slab of white veined marble, carried in by two, set down on the blocks and made level.

03 The solid oak doors are hung, the sink with its brass tap is lowered in, the hob is fitted, the shelf is set in place with the first things of the house. The stonemasons walk out and the kitchen stays, in the warm evening light: born stone upon stone, without mortar, made to last.

Scroll — the scene follows you

Masonry kitchens: the ideas the photographs tell

Michelessi SRL, stonemasons in Aprilia since 1976, gathers on this page twelve masonry kitchen ideas, each with a real photograph and a link to the page that goes deeper: small, corner, with island, with peninsula, modern, rustic, white, with wood-fired oven, with barbecue, covered outdoor, masonry and wood, exposed stone. Whoever searches for "masonry kitchen ideas" already has the effect in mind: a single fixed body that carries the worktop, shapes the bays and takes in oven, sink and appliances, in place of the modules of a fitted kitchen. Here you will find how it is achieved and what to avoid.

One thing must be said at once, because it changes how every photograph is read: what you call a masonry kitchen, we build in refractory stone. The structure is made of interlocking refractory stone blocks laid dry, the worktop is marble or stone cut in our own workshop, the doors are wood. No mortar, cement or plaster, which crack with heat and damp. The look is that of the masonry kitchen; what is not seen is different, and lasts longer. The full comparison, with sources, is on the page masonry or refractory stone; the overview is on masonry kitchens.

The twelve photographs below are Michelessi kitchens, indoor and outdoor, already published in the galleries of this site: twelve kitchens to start from, not a closed list. Each idea says what makes it right, which materials it is made of and which mistake is worth avoiding.

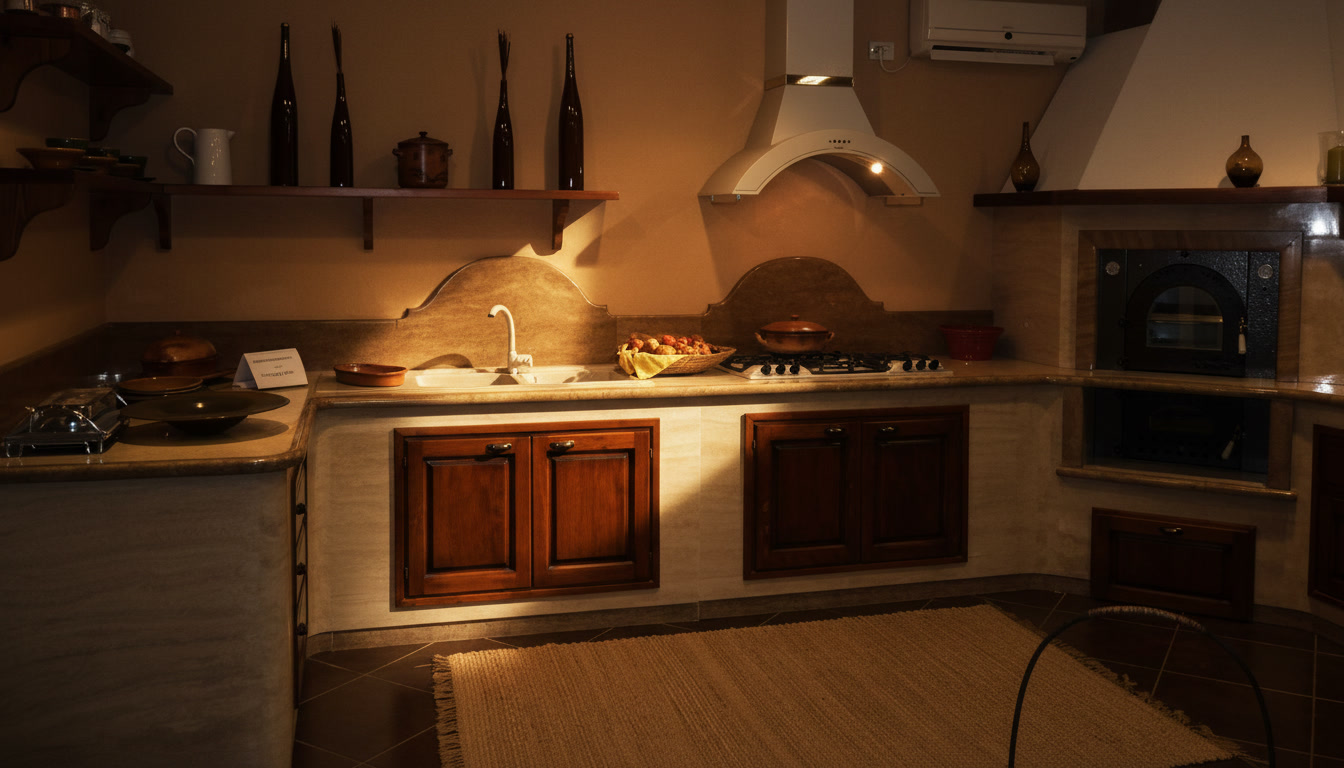
Masonry kitchen with wooden shelf, gas hob and stone oven corner

The Plate Shelf Above the Burners

The dark wooden shelf crosses the wall carrying ceramic plates and kitchen woods, hung and leaned as in a family workshop; below, the travertine counter hosts the sink and the battery of gas burners, while in the corner the stone structure of the oven advances with its generous presence. Solid walnut doors, framed in pale masonry, punctuate the base; a woven mat softens the terracotta underfoot. This is the daily life of a well-lived masonry kitchen: everything within reach, everything solid, everything true. Here the stonework serves practicality — continuous counters, corners put to work, surfaces that bear pans and years — without renouncing the grace of the finishes. It is the way of building that Michelessi defends in its bespoke work: kitchens conceived for real cooking, where beauty is not ornament but domestic substance, resting on travertine and walnut.

Masonry kitchen corner with built-in oven, gas hob and solid walnut doors

The Corner of Fire, Sculpted in Masonry

The corner is the heart of this masonry kitchen: the great white-plastered hood descends like a sail above the fire zone, where the oven sets into the pale stone with its mouth ready to warm; to one side, the second black oven awaits its turn, and the gas hob gleams on the other arm of the travertine counter. Below, solid walnut doors with worked frames close the masonry compartments, while the glazed terracotta floor returns the room's warm light. This is the domestic architecture of the hearth, updated with intelligence: masonry for solidity and memory, travertine for generous, tireless counters, wood to warm the gaze and the hands. Building such a corner requires a dialogue of several trades — mason, marble-worker, cabinetmaker — orchestrated by Michelessi's bespoke practice: kitchens still built the old way, to outlast any fashion.

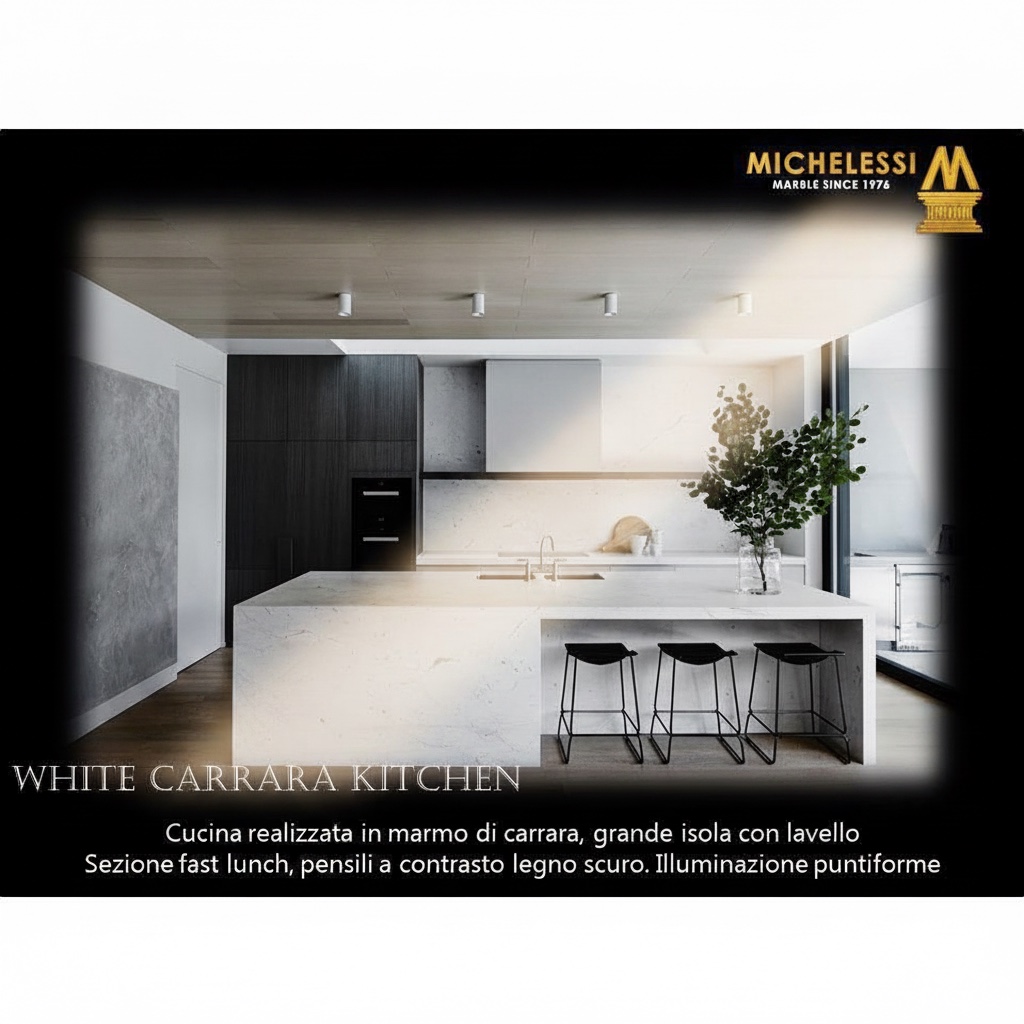
Carrara marble kitchen with large island, quick-lunch counter and dark wood columns

White Carrara Kitchen

A stone-effect wall forms the neutral backdrop, and track spotlights rain pointed light onto the protagonist: the great Carrara marble island, with its integrated sink and the fast-lunch section where three black stools line up in good order. The stone descends along the sides and draws a compact, luminous volume, crossed by discreet veins; behind, dark wood columns create the contrast that gives the whole scene its depth, while a potted tree brings a note of living green. It is the formula of the well-tempered contemporary: white and dark, stone and wood, technical light and ancient matter. Carrara marble, cut to measure, holds the centre of the composition with the ease of a champion. Michelessi attends to every step — slab selection, cuts, recesses, finish — with the rigour of Italian craftsmanship: because an island like this is the heart of the home, and the heart admits no approximation.

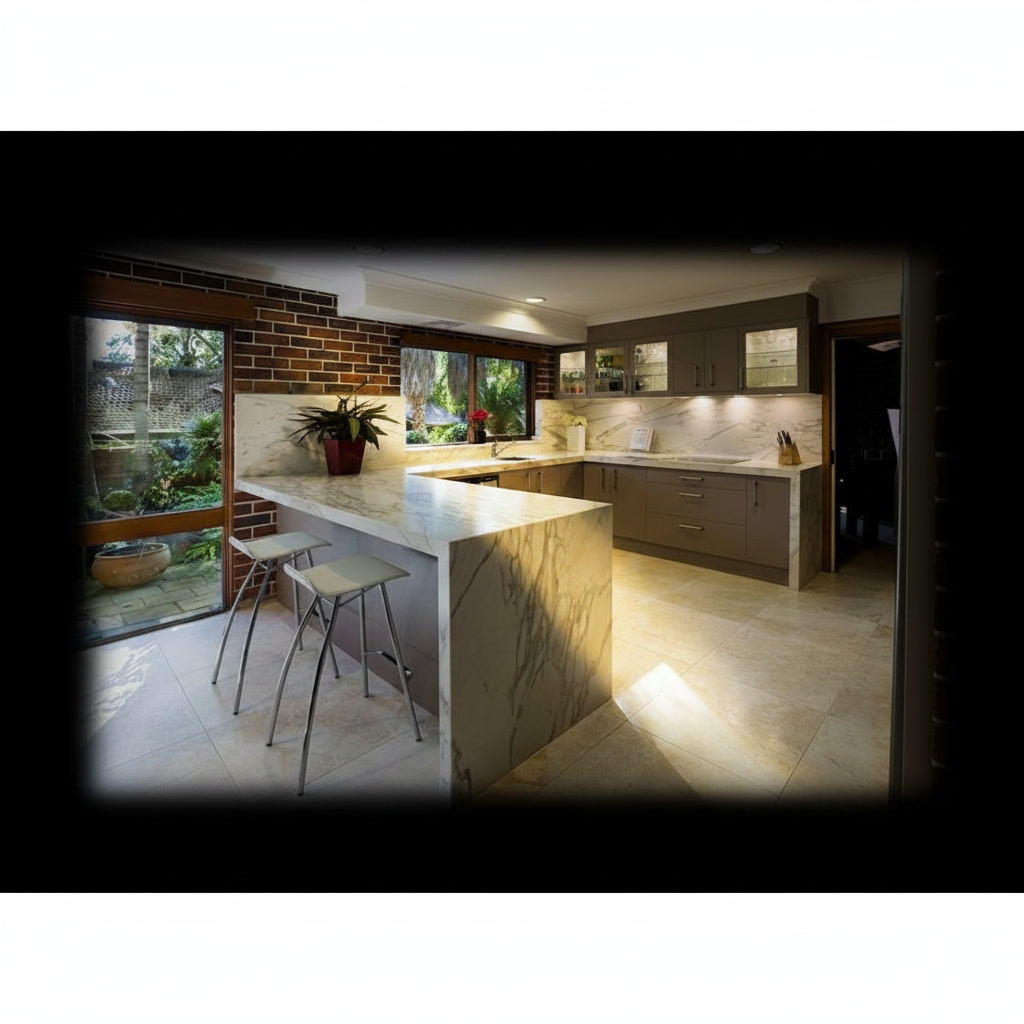
Contemporary U-shaped kitchen with peninsula, top and sides in sharp-edged Carrara marble

Contemporary Kitchen

The kitchen folds into a welcoming U, and the peninsula advances toward the living room with its Carrara marble sides cut to a sharp edge: the stone falls from counter to floor in a single cascade of veining, while transparent stools keep it company without stealing the scene. Dove-grey base units, an exposed brick wall, a great window onto the garden: every element adds warmth to a rigorous design, and the pale polished stone floor carries the material continuity through. The sharp-edged detail is a declaration of faith in the stone and in those who cut it: no rounded edges to hide behind, only exact mitres and aligned veins. Michelessi executes it to measure in its own workshops — marble genuinely made in Italy, from quarry-fresh slab to finished edge. The result is this naturalness: a contemporary kitchen that seems born together with the house, the garden watching over it.

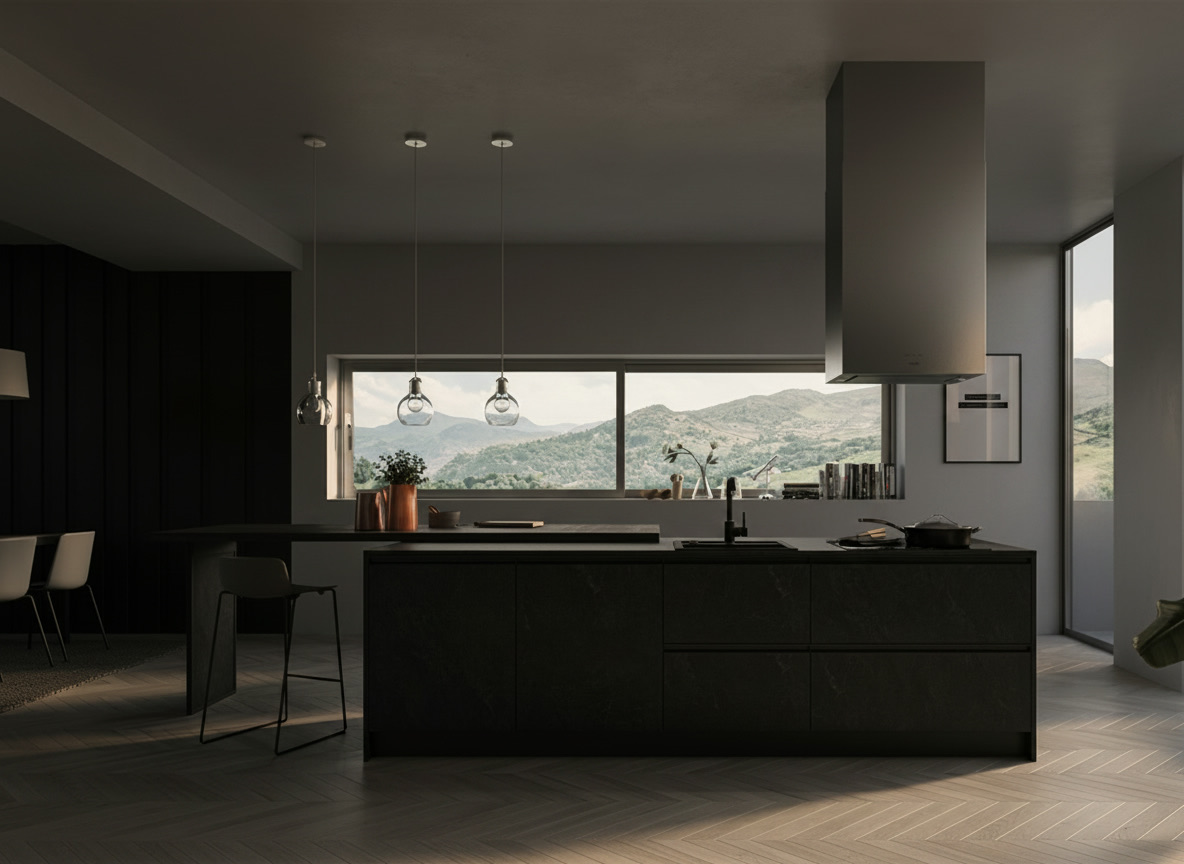
Dark stone-effect island with suspended steel hood and panoramic window over the valley

The Dark Monolith Before the Valley

The island presents itself as a monolith: sides and fronts in a dark stone-effect finish, its textural weave holding the light, and a top integrating hob and sink in a single working surface. Above, the steel volume of the hood descends from the ceiling with the precision of a silent lift; behind, the ribbon window opens the scene onto the valley, and the hills enter the kitchen like a painting that changes with the seasons. Dark walls, stools at the counter, spotlights: everything contributes to a gathered, almost meditative atmosphere. It is the contemporary luxury of indoor kitchens designed to measure: few elements, each one exact. Michelessi builds these projects by uniting technical surfaces and natural materials — up to marble worked according to tradition — and calibrating every volume on the true light of the space. The landscape then plays its part: but only if the design leaves it the stage.

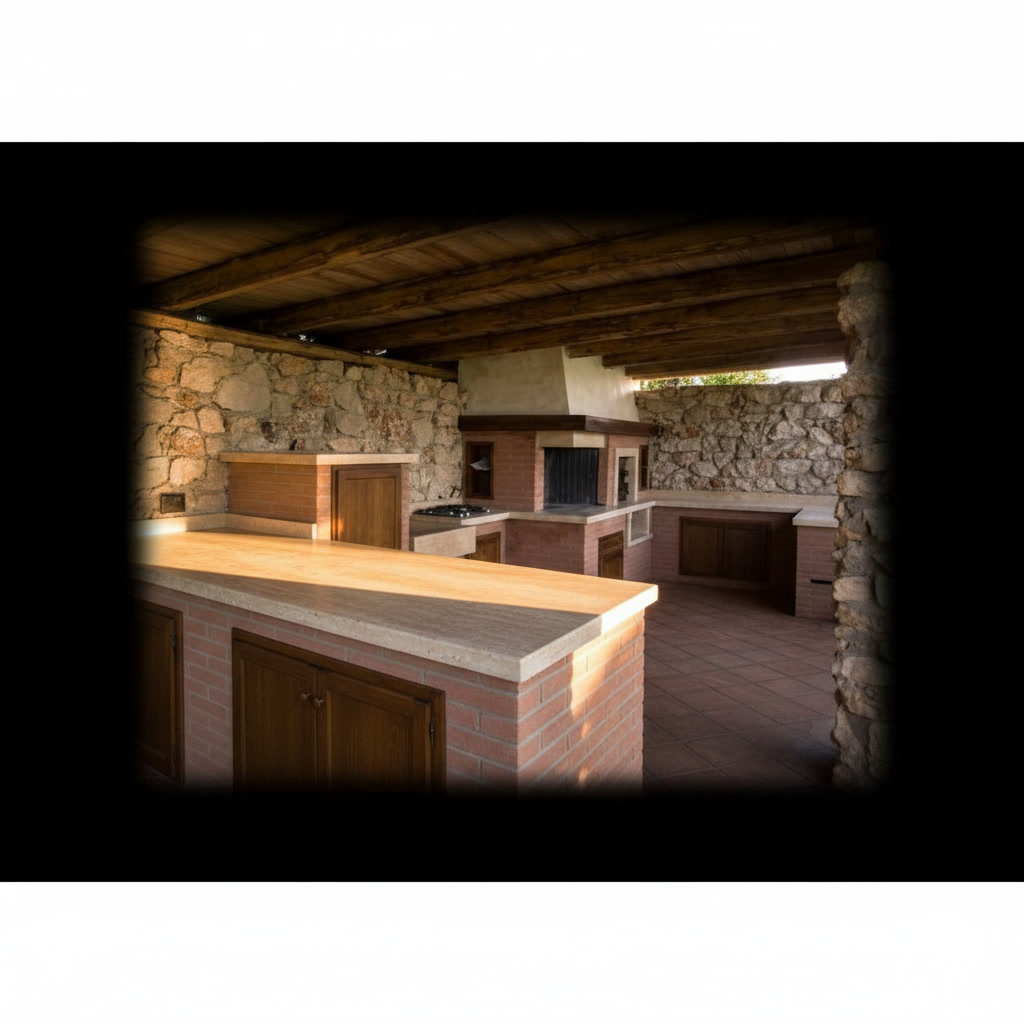
Rustic kitchen in sandblasted brick with travertine top, barbecue and chestnut doors

The Michelle Kitchen

Michelle lives in the open air: beneath a roof of wooden beams, between dry-stone walls, the rustic kitchen in sandblasted brick spreads its warm volumes, crowned by a travertine top that binds barbecue, burners and work zone into a single surface of stone. The barbecue fireplace is the heart of the project — the promise of grilled feasts and warm bread — flanked by the oven; chestnut doors close the compartments with the most honest wood of the Italian forests. Terracotta underfoot completes the palette of true materials. This is the kitchen of long summers, of lunches that end at sundown: built in masonry, made to withstand seasons and years. Bespoke travertine work — counters, edges, recesses — gives Michelle her elegant solidity: Italian craftsmanship applied to conviviality, which has always been its oldest vocation. Because cooking outdoors, after all, is the most festive way of being together.

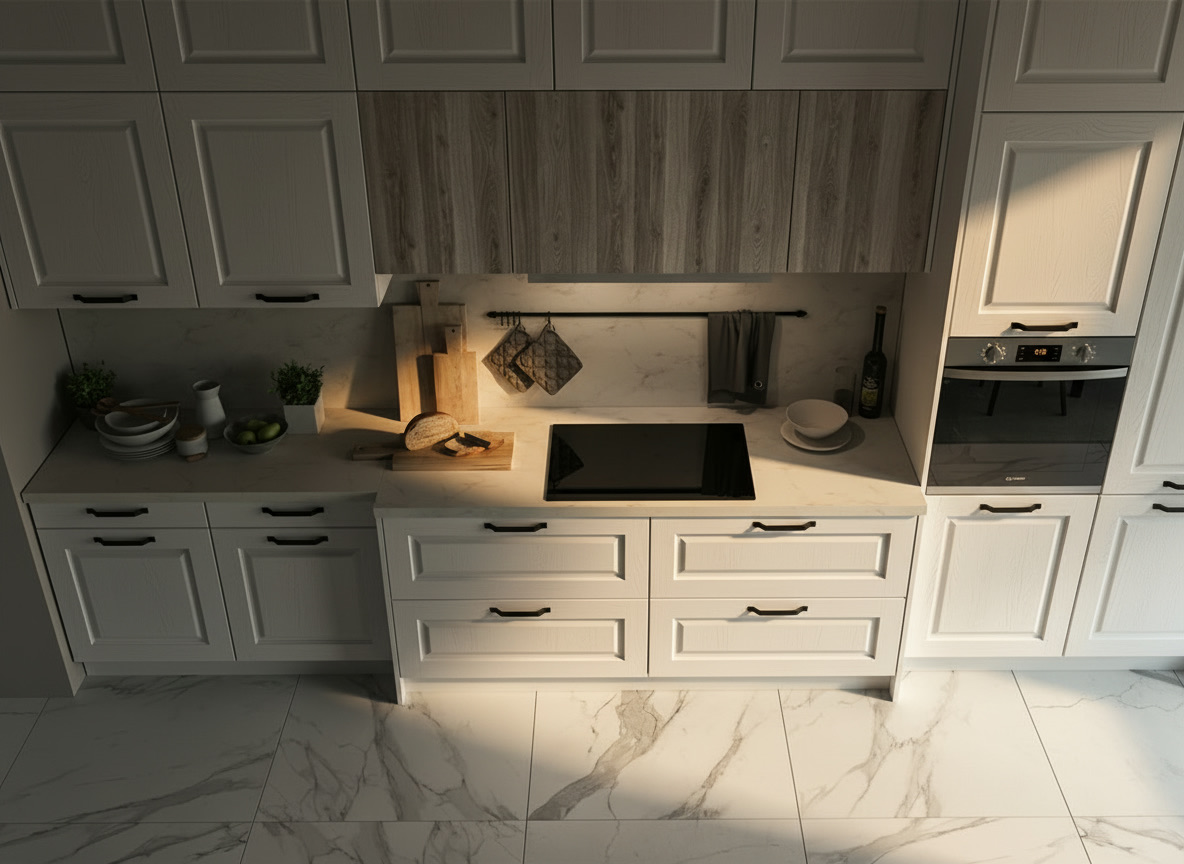
Classic white kitchen with framed doors and white marble floor with grey veining

Classic Candour on Veined Marble Floors

Seen slightly from above, the kitchen unfolds like a well-written page: white framed doors, orderly deep drawers, the pale worktop with its black induction hob, wood-effect panelling warming the wall. But it is the floor that steals the scene: great slabs with the look of white marble, crossed by grey veins running free from one side of the room to the other, like rivers seen from the sky. Such is the power of marble — true protagonist of the Italian tradition — to ennoble everything that rests upon it. Michelessi indoor kitchens are born inside this culture: the company has always worked marble to measure and knows how to set it beside modular finishes with balance, from worktop to floor. White, here, is not the absence of colour: it is a light that welcomes — the same light the marble workshops have pursued for generations, slab after slab. A floor like this is not crossed absent-mindedly: it is inhabited, with the gratitude owed to beautiful things.

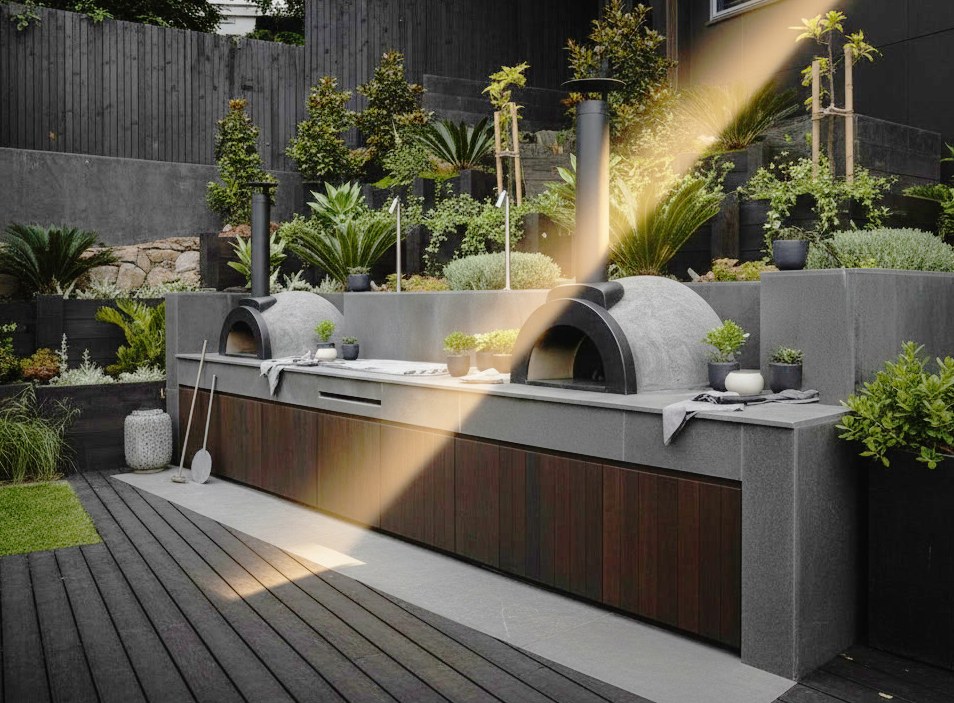
Outdoor kitchen in stone-effect stoneware with exposed dome oven and treated wood doors, among planters

The Roof Garden with the Black Dome

Planters overflow with succulents and herbs, and amid this hanging garden the oven's black dome rises like an almost ancestral presence: its mouth ready for flame, its perfect form promising pizzas and breads as tradition demands. Around it, the kitchen extends its volumes in stone-effect stoneware — textured grey surfaces, resilient and discreet — with treated wood doors adding their measured warmth. Dark decking and buildings blurred on the horizon tell of an urban refuge reclaimed from refractory stone.

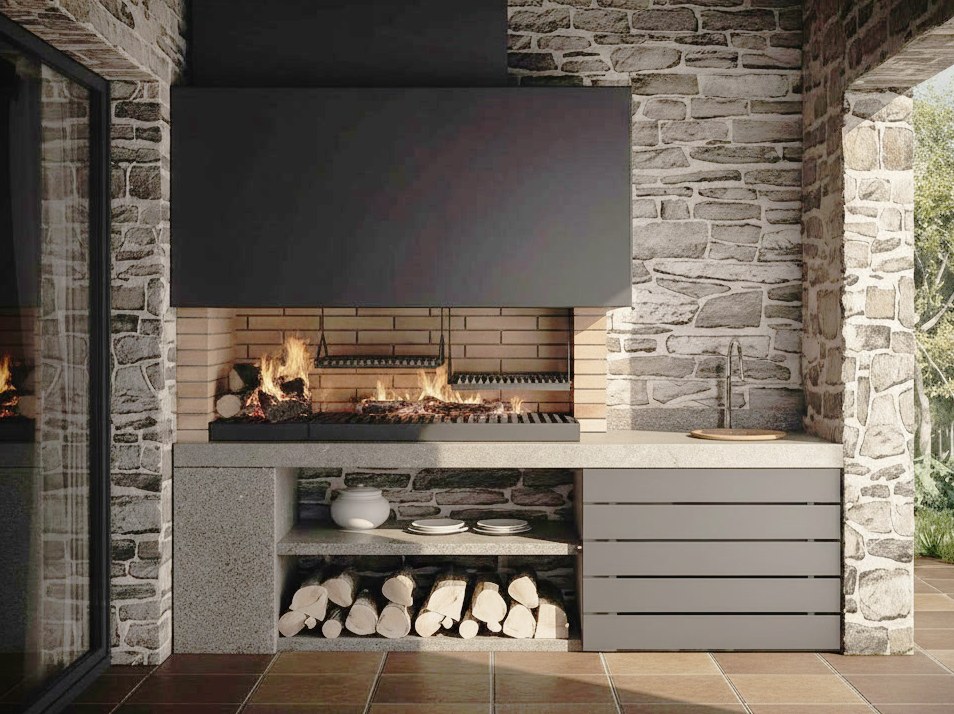
Large modern wood-fired barbecue with double grill, black metal hood, stone walls and log store

Wood-Fired, Beneath the Great Black Hood

The fire already lives within the mouth of the barbecue: embers glow beneath the double grill, ready to receive the meat, while the great black metal hood descends from the ceiling like a technical curtain, gathering the perfumes of the wood. At the sides, stone walls in irregular courses frame the scene with their ancient roughness; below, open bays keep logs stacked in order, beside drawers of contemporary line and the adjoining sink.

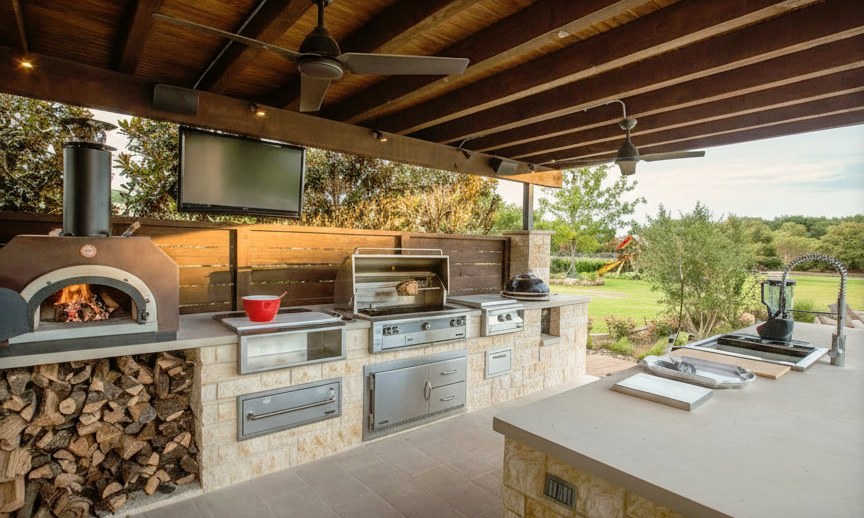
Outdoor stone kitchen with wood-fired oven, burners, barbecue, island with sink and wooden canopy

The Oven, the Firewood and the Countryside Beyond

The wooden beams of the canopy draw the ceiling of this open-air room, and beneath them every instrument is in its place: the wood-fired oven with its dark dome and logs stacked in the bay below, burners and barbecue in file along the counter, the fryer for feast days, and at the centre the island with the sink governing the service. The pale stone base gives solidity and character, while beyond the edge of the roof the countryside spreads its green to the distant trees.

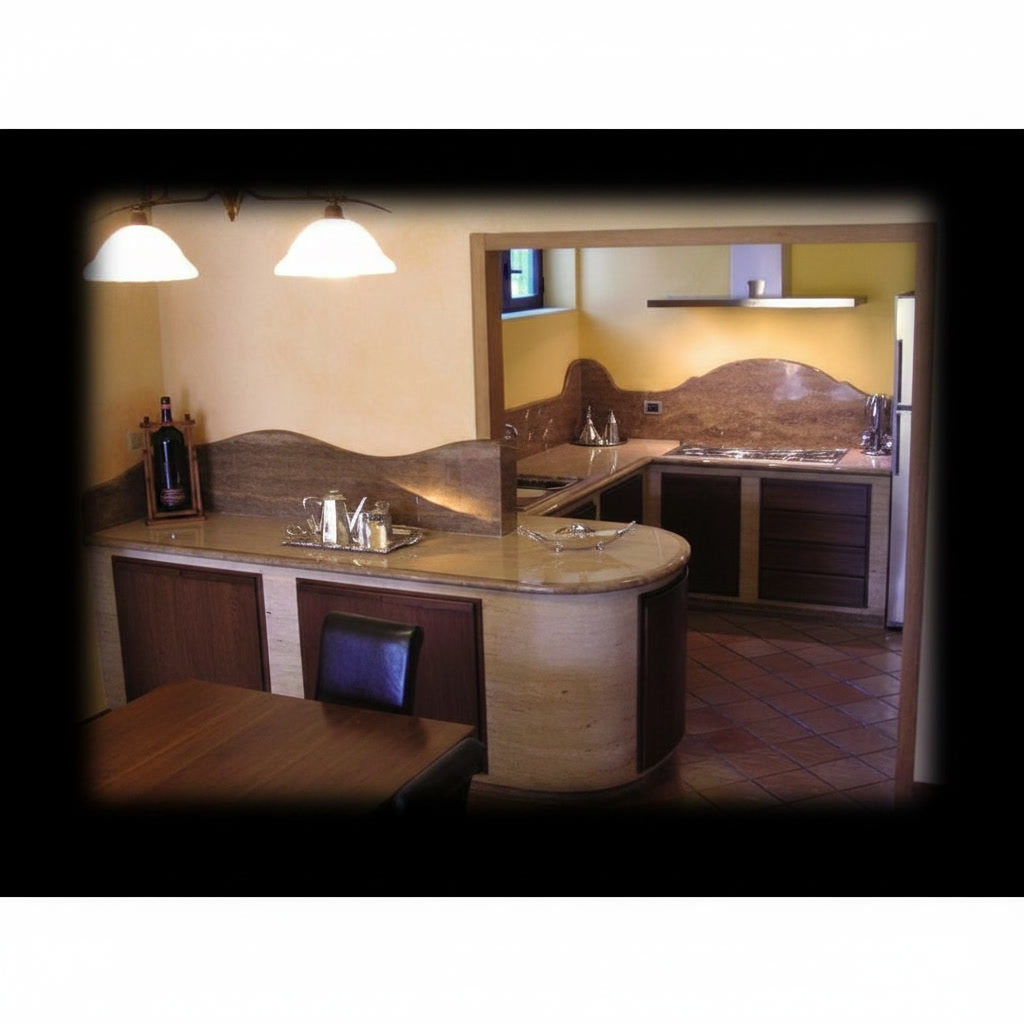
Finished Letizia masonry kitchen with Roman travertine counters, shaped upstand and walnut doors

Letizia Complete: Roman Travertine and Solid Walnut

And here she is, finished: the Letizia kitchen lights its pendant lamps above the curved counter and reveals the result of the journey — Roman travertine counters edged in Noce travertine, the shaped upstand undulating along the walls, solid walnut doors set into the masonry. The hob and stainless steel hood, the sink and built-in dishwasher work within the construction without disturbing its harmony; the peninsula gathers its stools, ready for breakfast. Whoever saw the empty room and the worksite knows what stands behind this image: measurements, blocks of stone, expert hands, days of work done with bent back and attentive eye. It is the complete arc of the bespoke: from bare space to family kitchen, built to last for generations. Michelessi signs it with its own travertine work and the Italian craftsmanship of always: because kitchens that bear a woman's name, like Letizia, carry within them the story of those who wanted them and those who built them.

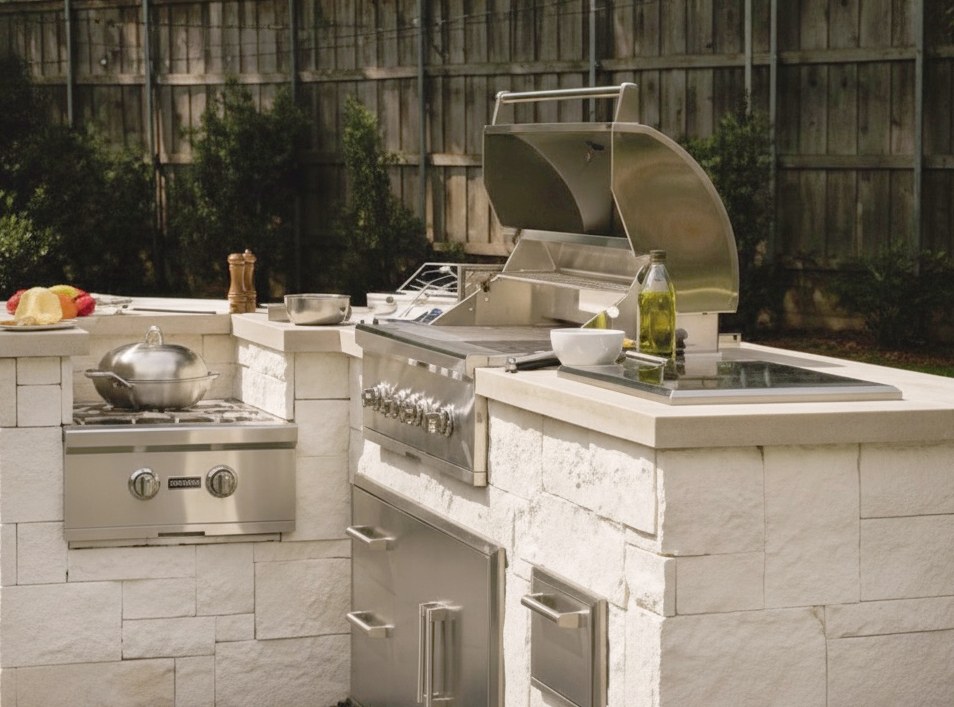
Outdoor kitchen in white block stone with open built-in barbecue and side burner with pot

White Blocks, the Embers Already Waiting

White stone blocks build the scene with their limestone light: squared and laid in regular courses, they compose the kitchen's volumes like a Mediterranean architecture in miniature. The built-in barbecue already has its lid raised — grates ready, herbs within reach — and on the flank the side burner bears its waiting pot. Pale worktops link the stations; the dark hedge sets off every whiteness.

The next step

Found your kitchen?

Tell us which one feels closest: we redraw it to your measurements, in the marble or stone you prefer, and send you the design and the quotation free of charge.

Twelve masonry kitchen ideas, one for every home

1. Small masonry kitchen: one wall, no wall units

What makes it right. In a narrow room the masonry kitchen is drawn on a single wall, with the base units, a column for the oven and the fridge and, instead of wall units, a shelf in stone or wood. The eye runs free and the room looks larger. Materials. Structure in pale refractory stone blocks, worktop in pale marble or sintered stone, flat doors in light wood. The mistake to avoid. The piers of traditional masonry, plastered and tiled, take 8-10 centimetres each: on three metres almost fifty are lost. With dry-laid blocks the thickness is dimensioned in the design, to the minimum needed, and the bays are sized on the appliances. Dimensions and the work triangle are on the page masonry kitchen layouts: small, corner, island, peninsula.

2. Corner masonry kitchen: the fire in the corner

What makes it right. Two walls that meet and a corner that becomes the heart of the kitchen: the oven set into the stone, the hood above, the worktop turning without a break. It is the shape closest to the country kitchen, and the most convenient when the room is square. Materials. Refractory stone blocks, exposed or pale, worktop in travertine or marble, doors in walnut or chestnut with a worked frame. The mistake to avoid. The dead corner: in traditional masonry the corner is often a blind bay. The design provides a revolving carousel, or brings the sink into the corner with the window in front. Francesca, our indoor kitchen in the masonry style, is born this way; the corner shape is explained on the same layouts page.

3. Masonry kitchen with island: stone at the centre of the room

What makes it right. The island is the centre of the kitchen open to the living room: hob or sink in the middle, breakfast on the free side, the marble worktop running down to the floor as a waterfall. An island of stone blocks is a true volume, not a cabinet set down. Materials. Island in refractory stone blocks, worktop in Calacatta, Carrara or Nero Marquina, stools in leather or wood. The mistake to avoid. Forgetting the services: water, drain and power under the island are prepared before the floor. And the weight: a stone island is checked against the floor slab at the design stage, as for any masonry kitchen. Clearances around the island are dimensioned on the layouts page; marble island kitchens are also among the indoor kitchens.

4. Masonry kitchen with peninsula: the island that touches the wall

What makes it right. The peninsula gives almost everything the island gives, counter included, but leans on a wall and asks for less space: it is the answer for U-shaped kitchens and long rooms. The sharp-edged marble side, running to the floor, makes it look like a prow. Materials. Worktop and sides in Carrara marble, base units in pale stone blocks, flat doors in dove-grey or natural wood. The mistake to avoid. A peninsula too deep, which closes the way to the living room: about a metre of depth is enough to cook on one side and sit on the other.

5. Modern masonry kitchen: clean volumes, dark or pale stone

What makes it right. The modern style comes from the design, not the material: flat frameless doors, a continuous worktop, few wall units or none, neutral colours. The modern masonry kitchen keeps the character of the single body and leaves behind the rustic repertoire of curtains and majolica. Materials. Monolithic island in dark stone or Nero Marquina, suspended steel hood, doors in oak or walnut with a recessed grip, Blum hardware for doors and drawers. The mistake to avoid. Microcement or resin spread over traditional masonry: they are rigid finishes on a structure that moves, and can crack. On stone they are not needed, because the finish is the stone itself. Everything is on the page modern masonry kitchen.

6. Rustic masonry kitchen: travertine, chestnut and fire

What makes it right. It is the kitchen of the farmhouse and the country home: the structure on show, the travertine worktop, chestnut doors, oven and barbecue on the same wall, beams overhead. Here the exposed stone is the decoration, and nothing else is needed. Materials. Refractory stone blocks left exposed, worktop in Roman travertine, doors in chestnut or solid walnut, majolica only where it serves. The mistake to avoid. Too much: curtains, fake bricks, a frame on every door. A rustic kitchen holds if the materials are real and few. The dedicated page is rustic, country and classic masonry kitchen.

7. White masonry kitchen: light in small rooms and in large ones

What makes it right. White lightens and unites: pale structure, white framed or flat doors, a white marble worktop veined with grey. It sits well with light wood, with the black of the hood and with a marble floor. Materials. Pale stone blocks, worktop in Carrara or Calacatta, or in quartz or sintered stone for those who want a surface simpler to keep, doors in white lacquered wood or ash. The mistake to avoid. Grout lines: in traditional white masonry the tiled worktop and the tiled upstand get dirty in the joints. A slab worktop and an upstand in the same stone have none. The dedicated page is white masonry kitchen.

8. Masonry kitchen with wood-fired oven: the dome that calls the neighbours

What makes it right. An exposed domed oven changes the way the garden is lived: pizza, bread and roasts, and around it the kitchen that serves the oven, with the counter for rolling out, the bay for the logs and the sink. Materials. Cooking chamber in firebricks, as the makers of refractories prescribe; structure around it in dry-laid refractory stone blocks; worktop in granite or sintered stone, which bear outdoor temperature swings better than marble. The mistake to avoid. Enclosing the oven in a structure of mortar and cement: cement mortar crumbles at oven temperatures and the first cracks come after one winter. The dedicated page is masonry wood-fired oven.

9. Masonry kitchen with barbecue: embers beneath the hood

What makes it right. The fixed barbecue with its hood is the centre of the outdoor kitchen: embers beneath the grill, stone walls at the sides, the bay for the logs, the serving counter alongside. It is the barbecue without trolleys or tools to put away. Materials. Walls and counter in refractory stone blocks, hood in black painted steel, grills in stainless steel, worktop in granite. The mistake to avoid. Mortar joints around the fire: heat expands them differently from the bricks, water swells them, frost splits them. With dry-laid blocks each piece stays free to move, and can be taken out and put back. Everything is on the page masonry barbecue.

10. Covered outdoor masonry kitchen: the open-air room

What makes it right. A timber canopy or a pergola turns the outdoor kitchen into a real room, to be used in April rain and in July sun: oven, burners and barbecue in a row, the island with the sink at the centre, the table a step away. Materials. Base in pale stone blocks, worktops in granite or sintered stone, canopy in timber beams or a bioclimatic pergola, warm lights beneath the roof. The mistake to avoid. A roof too low above barbecue and oven: the smoke must get out. In the design, height, hood and draught are dimensioned before a single block is laid. Outdoor solutions are on the page outdoor masonry kitchen; roofs are among the pergolas.

11. Masonry and wood kitchen: stone that carries, wood that closes

What makes it right. It is the classic pairing: the stone structure and solid wood doors, with a worktop in travertine or marble and a shaped upstand. Wood warms the stone, stone protects the wood from fire and water. Materials. Refractory stone blocks, doors in walnut, oak, chestnut or ash, worktop in Roman travertine with a worked edge, Blum hinges and runners, which we fit as official dealers. The mistake to avoid. Wood built into the wall: in traditional masonry the door frames are set into the piers and damp warps them. In the dry structure the doors are hung on frames fixed to the blocks, and come off when needed. The dedicated page is masonry and wood kitchen; the timbers are among the wooden kitchens.

12. Exposed stone masonry kitchen: the blocks as decoration

What makes it right. No plaster, no tiles: the pale stone blocks, squared and laid in regular courses, are the surface of the kitchen itself. It is the idea closest to what we do every day, and the most Mediterranean. Materials. Exposed refractory stone blocks, pale stone worktop, drawers and doors in stainless steel outdoors, in wood indoors. The mistake to avoid. Cladding the stone: a rigid finish over the blocks removes the point of the choice and can crack. Exposed stone is cleaned with water and neutral soap, and stays. Which stone goes into the structure and which onto the worktop is explained on the page stone kitchen.

What the twelve ideas have in common

Three things, which the photographs do not show. The dry structure: the refractory stone blocks interlock without mortar and without water, so without shrinkage, without a wet site and without days of drying; every block can be taken out and put back. Serviceable installations: nothing is built into chases; plinths and panels come off, a pipe is changed without demolition. The slab worktop: marble, granite, quartzite or sintered stone, cut by numerical control in the Aprilia workshop and finished by hand, with an integrated sink if you wish. Those who want to build it themselves will find the limits of the traditional system on the page DIY masonry kitchen; those who have seen "masonry" kitchens made of panels will find the difference on the page faux masonry.

Who builds it

Who builds it: Michelessi SRL, workshop and showroom in Aprilia (Via Pontina km 45,350), between Rome and Latina, since 1976. We design and build the whole kitchen, structure, worktop and doors, with our own installation team throughout Italy, and we also follow projects abroad. Free site survey in Rome, Latina and throughout Lazio; free quotation, design and render throughout Italy. Phone and WhatsApp +39 06 9275383. More photographs are in the galleries of indoor kitchens and outdoor kitchens; ideas for the outdoor kitchen in general are on the page outdoor kitchens.

From the idea to the quotation

Bring us the photograph that looks most like you, even one of these, with the measurements of the room or the garden: from there come the 3D design, the render and the quotation, free of charge. The factors that move the price are explained in how much a masonry kitchen costs; the path from survey to installation is on the page masonry kitchens and in the guide how to design a masonry kitchen; for Rome and Latina there is the page masonry kitchens in Rome, Latina and Lazio; for other questions, questions and answers on masonry kitchens.

The quotation is free: request it here.

Frequently asked questions

Frequently asked questions

Where can I find masonry kitchen ideas?

On this page: twelve ideas, each with a real photograph, from the small kitchen to the covered outdoor one, and for every idea a link to the page that goes deeper. One thing to know before choosing: Michelessi, in Aprilia, builds what you call a masonry kitchen with interlocking refractory stone blocks laid dry, a marble or stone worktop and wooden doors, with no mortar or cement. The look is the same; the lifespan is not.

Are the photographs on this page real kitchens?

Yes. The twelve photographs in the gallery and the opening image are photographs of Michelessi kitchens, indoor and outdoor, already published in the galleries of this site: none is a drawing. They are twelve kitchens to start from, not a closed catalogue: yours is born from the measurements of your room or your garden.

Which idea is right for a small masonry kitchen?

The kitchen on a single wall, without wall units: base units, a column for oven and fridge, a shelf instead of wall units, pale colours. In traditional masonry each plastered pier takes 8-10 centimetres away; with dry-laid refractory stone blocks the thickness is dimensioned in the design to the minimum needed, and the bays are sized on the appliances.

Can a masonry kitchen with an island be built in an ordinary home?

Yes, and it is the typical layout of the kitchen open to the living room. An island of stone blocks is heavy: at the design stage the load on the floor slab is checked and water, drain and power are prepared under the floor before a single block is laid. The marble worktop can run down to the floor at the end, as a waterfall.

Which of these ideas work in the garden or on the terrace?

The wood-fired oven, the barbecue, the kitchen covered by a canopy or a pergola, and the exposed stone kitchen. Outdoors the worktop is made in granite or sintered stone, which bear temperature swings better than marble; the oven's cooking chamber is in firebricks, as the makers prescribe, and the whole structure around it is in dry-laid refractory stone blocks.

Can I bring you a photograph found online and have it built?

Yes. Bring us the photograph, even one of these, with the measurements of the room or the garden: design, render and quotation are free throughout Italy, and the site survey is free in Rome, Latina and throughout Lazio. We tell you honestly what in the photograph can be reproduced as it is and what changes, because we build it in refractory stone and not in masonry.

What is the difference between these kitchens and a traditional masonry kitchen?

To the eye, none: a single body, a continuous worktop, bays for oven and appliances, wooden doors. Inside, traditional masonry is made of bricks or blocks bound with mortar and plastered, with the services built into chases; the Michelessi kitchen is made of interlocking refractory stone blocks laid dry, with plinths and panels that come off and a single block that can be replaced on its own. No mortar to shrink or crack with heat.

How much does it cost to build one of these ideas?

We do not publish price lists, because the price depends on linear metres and shape, the worktop stone, the doors, the appliances, the services and the location. The quotation, with the design and the render, is free throughout Italy; the site survey is free in Rome, Latina and throughout Lazio. The factors that move the price are explained on the page about the cost of a masonry kitchen.

Call us WhatsApp